OK
More than Less than
€  ok

Key-words : market

Houses and Apartments, your real estate specialist magazine offers a selection of ads that match with the keyword market. You can refine your search by specifying the area or price range in the navigation bar link Search for a House/Apartment.

NEUILLY SUR SEINE1 180 000 €

Apartment for sale market - 4 rooms - 106 m²

Exclusive listing - Neuilly - Fixed-price sale - 2 or 3-bed apartment - Parking space

107m² (1,152 sq ft) apartment on the third floor of a high-end building with renovated common areas, in a prime location near the Bois de Boulogne, Windsor Market, and the shops on Rue Ernest Deloison. Comprising an entrance hall, a living/dining room, and a separate kitchen. Separate toilet. Overlooking the shared ownership property's gardens are two bedrooms and two bathrooms, one of which has a toilet, as well as plenty of storage space. Modular floor plan with option to fit out a third bedroom in the current kitchen. A cellar, a bicycle storage room, and a parking space round off this property. To view comparable off market properties, contact the Barnes Neuilly-sur-Seine agency on +33 (0)1 55 61 92 90 Property subject to shared ownership status. €1,134,500 Agency fees not included - Agency fees: Fees at 4.01% incl. tax payable by the buyer - Number of lots in the building: 63 - Average amount of the share of charges €5,065/year - Alain Imbert - Sales agent - EI - RSAC 501209910 1,134,500 € Agency fees not included - Agency commission: 4.01%VAT included Agency fees payable by buyer - Nombre de lots dans la copropriété: 63 - Montant moyen de la quote-part de charges courantes 5,065 €/yearly - Sophie IMBERT - Agent commercial - EI - RSAC 501209910

Ref. : 86797197

BARNES NEUILLY

NÎMES345 000 €

Apartment for sale market - 5 rooms - 85 m²

NÎMES REVOLUTION DISTRICT / JARDINS DE LA FONTAINE LA MA

DIAZ IMMOBILIER offers you exclusively this pleasant through apartment of approximately 85 m2 , located on the 4th and top floor with elevator of the sought-after La Marseillaise residence, with access via rue d'Albenas. Bathed in light thanks to its south-facing exposure, this apartment offers an unobstructed view and a privileged living environment just a few minutes' walk from the famous Jardins de la Fontaine, the Halles de Nîmes and the historic centre. The apartment comprises an entrance hall leading to a spacious open-plan living area including a living room, lounge, and dining room, opening onto a first south-facing balcony. There is also a separate kitchen with access to a second balcony, two comfortable bedrooms, a renovated shower room, and a separate WC. The services include: - Marble flooring in the main rooms; - Wooden joinery with double glazing; - Electric roller shutters; - Central gas heating; - Elevator ; - Apartment with windows on both sides and very bright. A private storage room and a cellar of approximately 5 m2 complete this property. Additional information: - Energy Performance Certificate (EPC): D - Condominium fees: approximately EUR800 per quarter (including heating and water) - Property tax: EUR1,800 per year The condominium: The La Marseillaise residence is a well-regarded condominium in the area, appreciated for its maintenance, strategic location, and the quality of its residential environment. It benefits from secure access and an elevator serving all floors. The neighborhood: The Révolution district Jardins de la Fontaine is one of the most sought-after areas in Nîmes. Its appeal lies in its immediate proximity to the covered market, shops, schools, public transport, and the city's iconic green spaces. An ideal location allowing residents to fully enjoy the city center while benefiting from a pleasant, residential living environment. A great opportunity for a primary residence or a quality real estate investment. For further information or to arrange a visit, please contact Nicolas DIAZ at DIAZ IMMOBILIER on 06 12 96 45 44 .

Ref. : 205

Diaz IMMOBILIER

MARSEILLE 7EME1 960 000 €

House for sale market - 5 rooms - 216 m²

For sale - Villa - Vallon des Auffes - Sea view - Pool - Garden - Rooftop terrace - Double garage

BARNES is delighted to present, exclusively, this contemporary villa offering 216 sqm of living space, set on a 565 sqm plot in the highly sought-after Vallon des Auffes district. Ideally located just a three-minute walk from the picturesque harbour and only 30 metres from the sea, this exceptional property enjoys a peaceful setting with open views over the Mediterranean, the village, and the port. Its triple East, West and South exposure ensures abundant natural light throughout the day. Arranged over three levels, the villa features a spectacular light-filled living area enhanced by a glass roof and expansive floor-to-ceiling windows opening onto the outdoor spaces. The reception area extends seamlessly onto a terrace with a decorative plunge pool and leads, via an elegant staircase, to an impressive serviced rooftop terrace offering breathtaking panoramic views over the Mediterranean and the surrounding landscape. The main residence comprises two beautifully appointed en-suite bedrooms, each opening onto its own private terrace. The property also includes a fully independent apartment featuring a living room with an open-plan kitchen, one bedroom, and a shower room, providing exceptional flexibility for guests, extended family, or independent living. Outide, the landscaped garden offers several peaceful relaxation areas surrounded by Mediterranean vegetation. The villa is further complemented by a double garage and a full range of modern amenities, including air conditioning, a heat pump, sliding aluminium windows, fibre-optic internet, and a stylish plunge pool integrated into the main terrace. Built and fully renovated in 2026, the property is presented in immaculate, like-new condition. Its contemporary architecture, generous volumes, abundant natural light, and high-quality finishes create an exceptional living environment just moments from shops, public transport, schools, local amenities, and the seafront. Combining panoramic sea views, an outstanding rooftop terrace, landscaped gardens, a plunge pool, an independent apartment, a double garage, and a prime location in one of Marseille's most desirable neighbourhoods, this villa represents a rare opportunity in the Marseille luxury property market. A true favourite and a unique opportunity not to be missed. Contact : Maureen BERNARD Tél : +33 (0)6 27 33 31 27 Mail : Agent commercial EI (RSAC 912409299) Information regarding the potential risks to which this property is exposed is available on the Géorisques website: www.georisques.gouv.fr Agency fees payable by vendor - Montant estimé des dépenses annuelles d'énergie pour un usage standard, établi à partir des prix de l'énergie de l'année 2021 : 2090€ ~ 2840€ - Maureen BERNARD - Agent commercial - EI - RSAC 912 409 299

Ref. : 87058619

BARNES MARSEILLE CASSIS LITTORAL

EZE2 700 000 €

House for sale market - 5 rooms - 199 m²

Eze - Cap Estel - Exceptional villa in need of renovation

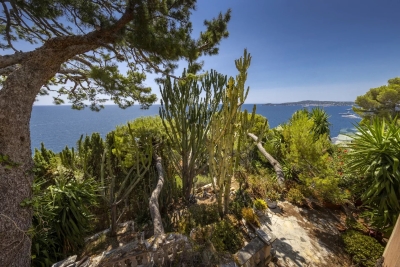
In Eze, in the heart of the exclusive Cap Estel area, discover this property with 200 m² of living space, spread over two levels, set on a pleasant 848 m² lot. This exceptional property, in need of renovation, offers rare potential and an enchanting setting. It represents a unique opportunity on the market thanks to its highly desirable residential location. Its key features include a superb panoramic view stretching all the way to Cap Ferrat, a unique location ensuring privacy and discretion, and a preserved natural setting—all just a few minutes from Monaco. An exceptional canvas to customize to your specifications and create the home of your dreams on the French Riviera.

Ref. : 1391 VM G

CORNICHE GROUPE IMMOBILIER

ANNEMASSE299 000 €

Apartment for sale market - 3 rooms - 98 m²

NEW PRICE - ANNEMASSE CITY CENTRE, GREATER GENEVA - Exceptio

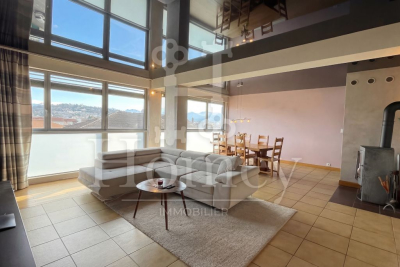
An exceptional oversized apartment in the heart of annemasse - homey exclusive homey exclusively presents this remarkable 3-bedroom apartment of 98m2 real living space, ideally located in the heart of annemasse city centre, just 5 minutes walk from the train station. Following a major price repositioning to 299,000 eur, this property represents the most compelling purchase opportunity in the sector for buyers seeking space, comfort, and immediate proximity to geneva. An apartment that surprises with its generous volumes, exceptional natural light and rare amenities. A 3-bedroom apartment with the volumes of a 5-bedroom - at a price that makes it an unbeatable opportunity in the greater geneva property market. Where is annemasse and why does it matter? Annemasse is a thriving french city in haute-savoie, located directly on the swiss border, immediately adjacent to geneva. It is one of the most strategically positioned cities in the entire greater geneva area. The léman express - the cross-border rer train connecting france and switzerland - departs from annemasse station just 5 minutes walk from this apartment and reaches geneva city centre in just 10 minutes. For international professionals working at cern (the world's largest particle physics laboratory), the united nations, the world health organisation, the international labour organisation, or any of the hundreds of multinational companies headquartered in geneva, this location offers an unmatched combination of french quality of life and swiss professional opportunity. Geneva international airport (gva) is approximately 20 minutes away, connecting you to over 120 destinations worldwide. Property details: exceptional 3-bedroom apartment of 98m2 real living space (86m2 loi carrez + loggia fully integrated into the living room) 6th floor with elevator built in 1955 - fully renovated with taste and quality modern fully equipped kitchen recent bathroom mixed flooring: parquet and tiles double glazing: optimal acoustic comfort large private cellar of 10m2 in basement energy rating D/a - collective heating included in service charges residents rooftop terrace: just eur50/year east-west facing: natural light throughout the entire day a 3-bedroom apartment unlike any other:thanks to the full integration of the loggia into the living room, this apartment offers 98m2 of real living space - an exceptional volume for a 3-bedroom apartment in the heart of annemasse city centre. Two generous bedrooms, a spacious living room, a modern equipped kitchen and a recent bathroom. Everything has been carefully renovated. Move in and enjoy immediately - no work required. The rooftop - your exclusive privilege:for just eur50/year, access the large rooftop terrace with panoramic views over annemasse, the alps and the jura mountains. An exclusive space reserved for residents - perfect for summer evenings, rooftop aperitifs or simply unwinding above the city. An incomparable privilege at this price point, and a lifestyle amenity that resonates strongly with international buyers accustomed to premium urban living. The view - an undeniable asset:from the 6th floor, enjoy an unobstructed view over the mountains and the city. East-west orientation guarantees exceptional natural light from morning to evening. No overlooking neighbours, no construction in front. Premium location - the heart of annemasse: 5 minutes walk to annemasse train station léman express: geneva city centre in 10 minutes 2 minutes from chablais parc neighbourhood: restaurants, shops, vibrant city life bus stop 50 metres from the building all shops and services within walking distance vibrant and sought-after neighbourhood for owner-occupiers and cross-border professionals:are you looking for a spacious apartment in the heart of annemasse with a genuine quality of life? This oversized 3-bedroom apartment of 98m2 real space is made for you. Generous volumes, collective heating include

Ref. : 042

Homey

PARIS 17EME2 588 000 €

Apartment for sale market - 8 rooms - 266 m²

Paris 17 - Prony Villiers - 6-bed apartment - Fifth floor - Full-length balcony

Paris 17 - Prony Villiers - 6-bed apartment - Fifth floor - Full-length balcony 250m² (2,690 sq ft) apartment on the 5th floor with a full-length balcony, in a lovely building in the Plaine Monceau area. This property to renovate has an entrance hall, a double-sized reception room spanning almost 70m² (753 sq ft) and opening onto the balcony, a separate kitchen, six bedrooms and two bathrooms. Plenty of cupboard space. A triple cellar unit rounds off the property. Option to acquire a parking space in the courtyard, a maid's room and two box rooms. Between Place de Wagram and Place Pereire, in the heart of the Plaine Monceau district, this sought-after residential area is served by the Wagram metro station (line 3), approximately 260 meters away, which provides direct access to Gare Saint-Lazare, and by the Pereire transport hub, 310 meters away, with lines 3 and RER C. For schools, the Lycée Carnot, the Étoile International Bilingual School, and the Sainte-Ursule school complex are all nearby. The Promenade Pereire, a garden laid out on the former Petite Ceinture railway line, offers rose gardens, playgrounds, ping-pong tables, and tennis courts, while Parc Monceau is within walking distance. For everyday needs, the Ternes covered market, the Poncelet market, wine shops, cheese shops, bakeries, and bistros bring the area to life. The district retains a remarkable Haussmannian and Art Deco heritage, punctuated by private mansions, and the legacy of the Pereire brothers, pioneers of the railway in the 19th century. Agency fees payable by vendor - Montant moyen de la quote-part de charges courantes 2,860 € - Montant estimé des dépenses annuelles d'énergie pour un usage standard, établi à partir des prix de l'énergie de l'année 2021 : 4280€ ~ 5800€ - Les informations sur les risques auxquels ce bien est exposé sont disponibles sur le site Géorisques : www.georisques.gouv.fr - Claire BARY DUMON - Agent commercial - EI - RSAC 533 412 706

Ref. : 86484276

BARNES SAINT-HONORE

CANNES1 900 000 €

Apartment for sale market - 4 rooms - 126 m²

Four-Bedroom Apartment in the Heart of Cannes

Discover this bright four-bedroom apartment, ideally located in the heart of Cannes, on the third floor of an elegant building. This elegant living space, in perfect condition, features three bedrooms, each with its own shower room, ensuring comfort and privacy for all residents. The spacious living/dining room, bathed in light thanks to its west-facing orientation, is perfect for entertaining guests or enjoying relaxing moments with your family. The separate, fully equipped kitchen allows you to prepare delicious meals while staying in touch with your guests. The apartment also features numerous built-in closets, offering optimal storage space. From the moment you enter, you'll be captivated by the harmonious blend of style and functionality. Enjoy breathtaking views of the city and the charming Suquet, Cannes' historic district. This prime location places you in close proximity to the Palais des Festivals, shops, restaurants, and beaches, all while maintaining a peaceful living environment. In addition to its many advantages, this apartment offers exceptional rental potential, making this investment a rare opportunity on the market. Whether you wish to live here or rent it out, this property promises to be profitable. Don't miss this unique opportunity to purchase an exceptional property in the heart of Cannes. Contact us today to schedule a tour and discover the full potential of this luxury apartment!

Ref. : MZICA7481

Michaël Zingraf Christies International Real Estate CANNES CROISETTE

PARIS 11EME595 000 €

Apartment for sale market - 2 rooms - 46 m²

High floor – Unobstructed view – Bright

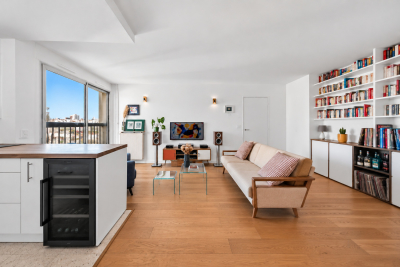
Under offer Engel & Volkers presents this beautiful recently renovated 46.24 m² apartment, located in the heart of Rue Amelot, offering particularly unobstructed views from the 8th floor, with no overlooking neighbours and remarkable natural light throughout the day. From the apartment, the view opens onto the rooftops of Paris and the Cirque d'Hiver, creating an elegant and privileged Parisian atmosphere. Recently renovated with care and presented in very good condition, the apartment features a pleasant, light-filled living room and a lovely bedroom with its own dressing room. An elegant shower room, finished with quality materials, completes the sleeping area. The toilet is separate, providing additional everyday comfort. A bright apartment offering peace, unobstructed views and no overlooking neighbours, in the heart of a sought-after Parisian district. Energy performance rating: C (140 kWh/m²/year) Greenhouse gas emissions: C (29 kg CO2/m²/year) Estimated annual energy costs for the property: between €510 and €740 Condominium comprising 249 lots Average annual service charges: €2,700/year Legal proceedings in progress: No Transaction fees, including VAT, payable by the seller Information about the risks to which this property is exposed is available on the Géorisques website: www.georisques.gouv.fr Located in the heart of the 11th arrondissement, Rue Amelot enjoys a highly sought-after address at the crossroads of several iconic districts in eastern Paris. Just a few steps from Bastille, the Marais and Boulevard Beaumarchais, it benefits from a lively, dynamic and quintessentially Parisian setting. Rue Amelot is appealing for its neighbourhood atmosphere and diverse surroundings: local shops, cafés, restaurants, independent establishments and cultural venues are found throughout the nearby streets. The Bastille market, held on Boulevard Richard-Lenoir between Rue Amelot and Rue Saint-Sabin, makes a significant contribution to the area's quality of life. Close by, Boulevard Beaumarchais provides easy access to the Marais and Place des Vosges, while the Bastille and Rue Oberkampf areas offer a particularly vibrant Parisian lifestyle, both during the day and in the evening. Some sections of Rue Amelot have also been pedestrianised and planted, gradually reinforcing its peaceful character. The location also benefits from excellent transport links, with several metro stations within walking distance, notably Bastille, Bréguet-Sabin, Chemin Vert and the stations along Boulevard des Filles-du-Calvaire. A central and highly sought-after location, offering a particularly pleasant balance between neighbourhood life, Parisian energy and immediate proximity to the Marais and Bastille.

Ref. : W-04BGZF

ENGEL & VÖLKERS

CHATEAUNEUF-GRASSE4 250 000 €

House for sale market - 6 rooms - 287 m²

Exceptional high-end property with panoramic views of the hills and the sea

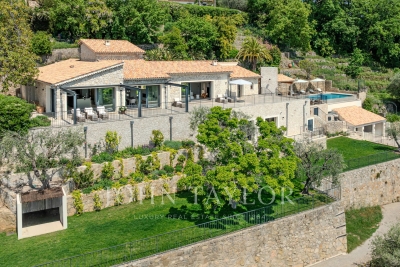
This exceptional property in Châteauneuf-Grasse combines the ultimate relaxed South of France lifestyle with the highest standards of a luxury home on the Côte d'Azur. Charming stone walls blend with modern, contemporary architecture, while ancient olive trees and beautiful Mediterranean plants evoke a truly Provençal way of life. The breathtaking panoramic views over the surrounding landscape, extending all the way to the sea, make this property an absolute rarity on the real estate market. Spacious, light-filled rooms seamlessly merge indoor and outdoor living, creating a truly exceptional living experience. Modern design, the finest materials, ultimate comfort, and technical excellence define the interiors and underline the exclusive character of this home. Passing charming stone walls or via a discreetly integrated lift, you comfortably access the generous living areas, featuring a fully equipped open-plan kitchen, a charming bedroom with en-suite bathroom, and a state-of-the-art utility room. These living spaces are surrounded by large sliding doors opening onto various terraces, each with its own distinct character and adapting naturally to every mood. Whether you wish to feel at home in a romantic hamlet setting—ideal for convivial and joyful moments—or to let your mind wander on the expansive terrace with its spectacular views stretching as far as the Bay of Mandelieu. On the garden level, there are three additional comfortable suites, as well as a highly attractive, air-conditioned wine cellar, visible through large glass panels. Set within 2,400 m² of south-facing, private grounds, the property also features a saltwater infinity pool with a charming pool house—ideal for enjoying the wonderful climate and the unique colours of the famous Côte d'Azur in complete privacy with family and friends. A spacious double garage and several parking spaces complete the comfort of this unique property, surrounded by renowned golf courses and located just 25 km from Nice Airport. Do not hesitate to make your dream of living in the South of France a reality !

Ref. : V3710VA

JOHN TAYLOR VALBONNE

PARIS 4EME1 450 000 €

Apartment for sale market - 4 rooms - 80 m²

Apartment for sale - Paris 4 - Francs Bourgeois/Sévigné - 2 bedrooms - Fully renovated - Lift - Off market

This fully renovated apartment offering great period charm and a good ceiling height (2.90m or 9.5ft) is in a prime location in the heart of the Marais, just a short walk from Place des Vosges. The 80.54m² or 867 sq ft (Carrez Law surface) property comprises an entrance hall, a pleasant living room with a fitted and equipped open kitchen, two bedrooms, a shower room with toilet, a bathroom and a separate toilet. Smart apartment with home automation system. This vibrant central neighbourhood is filled with museums, shops, cafés, schools and transport services, all just a stone's throw away. An address blending charm, practicality and Parisian lifestyle. Sole agent: Caroline Baudry - +33 (0)6 84 01 09 10 Fees payable by the seller - Number of lots in the building: 19 - Average amount of the share of charges €3,000/year - Estimated amount of annual energy costs for standard use: €920 ~ €1,300 - Information on the risks to which this property is exposed is available on the Géorisques website: www.georisques.gouv.fr Agency fees payable by vendor - Nombre de lots dans la copropriété: 19 - Montant moyen de la quote-part de charges courantes 3,000 €/yearly - Montant estimé des dépenses annuelles d'énergie pour un usage standard : 920€ ~ 1300€ - Les informations sur les risques auxquels ce bien est exposé sont disponibles sur le site Géorisques : www.georisques.gouv.fr

Ref. : 86906703

BARNES LE MARAIS

PARIS 8EME1 458 000 €

Apartment for sale market - 6 rooms - 133 m²

Paris 8 - Square du Roule - 130 m² apartment - 3 bedrooms

Paris 8 - Square du Roule - 130 m² apartment - 3 bedrooms On a quiet private road, a 130 m² apartment located on the ground floor of a luxury building with Haussmannian charm, benefiting from a caretaker. The apartment comprises a large entrance hall, a double living room, an adjoining dining room, a separate kitchen, three bedrooms, a shower room, and two separate toilets. Self-employed professionals are permitted in the condominium. This property offers absolute tranquility in a sought-after location, with spacious reception rooms and beautiful features: antique fireplaces, moldings, herringbone parquet flooring, and high ceilings. Two large cellars in the basement complete this property. Between the Arc de Triomphe and Place des Ternes, this sought-after area of ??the 8th arrondissement combines the tranquility of a late 19th-century Haussmannian complex with a lively neighborhood atmosphere. The Ternes metro station (line 2) is less than 200 meters away, and the Charles de Gaulle-Étoile station, served by lines 1, 2, and 6 and the RER A, is approximately 300 to 400 meters away. Families appreciate the proximity of the Laugier and Fourcroy public schools, as well as the Cours du Rocher park. Parc Monceau invites leisurely strolls, and the Hoche Fencing Club, founded in 1910, will delight sports enthusiasts. For a more relaxed lifestyle, the market on Rue Poncelet, the shops on Avenue des Ternes, and the renowned Brasserie La Lorraine enliven daily life, all just steps from the Champs-Élysées. The heritage is remarkable: the Salle Pleyel, inaugurated in 1927, and the Saint Alexander Nevsky Cathedral, consecrated in 1861, are both close together. Agency fees payable by vendor - Nombre de lots dans la copropriété: 236 - Montant estimé des dépenses annuelles d'énergie pour un usage standard, établi à partir des prix de l'énergie de l'année 2021 : 1950€ ~ 2650€ - Les informations sur les risques auxquels ce bien est exposé sont disponibles sur le site Géorisques : www.georisques.gouv.fr - Cynthia GABORIAU COHEN - Agent commercial - EI - RSAC 833 535 008

Ref. : 86642749

BARNES SAINT-HONORE

LA COLLE-SUR-LOUP2 980 000 €

House for sale market - 11 rooms - 314 m²

Elegant property with an exceptional view of Saint-Paul de Vence

A few minutes' walk from the famous village of Saint-Paul de Vence and its shops, this approximately 365 m² living space property extends in the heart of a beautiful landscaped garden of nearly 3,000 m². Comprising a main house, an independent guest house, and a renovated small house, it offers a privileged living environment where each building naturally finds its place amid a garden with Mediterranean plantings. The pool, numerous relaxation areas, and the spectacular view of the village of Saint-Paul de Vence give the whole an atmosphere of rarity, between elegance, authenticity, and the sweetness of life. Entirely renovated with care, the main house enchants with the quality of its services, its harmonious volumes, and its beautiful brightness. The living rooms open generously onto the terraces and the garden, creating a real continuity between inside and outside. It includes a large living room, a fully equipped kitchen, a study-library, as well as three bedrooms with en-suite bathrooms, including a pleasant master suite. The current layout also hints at interesting expansion potential, allowing the property to be adapted to the desires of its future owners. The outdoor spaces fully contribute to the charm of the place. The carefully landscaped garden reveals a succession of terraces, fountains, and shaded corners that invite full enjoyment of the Mediterranean climate. The pool blends perfectly into this green environment and also benefits from an exceptional view of Saint-Paul de Vence, offering a panorama that never tires. Independent of the main house, the second dwelling is a true reception space to host family and friends in absolute comfort with its living/kitchen area, two bedrooms, and bathrooms/showers. It has direct access to the gym, sauna, and pool area, allowing everyone to live at their own pace while preserving their privacy. At the entrance of the property, a small house of about 40 m² completes the ensemble. Fully renovated, it offers many layout possibilities, whether for independent housing, a caretaker's house, an office, or a professional activity space. Finally, several parking spaces complement the features of this property, facilitating the reception of residents and their guests. Rare on the market, this property combines all the sought-after assets: a privileged address, an iconic view of Saint-Paul-de-Vence, several independent dwellings, a remarkable landscaped environment, and real development potential. A characterful residence that will appeal both to lovers of family homes and buyers seeking an exceptional living place on the French Riviera.

Ref. : V2808CO

JOHN TAYLOR SAINT PAUL DE VENCE

VALLAURIS8 950 000 €

House for sale market - 8 rooms - 450 m²

SUPER CANNES - CONTEMPORARY VILLA - PANORAMIC SEA VIEW

Super Cannes: Perched on the heights of Super Cannes within a private and secure estate, this new contemporary 450 sqm villa, comprising 8 rooms including 5 bedrooms, offers an idyllic lifestyle overlooking the French Riviera. Set on a 2,090 sqm south-facing plot, the villa boasts a breathtaking 180° panoramic view stretching from the snow-capped peaks of the Alps to the sparkling Mediterranean—a stunning vista that will enrich your everyday living. Currently undergoing renovation, the property features high-end materials and finishes, promising unmatched comfort. The spacious living room opens onto a landscaped garden with a swimming pool and pool house, providing an inviting space for unforgettable relaxation. Inside, the villa is thoughtfully laid out: a large fully equipped American kitchen, five en-suite bedrooms including two master suites with bathrooms and dressing rooms, a staff bedroom, and a sauna. Every detail is designed for your well-being, whether hosting guests or enjoying family life in comfort. A three-vehicle carport adds to the property's practicality. Elegant in design and rich in premium features, this unique villa offers a timeless luxury living experience. With the security of a private estate, a 2,090 sqm plot including a pool and pool house, and a sweeping 180° vista from the Alps to the Mediterranean, this home is perfect for those seeking an extraordinary residence on the heights of the French Riviera. Located in the residential hills of Vallauris in a tranquil area, the Super-Cannes neighborhood provides a highly desirable setting where panoramic views of the sea and the Lérins Islands enhance each day. The sandy beaches of Golfe-Juan are close by, extending summer all year round. Shops, markets, restaurants, and daily amenities in Golfe-Juan and central Vallauris are conveniently accessible. Families will appreciate the nearby schools in Vallauris. For easy travel along the French Riviera, the Golfe-Juan-Vallauris train station and the Envibus bus network are readily available. The Vallauris Château-Musée, home to the national Picasso museum “War and Peace,” adds a cultural aspect to this district. As a leading name in luxury real estate and ambassador of the French art of living, Maison BARNES harnesses its integrated network of 159 agencies across 21 countries and 75 destinations, assisting clients with all their life projects. Agency fees payable by vendor - Montant estimé des dépenses annuelles d'énergie pour un usage standard, établi à partir des prix de l'énergie de l'année 2025 : 1900€ ~ 2580€

Ref. : 85894109

BARNES Cannes

CAVALAIRE-SUR-MER2 490 000 €

House for sale market - 6 rooms - 220 m²

LUXURY SEA VIEW VILLA – FULLY FURNISHED & RENOVATED – CAVALAIRE-SUR-MER

Discover an exceptional property nestled in absolute calm on the heights of Cavalaire. Carefully renovated in 2026, this light-filled villa offers a luxurious living environment and spectacular sea views, with south-facing exposure. The "Move-in Ready" concept The property's main asset? It is fully and tastefully furnished and equipped with high-end appliances. Simply move in and immediately enjoy the Mediterranean lifestyle. Property Features: Built on a 3,500 sqm landscaped plot, the 220 sqm villa is spread over three perfectly arranged levels: Main Level: A spacious living room with fireplace insert, a bright dining room, and a high-end fully equipped kitchen (with back kitchen). This level also features two spacious bedrooms, each with its own private bathroom. Upper Floor: An exclusive suite offering privacy and comfort, complete with a walk-in closet, a bathroom, and a private terrace. Ground Floor: A welcoming entrance hall leading to two additional bedrooms with private bathrooms, a walk-in closet, an equipped laundry room, and a cellar. Exterior and Outbuildings: Large sunny terraces for entertaining. Infinity pool with its dedicated pool house. Large closed garage and numerous parking spaces. With its recent renovation, prime location, and complete "ready-to-live" layout, it represents a rare opportunity on the current market. A full photo file is available upon request.

Ref. : V2233ST

JOHN TAYLOR SAINT TROPEZ

PARIS 7EME1 980 000 €

Apartment for sale market - 4 rooms - 104 m²

Paris 7 - Ségur / Invalides - Fully renovated apartment, delivered furnished and ready to move in - 2 bedrooms - Balcony and unobstructed views

On the fifth floor with elevator of a well-maintained, modern luxury building, this elegant 4-room through-apartment has been fully renovated to the highest standards. Upon entering, the exceptional brightness is instantly captivating: a vast, light-filled living room featuring a premium open-plan kitchen opens onto a wide, West-facing continuous balcony. This outdoor space offers pleasant, unobstructed views with no overlooking neighbors. The optimal night layout comprises a master suite with a custom walk-in closet, a comfortable second bedroom with its own private shower room, and an independent guest restroom located near the entrance. Sold fully furnished and equipped, this exceptional property stands out for its meticulous contemporary renovation. Thermal comfort is ensured by a high-performance integrated reversible air conditioning system. Custom-made furnishings and high-end finishes create a refined atmosphere throughout. Its dual East-West exposure, remarkable natural light, unobstructed views, outdoor space, and private basement cellar make it an incredibly rare find, entirely ready to move in. A parking space within the building's secure garage is also available at an additional cost. Ideally located on Avenue de Ségur in the heart of the prestigious 7th arrondissement, this property is just steps away from the Invalides, the École Militaire, and the lawns of the Champ-de-Mars. This highly sought-after neighborhood offers a sophisticated village-like atmosphere, enhanced by the gourmet food shops of Rue de Cler and upscale boutiques. Families will benefit from proximity to renowned local schools. In terms of public transport, the apartment is perfectly connected via metro lines 6, 8, and 10 (Cambronne, École Militaire, and La Motte-Picquet - Grenelle stations), as well as several bus routes. We possess a wide selection of Off-market properties that are not visible online. To access these confidential offers, please do not hesitate to contact our consultants at your Barnes Bac-Varenne agency. 1,885,714 € Agency fees not included - Agency commission: 5%VAT included Agency fees payable by buyer - Montant moyen de la quote-part de charges courantes 6,600 €/yearly - Montant estimé des dépenses annuelles d'énergie pour un usage standard, établi à partir des prix de l'énergie de l'année 2021 : 1180€ ~ 1650€ - Les informations sur les risques auxquels ce bien est exposé sont disponibles sur le site Géorisques : www.georisques.gouv.fr - Luca PASQUINO - Agent commercial - EI - RSAC 399 797 968

Ref. : 86268801

BARNES BAC-VARENNE