OK
More than Less than
  ok

Key-words : market

Houses and Apartments, your real estate specialist magazine offers a selection of ads that match with the keyword market. You can refine your search by specifying the area or price range in the navigation bar link Search for a House/Apartment.

EPAGNY METZ-TESSYNew property

House for sale market - 6 rooms - 132

Domaine des Érables

€1,120,000 Ideally located on the heights of Épagny and Bromines, in the heart of a peaceful and green residential area, Domaine des Érables enjoys a prime setting facing the mountains, with Lake Annecy as a stunning backdrop. This contemporary timber home by Dunoyer features a beautiful living area, 4 bedrooms and suites, a home office, storage spaces, a garage, and a cellar, all set on a magnificent large 1,064 sq m plot. It benefits from its proximity to Grand Épagny (3 minutes away), schools, and shops, with quick access to the motorways towards Geneva and Switzerland. With panoramic views over the surrounding mountains and Lake Annecy in the background, the Bromines district in Sillingy offers an exceptional living environment with many attractions to discover, just minutes from Épagny and Annecy. Its strategic location at the crossroads of major road networks and the motorway towards Geneva and Lyon makes it ideal for both family life and professional commitments. Épagny offers a wide range of local amenities, including shops, schools, two libraries, a performance venue, and numerous sports and community associations. The area also benefits from a cycle path towards Lake Annecy, numerous walking trails, and a weekly market. Dunoyer contemporary timber homes are instantly recognisable through their distinctive architectural signature based on the Axe&D system, a unique concept that removes the need for load-bearing walls. This sophisticated and high-performance construction approach creates a remarkable continuity between indoor and outdoor spaces. Filled with natural light thanks to their large openings, warm and sustainable through the use of timber, and intelligently designed with optimised layouts, Dunoyer homes create an immediate sense of well-being and a true emotional connection. Each project is unique, fully designed by our architects and manufactured in our workshops near Annecy, ensuring perfect adaptation to the highest sustainability standards. Off-plan sales new home: the indicated price includes the land, the turnkey house construction, outdoor landscaping, studies, and insurances. Notary fees (reduced rate) and kitchen are not included. Non-contractual photos.

Ref. : Villa 5


GROUPE DUNOYER

MARSEILLE 7EME4 500 000 €

House for sale market - 6 rooms - 343

Marseille 7th - Roucas Blanc - Arcitect Villa by Togu - Panoramic Sea Views - Infinity Pool - Elevator

Nestled in the heart of the highly sought-after Roucas Blanc district, on the prestigious heights of Marseille, this exceptional contemporary villa designed by renowned architect TOGU perfectly embodies the harmony of architecture, elegance, and Mediterranean living. Completed in 2016, the property offers approximately 320 sqm of living space (343 sqm total) and enjoys an outstanding location with breathtaking panoramic sea views, within a peaceful and exclusive residential setting, just minutes from the beaches, local shops, and Marseille's city centre. From the moment you enter, the impressive volumes and refined architectural design create an immediate sense of space and light. Benefiting from a triple southwest exposure, the villa is flooded with natural light through expansive floor-to-ceiling sliding glass doors. The magnificent 90 sqm living area seamlessly extends onto the outdoor terraces, creating a perfect indoor-outdoor lifestyle where spectacular sunsets over the Mediterranean become part of everyday life. The sleeping quarters comprise five luxurious en-suite bedrooms, each thoughtfully designed to provide privacy, comfort, and beautiful views of the surrounding landscape and the sea. The stunning 46 sqm principal suite offers a true private retreat, while the four additional suites feature generous proportions and premium finishes throughout. Outside, the property showcases a magnificent 75 sqm teak terrace overlooking a beautifully landscaped garden and an impressive infinity swimming pool with glass walls, perfectly integrated into the natural surroundings and offering uninterrupted panoramic views across the Mediterranean coastline. A second terrace provides additional outdoor entertaining space, ideal for enjoying every moment of the day. Built on a landscaped 686 sqm plot and arranged over three levels, the villa is served by a private elevator providing access to every floor while complying with accessibility standards. A garage, several parking spaces, a laundry room, a storage room, and numerous built-in storage areas complete this exceptional residence. Designed with meticulous attention to detail, the villa offers an outstanding level of comfort and technology, including reversible air conditioning powered by a heat pump, home automation, central vacuum system, double glazing, electric roller shutters, smart thermostat, fibre-optic internet, videophone, CCTV surveillance, alarm system, electric gate, reinforced security door, and exterior lighting. A truly rare opportunity on the Marseille luxury property market, this remarkable residence combines contemporary architecture, exceptional craftsmanship, state-of-the-art amenities, and an unrivalled lifestyle in one of the city's most prestigious neighbourhoods. A confidential address for discerning buyers seeking an extraordinary home with spectacular Mediterranean views. Full presentation file available upon request. Information regarding the potential risks to which this property is exposed is available on the official Géorisques website: www.georisques.gouv.fr Agent commercial ''EI'' Inscrit au RCS de Marseille sous le numéro 520 857 293 CONTACT - Marie-Christine STEFFANETTI : +33 (0)6 28 01 98 18 Agency fees payable by vendor - Montant estimé des dépenses annuelles d'énergie pour un usage standard, établi à partir des prix de l'énergie de l'année 2021 : 1460€ ~ 1990€ - Marie-Christine STEFFANETTI - Agent commercial - EI - RSAC 520 857 293

Ref. : 86377012

BARNES MARSEILLE CASSIS LITTORAL

PARIS 18EME1 150 000 €

Apartment for sale market - 3 rooms - 78

Montmartre: 78 m² loft on the 9th and top floor

Paris 18th, Montmartre: Lamarck - vineyards & Saint-Vincent gardens Like an eagle's nest, this elegant 78 m² artist's studio, laid out as a loft and fully renovated, with breathtaking views over the rooftops of Paris and the Sacré-Cœur Basilica, is offered exclusively by Engel & Völkers. Located on the Montmartre hill, just steps from Lamarck-Caulaincourt metro station, the Montmartre vineyards and the Saint-Vincent gardens, on the top floor with elevator of a quiet, well-maintained condominium, this atypical and original property, benefiting from quadruple exposure with its 18 windows, is composed as follows: - on the main level on the 9th floor: - a vast 48 m2 living room, with fireplace, solid oak parquet flooring and a 4.5 m ceiling height with exposed concrete beams creating an “industrial” feel, and numerous openings providing extraordinary light to the dining area and the lounge area - a lovely 12 m² bedroom with dual exposure, two picture windows and built-in storage - a fitted and fully equipped kitchen - a shower room offering a stunning view of the Sacré-Cœur Basilica, with toilet - all accessed via a small entrance on the 8th floor, leading to the upper level by a wooden staircase. This original and very cozy space has a total floor area of 78 m2 (69.96 m2 Carrez law). It is equipped with old cast-iron radiators and double-glazed windows, all overlooking an extremely quiet courtyard with no overlooking neighbors, offering absolute silence in the heart of Montmartre. A parking space (closed garage/box) is available in addition on the ground floor of the building. 3D visit available at: ' EPC: G/544 GHG: G/110 Estimated annual energy costs for the dwelling: €3,160–€4,330 Energy-inefficient housing: G rating Condominium of 69 lots Average quarterly charges: €1392 Property tax: €1,618 per year Ongoing procedure: no Transaction fees payable by the owner Information on the risks to which this property is exposed is available on the Géorisques website: www.georisques.gouv.fr Ideally located on the Montmartre hill, in the heart of the vineyards district and the Saint Vincent garden and in the immediate vicinity of public transport (Metro line 12, Lamarck–Caulaincourt station, a 2-minute walk away), this property also offers easy access to the neighborhood's specialty food shops on Rue Lepic, the famous market on Rue du Poteau, various schools, and the tourist area of Sacré-Cœur and Place du Tertre. Nestled within a secure, well-maintained residence, this charming loft offers absolute peace and quiet and independence, alone on the floor.

Ref. : W-02YNRC

ENGEL & VÖLKERS

ANTIBES379 000 €

Apartment for sale market - 2 rooms - 36

Old Antibes – Superb renovated one-bedroom apartment, top floor with balcony

In the heart of Old Antibes, in a small and quiet co-owned building, discover this beautiful one-bedroom apartment, fully renovated in a contemporary loft style. With a Carrez law surface area of 36.67 m², the apartment also benefits from an additional 5.52 m² of non-Carrez floor area, mainly located on the mezzanine level. Located on the top floor, the apartment benefits from excellent natural light, a pleasant exposure, and a lovely open view over the rooftops of Antibes. The living area offers beautiful volume with high ceilings, an open fully equipped kitchen, and a mezzanine sleeping area, creating a warm and modern atmosphere. You will also enjoy a charming balcony, ideal for having a coffee or a glass of wine in the sun, in a peaceful setting right in the historic centre. A turnkey apartment, rare on the market, ideal as a pied-à-terre or rental investment. Key features: Top floor Balcony Fully renovated Loft style Very bright Open view Quiet location Small co-owned building Ideal rental investment / Airbnb potential

Ref. : 87103631

AGENCE DU VIEIL ANTIBES

VALBONNE3 500 000 €

House for sale market - 9 rooms - 620

Valbonne - Gated domain - Peaceful modern estate with panoramic views and guest house

Beautiful property enjoying absolute peace and quiet, set within a prestigious estate and offering panoramic views over the hills and surrounding forest, just a few minutes from the village of Valbonne, as well as nearby schools including the Lycée, Collège, and Île Verte schools. This spacious family villa of approximately 520 sqm, complemented by a 100 sqm fully fitted basement, boasts generous volumes and exceptional natural light. It features a large, bright living room, an other lounge, a dining area, an open-plan kitchen, a large study, and a mezzanine with an other study, gym, sauna and jacuzzi, cinema, as well as a pantry and a laundry room, it offers six bedrooms, including a superb master suite of quite 65 sqm opening onto a private terrace with jacuzzi. Two additional bedrooms benefit from en-suite bathrooms, while three further bedrooms share a bathroom and a shower room. Several parkings and carport for 2 cars. The beautifully landscaped grounds include a stunning 12 x 5 m tiled swimming pool, salt-treated and heated, along with several terraces ideal for relaxation and entertaining. An independent guest house of approximately 55 sqm completes the property, offering a living room, kitchen, bedroom, and shower room, all opening onto a private terrace. A rare opportunity on the Valbonne market, ideal for a large family or for entertaining. Energy class : C - Climate class : C / Estimated annual energy costs for standard use : between €3,120 and €4,310 (2021). Property located in an area subject to compulsory brush clearance. Information on the risks to which this property is exposed is available on the Geohazards website : www.georisques.gouv.fr Represented by Caroline METOUT, acting in his capacity as authorized service provider, with full powers for the purposes hereof. Agency fees payable by vendor - Montant moyen de la quote-part de charges courantes 577 €/yearly

Ref. : 84943304

Barnes Valbonne

LE ROURET1 095 000 €

House for sale market - 7 rooms - 193

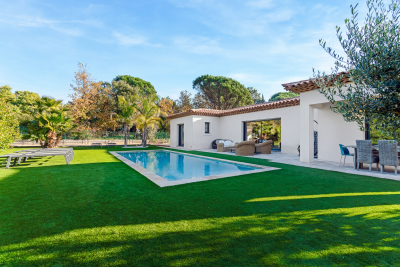
LE ROURET: 30 min from NICE and CANNES ? Cannes hinterland ? Pleasant and bright villa, **90% on one level** ? excellent quiet residential location with panoramic mountain views. Just minutes from the heart of a lively village with schools, a middle school, theater, and farmers' market. Everything you need for comfortable living, only 30 minutes from NICE Airport. Charming décor in soft pastel colors. Entrance ? living and dining room, 47 m², opening onto a large tiled terrace ? modern fitted kitchen ? office or bedroom ? bedroom 2 with shower room ? bedroom 3 with bathroom and shower ? bedroom 4 ? separate shower ? Upstairs: master bedroom with dressing room and shower room. Separate from the house, by the pool, a guest bedroom with toilet and shower room. Flat garden with no views of neighbors, partly enclosed by dry stone walls and tall hedges. Naturally landscaped and filled with flowering beds, olive trees, pines, cypresses, and laurels. The property is in excellent overall condition. Comfort upgrades and updates to electrical and plumbing standards, remote-controlled heating system, alarm, pool renovation with new motor, etc. Reversible air conditioning. Served by school bus. Additional photos and virtual tour available upon request. **Fees payable by the seller.**

Ref. : 561V7779M

opio-rouret-immobilier

BEAULIEU-SUR-MER1 850 000 €

Apartment for sale market - 4 rooms - 195

Exceptional Sea-View Apartment in the Heart of Beaulieu-sur-Mer

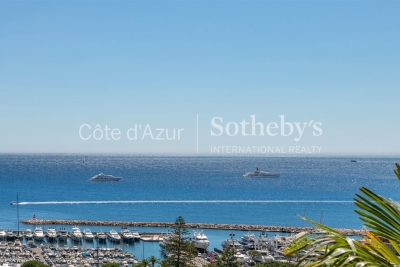
Beaulieu sur Mer, luxury sea view apartment, 190 sqm, three suites, exceptional renovation Ideally located in the heart of Beaulieu sur Mer, one of the French Riviera's most prestigious coastal destinations, this remarkable 190 sqm apartment occupies an elegant residence renowned for its distinctive architecture and enjoys breathtaking panoramic views over the Mediterranean Sea. Entirely renovated in 2026 to an exceptional standard, the property combines generous proportions, sophisticated contemporary interiors and premium finishes, offering a rare opportunity in one of the Riviera's most sought after residential markets. Designed for both refined everyday living and elegant entertaining, the apartment is centred around an impressive reception room of approximately 84 sqm where the living and dining areas blend seamlessly with a beautifully appointed open plan kitchen of more than 17 sqm. Flooded with natural light, the reception space extends onto two balconies overlooking the sea, creating a remarkable indoor outdoor lifestyle while framing spectacular Mediterranean views. The private accommodation comprises three beautifully appointed suites, each enjoying uninterrupted sea views and its own en suite bathroom, ensuring exceptional comfort and privacy for both residents and guests. Every detail reflects the quality of the renovation, including ducted air conditioning, a comprehensive home automation system, premium materials and refined finishes selected to meet the expectations of an international luxury clientele. Perfectly positioned between Monaco and Nice, Beaulieu sur Mer is recognised worldwide as one of the Côte d'Azur's most desirable addresses. Its elegant marina, sandy beaches, renowned restaurants, luxury hotels and immediate proximity to Saint Jean Cap Ferrat and Villefranche sur Mer create an exceptional Mediterranean lifestyle while ensuring excellent long term property value. The location also provides quick access to Monaco, Nice Côte d'Azur International Airport and the Riviera's most prestigious destinations. Whether as an exceptional primary residence, a sophisticated lock up and leave holiday home or a premium investment in one of Europe's most resilient luxury property markets, this outstanding apartment represents a rare acquisition opportunity. For further information or to arrange a private viewing, contact Côte d'Azur Sotheby's International Realty, specialists in luxury real estate on the French Riviera.

Ref. : CA7-1271

COTE D'AZUR SOTHEBY'S INTERNATIONAL REALTY

MARSEILLE 7EME770 000 €

Apartment for sale market - 3 rooms - 77

FOR SALE - Flat - Vallon des Auffes - Terraces with sea views - Garden

BARNES is delighted to present, exclusively, this superb duplex apartment enjoying an exceptional location in one of Marseille's most sought-after settings. Nestled in a peaceful street just a few metres from the waterfront and the picturesque Vallon des Auffes harbour, this rare property perfectly combines the charm of the Marseille lifestyle with an outstanding Mediterranean setting. Offering approximately 77 sqm of living space, this elegant duplexmmediately impresses with its remarkable natural light, enhanced by its triple aspect and expansive glazed openings that flood the interiors with sunlight throughout the day. The thoughtfully designed layout provides a seamless flow between spaces, creating a warm and inviting atmosphere enhanced by quality finishes and carefully selected materials. Upon entering, you are welcomed into a bright and inviting living area comprising a lounge, dinning room, and open-plan kitchen in a contemporary and convivila setting. This space extends naturally onto a first terrace, a true outdoor living area offering delightfulview over the sea and the iconic Vallon des Auffes. It is the perfect place for al fresco dining or simply enjoying the Mediterranean lifestyle all year round. An elegant staircase, enhanced by a striking glass roof that fills the space with beautiful natural lght, leads to the upper floor dedicated to the sleeping quarters. Here, two beautifully appointed bedrooms both open onto a spacious private terrace. From this exceptional outdoor space, the sea views are simply breath taking. Every morning begins with an uninterrupted panorama where the horizon merges with the Mediterranean, creating a unique sens of tranquility and escape. Outside, a charming private garden completes the property. A particularly rare feature in this sought-after neighourhood, it provides a peaceful retreat in the heart of the city, offering the perfect balance between lush greenery nd the refreshing sea breeze. This exceptional property will appeal equally as a distinctive primary residence or as an elegant oliday home, ideally located just moments from the beaches, local shops, renowned restaurants, and Marseille's most iconic landmarks. A discreet address, an exceptional setting, spectacular sea views, and rare outdoor spaces make this duplex a unique opportunity on the Marseille property market. A must-see property. Contact : Maureen BERNARD Tél : +33 (0)6 27 33 31 27 Mail : Agent commercial EI (RSAC 912409299) Information regarding the potential risks to which this property is exposed is available on the Géorisques website: www.georisques.gouv.fr Agency fees payable by vendor - Montant moyen de la quote-part de charges courantes 10 €/yearly - Montant estimé des dépenses annuelles d'énergie pour un usage standard, établi à partir des prix de l'énergie de l'année 2021 : 670€ ~ 920€ - Les informations sur les risques auxquels ce bien est exposé sont disponibles sur le site Géorisques : www.georisques.gouv.fr - Maureen BERNARD - Agent commercial - EI - RSAC 912 409 299

Ref. : 87058558

BARNES MARSEILLE CASSIS LITTORAL

PARIS 11EME650 000 €

Apartment for sale market - 3 rooms - 60

Charming apartment in the heart of the 11th

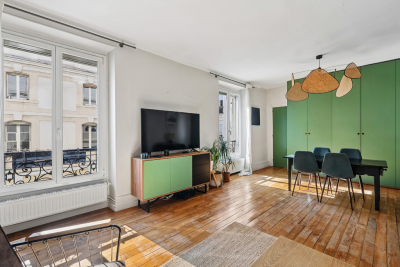
Engel & Völkers offers you this charming apartment of over 60 m², located on the 2nd floor of a 1900 building. It stands out for its dual-aspect layout, providing natural light throughout the day. The entrance leads to a separate, functional kitchen, a first bedroom, and the living room, with a generous surface area of 30 m²—a real asset: bright, it offers a particularly pleasant space for entertaining and everyday living. A main bedroom with an en-suite bathroom and a separate WC complete this property, ideal for a comfortable sleeping area. In good overall condition, the property allows for quick move-in while offering possibilities for reconfiguration. Two cellars are added to the whole, providing valuable storage space. This apartment benefits from a lively, sought-after setting in the immediate vicinity of shops and public transport. EPC: E/310 GHG: E/68 Estimated annual energy costs for the dwelling: between €1740 and €2400 Condominium of 40 lots Average annual charges: 1556 € Ongoing proceedings: no. Transaction fees incl. VAT payable by the seller Information on the risks to which this property is exposed is available on the Géorisques website: www.georisques.gouv.fr Ideally located in the heart of the 11th arrondissement, this area offers a lifestyle that is central, lively, and highly sought-after. Between Place Léon Blum, the Faidherbe Village, and the Aligre Market, the neighborhood appeals with its vibrant, friendly atmosphere. A true hub of daily life, it offers a wide range of local shops, restaurants, and cafés, creating a dynamic ambiance while preserving an authentic neighborhood spirit. The presence of nearby schools further enhances the appeal of this popular area. Very well served by public transport, with the Voltaire and Charonne metro stations as well as bus lines 46, 56, 61 and 69, this location makes it easy to reach the capital's various districts. Combining urban energy with quality of life, this location is a highly sought-after opportunity within one of the most attractive arrondissements on the Right Bank.

Ref. : W-048L98

ENGEL & VÖLKERS

PARIS 5EME900 000 €

Apartment for sale market - 4 rooms - 82

Paris 5th – Place Monge/Contrescarpe – Charming Apartment with P

Engel & Völkers is pleased to present this character-filled family apartment, ideally located in the heart of Paris' sought-after 5th arrondissement, midway between Place Monge and Place de la Contrescarpe, in a sought-after setting, in the immediate vicinity of shops, schools and public transport. With a floor area of 80.74 m² under the Carrez Law (82.02 m² total floor area), this 4-room property, on the ground floor of a secure period building, stands out for its optimized layout and the preserved charm of its original features. The charm of the old is revealed through its herringbone parquet flooring, period fireplaces and preserved moldings. The original terracotta tiles, in the entrance, kitchen and bathroom, add an extra touch of authenticity and elegance. The apartment is arranged around a pleasant reception area and an eat-in kitchen facing an interior patio, offering a peaceful, sheltered setting in the heart of the capital. The sleeping area includes three bedrooms, including one quiet bedroom overlooking the courtyard and patio, as well as a bathroom and separate toilets. Numerous built-in storage units complete this property. The features combine period character with contemporary comfort, notably thanks to double glazing providing good thermal and acoustic insulation. The condominium bylaws authorize the practice of liberal professions, offering great flexibility of use. A cellar completes this property. Condominium of 30 lots Proceedings in progress: No Average annual charges: approx. €3,840 Property tax: approx. €2,000 EPC: E (254) – GHG: C (17) Estimated annual energy costs for the dwelling: between €1,960 and €2,700 per year (average energy prices indexed to the years 2021, 2022 and 2023). Transaction fees incl. VAT payable by the seller. Information on the risks to which this property is exposed is available on the Géorisques website: www.georisques.gouv.fr Ideally located between Place Monge and Place de la Contrescarpe, this apartment enjoys a prime location in the heart of the 5th arrondissement, one of the most sought-after neighborhoods on the Left Bank. Renowned for its village-like atmosphere, rich history and exceptional quality of life, the area offers an authentic Parisian lifestyle with its lively cafés, local markets, gourmet food shops and charming streets. Within walking distance are some of the capital's most iconic landmarks, including the Jardin des Plantes, the Arènes de Lutèce and the vibrant Rue Mouffetard. The property also benefits from excellent public transport links, with the Place Monge (Line 7) and Cardinal Lemoine (Line 10) stations in the immediate vicinity, providing quick access to the capital's main districts. Highly appreciated by families and international residents alike, the neighborhood is home to renowned schools, prestigious universities and numerous cultural institutions. A rare address combining the historic charm of Left Bank Paris with vibrant, friendly neighborhood life.

Ref. : W-04A8WS

ENGEL & VÖLKERS

GORDES595 000 €

House for sale market - 6 rooms - 180

180 m2 house under construction with a garden and a view

Discover this magnificent village home currently under construction, located in the heart of a hamlet in the prestigious village of Gordes. This charming property offers 180 m² of living space to be finished, ideal for enjoying the relaxed Provençal lifestyle. The home features four bedrooms, including a master suite on the ground floor, as well as high-quality construction features suitable for a primary or secondary residence. The interior will feature a spacious and bright 80 m² living room—the true heart of the home—which opens seamlessly onto the terrace. The layout is optimized with an elegant bathroom and three en-suite bathrooms, ensuring optimal comfort for every member of the family. The outdoor setting, typical of this sought-after region, allows you to enjoy a peaceful and authentic atmosphere. Plans and permits available upon request. Estimated cost of remaining work: approximately 250,000 Euros Features Lot size: 500 m² Living area: 180 m² Number of bedrooms: 4 Living areas: 80 m² living room Kitchen: Yes Terrace: 50 m² Bathroom: 1 Shower rooms: 3 Reference: 19311082 Located in one of the hamlets of one of the most beautiful villages in France, this home represents a rare opportunity on the market. Its prime location combines historic charm with modern comfort. This property is an excellent investment for lovers of Provence seeking an exceptional place to live. Translated with (free version)

Ref. : 11530

ROSIER

LE PLAN-DE-LA-TOUR1 098 000 €

House for sale market - 6 rooms - 124

Contemporary single-storey villa with pool in the heart of Plan-

Contemporary single-story villa located very close to the village of Plan de la Tour. Built in 2018, this recent house is situated in a quiet and sought-after residential area. It was designed to offer a comfortable, modern, and functional lifestyle, all in close proximity to shops and the heart of the village. The living area forms the center of the house: a spacious living room filled with light, extended by a fully equipped open kitchen. The entire area is approximately 50sqm and also includes an integrated wine cellar. Large bay windows open onto a pleasant south-facing teak terrace. The sleeping area consists of four bedrooms, one of which has its own shower, as well as a bathroom with a toilet. A second independent toilet is also present. Additionally, there is a versatile room that can be arranged according to one's needs, whether it is an additional bedroom, an office, a garage, or a leisure space currently used as a gym. The fully enclosed and landscaped grounds benefit from automatic irrigation and outdoor lighting that highlights the garden once night falls. The property offers a swimming pool and a pétanque court. An electric gate completes the property, ensuring a secure entrance. Several parking spaces complete this property. The villa is equipped with modern amenities such as reversible air conditioning, electric roller shutters, double-glazed bay windows, connection to the main sewer system, and city water. Furthermore, the construction complies with the 2018 standards in force. Energy Performance Diagnosis: A - 48 Greenhouse Gas Emission: A - 1 Estimated annual energy costs for the home: €510 - €770 Transaction fees including tax payable by the seller Information on the risks to which this property is exposed is available on the Géorisques website: www.georisques.gouv.fr The luxury real estate market on the French Riviera is one of the most attractive in the Mediterranean region. Vacation homes and secondary residences on the French Riviera offer not only an unparalleled style and quality of life but also, considering the international economic situation, a secure investment and a smart retirement project, especially at premium addresses. Le Plan-de-la-Tour is located 15 minutes from Sainte-Maxime, with its beaches and restaurants, and shuttles to Saint-Tropez; and just a few meters from the vineyards of Var, the highly sought-after villages of the Gulf, its cork oak forests for walking or mountain biking. Everything is within reach, in the tranquility of still preserved and privileged sites of the French Riviera.

Ref. : W-047L6P

ENGEL & VÖLKERS

PARIS 16EME1 410 000 €

Apartment for sale market - 4 rooms - 107

Paris 16 - Auteuil - Top floor - Terrace - 2 or 3 bedrooms

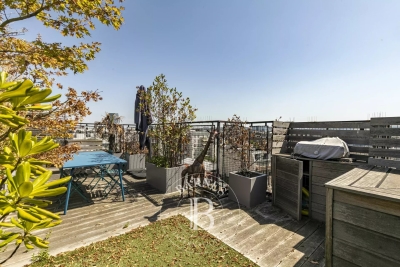
Stunning bright, air-conditioned 107m² (1,152 sq ft) apartment with no overlook and a 35m² (377 sq ft) rooftop terrace, fully renovated with high-quality materials, located on the 7th and 8th floor of a well-maintained 1930s building with concierge. The apartment currently comprises: on the first floor, an entrance, a living room with a fitted and equipped open kitchen and a dining area opening onto a first balcony, and on the second floor, two bedrooms with bath and shower room. Prime location right next to shops, the market and transport services. Fees payable by the seller - Average amount of the share of charges €6,000/year - Estimated amount of annual energy costs for standard use based on 2021 energy costs: €1,337 ~ €1,811 - Information on the risks to which this property is exposed is available on the Géorisques website: www.georisques.gouv.fr Agency fees payable by vendor - Nombre de lots dans la copropriété: 59 - Montant moyen de la quote-part de charges courantes 6,000 €/yearly - Montant estimé des dépenses annuelles d'énergie pour un usage standard, établi à partir des prix de l'énergie de l'année 2021 : 1337€ ~ 1811€ - Les informations sur les risques auxquels ce bien est exposé sont disponibles sur le site Géorisques : www.georisques.gouv.fr

Ref. : 86072737

BARNES PASSY-LA MUETTE

ARCACHON539 000 €

Apartment for sale market - 3 rooms - 63

ARCACHON CENTRE – EXCEPTIONAL LOCATION – 3-ROOM APARTMENT WITH T

Within the Villa d'Été residence, discover this 63.58 sqm apartment, extended by a 4.20 sqm terrace and completed by a private underground parking space. Just a few steps from the Bay, this property offers a rare opportunity in Arcachon: the chance to imagine a pied-à-terre that truly reflects your lifestyle, within a residence whose common areas are already undergoing a major enhancement programme. The apartment is arranged around a 21.84 sqm living room with open-plan kitchen, designed as a convivial and easy-to-live-in space. Its layout allows for optimised use, with three cabin-style sleeping areas, perfectly suited to a second-home project, a family pied-à-terre or a rental investment on the Bay. The property also includes a shower room, a bathroom and two WCs — a particularly appreciable level of comfort for welcoming family or guests with ease. The volumes can be reimagined, the spaces optimised or reorganised according to your wishes, needs and technical feasibility. The apartment can be occupied after a simple decorative refresh, or be the subject of a more personalised project to reveal its full potential. La Villa d'Été also offers other available apartments, from studios to 4-room apartments. Depending on the units, the properties can be simply refreshed or more extensively redesigned: redistribution of volumes, space optimisation, or the combination of several units, subject to feasibility. The enhancement works of the common areas are already underway, with a comprehensive programme including the refurbishment of façades and balconies, waterproofing works, modernisation of the lifts, as well as improvement of the outdoor areas and shared spaces. Estimated delivery is scheduled for the end of Q3 2026. A rare asset: co-owners will enjoy access to a shared rooftop of approximately 150 sqm, offering a 360-degree panoramic view over the Bay of Arcachon and the town. Full file, floor plans and availability list available upon request. Energy performance rating: E / 269 Greenhouse gas emissions: B / 10 Estimated annual energy costs for the property: €1,610 – €2,210 Transaction fees, VAT included, payable by the seller. Information regarding the risks to which this property is exposed is available on the Géorisques website www.georisques.gouv.fr. Ideally located on Boulevard de la Plage, La Villa d'Été enjoys one of the most sought-after addresses in Arcachon. Just a few steps from the Bay, the residence offers direct access to the beach and allows residents to fully enjoy a lifestyle where everything can be done on foot. The seafront, covered market, shops, restaurants, Casino Barrière, Palais des Congrès and Tourist Office are all within immediate proximity. The SNCF train station, located just 300 metres away, provides easy access to Bordeaux and the rest of the region. Living at La Villa d'Été means enjoying the Arcachon lifestyle every day: reaching the beach in just a few moments, strolling along the seafront, enjoying lively terraces, discovering the market stalls or admiring sunsets over the Bay. Renowned for its architectural heritage, fine sandy beaches, nautical activities and preserved natural environment, Arcachon appeals to both year-round residents and second-home buyers. The scarcity of ideally located properties in the very centre gives this address true heritage value. Choosing La Villa d'Été means investing in far more than an apartment: it means choosing an exceptional location, where quality of life and the long-term value of your property come together.

Ref. : W-04AJII

ENGEL & VOLKERS BORDEAUX

VALLAURIS449 000 €

Apartment for sale market - 4 rooms - 132

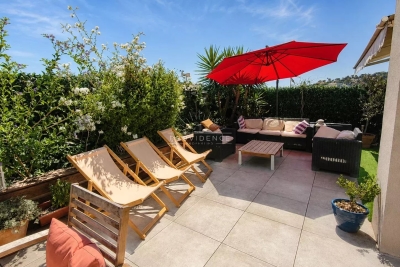
In the heart of Vallauris, within the contemporary Villa Paloma residence, discover this rare 3-bedroom apartment on the top floor, designed like a true rooftop villa, offering generous living volumes, an exceptional garden terrace and a private underground parking space. Located on the 5th and top floor, the apartment offers approximately 75 sq m under the Carrez Law. Thanks to its beautiful volumes and the mezzanines fitted in the bedrooms, it provides nearly 87 sq m of measured interior space. In addition, there is a superb terrace of over 46 sq m, bringing the total indoor/outdoor living space to nearly 133 sq m. A true green haven, this planted terrace, filled with numerous plants, creates a rare, intimate and soothing outdoor space. All three bedrooms, as well as the living room and kitchen, open directly onto the terrace. This creates a natural flow between indoor and outdoor living, with the feeling of a suspended house in the heart of the city. Here, everything comes together: city-centre living, shops and amenities within walking distance, and yet, once inside the apartment, a true haven of peace, in absolute calm, where you feel completely disconnected from the outside world. The terrace also offers a beautiful open view over the hills, in a green and preserved environment. The entrance leads to a pleasant living room with an open-plan kitchen, enhanced by a cathedral ceiling and beautiful natural light. The night area comprises 3 bedrooms, each optimised with a mezzanine — ideal for storage, a home office, an additional sleeping area or a children's space. The apartment also includes a bathroom, a separate toilet, a laundry room and a functional layout designed for family living. A large private underground parking space, built to disabled-access standards and suitable for conversion into an enclosed garage, completes this property. Key features: top floor, rooftop villa feel, garden terrace of over 46 sq m, all main rooms opening onto the outside, open hill views, absolute calm, cathedral ceiling living room, 3 bedrooms with mezzanines, underground parking, contemporary residence, energy rating B, and service charges including provisions for cold and hot water according to meter readings. A unique, bright and family-friendly property, rare on the market: a true green cocoon on the top floor, just moments from the amenities of Vallauris and within easy reach of Cannes, Antibes, Mougins and Le Cannet. Sale price: €449,000 Agency fees payable by the seller.

Ref. : 87151393

PROVIDENCE PROPERTIES