OK
More than Less than
€  ok

Key-words : market

Houses and Apartments, your real estate specialist magazine offers a selection of ads that match with the keyword market. You can refine your search by specifying the area or price range in the navigation bar link Search for a House/Apartment.

ROQUEFORT-LES-PINS1 895 000 €

House for sale market - 6 rooms - 280 m²

New to the market in Roquefort-les-Pins — Provençal charm, generous spaces filled with light

Set in one of Roquefort-les-Pins' most sought-after residential neighbourhoods, this Provençal villa is nearing completion of a carefully considered renovation. It offers approximately 280 m² in total, comprising approximately 180 m² of living space and a basement of approximately 100 m², including a garage and wine cellar. Traditional terracotta roof tiles, pale rendered façades and dry-stone terraces… The house retains all the character of Provence, while the interiors combine generous proportions, natural materials and a strong connection to the outdoors. On the ground floor, the living room rises to a double-height ceiling with old timber beams. Large glazed doors welcome the southern light and extend the living space onto the terrace. The sitting, dining and kitchen areas form an open-plan space designed for family life and entertaining alike. A large island defines the kitchen and provides a welcoming place to gather. The principal bedroom suite, also on the ground floor, opens directly onto the garden. Its bathroom features a bath, a walk-in shower and a double vanity unit with integrated taps. A study and utility room complete this floor. Upstairs, three bedrooms feature parquet flooring laid over an insulating underlay. One opens onto a balcony overlooking the pine woodland, while another retains exposed beams beneath the sloping ceiling. Two share a bathroom, and the third has its own shower room. Outside, the terrace provides space for al fresco dining close to the swimming pool. Olive trees and pines create a private setting in which to enjoy the southerly aspect. The garden is currently being landscaped. The basement offers further potential. Part of the space could be fitted out to accommodate friends or relatives, or to create a space of your own. The villa is equipped with a connected video intercom. In this peaceful neighbourhood, shops, restaurants, the market and schools are within walking distance, making it easy to enjoy everyday life in Roquefort-les-Pins. Valbonne and Sophia Antipolis are a short drive away, the coast is easily accessible, and Nice Airport is approximately 25 minutes away. Viewings are available by appointment. Completion of the works is scheduled for the end of December. AI-generated images. These non-contractual visualisations show the villa as envisaged after completion of the works and do not represent its current condition. Furniture and finishes are shown for illustrative purposes only. All areas are approximate. A French energy performance assessment (DPE) has been carried out. Information on the risks to which this property is exposed is available on the Géorisques website at www.georisques.gouv.fr.

Ref. : 86827466
AZURE & STONE IMMOBILIER

CANNES680 000 €

Apartment for sale market - 3 rooms - 72 m²

Cannes Oxford – 2-bedroom garden-level apartment

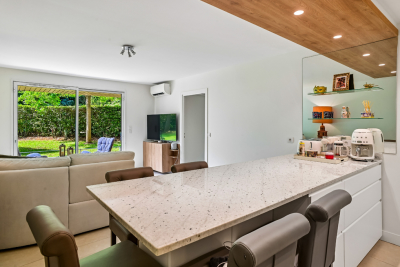
In the immediate vicinity of central Cannes, in a privileged, quiet and leafy setting, this superb 72 sq m apartment is located in the heart of the listed park of a luxury residence with a rooftop swimming pool. Fully renovated with high-end materials and meticulous finishes, it stands out for the quality of its features and its refined atmosphere. The apartment opens onto a beautiful, bright living area with an open-plan American kitchen. The sleeping area includes two bedrooms, each with its own bathroom, ensuring comfort and privacy. Outside, a pleasant 16 sq m terrace and a 55 sq m garden extend the living spaces. A large 20 sq m enclosed garage box in the basement completes this rare property for sale. Energy performance diagnosis: 90 – B Greenhouse gas emissions: 8 - B Estimated annual energy costs for the home: 683-923 euros. Condominium of 295 lots, average annual charges for the lots: 3,685 euros. Ongoing proceedings: no. Transaction fees incl. VAT payable by the seller. Information on the risks to which this property is exposed is available on the Géorisques website: www.georisques.gouv.fr The luxury real estate market on the French Riviera is one of the most attractive in the Mediterranean region. Holiday homes and second residences on the French Riviera offer not only an incomparable lifestyle and quality of life, but also, in view of the international economic situation, a secure investment and a smart retirement plan, especially at premium addresses. Cannes, the capital of cinema, city of stars and luxury… Cannes is now known worldwide thanks to its International Film Festival. The region's third-largest city by population, after Nice and Antibes, it offers a wide range of tourist and cultural activities. Right on the waterfront, Cannes is also a renowned seaside resort where sunshine is often guaranteed. Cannes's main shopping street is undoubtedly Rue d'Antibes. Running parallel to La Croisette, this street is home to all kinds of shops. La Croisette, an essential landmark, is the most famous and most visited place in Cannes.

Ref. : W-04A82N

ENGEL & VÖLKERS

NICE121 000 €

House for sale market - 4 rooms - 75 m²

Nice – Cimiez – Charming 4-room house with terraces and balconies in life annuity

// NICE – CIMIEZ // Located in the sought-after Cimiez neighborhood, this charming 4-room house of 75 m² living space, spread over two levels, appeals with its character and pleasant outdoor spaces. On the ground floor, it consists of a bright living room under a veranda opening onto a beautiful southeast-facing terrace with a view of Mont Boron, an independent kitchen, a bedroom also overlooking the terrace, a shower room, and separate toilets. On the upper floor, you will find two bedrooms, each benefiting from its own balcony facing due south. A second terrace at the entrance completes the property, with the possibility of converting it into a parking space. Full of charm and bathed in light, this house offers a pleasant living environment and great potential. Sale in life annuity: Market value of the property: €350,000 Monthly rent: €1,085.23 with a 83-year-old annuitant. Condominium fees: €10 / month Property tax: €185 Fees payable by the seller The ERRIAL report on the risks to which this property is exposed is available by clicking on the following link:

Ref. : 87550222

MAISON CINO Real Estate

PARIS 16EME9 300 000 €

House for sale market - 10 rooms - 426 m²

Villa Montmorency - Private mansion

Located Villa Montmorency,a private secure and gated community, superb late 19th-century mansion. In a setting of absolute tranquility, this elegant Anglo-Norman-inspired residence offers an intimate and secure environment. With a total living area of 426 m², the property consists of a main mansion and an separate building with double garage and studio. A lovely garden and two terraces complement the property. This West facing villa currently comprises: On the ground floor: - An entrance, - A main living room with a bow window, - A second living room with a fireplace, - A dining room adjoining a large kitchen, - A guest restroom. On the first floor: - A suite with a shower room and access to a large balcony, - A second suite with a walk-in closet and a bathroom (with toilets), - Separate toilets. On the second floor: - A suite with a shower room, - Two bedrooms, - A bathroom, - Separate toilets. On the third floor: - A large 76m² space currently used as an office and home cinema, - Toilets. An 86-square-meter basement comprises: - A gym area, - Toilets, - A laundry/boiler room, - Two cellars, - Storage space. Rare on the market, 24h/7 security.

Ref. : V4322PA

JOHN TAYLOR PARIS

CANTARON639 995 €

House for sale market - 7 rooms - 223 m²

For sale: Authentic artists' property with immense potential, nestled in a magnificent 1.4-hectare g

Abriculteurs is pleased to present this house for sale, located in Cantaron (06340). Ideally located 20 minutes from the beaches of Nice and 30 minutes from Monaco, this property offers an exceptional lifestyle. Nestled in a wooded park spanning 1.4 hectares, this authentic Provençal residence majestically overlooks the Paillon Valley. A true haven of peace in absolute tranquillity, it reveals breathtaking views of the surrounding hills--a promise of complete serenity for nature lovers. The soul of this home, patiently built over the years by a couple of artists, is apparent from the moment you enter this typical Provençal farmhouse, measuring 233 m² and arranged over two main levels. Every detail has been carefully considered, and the property also includes a currently independent living unit. The impressive 47 m² living room, facing due south, stands out for its generous proportions, enhanced by a monumental fireplace and exceptional historic flooring from a 12th-century chapel. The independent living unit on the top floor offers great flexibility: it is ideal for hosting guests or generating rental income. Depending on your needs, it can easily be connected to the main house via an existing internal staircase, which is currently concealed. The outdoor areas invite you to relax and create, with an indoor swimming pool, a bright conservatory, a terrace, a greenhouse, several ornamental ponds, as well as a workshop and a double garage completing this rare property. A tailor-made project to make your own This character-filled farmhouse does, however, require some work to reveal its full potential and restore all its splendour. To help you plan with confidence, detailed cost estimates for the work required will be provided. The asking price has been carefully considered and already takes the necessary renovation budget into account. Property highlights: Setting: 1.4 hectares in an elevated position, complete privacy and unobstructed panoramic views of the surrounding hills. Character: Distinctive Provençal architecture and unique historic features (12th-century stone flooring). Potential: Independent living unit on the top floor, with an existing connecting staircase that can be completed to suit your plans. Transparency: A price adjusted to reflect current market conditions and including a reduction to account for the work required, with cost estimates available. Technical and financial information: Condition of the property: Renovation work required (cost estimates available) Property tax: €2,456 Wastewater system: Septic tank Energy performance rating (DPE): 248 (Class D) / Greenhouse gas emissions (GES): 9 (Class B) Estimated annual energy costs: between €4,280 and €5,850 (reference year 2021) Price and legal information: Sale price: €640,000 including VAT (agency fees included) Sale price excluding agency fees: €609,582 Agency fees payable by the buyer: €30,418 including VAT (i.e. 4.99% of the net sale price payable to the seller) Listing prepared under the editorial responsibility of Ms Carole CORSIA, commercial agent (EI), registered with the Nice Trade and Companies Register (RSAC) under no. 799 846 753, not holding any funds and acting on behalf of SARL Abriculteurs immobilier, with share capital of €5,000, registered under SIREN no. 837 704 584, holder of professional licence no. CPI 7501 2018 000 025 842 issued by the Paris Île-de-France Chamber of Commerce and Industry, whose legal representative is Mr Adrien Piot, with registered office at 12 rue des Halles, 75001 Paris.

Ref. : LPUF2711_CC_0211_2

abriculteurs

MONTREUIL2 495 000 €

House for sale market - 11 rooms - 370 m²

Exceptional contemporary house – Bas-Montreuil

Exclusive listing – Discover this recent property designed by an architect-designer, in Bas-Montreuil, just a stone's throw from Paris. The house, laid out over five levels (with a lift), stands out from the street with its Japanese-inspired façade featuring ribbed metal. A landscaped forecourt leads to the entrance hall and a large garage. On the ground floor, the hall opens on a 49m² (527 sq ft) workshop with a 3.60m (11.8ft) ceiling height, which can be fitted out as required (artist's studio, self-employed practice, showroom, etc.). Its large picture window opens onto a surprising 63m² (678 sq ft) landscaped garden, sheltered from prying eyes. The first floor comprises two separate 42m² (452 sq ft) and 48m² (517 sq ft) spaces, which could be used for letting, hosting family and friends, or as workspace. On the second floor, the house has a more intimate feel, revealing a large master suite with shower room, a walk-in wardrobe and separate toilet. Two additional bedrooms (each of which has a shower room), a laundry room, a closet and a second toilet complete this level with its cosy, understated design. The highlight of the property is the third floor, which offers an 85m² (915 sq ft) open-plan space bathed in light, which plays with the volumes and ceiling height to create a sense of space and comfort rarely found in an urban setting. A large sliding glass wall opens the façade onto a terrace, offering unobstructed views over the city. At the very top of the building, the attic features a fourth bedroom with shower room and toilet. This ‘Observatory' provides access to a hanging vegetable garden as well as planted roof terraces. Located a stone's throw from Robespierre metro station (line 9), close to schools, restaurants, markets, parks, shops, cultural and sporting venues (including an Olympic swimming pool). EPC rating: A – air-to-water heat pump – Electric car charging point Contact: Florian BOU +33 (0)7 62 67 22 42 Fees payable by the seller - Estimated amount of annual energy costs for standard use based on 2021 energy costs: €1,260 ~ €1,760 - Information on the risks to which this property is exposed is available on the Géorisques website: www.georisques.gouv.fr Agency fees payable by vendor - Montant estimé des dépenses annuelles d'énergie pour un usage standard, établi à partir des prix de l'énergie de l'année 2021 : 1260€ ~ 1760€ - Les informations sur les risques auxquels ce bien est exposé sont disponibles sur le site Géorisques : www.georisques.gouv.fr

Ref. : 87316957

BARNES PARIS 10/19

ST-RAPHAËL4 850 000 €

House for sale market - 8 rooms - 456 m²

SAINT-RAPHAËL - CONTEMPORARY VILLA WITH PANORAMIC SEA VIEWS

Agay. Situated in a commanding position, this architect-designed villa enjoys spectacular sea views and an exceptional panorama of the Mediterranean, stretching from Cap Dramont to Cap Camara. A privileged living environment within a high-quality, private and secure estate, just a stone's throw from the sea and close to shops open all year round. With a living area of approximately 316 sqm spread over two levels, the villa offers remarkable spaciousness and plenty of natural light. The main level comprises, all on one level, a spacious living room and a fully fitted open-plan kitchen, opening onto a generous terrace facing the sea. A true living space designed to make the most of the panoramic views. This level also includes two en-suite bedrooms with terraces and sea views, as well as a study. There is a pantry, a utility room and direct access to the garage. Upstairs, three en-suite bedrooms open onto a spacious terrace offering panoramic sea views. A fourth bedroom with its own shower room completes this level. On the garden level, accessible via an internal staircase, a vast unfinished space with sea views offers numerous possibilities for conversion: a pool house, summer kitchen, gym… Double garage with space for bicycles. Outside, the landscaped grounds, covering approximately 1,700 sqm, feature a superb 12 × 5 m mosaic-tiled infinity pool overlooking the Mediterranean. Contemporary architecture, spacious rooms and high-quality, recently installed fittings, complemented by a solar panel system that contributes to the property's energy self-sufficiency. A rare property on the Agay market, combining panoramic sea views, unspoilt surroundings and immediate proximity to the coast. Agency fees payable by vendor - Guillaume GARCIA-MOREAU - Agent commercial - EI - RSAC 889 764 221

Ref. : 87473899

BARNES THÉOULE-SUR-MER

PARIS 11EME560 000 €

Apartment for sale market - 2 rooms - 52 m²

Exclusive listing - Off market - Charonne/Roquette - 1-bed apartment - Bright

On the second floor of an 1872 building without lift, this dual-aspect 51m² (549 sq ft) apartment has a functional layout in a sought-after location close to the Charonne area. The apartment comprises a pleasant living space formed of a lounge, dining room and open kitchen all facing south west. The spacious bedroom overlooks a courtyard, creating a quiet and soothing space. A shower room and separate toilet complete the property. The apartment is well maintained and has a balanced layout with appreciable volumes. Bicycle room. The proximity to Charonne provides easy access to numerous shops and venues in the 11th arrondissement, with the 12th arrondissement just a stone's throw away. The sector is particularly popular for its vibrant atmosphere, its independent retailers, its markets and its diverse restaurants and cafés. Fees payable by the seller - Number of lots in the building: 32 - Average amount of the share of charges €2,160/year - Information on the risks to which this property is exposed is available on the Géorisques website: www.georisques.gouv.fr - Lucile Savattier - Sales agent - EI - RSAC 838 502 961 Agency fees payable by vendor - Nombre de lots dans la copropriété: 32 - Montant moyen de la quote-part de charges courantes 2,160 €/yearly - Les informations sur les risques auxquels ce bien est exposé sont disponibles sur le site Géorisques : www.georisques.gouv.fr

Ref. : 87447289

BARNES PARIS EST

VERSAILLES890 000 €

Apartment for sale market - 6 rooms - 112 m²

Versailles Chantiers / Mairie - Duplex with garden - 112m² (1,205 sq ft) 4 or 5 bedrooms. Excellent condition. Quiet and central location.

Exclusive listing. Your BARNES consultant - Damien Portail - is delighted to present this superb duplex with all the feel of a house, in the Chantiers part of Versailles. Near the station (yet free from any noise), schools and the many shops on Rue des États Généraux, it offers 112m² (1,206 sq ft) of Carrez Law surface, a private garden and 4 cellar units (including 2 bike stores). A rare opportunity on the market in this neighbourhood, to be viewed without delay! This quiet home in excellent condition is laid out as follows: - Garden level: superb 25m² (269 sq ft) living room with direct access to the garden, equipped eat-in kitchen also with access to the garden, toilet, and cupboard space. - Upstairs: landing with cupboards, 4 bedrooms + a home office (possible 5th bedroom for a child), bathroom with double washbasin and laundry area, shower room, separate toilet, and plenty of cupboard space in the bedrooms. A property full of character and charm, ideal for demanding families looking for that perfect central location yet still offering peace and quiet, with a reception floor and a floor for the bedrooms. No renovation required and the added bonus of a 60m² (646 sq ft) garden, perfect for entertaining or enjoying family moments. EPC rating: E/E Double glazing throughout. Fibre-optic Internet. Individual mains gas heating and hot water. Property subject to shared ownership status (approx. €780 charges per quarter). Property tax 2026: €1,043. Fees at 4% payable by the buyers (€855,770 net seller price). Your BARNES contact: Damien Portail +33 (0)6 60 42 72 23 “Information on the risks to which this property is exposed is available on the Géorisques website: www.georisques.gouv.fr” €855,770 Agency fees not included - Agency fees: 4% incl. tax Fees payable by the buyer - Average amount of the share of charges €3,124/year - Estimated amount of annual energy costs for standard use based on 2021, 2022, 2023 energy costs: €3,030 ~ €4,150 - Information on the risks to which this property is exposed is available on the Géorisques website: www.georisques.gouv.fr - Damien Portail - Sales agent - EI - RSAC 892 234 196 855,770 € Agency fees not included - Agency commission: 4%VAT included Agency fees payable by buyer - Montant moyen de la quote-part de charges courantes 3,124 €/yearly - Montant estimé des dépenses annuelles d'énergie pour un usage standard, établi à partir des prix de l'énergie de l'année 2021, 2022 et 2023 : 3030€ ~ 4150€ - Les informations sur les risques auxquels ce bien est exposé sont disponibles sur le site Géorisques : www.georisques.gouv.fr - Damien PORTAIL - Agent commercial - EI - RSAC 892 234 196

Ref. : 85759872

BARNES YVELINES

THÉOULE-SUR-MER2 990 000 €

House for sale market - 6 rooms - 258 m²

THÉOULE-SUR-MER - CONTEMPORARY VILLA WITH SEA VIEW

Théoule-sur-Mer: New villa of nearly 270 m² on two levels, featuring a living area with a fully equipped kitchen, five en-suite bedrooms—each with its own private bathroom or shower room, ensuring comfort—and two guest restrooms. A hot tub, a fitness and wellness area, and a swimming pool round out this property. The interior design and layout were tastefully executed by an interior designer. The materials and finishes are top-of-the-line. A rare find in Théoule with this level of finish in this price range, ideal as a primary or secondary residence, where luxury, comfort, and serenity come together perfectly. This property comes with a ten-year warranty. Théoule-sur-Mer is a true gem nestled between the sea and the mountains, combining unspoiled nature, understated prestige, and an exceptional quality of life. It is a sought-after destination for those who wish to enjoy the French Riviera in a more intimate, authentic, and exclusive setting than the larger neighboring resorts. A village blending authenticity and elegance A compact town center with a harbor, restaurants, and small boutiques. A chic and peaceful coastal village atmosphere. A strong maritime identity with several harbors and direct access to the sea. A prime location Just a few minutes from Mandelieu-la-Napoule and Cannes. Quick access to the A8 highway. Close to Nice International Airport (about 40 minutes). Théoule-sur-Mer is a true gem nestled between the sea and the mountains, combining unspoiled nature, understated prestige, and an exceptional quality of life. It is a sought-after destination for those who wish to enjoy the French Riviera in a more intimate, authentic, and exclusive setting than the large neighboring resorts. A village that blends authenticity and elegance A compact town center with a harbor, restaurants, and small boutiques. A chic and peaceful coastal village atmosphere. A strong maritime identity with several harbors and direct access to the sea. A prime location Just a few minutes from Mandelieu-la-Napoule and Cannes. Quick access to the A8 highway. Close to Nice International Airport (about 40 minutes). Easy access to the entire French Riviera. Our BARNES agency in Théoule-sur-Mer is a leader in luxury real estate on the French Riviera. Thanks to its local expertise and the strength of its international network, the agency assists a discerning clientele with the sale, purchase, and rental of exceptional properties between Mandelieu, Théoule-sur-Mer, and Saint-Raphaël. Its personalized approach, in-depth market knowledge, and exclusive portfolio of high-end properties make BARNES a preferred partner for bringing even the most ambitious real estate projects to life. 2,840,500 € Agency fees not included - Agency commission: 5.26%VAT included Agency fees payable by buyer - Montant estimé des dépenses annuelles d'énergie pour un usage standard, établi à partir des prix de l'énergie de l'année 2026 : 1410€ ~ 1920€

Ref. : 87216215

BARNES THÉOULE-SUR-MER

VERSAILLES2 990 000 €

House for sale market - 10 rooms - 334 m²

VERSAILLES – NOTRE-DAME – Townhouse in the very heart of the city centre yet set back from the main street, on a 540m² (5,813 sq ft) plot - 6 bedrooms

Exceptional property In the heart of the Notre-Dame district, a stone's throw from the market and its shops, this late 19th-century townhouse offers a prime city-centre location, set back from the street. Set at the end of a no-through road, away from the hustle and bustle of the square. The 540m² (5,813 sq ft) plot, unusually spacious for this location, consists of a garden filled with trees and flowers. The house spans 334m² (3,595 sq ft) of floor space, of which 228m² (2,454 sq ft) of living space spread over three levels, with a full basement. The ground floor has an entrance hall leading to a small sitting room, a double-sized south-facing reception room with fireplaces, and a large kitchen with a dining area. Cement tiles, solid wood flooring, mouldings and picture rails create a period-style décor, enhanced by the ceiling height in each of the rooms including the upper floors. Upstairs, six bedrooms are spread over two levels, four of which are generously sized, with three bathrooms and a shower room. A linen room on the top floor could provide a separate living space. The basement level comprises a cellar, a wine cellar, a laundry room and the mains gas boiler; potential for a large playroom or family room. In the garden, a heated outbuilding (former stable) provides an additional 32m² (344 sq ft) room, in addition to a bicycle storage area. The main façade faces south, with windows to the east and north. Designated parking space in the adjoining shared ownership building, plus two parking spaces in the garden behind a motorised gate. The roof, external cladding, window and door frames, electrical wiring and plumbing were all renovated around ten years ago. Versailles Rive-Droite station, on Line L to Paris La Défense and Paris Saint-Lazare, is a five-minute walk away. Bus routes nearby; A86 and A13 motorways a ten-minute drive away. Price: €2,990,000 including agency fees, i.e. €2,875,000 net seller, plus €115,000 incl. tax fees (4% net seller price) payable by the buyer. EPC rating: D (226 kWh/m²/year). GHG: class D (48 kg CO2/m²/year) Informations on the property's environmental risks: . €2,875,000 Agency fees not included - Agency fees: 4% incl. tax Fees payable by the buyer - Estimated amount of annual energy costs for standard use based on 2026 energy costs: €4,470 ~ €6,060 2,875,000 € Agency fees not included - Agency commission: 4%VAT included Agency fees payable by buyer - Montant estimé des dépenses annuelles d'énergie pour un usage standard, établi à partir des prix de l'énergie de l'année 2026 : 4470€ ~ 6060€

Ref. : 83177573

BARNES YVELINES

LES ISSAMBRES1 100 000 €

House for sale market - 6 rooms - 170 m²

FOR SALE: Villa 'BEAUMONT' with 4 bedrooms, 2 apartments, swimming pool, and parking spaces in Les Issambres

FOR SALE: PANORAMIC SEA VIEWS FROM THE 'BEAUMONT' VILLA. Fall under the spell of this exceptional villa, a veritable balcony overlooking the sea, offering spectacular and unobstructed views of the Bay of Saint-Raphaël. Spanning approximately 170 sq m of living space, this unique property is configured as two independent apartments, perfectly combining comfort, privacy, and conviviality. Ground floor access: A light-filled living area opens onto a terrace facing the sea. It comprises a modern open-plan kitchen and two suites (each with a shower room and WC), including a master suite with direct access to the outside. Garden level: A second, completely independent living space with a living room, open-plan kitchen, and two further en-suite bedrooms, all opening onto a private terrace just steps from the swimming pool. Key features: Ideal layout: Perfect for accommodating a large family, hosting loved ones while preserving everyone's privacy, or for an exceptional rental investment opportunity. Exterior & Parking: Multiple vehicle access points and spacious parking (rare in this area). Whether for a primary residence, a holiday home, or a turnkey investment in a prime location, this villa represents a rare opportunity on the current market.

Ref. : 4471vp

SEA VIEW PROPERTY / GROUPE AGENCE DU CAP

LE MUY182 500 €

Apartment for sale market - 2 rooms - 36 m²

Modern 1-Bedroom Apartment with Pool, Terrace and Covered Parking | Le Muy

Exclusivity - Located in a modern, gated luxury residence from 2023 with an elevator, this bright 36.85 m² 1-bedroom apartment offers a peaceful Riviera lifestyle and high-end amenities. Key Features: Living Area: Open-plan fully equipped kitchen opening onto a 6 m² private terrace with scenic, unobstructed views of the landscaped garden and pool. Interior Layout: Cozy bedroom and a modern, sleek shower room. Residence & Extras: Secure entry (gated/intercom), resident swimming pool, and an included covered parking space. Prime Location: Walking distance to the town center, local markets, pharmacy, and supermarkets. Excellent motorway connections (A8) provide quick access to the famous beaches of Sainte-Maxime, Fréjus, and Saint-Tropez. A fantastic turn-key investment opportunity for seasonal holiday rentals or a sunny second home!

Ref. : 87477527

WRETMAN ESTATE & CONSULTING

MARSEILLE 7EME770 000 €

Apartment for sale market - 3 rooms - 77 m²

FOR SALE - Flat - Vallon des Auffes - Terraces with sea views - Garden

BARNES is delighted to present, exclusively, this superb duplex apartment enjoying an exceptional location in one of Marseille's most sought-after settings. Nestled in a peaceful street just a few metres from the waterfront and the picturesque Vallon des Auffes harbour, this rare property perfectly combines the charm of the Marseille lifestyle with an outstanding Mediterranean setting. Offering approximately 77 sqm of living space, this elegant duplexmmediately impresses with its remarkable natural light, enhanced by its triple aspect and expansive glazed openings that flood the interiors with sunlight throughout the day. The thoughtfully designed layout provides a seamless flow between spaces, creating a warm and inviting atmosphere enhanced by quality finishes and carefully selected materials. Upon entering, you are welcomed into a bright and inviting living area comprising a lounge, dinning room, and open-plan kitchen in a contemporary and convivila setting. This space extends naturally onto a first terrace, a true outdoor living area offering delightfulview over the sea and the iconic Vallon des Auffes. It is the perfect place for al fresco dining or simply enjoying the Mediterranean lifestyle all year round. An elegant staircase, enhanced by a striking glass roof that fills the space with beautiful natural lght, leads to the upper floor dedicated to the sleeping quarters. Here, two beautifully appointed bedrooms both open onto a spacious private terrace. From this exceptional outdoor space, the sea views are simply breath taking. Every morning begins with an uninterrupted panorama where the horizon merges with the Mediterranean, creating a unique sens of tranquility and escape. Outside, a charming private garden completes the property. A particularly rare feature in this sought-after neighourhood, it provides a peaceful retreat in the heart of the city, offering the perfect balance between lush greenery nd the refreshing sea breeze. This exceptional property will appeal equally as a distinctive primary residence or as an elegant oliday home, ideally located just moments from the beaches, local shops, renowned restaurants, and Marseille's most iconic landmarks. A discreet address, an exceptional setting, spectacular sea views, and rare outdoor spaces make this duplex a unique opportunity on the Marseille property market. A must-see property. Contact : Maureen BERNARD Tél : +33 (0)6 27 33 31 27 Mail : Agent commercial EI (RSAC 912409299) Information regarding the potential risks to which this property is exposed is available on the Géorisques website: www.georisques.gouv.fr Agency fees payable by vendor - Montant moyen de la quote-part de charges courantes 10 €/yearly - Montant estimé des dépenses annuelles d'énergie pour un usage standard, établi à partir des prix de l'énergie de l'année 2021 : 670€ ~ 920€ - Les informations sur les risques auxquels ce bien est exposé sont disponibles sur le site Géorisques : www.georisques.gouv.fr - Maureen BERNARD - Agent commercial - EI - RSAC 912 409 299

Ref. : 87058558

BARNES MARSEILLE CASSIS LITTORAL

PARIS 7EME1 795 000 €

Apartment for sale market - 5 rooms - 119 m²

Paris 7ème - Suffren/Champ de Mars - 3 bedrooms - balcony

On the 2nd floor, with a lift, of a handsome Haussmannian building with a live-in caretaker, this apartment in the 7th arrondissement, in the immediate vicinity of the Champ de Mars, has kept its original features: herringbone parquet floors, mouldings and a working fireplace. The 3-metre ceiling height gives the rooms generous volumes. The layout opens onto a fine entrance hall leading to a bright double reception room facing the street, made up of a living room and a dining room. The south-west-facing balcony offers a leafy outlook. In the living room, the marble fireplace topped by a trumeau mirror and the built-in bookcases structure the space. A separate WC and the separate, fitted kitchen, on the courtyard side, complete the reception area. The sleeping area, quiet and set back from the street on the courtyard side, is served by a long corridor lined with storage: a separate shower room with WC, a first bedroom, a study, and finally the principal bedroom, which has its own shower room. The wooden windows are double-glazed. Heating is communal and hot water is individual, supplied by an electric water heater. A bicycle room is available in the building. A 9,4 m² maid's room and a cellar complete the property. Property subject to co-ownership regulations. This residential address offers a pleasant living environment at the gateway to the Champ de Mars and the Eiffel Tower. Local life benefits from the food shops of rue Cler, restaurants and the Grenelle market (Wednesdays and Sundays); pharmacies, supermarkets and bakeries are within walking distance. For schooling, the bilingual Jeannine Manuel school is nearby. The area is very well served by public transport: École Militaire (line 8) and La Motte-Picquet-Grenelle (lines 6, 8 and 10) metro stations, Champ de Mars-Tour Eiffel RER C station, and bus lines 42 and 80. Agency fees payable by vendor - Nombre de lots dans la copropriété: 21 - Montant moyen de la quote-part de charges courantes 6,000 €/yearly - Montant estimé des dépenses annuelles d'énergie pour un usage standard, établi à partir des prix de l'énergie de l'année 2026 : 2920€ ~ 3970€ - Alexis LAURENT - Agent commercial - EI - RSAC 988064085

Ref. : 87512279

BARNES BAC-VARENNE
