OK
More than Less than
€  ok

Key-words : mansion

Houses and Apartments, your real estate specialist magazine offers a selection of ads that match with the keyword mansion. You can refine your search by specifying the area or price range in the navigation bar link Search for a House/Apartment.

LE CANNET2 250 000 €

House for sale mansion - 5 rooms - 295 m²

Le Cannet Residential area

Mansion of 295 sq.m on four levels with elevator, Sea view, summer kitchen on a deep terrace of 155 sq.m and a swimming- pool lane. Magnificent entrance hall serving a triple reception with dining room, independent kitchen with pantry, guests' toilet, 2 large bedrooms of 30 sq.m with en-suite shower room. Downstairs: bedroom with en-suite shower room and home office area. Garage. Possibility for a liberal professional office.

Ref. : 4-1410VM

MARLY PRIVILEGE CANNES CROISETTE

PARIS 7EME1 290 000 €

Apartment for sale mansion - 4 rooms - 83 m²

APPARTMENT - PARIS 7 - BABYLONE - 2 BEDROOMS

Located between Rue de Babylone and Rue de Sèvres, inside an 18th-century hôtel particulier (private mansion), this ground-floor apartment opens onto a charming paved courtyard, sheltered from the hustle and bustle of the city. With a floor area of 82 sq. m (882 sq. ft.), this four-room apartment in immaculate condition features two bedrooms and combines the character of a historic residence with the comfort of a true living space. The entrance hall leads to a west-facing living room filled with afternoon light, followed by a dining room opening onto a fitted kitchen, extended by a highly practical pantry. In the sleeping area, two bedrooms and two full bath/shower rooms provide complete privacy and independence for all occupants. One of the bedrooms benefits from independent access, making it ideal for a home office, a student, or live-in staff. Thermal insulation guarantees excellent comfort year-round. The clear, functional layout naturally separates the entertaining spaces from the private quarters. The windows overlook the mansion's paved courtyard—a quintessential Parisian backdrop offering absolute quiet. A discreet address, 18th-century period charm, and the serenity of an inner courtyard: this property unites the rarest qualities the Left Bank has to offer. Quiet and residential, Rue Monsieur is situated just steps from Le Bon Marché, La Grande Épicerie, and the boutiques of Rue du Bac, with Vaneau, Sèvres-Babylone, and Saint-François-Xavier metro stations nearby. Renowned schools, the Rodin Museum, and local gardens complete this privileged living environment in the peaceful atmosphere of the Faubourg Saint-Germain. The building benefits from a caretaker. A double cellar with concrete and gravel flooring, secured by a reinforced door, completes this property. Property subject to co-ownership status. We hold an extensive selection of off-market properties that are not visible online. To access these confidential listings, please contact our advisors at your Barnes Bac-Varenne agency. Agency fees payable by vendor - Montant moyen de la quote-part de charges courantes 2,708 €/yearly - Montant estimé des dépenses annuelles d'énergie pour un usage standard, établi à partir des prix de l'énergie de l'année 2021, 2022, 2023 : 1670€ ~ 2310€ - Luca PASQUINO - Agent commercial - EI - RSAC 399 797 968

Ref. : 6951952

BARNES BAC-VARENNE

PARIS 6EME1 050 000 €

Apartment for sale mansion - 3 rooms - 58 m²

Exclusive listing - Paris 6 - Monnaie - Top floor - Lift - Sunny

Ideally located between the banks of the Seine and Saint-Germain-des-Prés, on the 4th and top floor of an 18th-century building with lift. We are listing this beautiful sunny apartment spanning 58.05m² (625 sq ft) under the Carrez Law and 76.78m² (826 sq ft) of floor space, laid out as follows: entrance hall, spacious living/dining room, separate kitchen, home office, two quiet bedrooms overlooking the courtyard, bathroom and separate toilet. Possibility of creating a terrace in place of the existing home office. ************************************* Ideally set in the medieval and artistic heart of Paris's 6th arrondissement, between Odéon and Place Saint-Michel, this street is one of the Left Bank's thoroughfares most steeped in history, intellectual energy and cultural fervour. This legendary street, which witnessed the birth of the Bohemian spirit and the Enlightenment, offers total immersion in a living heritage still complete with superb 17th-century mansions and secret cobbled courtyards, such as the famous nearby Cour du Commerce Saint-André. Living in this prestigious area places you at the crossroads of literary and artistic creation, daily passing an exceptional network of modern art galleries, specialist antiquarian bookshops, bouquinistes and historic publishing houses that form the soul of Saint-Germain-des-Prés. The art de vivre is world-unique thanks to the immediate proximity of the bustling Carrefour de Buci, Saint-Germain covered market and the independent arthouse cinemas of Rue de l'École de Médecine, which sit alongside renowned gourmet restaurants and legendary jazz bars. The neighbourhood also pulses to the rhythm of the performing arts and literature, with the Théâtre de l'Odéon a few minutes' walk away, while the prestigious École Nationale Supérieure des Beaux-Arts breathes constant creative youthfulness into the area. Fees payable by the seller - Number of lots in the building: 11 - Average amount of the share of charges €5,200/year - Estimated amount of annual energy costs for standard use based on 2022 energy costs: €2,450 ~ €3,350 - Information on the risks to which this property is exposed is available on the Géorisques website: www.georisques.gouv.fr - Claire Lise Deperraz - Sales agent - EI - RSAC 877 602 615 Agency fees payable by vendor - Nombre de lots dans la copropriété: 11 - Montant moyen de la quote-part de charges courantes 5,200 €/yearly - Montant estimé des dépenses annuelles d'énergie pour un usage standard, établi à partir des prix de l'énergie de l'année 2022 : 2450€ ~ 3350€ - Les informations sur les risques auxquels ce bien est exposé sont disponibles sur le site Géorisques : www.georisques.gouv.fr - Claire Lise DEPERRAZ - Agent commercial - EI - RSAC 877 602 615

Ref. : 87407558

BARNES PIED-À-TERRE SAINT-GERMAIN-DES-PRÉS

NICE2 305 600 €

House for sale mansion - 16 rooms - 305 m²

NICE VALROSE - MANSION OF 305 SQM FOR SALE - NEED OF COMPLETE RENOVATION - GREAT POTENTIAL - CLOSE TO AMENITIES - GARDEN

Nestled in the Valrose neighborhood of Nice, this beautiful mansion in need of complete renovation sits on a flat lot of over 1000sqm . The property, spread over two habitable levels, the garden-level floor and a 65-square-meter convertible attic, already includes two apartments of approximately 120sqm each, featuring a veranda and a loggia that provide direct access to the expansive outdoor area, as well as a convertible mezzanine of approximately 120 sqm. The flat, landscaped garden provides space for several parking spots and serves as a true oasis of greenery, ideal for designing a landscape to your liking or creating a custom outdoor living space. The property enjoys a pleasant living environment, just a few minutes' walk from the tram (Line L1) and several bus routes, ensuring easy access to downtown and the surrounding areas. The surrounding area offers a wide range of recreational options: a university sports complex just three minutes away, padel and tennis courts, as well as several parks within a five-minute walk—perfect for family outings or sports activities. The neighborhood is also bustling with numerous restaurants, cafés, and fast-food joints in the immediate vicinity, as well as several supermarkets within a ten-minute walk, ensuring a convenient and welcoming daily life. Agency fees payable by the buyer (4.8%) Price excluding fees: €2,200,000

Ref. : N-41466

Century 21 LAFAGE TRANSACTIONS Nice

PARIS 7EME3 900 000 €

Apartment for sale mansion - 7 rooms - 180 m²

Paris 7th – Bac/Grenelle area – Private mansion with commercial usage rights – one level 20sqm walk-in terrace – 3 bedrooms – Rare

A 19th-century private townhouse spanning five levels (served by an elevator), with a total surface of 168.60 m² (Carrez law) / 180.37 m² (ground surface) and a 20.2 m² terrace. The layout across the levels is as follows: • Ground floor: a private entrance with a walk-in closet, and a reception area providing access to both the private elevator and the staircase. • 1st, 2nd, and 3rd floors: with a surface of 26 m² for each level, configured as a suite featuring a king-size bed, a dedicated full bathroom (bathtub, walk-in shower, separate toilet), built-in wardrobes, and a workspace. • 4th and top floor: spanning 65 m², this level comprises a very spacious 37 m² living room with a cathedral ceiling and exposed beams, opening directly onto a beautiful, lush 20 m² terrace; a separate, fully equipped kitchen leading to a lovely dual-aspect dining area (facing both Rue du Bac and the courtyard); and a guest toilet. • Basement: a 15 m² space shared between a 3 m² hammam, a large 9 m² laundry room, and a utility room housing—among other things—a chilled-water heat pump connected to the Paris district cooling system. This private mansion is in excellent condition and has been fully renovated using high-quality materials. Its layout is perfectly optimized to make the most of the available space, and it offers all the comforts of a high-end property: parquet flooring in all living areas, individual air conditioning and heating in every room, a private elevator serving all floors, and luxurious interior décor by Maison de la Chine et de l'Orient -all enhanced by optimized window placement that floods the property with natural light. An underground parking space nearby completes the offering. The property holds commercial status and is designated for use as a boutique hotel; the sale comprises 100% of the shares of the company owning the mansion, as well as the entire real estate asset (both the building itself and the business operations). The sale of the shares is inseparable from the sale of the real estate. The property is held in freehold ownership. 3,750,000 € Agency fees not included - Agency commission: 4%VAT included Agency fees payable by buyer

Ref. : 87195932

BARNES SAINT-GERMAIN-DES-PRES

TARASCON1 270 000 €

House for sale mansion - 10 rooms - 442 m²

Tarascon – An elegant private mansion

This elegant 18th century private mansion benefiting from an inner courtyard with a swimming pool is located in the historic centre of Tarascon. Offering 422 sqm of living space, it includes a spacious entrance hall, two living/reception rooms and a kitchen (41.65 sqm in total), a shower room, a guest wc and a storage room. Upstairs are two further living rooms, a study, and two bedrooms (each with a bathroom and one with a dressing room). The top floor comprises a sitting room, three bedrooms, two bathrooms, a shower room, a utility room and a storage room. With a 22.58 sqm attic. Period features include exposed stone and high ceilings. A rare opportunity on the market.

Ref. : 87068793

Daniel Feau Provence / Lourmarin

BORDEAUX1 750 000 €

House for sale mansion - 10 rooms - 305 m²

Private mansion – Croix-Blanche, Saint-Seurin

Tucked between Saint-Seurin and Croix-Blanche, just a short walk from the basilica and some of Bordeaux's most sought-after schools (Tivoli, L'Assomption, Saint-Seurin, Bordeaux International School…), this hôtel particulier of around 300 m² has charm to spare. Honey-coloured stone, beautiful parquet floors, an original fireplace, ornate cast-iron radiators and breathtaking volumes. Fully renovated by an interior designer, the house pairs period elegance with a confidently contemporary character. Unsurprisingly, the interiors press has already taken notice. The ground floor offers two very different moods. A light-filled summer living room opens wide onto the garden: made for long dinners and lazy family Sundays. The cosier winter sitting room is the place to curl up with a book by the fire as the evenings draw in. Upstairs, there is room for everyone: six bedrooms, including a superb main suite with dressing rooms, a quiet study for working from home, a playroom for the children, a studio for creative projects, and no fewer than six bathrooms and shower rooms. And then there is the garden. A lush, secluded hideaway with a touch of Marrakech's Jardin Majorelle, concealing a heated saltwater pool, completely private. Right in the heart of the city. Yes, really. This is a home where children grow up outdoors, where you can work in peace and entertain with ease. Bordeaux living, just as you imagined it, only better. Agency fees payable by the seller. Energy rating C, climate rating C. Estimated annual energy costs for standard use: between €3,430 and €4,700 per year, based on average energy prices indexed to 2021, 2022 and 2023 (subscriptions included). Information on the risks to which this property is exposed is available at www.georisques.gouv.fr Between Saint-Seurin and Croix-Blanche, Bordeaux feels like a village. This is one of the city's most popular areas with families, loved for its strong community feel and its proximity to the city centre. Independent food shops, a Friday-morning market on Place des Martyrs-de-la-Résistance and café terraces facing the Saint-Seurin basilica, a UNESCO World Heritage site: everything is within walking distance. Right by the basilica, the little square is a favourite with children. Several highly regarded schools are close by: École et Collège Saint-Seurin, Assomption Sainte-Clotilde, Bordeaux International School, and Saint-Joseph de Tivoli in Caudéran. The historic centre and Place Gambetta are just minutes away, and a direct bus runs to Saint-Jean station, from where Paris is around two hours by high-speed train.

Ref. : W-04BTFT

ENGEL & VOLKERS BORDEAUX

PARIS 16EME10 000 000 €

House for sale mansion - 10 rooms - 480 m²

TOWN HOUSE - PARIS 16 - FOCH - PRIVATE ROAD

PARIS XVI - VILLA DUPONT - Amidst the calm of a privileged private road, a magnificent around 500 m² 1910s family mansion. Presented over 4 levels and service by an elevator it comprises a south facing double living reception of 45m², kitchen, office. The first floor features the master bedroom with dressing and en suite bathroom and a 40m² terrace. There are 3 further bedrooms, with bathrooms on the second floor. A large basement with gymnasium, laundry, hammam, laundry and 2 car garage. The property has been renovated to a high standard. Etoile, La Defence and bois Boulogne are directly accessible. Agency fees payable by vendor - Montant estimé des dépenses annuelles d'énergie pour un usage standard : 4010€ ~ 5510€ - Les informations sur les risques auxquels ce bien est exposé sont disponibles sur le site Géorisques : www.georisques.gouv.fr

Ref. : 87145688

BARNES PASSY-LA MUETTE

PARIS 17EME483 000 €

Apartment for sale mansion - 2 rooms - 48 m²

Exclusive listing – A real favorite in the Ternes district, Pari

In a private mansion at the rear of a courtyard, Engel & Völkers exclusively presents this charming, atypical pied-à-terre with a total surface area of 48.66 sq.m, comprising 24.55 sq.m under the Carrez Law and 24.11 sq.m outside the scope of the Carrez Law. This pleasant apartment is appealing for its location, tranquillity and functional layout. It comprises an entrance hall, a main room, a fitted and equipped open-plan kitchen, and a dining or office area. A mezzanine serves as a small bedroom. A split-level lower floor comprises a bathroom, separate toilet, laundry room and ample storage. A true asset of this apartment, the high ceilings create a pleasant feeling of space. Energy performance: G/492; greenhouse gas emissions: C/19 Estimated annual energy costs: €1,300–€1,800 Property with excessive energy consumption: [G] Co-ownership comprising 95 lots Average annual service charges: €1,854.24 Legal proceedings pending: no Transaction fees, including tax, payable by the seller Information about the risks to which this property is exposed is available on the Géorisques website: www.georisques.gouv.fr W-04C591 It's a largely residential, shopping-focused area in Paris's 17th arrondissement, well served by public transport.

Ref. : W-04C591

ENGEL & VÖLKERS

L'ISLE-SUR-LA-SORGUE1 072 000 €

House for sale mansion - 10 rooms - 310 m²

Exclusive - Close to L'Isle-sur-la-Sorgue – Stunning renovated mansion with a swimming pool

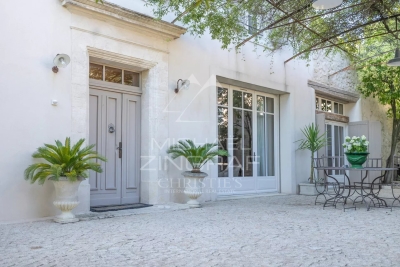
Exclusive : Just a few minutes from the centre of L'Isle-sur-la-Sorgue, in the heart of the charming village of Velleron, this magnificent, fully renovated mansion elegantly combines old-world charm with contemporary comfort. With approximately 310 m² of living space, it is spread over three floors and offers spacious, light-filled rooms. The ground floor features superb reception areas organised around an elegant entrance hall: a living room with a fireplace opening onto a shaded terrace, a spacious kitchen-diner, and a magnificent, light-filled conservatory – a true living space with pillet stove, housing a second kitchen, a dining area and a lounge overlooking the terrace and its swimming pool. This level also includes a guest toilet and a spacious area currently fitted out as an office with an open wine cellar, which could easily be converted into a fifth en-suite bedroom on the ground floor. The first floor comprises two beautiful bedrooms, each with a large walk-in wardrobe, sharing a comfortable and elegant bathroom as well as a separate toilet. The top floor offers two further bedrooms, a shower room with a toilet, and a spacious room currently used as a utility room, opening onto a ‘Tropézienne' terrace offering superb views of the village, the Luberon and Mont Ventoux. Outside, the enclosed plot of approximately 690 m² is centred around a superb terrace featuring a pond – a true invitation to relax – where several areas for socialising and unwinding allow you to fully enjoy the gentle Provençal way of life. A large garage and a carport for two vehicles complete the property. A rare property, having undergone a high-quality renovation that has preserved its authenticity, offering a privileged living environment on the outskirts of L'Isle-sur-la-Sorgue.

Ref. : MZIGO3482

Michaël Zingraf Christies International Real Estate GORDES

PARIS 16EME1 790 000 €

Apartment for sale mansion - 4 rooms - 124 m²

Unique top-floor apartment with 2 terraces and air conditioning

Engel & Völkers exclusively presents this 110 sqm Carrez-law (124 sqm floor area) apartment, ideally located in the immediate vicinity of Place Victor Hugo and its shops, Avenue Foch and the Étoile, enjoying a sought-after address in the heart of a prestigious setting. On the 4th and TOP FLOOR, accessible by lift, in a secure building renovated internally in the 1980s, with the original façade of a former private mansion, the apartment comprises a large 64 sq m living room with an open-plan kitchen, extended by a 12.5 sq m south-east-facing terrace, two bedrooms—one with a 5 sq m terrace—two shower rooms and a separate toilet. This unique property is appealing for its distinctive character, particularly its high ceilings in the living room, and its dual-aspect layout, which ensures a perfect balance between light and tranquillity. The apartment benefits from unobstructed views over Avenue Foch and a spacious courtyard, and extends onto two pleasant terraces of 12.5 sq m and 5 sq m, providing genuine outdoor living spaces. Its north-west-facing aspect on the street side and south-east-facing aspect on the courtyard side provide optimal natural light throughout the day. It is equipped with air conditioning and a heat pump, ensuring optimal thermal comfort. It has an excellent energy performance rating thanks to comprehensive insulation and recent roofing work. A rare opportunity on the market. A cellar completes the property. A parking space may also be offered at an additional cost, in the immediate vicinity. Property subject to the co-ownership regime. Co-ownership comprising 34 lots. No proceedings pending. Annual charges: €4,548. Energy performance: B (87 kWh/sq m/year) Greenhouse gas emissions: A (3 kg CO?/sq m/year) Estimated annual energy costs for the property: between €970 and €1,370 per year. Transaction fees payable by the seller. Information on the risks to which this property is exposed is available on the Géorisques website: www.georisques.gouv.fr Ideally located on a very quiet street, just steps from Place Victor Hugo and Avenue Foch: close to public transport, shops, restaurants and schools. School catchment area: Janson de Sailly secondary school. Transport: Victor Hugo Metro (Line 2), Kléber (Line 6), Charles de Gaulle–Étoile (Line 1) – Avenue Foch RER C, Charles de Gaulle–Étoile RER A Bus: 52, 82, 22, 30, 53, 92

Ref. : W-048CDK

ENGEL & VÖLKERS

PARIS 7EME2 350 000 €

Apartment for sale mansion - 4 rooms - 108 m²

Paris 7th - Babylone - Exceptional apartment - Remarkable proportions - High-quality finishes

On the second floor of an 18th-century private mansion with a lift, a beautiful 106 m² apartment full of character (approximately 1,141 sq ft). The reception rooms have magnificent proportions. The drawing room has a ceiling height of 5.20 m (approximately 17 ft), and the dining room, which incorporates a fully fitted and equipped kitchen, has a ceiling height of 4.30 m (approximately 14 ft). The sleeping quarters are set over two floors. They comprise a principal bedroom with dressing rooms and an en-suite shower room and WC, and a second bedroom with its own bathroom. A guest WC completes the accommodation. This apartment enjoys a unique setting and combines historic charm, outstanding volumes and refined contemporary interiors. It is located in a highly sought-after area, close to Les Invalides, the legendary La Pagode cinema and the green spaces of avenue de Breteuil. 15 m² cellar. The property is subject to French co-ownership rules (copropriété). 2,238,000 € Agency fees not included - Agency commission: 5%VAT included Agency fees payable by buyer

Ref. : 87414084

BARNES BAC-VARENNE

PARIS 4EME12 900 000 €

Apartment for sale mansion -

Paris 4th district - Place des Vosges - Exceptional Private Mansion with Indoor Pool

Set within a discreet private lane in the heart of Le Marais, just moments from the Place des Vosges, this exceptional hôtel particulier of over 520 sq m enjoys one of the Right Bank's most prestigious and beautifully preserved settings. Organised around a landscaped, tree-lined courtyard, the property is distinguished by its harmonious proportions, abundant natural light and rare sense of peace and privacy, sheltered from the bustle and gaze of the city. The reception rooms comprise a generous living room, a more intimate sitting room and a dining room opening onto a veranda overlooking the courtyard. Together, they create an elegant and welcoming setting, perfectly suited to entertaining. Throughout the house, an atmosphere of understated elegance is enhanced by the natural light and the fluidity of the layout, with a private lift serving every level. The property features six bedrooms, most with their own bathroom or shower room, offering an exceptional level of comfort and privacy. At lower-ground level, the house reveals a remarkable collection of amenities rarely found in central Paris: an indoor swimming pool, a fitness room and a distinctive vaulted room, complemented by a separate apartment offering valuable flexibility of use. A truly distinctive residence in the heart of Le Marais, combining an exceptional address, absolute discretion and the timeless art of Parisian living.

Ref. : 87322472

DROUOT Propriétés

PARIS 9EME6 700 000 €

House for sale mansion - 9 rooms - 542 m²

Paris 17- Marché Lebon - Jardins Pereire - Exceptional private mansion - 5 bedrooms + garden and pool

Paris 17- Marché Lebon - Jardins Pereire - Exceptional private mansion - 5 bedrooms + garden and pool Close to Marché Lebon and the Jardins Pereire, this stunning private mansion spans approximately 430m² (4,628 sq ft) on five levels served by a lift. Set in a prime residential area, it comes with a 107m² (1,152 sq ft) garden facing southeast, complete with a 6m² (65 sq ft) terrace and an indoor swimming pool. The entrance hall leads to a vast reception space combining a lounge and dining room with fireplace, enhanced by an elegant floor-to-ceiling window under a remarkable 5.80m (19ft) high ceiling. This light-filled living space opens directly onto the garden. A fully equipped open kitchen with central island and dining area rounds off this space. The first floor has a family room that could be converted to a home cinema, and an office overlooking the lounge, providing access to a terrace. This level also has a separate toilet and laundry room. The second floor is devoted to the bedrooms. Four good-sized bedrooms in total, two of which are air-conditioned with views over the garden (one is currently used as a dressing room), a shower room with toilet, and a bathroom with shower and toilet. The air-conditioned master suite on the third floor has an ethanol fireplace and has been designed to be comfy and cosy, complete with a vast dressing room and an elegant bathroom with a double shower and a large washbasin. A separate toilet rounds off this level. The basement level, also air-conditioned, is devoted to wellness and leisure. It contains a home gym, swimming pool, shower room, sauna, pool plant room, and cellar. Accessed via the lounge and the basement, the 107m² (1,152 sq ft) wooded garden extends the living spaces and offers a rare outdoor space in the city. Adjoining the entrance is a garage with space to park a small city car or two-wheelers. This rare private mansion guarantees privacy and boasts an excellent layout, offering exceptional quality of life, high-end fittings and generous spaces, close to shops, public transport services, schools and the Jardins Pereire. Located on Boulevard Pereire, at the heart of the 17th arrondissement, between Ternes, Plaine Monceau and Porte Maillot, this coveted residential sector combines Haussmannian elegance and the dolce vita. Connected by metro line 3 (Pereire and Wagram stations) and the RER C in Pereire-Levallois. The nearby Porte Maillot transport hub is served by metro line 1, the RER C, tram line T3b and the RER E, with Haussmann-Saint-Lazare and La Défense just one station away. Families will appreciate the Carnot school complex, offering lower and upper secondary level classes as well as acclaimed preparatory classes; its large glass-roofed central hall was designed by the workshops of Gustave Eiffel. A green lung in the centre of the boulevard, the Promenade Pereire extends for nearly 1.5km (1 mile) with lawns, rose bushes, fruit trees and pergolas, while Parc Monceau and the Bois de Boulogne are within easy reach. For sports, the Tennis Pereire courts are frequented by local clubs and players, while culture buffs can enjoy the Musée National Jean-Jacques Henner, installed in a neighbouring private mansion. Daily life centres around Poncelet market, Place des Ternes and Rue Laugier, lined with food stores, boutiques, cafés and restaurants, not forgetting the village atmosphere of Place Saint-Ferdinand. Lastly, the neighbourhood owes its name to the Pereire brothers, Émile and Isaac, Second Empire financiers who were behind the creation of the Auteuil rail line, whose former 1854 railway route shaped this unique urban landscape. Fees payable by the seller - Estimated amount of annual energy costs for standard use based on 2025 energy costs: €5,460 ~ €7,390 - Nathalie Conigliano - Sales agent - EI - RSAC 877489237 Agency fees payable by vendor - Montant estimé des dépenses annuelles d'énergie pour un usage standard, établi

Ref. : 87509564

BARNES COURCELLES

PARIS 8EME375 000 €

Apartment for sale mansion - Studio - 24 m²

Paris 8 – Elysées – BParis 8th – Élysée – Bright, renovated studio – High ceilings

On Rue de Duras, close to the Élysée Palace and Rue du Faubourg Saint-Honoré, this studio is located on the second floor, accessed by stairs, of a building with a caretaker. Both the apartment and the building have recently been renovated, in a sought-after part of the 8th arrondissement between the Élysée Palace and Madeleine. The apartment features high ceilings and large southeast-facing windows, bringing generous natural light into the living area. The windows and the room's proportions create a pleasant interior, while the recent renovation provides a welcoming setting for a new home or a Parisian base. The layout comprises an entrance hallway, a living room with an open-plan kitchen and a shower room with a macerating toilet. The open-plan kitchen forms part of the living area, bringing everyday activities together in one space. A cellar completes the property, providing useful additional storage for both a main residence and a pied-à-terre. The address offers a neighbourhood that combines residential life with a varied selection of restaurants, food shops, boutiques and art galleries around Rue du Faubourg Saint-Honoré. Historic private mansions and institutions contribute to the area's distinctive character. Place de la Madeleine, Rue Royale and the Champs-Élysées gardens are within walking distance, offering opportunities to enjoy the local shops and green spaces. Transport connections include Miromesnil station, served by metro lines 9 and 13, and Madeleine station, served by lines 8, 12 and 14. These routes provide direct access to destinations including Saint-Lazare, Opéra and Gare de Lyon, making the location convenient for everyday journeys and visits to the capital. A bright, renovated studio, ideal as a Parisian pied-à-terre, a first home or an investment. Presented by Barnes Saint-Honoré. Renan Giraud +33 6 62 63 64 44. Agency fees payable by vendor - Nombre de lots dans la copropriété: 52 - Montant moyen de la quote-part de charges courantes 1,160 €/yearly - Montant estimé des dépenses annuelles d'énergie pour un usage standard, établi à partir des prix de l'énergie de l'année 2021 : 542€ ~ 735€ - Les informations sur les risques auxquels ce bien est exposé sont disponibles sur le site Géorisques : www.georisques.gouv.fr - Renan GIRAUD - Agent commercial - EI - RSAC 953 749 249

Ref. : 87438806

BARNES PIED-A-TERRE SAINT-HONORE