OK
More than Less than
€  ok

Key-words : main room

Houses and Apartments, your real estate specialist magazine offers a selection of ads that match with the keyword main room. You can refine your search by specifying the area or price range in the navigation bar link Search for a House/Apartment.

NICE635 000 €

Apartment for sale main room - 5 rooms - 115 m²

Nice Bas Fabron – 113 sqm 5-room home with a house feel, 35 sqm terrace and parking

With the Promenade des Anglais, the beaches and the Fabron tram stop all a few minutes' walk away, this 5-room property occupies part of an authentic early 20th-century Niçois house, now divided into a small condominium. Its 113.04 sqm (Carrez Law) are spread over two levels and offer something rarely found in an apartment: the feeling of living in a house. Generous volumes, four bedrooms, a terrace of around 35 sqm and a private parking space in a courtyard closed by an electric gate. The main level opens onto an entrance with storage, a laundry corner and a separate WC. It leads to a large living area of over 46 sqm, bringing together the lounge, dining area and a fitted, semi-open kitchen. Also on this level, an air-conditioned bedroom has its own shower room, a walk-in wardrobe and a separate entrance. Master suite, teenager's room, guest studio or quiet home office: it adapts to every family. Upstairs is the sleeping area: three bright bedrooms, all with storage, and a large bathroom with a window, bathtub and shower. Outside, the terrace of around 35 sqm extends the living space: family meals, a summer lounge or a pergola, as you wish. The private parking space in the secure courtyard completes the property. A true family home, close to schools, public transport, shops and the seafront, in the quiet residential setting of Bas Fabron. Good to know: - Carrez Law area: 113.04 sqm - Terrace: approx. 35 sqm - Private parking in a gated courtyard - Energy rating (DPE): D / GHG: D - No service charges (volunteer-run co-ownership) - Property tax: €1,753 per year - No ongoing legal proceedings - Price: €635,000, agency fees paid by the seller - Risk information: www.georisques.gouv.fr Viewings by appointment, with 48 hours' notice. Full file available on request.

Ref. : 87539180

M Riviera

BORDEAUX2 999 000 €

House for sale main room - 26 rooms - 1088 m²

Napoleon III style country house renovated in a refreshing green setting

In a peaceful, green setting 45 minutes from Bordeaux, this beautiful property spans approximately 7 hectares. Upon arrival, one is quickly captivated by the ambiance. At the end of the main driveway, a large, opulent mansion stands in the center of the property. Further along, two superb independent cottages allow for the development of a very lucrative tourist activity. The complex has undergone an ambitious renovation and beautiful landscaping. Featuring a renovated facade, impeccable roof, geothermal heating, burglar-proof double glazing, and an electric wrought iron gate, the buildings have all been renovated with careful architectural coherence and modern comforts. The main house offers spacious volumes and beautiful, bright living spaces: adjoining living rooms, an office, a dining room, a kitchen, a breakfast room, a laundry room, a vestibule, and a library. Solid parquet flooring, fireplaces, large windows, woodwork, cement tiles, and high ceilings—you can feel the spirit of a Belle Époque with intimate spaces. The house offers eight spacious bedrooms, each measuring approximately 30m² to 40m². One bedroom on the ground floor has its own bathroom. A beautiful staircase leads to the first floor, where five bedrooms, three large bathrooms, two beautiful dressing rooms, and a balcony overlooking the garden are located. On the second floor, the house has two large multipurpose rooms or bedrooms measuring approximately 40m², a family bathroom, and a large attic. A 4m x 15m Provencal-style swimming pool adorns the garden. The small stables and garage are located at the rear. The cottages have been renovated. They offer a great sense of conviviality and also feature all modern comforts, with geothermal heating and south-facing swimming pools. The seven bedrooms in these cottages have en-suite bathrooms. The cottages have independent access with private parking. Each has a kitchen, living room, and dining room. Ideal for a complementary B&B business that can generate a nice income. This property will appeal to anyone looking for the opportunity to enjoy a pleasant country life in a stylish house with all modern comforts. International airport and TGV train station with direct train to Paris approximately 45 minutes away by motorway. Maps available upon request. PRESTANT Bordeaux Bassin - Clément Bouthier - 06 70 07 84 50 - For more information about this property : (Item 330593076). Information on the risks to which this property is exposed is available on the Géorisques website: www.georisques.gouv.fr.

Ref. : BDX-1712-CBFRSTR

PRESTANT Luxury Realty

CADAUJAC880 000 €

House for sale main room - 7 rooms - 350 m²

Beautiful property - pool - nature

CADAUJAC - Charming character home on a 1. 5-hectare plot near the Garonne River. The house offers a spacious 340 m², organized as follows: on the ground floor, an elegant entrance with a stone staircase, a fully equipped kitchen with a pantry, a bright living and dining room, a laundry room, and a workshop. The upper floor includes five bedrooms, a bathroom, and a shower room. There is also an opportunity to renovate an old wine cellar (approximately 80 m²) with direct access to the main house. In the garden, you'll find a swimming pool, ideal for relaxation. Located 30 minutes by car from the heart of Bordeaux, 20 minutes from Saint-Jean train station and Mérignac Airport, this property is perfect for a family seeking nature and tranquility while staying close to the center of Bordeaux. Virtual tour available on request! PRESTANT Bordeaux Bassin - Rémi ORTOLAN - 06 89 87 36 53 - For more information about this property : (Item 640251445). Information on the risks to which this property is exposed is available on the Géorisques website: www.georisques.gouv.fr.

Ref. : 1974

PRESTANT Luxury Realty

ANGLET5 200 000 €

House for sale main room - 6 rooms - 450 m²

Exceptional villa in Chiberta – California elegance meets French art de vivre

Nestled in the highly sought-after “Petite Californie” district of Chiberta, just minutes from Biarritz, this rare property built in 2016 by renowned architect Marc Whipple embodies refined Californian modernist aesthetics. Set on over 2 200 m² of pine-dotted land, this approximately 450 m² villa enjoys a privileged location with spectacular views of the Atlantic Ocean and surrounding golf courses. Bathed in natural light from dawn to dusk, the house features open architecture that seamlessly blends transparency, generous volumes, and a constant connection to nature. Reception areas, extended by vast terraces, alternate gracefully between sociable zones and more intimate corners. The main living room, with its elegant fireplace, forms the warm heart of the home. The master suite, designed as a cocoon immersed in the outdoors, offers a large bathroom, a spacious dressing room, and a private terrace. Three additional bedrooms, each with an en-suite bathroom, complete the sleeping quarters. There is also a second family room with garden and pool access, a gym, a home cinema/music room, along with a cloakroom, laundry room, large garage, and carport. Located within walking distance of beaches, golf courses, and amenities, in a peaceful environment ideal for outdoor pursuits (surfing, cycling, tennis, horseback riding…), this exceptional villa perfectly blends American architectural sophistication with the charm of South-West France.

Ref. : CB-1718-BB

PRESTANT Luxury Realty

NICE630 000 €

Apartment for sale main room - 6 rooms - 170 m²

Nice Tzarevitch - Exceptional top floor of 156m² with 170m² of terraces

// Nice – Tzarevitch // Last floor – exceptional rooftop terrace of 170 m² – Great renovation potential In the heart of the highly sought-after Tzarevitch neighborhood, close to shops, transportation, and beaches, discover this rare property of 156 m², located on the 6th and top floor of an elegant bourgeois building with a concierge. Cross-ventilated and flooded with light thanks to its triple exposure South, North, and West, this apartment offers generous volumes and an ideal layout. It consists of a large entrance with storage, a spacious living room, a separate kitchen, four large bedrooms with built-in wardrobes, and two bathrooms with toilets. Its real asset lies in its exceptional rooftop terrace of 170 m², providing an unobstructed view of the Niçoise hills and a privileged view of the majestic Russian church. A unique outdoor space, conducive to relaxation and entertaining. Fully to renovate, this property presents a rare opportunity to create a high-end bourgeois apartment where the charm of the old can be enhanced by contemporary renovation. Its volumes, brightness, prime location, and enormous terrace make it an exceptional address on the Nice market. Property under co-ownership status: 129 main lots. Annual common charges: €6000 No ongoing procedures. Seller's fees apply. The ERRIAL report on the risks to which this property is exposed is available by clicking on the link:

Ref. : 87542041

MAISON CINO Real Estate

ARCANGUES1 490 000 €

House for sale main room - 7 rooms - 255 m²

ARCANGUES - PROPERTY WITH SWIMMING POOL - FACING THE GOLF COURSE

In one of Arcangues' most sought-after locations, facing the golf course, within walking distance of the village and just a few minutes from Biarritz, this property offers a rare living environment, between unspoilt nature and the gentle Basque way of life. The main house offers 255 sqm of living space. Generous volumes bathed in light are organized around a vast living room with fireplace opening onto the garden, a convivial dining room and a separate kitchen extending onto the terrace. Two ground-level suites offer comfort and privacy. Upstairs, an additional suite and an attractive lounge-office area or games room complete the ensemble, ideal for entertaining family and friends. On the garden level, a large garage, wine cellar and technical areas complete the functional layout. The 2,400 sqm landscaped garden features a large heated saltwater swimming pool (15 x 5 m), as well as a charming guest house. An elevated wooden hut adds a poetic touch to the ensemble, with views over the village. A property with character, combining spaciousness, discretion and the art of living, just a few minutes from the ocean. Fees are payable by the purchaser. DPE : 136 (C) ; GES : 24 (C) ERP (Environmental Risk Report): information regarding potential risks is available upon request. Contact : Anne FRANCOIS - Maison BONAPARTE / tel : +33 6 07 72 68 72 / mail :

Ref. : AFR-3319

Maison BONAPARTE

ANGLET2 995 000 €

House for sale main room - 6 rooms - 255 m²

Architect-designed 240 sq m villa in Chiberta, sea views from the rooftop terrace

Philippe Pastre designed this house in Chiberta, seven years after opening his practice in Biarritz. You recognise his hand before you even step inside: a cubic volume, smooth white render, a roof terrace without the slightest overhang, a parapet cutting clean against the sky. No ornament on the façades. Everything happens in the openings. The main gesture is on the roof. A small, fully glazed volume, set back on the slab, reaching for the ocean over the line of the pines. That is where the sea view is direct, and only there. From the living room you see the garden and the pool. For the horizon, you go up. The two faces of the house are not treated the same way, and that contrast is what holds it together. To the south, a full-height aluminium sliding bay, an awning housed in a continuous casing, and the hardwood terrace running down to the pool. To the north, narrow vertical slits, calibrated to bring in light without opening onto the neighbour. Two levels, plus the rooftop. Four bedrooms and four bathrooms, one per bedroom, which is rare across 240 m² and shows the moment the house is full. The plot measures 1,114 m²: villa and pool take up little ground and leave a proper lawn planted with pines and olive trees around the building. That ratio is what you can no longer make up for in Chiberta today. Full renovation in 2018, reversible air conditioning. A garden-level store of more than 20 m² for equipment. Three cars park on the plot, behind the boundary wall. The pool is unheated: swimming from late May to September, beyond that a heat pump would need to be fitted. The neighbourhood does the rest. 200 m on foot to the Plage des Dunes, 500 m to the clubhouse of Chiberta golf course, a links laid out in 1927 by Tom Simpson across the sand dunes.

Ref. : CB-1178JCR

PRESTANT Luxury Realty

NICE1 100 000 €

Apartment for sale main room - 3 rooms - 90 m²

Nice - Victor Hugo - Exceptional 3-room apartment, fully renovated, furnished, with terrace

// Nice – Victor Hugo // Exceptional 87 m² crossing 3-room apartment, fully renovated and furnished, with terrace. Ideally located on the highly sought-after Boulevard Victor Hugo, in the heart of Nice, just a few steps from Place Masséna, shops, beaches, and tramway, this apartment benefits from an exceptional central address, valued for its elegance and quality of life. Within a high-end building, this superb nearly 90 m² crossing apartment, fully renovated and tastefully furnished, offers a refined, contemporary, and perfectly functional living environment. An architect-designed interior with high-end amenities From the entrance, set the tone: noble materials, clean lines, meticulous finishes, and perfect space optimization. The crossing apartment benefits from optimal natural light throughout the day. The living room with custom open kitchen opens onto a pleasant terrace on the reception side, a true extension of the living space. The custom-made kitchen impresses with its sleek design and integrated appliances, combining aesthetics and functionality in a contemporary spirit. A sleeping area designed for comfort The sleeping area, perfectly separate, offers: Two true master suites, each with its own shower room, providing absolute comfort and perfect privacy. Many custom storage spaces complement the overall (walk-in closets, built-in cupboards, storage in the hall and corridor). Premium amenities: - High-end full renovation - Apartment sold fully furnished - Reversible air conditioning - Custom kitchen with integrated appliances - Numerous custom storage spaces - Terrace Annexes: - A cellar A rare property in the heart of Nice This property is aimed at clients seeking a turnkey, elegant apartment in a prime location, ideal as a main residence, a high-end pieds-à-terre, or a heritage investment. Subject to co-ownership status: XX main lots Annual common charges: €1,970 / year No ongoing procedures known to us Agency fees paid by the seller The ERRIAL risk report for this property is available at:

Ref. : 87541456

MAISON CINO Real Estate

NÎMES448 000 €

House for sale main room - 5 rooms - 145 m²

Detached villa with 5 bedrooms and swimming pool

For sale in Nîmes, bordering a natural area, a beautiful, air-conditioned villa with a swimming pool and garage, built in 2008 and in perfect condition. It offers 145 sq m of living space and 6 rooms on a nearly 900 sq m plot. Its distinctive features include a Gard stone facade, impeccable condition, and meticulous maintenance since its construction. On the ground floor, the entrance hall with storage leads to a fitted and equipped kitchen, a bright living room, two bedrooms, a shower room, a toilet, a utility/pantry, and the garage. Upstairs, the landing leads to three bedrooms, a bathroom, and a toilet. At the front, two covered terraces, a beautiful flat garden with automatic watering system, and a pétanque court. At the rear, an 8m swimming pool with surrounding decking, a pool house (covered terrace), and a technical room. Water softener, wood-burning stove, electric gate, eaves tiles, aluminum gutters, recently doubled insulation, swimming pool under warranty, possibility to park a campervan, trucks, etc. No overlooking neighbors, quality neighborhood, quiet, not far from main roads and shops. A house where you feel right at home. A real gem! For all information, advice and visits, please contact VALERIE BEAUR 0650709254 DIAZ real estate agency, 2 quai de la Fontaine, Nîmes

Ref. : 2000

Diaz IMMOBILIER

ST-JEAN-CAP-FERRAT3 200 000 €

House for sale main room - 7 rooms - 250 m²

SAINT-JEAN-CAP-FERRAT – VILLA WITH EXCEPTIONAL RENOVATION POTENTIAL, JUST STEPS FROM THE SEA

Nestled in one of the most sought-after residential areas of Saint-Jean-Cap-Ferrat, just a short walk from Cros deï Pin Beach and the harbour, this spacious villa enjoys a peaceful and private setting in a highly desirable location. Offering 170 sqm of living space (Carrez Law) and over 250 sqm of total floor area, this property presents an excellent opportunity for renovation, with numerous possibilities to create a distinctive residence tailored to your lifestyle. The villa is arranged over several levels and currently comprises: Main level: A bright corner living room opening onto a large balcony, a separate kitchen with direct access to a private terrace, two bedrooms, a bathroom and a separate toilet. Upper floor: A study area opening onto a spacious terrace with sea views, two additional bedrooms, a bathroom, a separate toilet and ample storage space. Independent one-bedroom apartment: Featuring a living area with kitchen, a bedroom and a bathroom with toilet. An ideal space for accommodating family and guests while ensuring complete independence and privacy. Ground floor: A generous garage of approximately 63 sqm, a cellar and a utility room, providing valuable additional space. Outside, the beautifully positioned terraced garden offers a secluded and peaceful setting, perfect for enjoying the Mediterranean lifestyle in complete privacy. Benefiting from a triple aspect facing south, east and north, several outdoor living areas and a flexible layout, this property offers outstanding potential for a comprehensive renovation project. A wonderful opportunity to transform a spacious family villa in the prestigious Saint-Jean-Cap-Ferrat peninsula, where beaches, local shops and the marina are all within walking distance. Property subject to co-ownership regulations. Agency fees payable by the seller.

Ref. : 1082

AGENCE DU LITTORAL

CANNES2 690 000 €

Apartment for sale main room - 4 rooms - 99 m²

Luxury Apartment Sea View for sale, Cannes Croisette

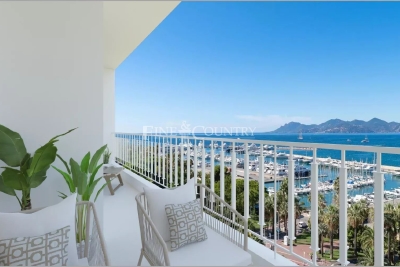
Price Adjustment - Ideally located on the iconic Croisette, within an elegant and secure residence, this exceptional 4-room apartment offers a unique lifestyle, blending refinement with breathtaking views. Set on the 4th floor of an 8-storey building, this rare property of approximately 99 sqm has been fully renovated in 2023 in a contemporary, bright, and minimalist style. It enjoys an unobstructed, panoramic view over the sea, the Port Canto, the Bay of Cannes, and the Esterel hills. The spacious and luminous living area with open-plan kitchen opens onto a beautiful southwest-facing terrace of 10 sqm, bathed in natural light — a daily invitation to admire the Riviera's ever-changing scenery. The night area features three elegant bedrooms, each with its own en-suite shower room and toilet, as well as a separate guest toilet for added comfort. High-end features throughout include premium materials, air conditioning, double glazing, lift, intercom system, and a private cellar. Highlights: Prime address on the prestigious Croisette Stunning panoramic sea, port, and mountain views Fully renovated in 2023 with luxurious finishes Sunny and private terrace Bright interior with clean, elegant design A rare opportunity – the perfect luxury pied-à-terre or prestigious main residence in the heart of the French Riviera.

Ref. : 042025-244

FINE AND COUNTRY

MOUGINS1 595 000 €

House for sale main room - 6 rooms - 268 m²

Mougins Pibonson Neighborhood - Villa with pool and sea view

Voici la traduction en anglais : Mougins – Pibonson. Nestled in the heart of a quiet, leafy residential neighbourhood, this elegant Provençal villa of 263 sqm stands on a beautifully landscaped 1,200 sqm plot planted with cypresses, palm trees and olive trees, offering exceptional panoramic views over the surrounding hills and the sea. The main level features a generous 57 sqm living-dining room with a striking cathedral ceiling, exposed beams and a contemporary fireplace, bathed in natural light through wide bay windows opening onto the terrace and the infinity pool. The fully equipped kitchen offers direct access to the terrace and to the summer kitchen with its barbecue area. The master bedroom, en-suite with both bathtub and shower, completes this level. Upstairs, two bedrooms — including a master suite with shower room and a "tropézienne" rooftop terrace boasting breathtaking views — along with a cosy reading and study corner. The lower level, completely independent, comprises an additional en-suite bedroom (ideal for guests or rental use), a laundry room, a workshop, a dressing room, a cellar and a large 45 sqm garage (2 cars). Outside: infinity pool with natural stone waterfall, an open 138 sqm terrace, a Mediterranean garden and a pétanque court. Features include: air conditioning, double glazing, electric shutters, alarm system and electric gate. Excellent energy rating B. Just minutes from Cannes, Sophia Antipolis, the Royal Mougins Golf Resort and Nice Côte d'Azur International Airport. Agency fees payable by the seller. EPC: B (104) / GHG: A (4). Estimated annual energy costs: €1,800 to €2,450.

Ref. : 86889640

Les Chasseurs Immobilier

ANTIBES695 000 €

Apartment for sale main room - 3 rooms - 71 m²

ANTIBES - 2 BEDROOMS

In the heart of the city center, in a recent residence with an elevator, discover this elegant 71 m² apartment offering a comfortable and functional living environment. Located on the 5th floor, it benefits from south/southwest exposure, offering good natural light throughout the day. The living room, open to a 17 m² terrace, naturally extends the living spaces and invites outdoor enjoyment in all seasons. The apartment consists of an entrance, a living room with an open kitchen, furnished and equipped, two bedrooms, a shower room, and two separate toilets. Modern features include reversible air conditioning, built-in storage, and a closed garage in the basement, a real asset in this area. Its location allows you to fully enjoy the neighborhood life, with shops, markets, restaurants, SNCF station, port, Old Antibes, and beaches accessible on foot. Between Cannes and Nice, Antibes charms with its authenticity and timeless elegance. A city full of history, it offers a rare balance between the charm of a lively old town, the softness of the Mediterranean coastline, and a preserved natural environment. Its ramparts overlooking the sea, Provencal market, marina, sandy beaches, and hidden coves compose a privileged living environment where each day invites outdoor enjoyment. Walks along Cap d'Antibes, quality restaurants, nearby shops, and numerous water activities contribute to a sought-after quality of life throughout the year. Loved both as a main or secondary residence, Antibes enjoys an ideal location with quick access to Nice International Airport, Sophia Antipolis, and the main destinations of the French Riviera. Its dynamism, cultural heritage, and Mediterranean lifestyle make it a highly desirable address for French and international clients. Living in Antibes means choosing a city where refinement blends with simplicity, where the sea sets the pace of daily life, and where each season reveals a new face of the Mediterranean. As a major player in luxury real estate and an ambassador of French lifestyle, Maison BARNES deploys its integrated network of 159 agencies in 21 countries and 75 destinations, and assists clients in all their life projects. This property is subject to the co-ownership regime. The co-ownership includes 327 lots, of which 115 are used for residential purposes. Agency fees payable by vendor - Nombre de lots dans la copropriété: 115 - Montant moyen de la quote-part de charges courantes 2,100 €/yearly - Montant estimé des dépenses annuelles d'énergie pour un usage standard, établi à partir des prix de l'énergie de l'année 2026 : 800€ ~ 1090€

Ref. : 87067558

BARNES Cannes

CANNES2 790 000 €

Apartment for sale main room - 3 rooms - 96 m²

CANNES CROISETTE

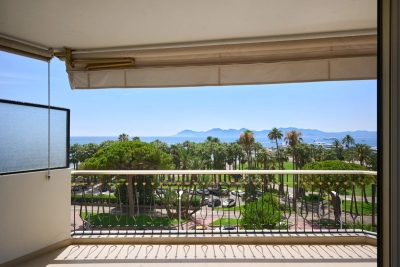
Ideally located opposite the beaches of the Croisette, within a luxury residence with a caretaker, discover this magnificent 3-room traversing apartment, located on a high floor and benefiting from an exceptional panoramic sea view. The apartment consists of an entrance hall, a bright living room opening onto a pleasant terrace, two bedrooms, a bathroom, a shower room, a separate kitchen, and guest toilets. This rare property is attractive due to its prestigious location, brightness, and unique Mediterranean view. As annexes, a cellar and a parking space complete this property. An exceptional address on the Croisette, ideal as a main residence, a prestigious pied-à-terre, or a heritage investment. Les informations sur les risques auxquels ce bien est exposé sont disponibles sur le site Géorisques : www.georisques.gouv.fr. N'hésitez pas à nous contacter pour tout complément d'information ou pour toute visite David PARENT +33613147483

Ref. : 3167V

CROISETTE PROPERTIES

LES GETS495 000 €

Apartment for sale main room - 2 rooms - 47 m²

CARMINE LODGE B206 - 1 bedroom + cabin

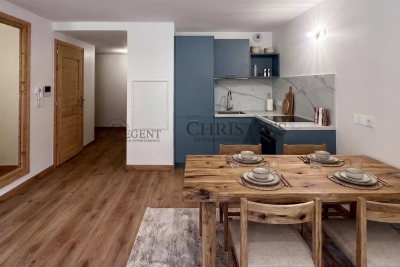
REGENT ALPS EXCLUSIVITY – CHRISTIE'S INTERNATIONAL REAL ESTATE Completed in 2023 by the well-respected local developer Biotope Immobilier, Carmine Lodge is a stylish new residence offering contemporary apartments in one of Les Gets' most convenient locations. Set in a peaceful residential area just a five-minute walk from the village centre, the development allows owners to enjoy easy access to restaurants, shops, cafés and the main ski lifts while returning home to a quieter setting away from the bustle of the resort. Built to the latest construction and energy efficiency standards, Carmine Lodge combines modern Alpine architecture with high-quality materials and carefully considered design. The result is a residence that is both elegant and practical, offering all the comfort of a newly built home with low maintenance and excellent year-round usability. This beautifully presented 47 m² apartment has been thoughtfully designed to make the most of every square metre. A welcoming entrance hall with built-in storage leads into a bright open-plan living area, where the fully fitted and equipped kitchen flows naturally into the dining and lounge space. Large glazed doors open onto a private terrace, creating an attractive extension of the living area and the perfect place to enjoy the mountain air after a day on the slopes or exploring the surrounding countryside. The apartment offers a spacious double bedroom together with a separate cabin room, providing valuable flexibility for children, visiting guests or additional sleeping accommodation. A contemporary shower room, separate WC and practical layout make the apartment equally suited to weekend escapes, longer holidays or year-round living. Finished to a high standard throughout, the apartment benefits from quality materials, modern fixtures and excellent insulation, ensuring comfort in every season. As a recently completed development, Carmine Lodge also offers the reassurance of modern construction standards together with strong energy performance and lower running costs than many older mountain properties. The property is sold with a secure private parking space and a private cellar, providing convenient storage for skis, mountain bikes and outdoor equipment throughout the year. Les Gets continues to attract buyers seeking a resort that offers far more than just skiing. As part of the internationally renowned Portes du Soleil ski area, it provides exceptional winter sports alongside world-class mountain biking, hiking, golf and a lively village atmosphere during the summer months. Carmine Lodge's central yet peaceful location makes it an excellent base for enjoying everything the resort has to offer, without relying on a car for day-to-day activities. Whether you are looking for a stylish second home, a low-maintenance Alpine retreat or an investment property with excellent rental appeal, this apartment represents an outstanding opportunity to purchase a modern residence in one of the French Alps' most desirable year-round destinations. Key Features: • Newly built apartment completed in 2023 by Biotope Immobilier • Approximately 47 m² of well-designed living space • Peaceful residential location just a five-minute walk from the centre of Les Gets • Bright open-plan living area opening onto a private terrace • Fully fitted and equipped kitchen • One double bedroom plus separate cabin room • Contemporary shower room and separate WC • Excellent energy performance and modern construction standards • Secure private parking space and private cellar • Ideal as a second home, rental investment or year-round residence Legal information Subject to co-ownership status (25 main lots for residential use and parking). Annual co-ownership charges: €930 (about €77 per month, a particularly controlled cost for this type). No ongoing proceedings. AI has been used on some photographs to illustrate decoration potential. "Information on the risk

Ref. : CARMB206

REGENT ALPS - Christie's International Real Estate