OK
More than Less than
  ok

Key-words : main room

Houses and Apartments, your real estate specialist magazine offers a selection of ads that match with the keyword main room. You can refine your search by specifying the area or price range in the navigation bar link Search for a House/Apartment.

CANNES1 590 000 €

House for sale main room - 3 rooms - 82

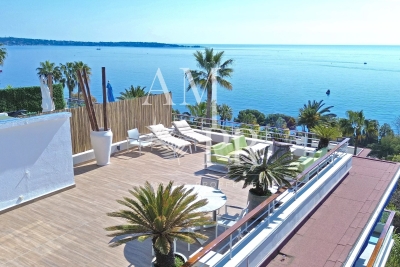
EXCEPTIONAL PENTHOUSE – PANORAMIC SEA VIEW OVER CAP D’ANTIBES

Perched in a dominant position in the prestigious area extending from La Californie to Cannes Eden, this sumptuous waterfront penthouse offers breathtaking sea views, encompassing the entire Cap d’Antibes in a rare and spectacular panorama. Located within a high-end, secure residence with a caretaker, swimming pool, and tennis court, this property benefits from a privileged and exclusive living environment. With a Carrez surface area of 81.44 sqm, this exceptional property impresses with its perfectly optimized layout and natural brightness. It features a spacious living room with an open-plan kitchen of approximately 42 sqm, flooded with light and opening onto a beautiful corner terrace, two bedrooms, and two shower rooms, offering both comfort and privacy. The main highlight of this property lies in its magnificent terraces totaling over 100 sqm, including a stunning solarium—true living spaces suspended between sky and sea, ideal for enjoying the Riviera climate and exceptional sunsets. Located on the top floor, this apartment offers a rare lifestyle where every view turns toward the Mediterranean. The property is sold with a cellar and a garage, providing additional comfort that is highly sought after. A unique property combining prestige, exceptional views, and the art of living on the French Riviera.

Ref. : 343-9725VAC

AMANDA PROPERTIES

CASSIS5 500 000 €

House for sale main room - 10 rooms - 336

SALE - CASSIS - RENOVATED PROPERTY - SWIMMING POOL - 7 BEDROOMS - VINEYARD VIEWS

BARNES Cassis presents this stunning recently renovated property, ideally located at the entrance of the charming village of Cassis, perfectly embodying the Provençal art of living. Set on beautifully landscaped grounds overlooking the vineyards, the property enjoys panoramic open views over the Cassis countryside and surrounding vineyards within a preserved natural environment. The main stone-built house, full of authentic character and charm, is arranged over two levels connected by both an interior staircase and a lift. The property offers a warm and elegant atmosphere, combining Mediterranean authenticity with high-end contemporary amenities. The main level features a magnificent light-filled living area of approximately 861 sq ft, including two lounges with fireplaces, a welcoming dining room and an exceptional kitchen designed as a true space for sharing and entertaining. A pantry/laundry room and numerous storage spaces complete this reception area. Entirely on one level, this floor opens onto a beautiful terrace of approximately 2,153 sq ft shaded by majestic plane trees. A fully equipped summer kitchen with pizza oven, plancha grill and barbecue extends the living spaces seamlessly and invites outdoor entertaining in an elegant and convivial atmosphere. On the same level, the property also offers a master suite with shower room as well as a second bedroom with mezzanine. On the garden level, accessible both internally and independently, the property features five additional bedrooms, each with its own shower room, including four with private independent access. A large fitted laundry room, dressing room, wine cellar carved into the stone and a closed garage of approximately 215 sq ft complete the property. An independent annex may accommodate an eighth bedroom, an office or a gym according to your needs. The heated swimming pool with its pool house, the pétanque court and the surrounding hillside walks all contribute to the unique charm of this rare property. This character-filled estate offers an exceptional lifestyle combining nature, elegance and Mediterranean douceur de vivre. Presented by: Mrs Nathalie ARANEO Discovered by Mrs Claude LEONETTI BARNES Ambassador +33 (0)6 09 53 41 93 BARNES Marseille/Cassis Consultant Information regarding the potential risks to which this property is exposed is available on the Géorisques website: www.georisques.gouv.fr Agency fees payable by the seller. Agency fees payable by vendor - Montant estimé des dépenses annuelles d'énergie pour un usage standard, établi à partir des prix de l'énergie de l'année 2021 22 23 : 2460€ ~ 3400€ - Les informations sur les risques auxquels ce bien est exposé sont disponibles sur le site Géorisques : www.georisques.gouv.fr

Ref. : 86762902

BARNES MARSEILLE CASSIS LITTORAL

CANNES2 423 000 €

Apartment for sale main room - 4 rooms - 150

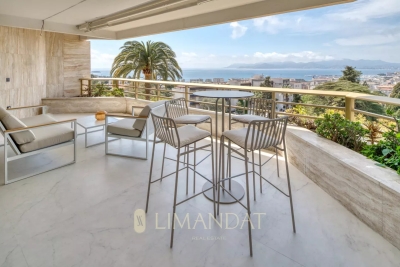
Cannes - Luxurious 5-Room Apartment with Terrace, Panoramic View, and Guest Suite

Nestled in the prestigious neighborhood of La Californie in Cannes, this exceptional residence invites you to experience a refined and harmonious lifestyle. With a total living space of 150 m² spread across two separate apartments, this property offers a unique flexibility, perfect for hosting guests while maintaining your privacy. The main apartment, located on the 6th floor, boasts a bright and spacious living area, complemented by a modern open kitchen where every detail has been meticulously designed to create a warm and elegant atmosphere. The three en-suite bedrooms provide comfort and tranquility, while the large 26 m² terrace offers breathtaking panoramic views of the azure sea and the sparkling lights of Cannes. On the garden level, a second apartment completes this exceptional property. Featuring a cozy living room with an open kitchen and a bedroom with an en-suite bathroom, this 50 m² space is ideal for hosting guests or considering seasonal rentals. The loggia, with its sea glimpse, adds an extra touch of charm to this inviting apartment. The residence, built in 1974, benefits from a collective gas heating system with air conditioning, ensuring optimal comfort throughout the year. Additionally, a spacious cellar and a private parking space enhance the property's appeal. For relaxation, an indoor pool is available, offering a privileged setting for your moments of leisure. Let yourself be captivated by this rare opportunity, where luxury, space, and stunning views come together to offer you a true art of living in Cannes. Property subject to condominium status Number of batches: 308 Condominium charges : 692 €/month (common charges, lifts, heating, air conditioning, swimming pool, hot and cold water) ENERGY CLASS: 150 C CLIMATE CLASS: 28 C (June, 7th 2023) Estimated average amount of annual energy expenditure for standard use, energy price base for 2021 between 921 € and 1 245€ Fees charge seller Information on the risks to which this property is exposed is available on the Georisques www.georisques.gouv.fr website.

Ref. : 8143204

LIMANDAT REAL ESTATE

VALLAURIS2 690 000 €

House for sale main room - 9 rooms - 375

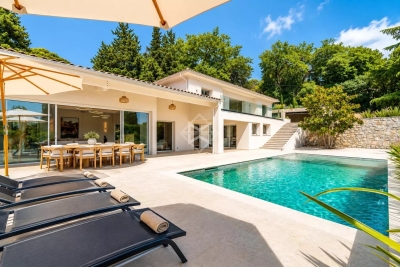
VILLA WITH SEA VIEW, SWIMMING POOL & GUEST HOUSE

In a privileged residential environment, in absolute calm and surrounded by greenery, discover this superb property fully renovated with high-end amenities, combining elegance, comfort, and modernity. Spanning 325 m² of living space, the main villa impresses with its generous volume, brightness, and layout designed for family living. It offers 5 bedrooms, each with its private bathroom or shower room with toilet. The spacious living area is bathed in light thanks to a spectacular 6-meter glass wall opening onto a terrace with a pleasant sea and nature view. A fully equipped contemporary kitchen, a wellness area with a sauna, and ample storage complete this ensemble. An independent 50 m² house is a real asset for hosting family and friends or developing a rental project. Outside, enjoy a carefully landscaped garden, a new salt-treated swimming pool with roller shutter, and large spaces for parking up to 10 vehicles. For comfort, nothing has been left to chance: Energy Performance Certificate B, latest generation insulation, ducted air conditioning, heat recovery fireplace, comprehensive home automation, and complete renovation of technical equipment. A rare property, where every detail has been designed to offer an exceptional living environment, between serenity, high-end amenities, and functionality.

Ref. : 87165420

BG TRANSACTIONS

CAP-FERRET2 250 000 €

House for sale main room - 5 rooms - 135

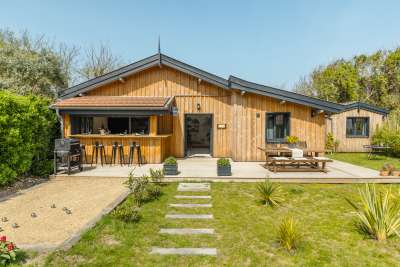
Exceptional home in the heart of Cap Ferret

Can you imagine yourself living here? Ideally located just a few steps from the beach, in a quiet little corner of paradise surrounded by greenery, Engel & Völkers invites you to discoverthis exceptional property. This is a place with a soul, a unique history, waiting for yours. This property is a real opportunity, perfect for welcoming family and friends or for a peaceful life project. It comprises three charming detached wooden houses, set on a magnificent 540 m² plot, beautifully planted and fully enclosed. The main house is a cozy haven where life is good. It welcomes you with a favorite living room featuring superb ceiling height, flooded with light. Its open-plan kitchen opens directly onto the outdoors, a space designed for convivial moments and for entertaining guests with ease. It offers a snug bedroom and a shower room. To complete this idyllic picture, you will find a completely independent bedroom, as well as a charming three-room cottage (T3) with its own terrace, ideal for enjoying the sun. A high-end level of amenities and a harmony designed according to Feng Shui principles make this place simply incomparable. Let yourself be captivated by this unique atmosphere of well-being! Energy Rating : C/170 Greenhouse Gas Emission : A/5 Estimated annual housing energy costs : €870 - €1,250 Property not subject to condominium status. Transaction fees incl. VAT to be paid by the seller. Information on the risks to which this property is exposed is available on the Géorisques website: www.georisques.gouv.fr On the Cap Ferret Peninsula, this address offers a calm, leafy setting just steps from upscale shops, typical restaurants and the local market. The beaches and landmark spots of the peninsula are easily reached by car, combining comfort, convenience and the authentic charm of the Arcachon Bay.

Ref. : W-04AFS3

ENGEL & VOLKERS BORDEAUX

EZE2 750 000 €

House for sale main room - 4 rooms - 170

House for sale Eze bord de mer

Ideally located in Èze, just minutes from Monaco, this elegant villa enjoys stunning panoramic sea views and an exceptional living environment. Built over three levels and presented in excellent condition throughout, the property offers generous volumes, high-quality finishes, and effortless day-to-day living. It features a large garage, a swimming pool, and several terraces designed to fully embrace the breathtaking Mediterranean views. The main living level comprises a spacious reception area with a bright living room, dining room, open-plan kitchen, and guest WC. Large openings create a seamless connection between the indoor and outdoor spaces. The upper floor offers two comfortable bedrooms, each with its own en-suite bathroom, ensuring privacy and comfort for family members and guests alike. The top floor is entirely dedicated to an impressive master suite featuring a large bathroom, a dressing room, and a private terrace overlooking the sea. Presented in excellent condition, the villa benefits from high-end amenities and requires no renovation work. A rare opportunity combining elegance, comfort, and immediate proximity to Monaco. A truly practical and easy-to-maintain home, ideal as either a primary residence or a prestigious Riviera retreat. Simply move in and enjoy.

Ref. : EZE66

Sud Azur Properties

BOULIAC1 650 000 €

House for sale main room - 6 rooms - 287

Contemporary architect-designed villa in Bouliac ¦ Exceptional 2

An exceptional lifestyle on the heights of Bouliac Let yourself be charmed by this superb contemporary property of 287 m² (built in 2010), nestled in one of the most privileged and sought-after areas of Bouliac. Designed as a true high-end family haven, this home embodies the perfect balance between spectacular volumes, ever-present light, and total privacy. From the entrance, the tone is set: the living areas, furnished with infinite care, are bathed in light and open wide onto a magnificent landscaped garden of 2,000 m². Outside, a 50 m² terrace and a swimming pool on the edge of greenery promise gentle summer days sheltered from prying eyes. The villa offers 6 rooms with a fluid layout, including 4 independent primary suites, each with its own private bathroom. A full basement completes this property, offering multiple layout possibilities (home cinema, gym, wine cellar...). Absolute comfort and top-of-the-range features: - Technology & Security: Fully connected home (home automation, centralized shutters), integrated audio system (indoor/outdoor) for your moments of relaxation, and total peace of mind thanks to a high-security alarm with cameras, video intercom and automatic gate. - Technical features: Ultra-comfortable underfloor heating, reversible air conditioning in all bedrooms for cool summer nights, designer ethanol fireplace, double-glazed aluminum joinery, central vacuum system, electric awning and fiber-optic connection. - Structure: Durable construction over a crawl space, connected to the main sewer system. A rare address, delivered “move-in ready,” for discerning buyers seeking prestige and serenity. Diagnostics & Legal Information: - EPC: C (170) / GHG: A (5) - Estimated annual energy costs for the home: between €870 and €1,250 - Property not subject to condominium status. - Transaction fees incl. VAT payable exclusively by the seller. - Information on the risks to which this property is exposed is available on the Géorisques website: www.georisques.gouv.fr Images in the Exposé may have been optimized or adapted using AI for illustrative purposes. Bouliac: The privilege of a secret panorama on Bordeaux's doorstep Welcome to the highly sought-after heights of Bordeaux's right bank. Nicknamed the “balcony of Bordeaux,” Bouliac appeals to a discreet clientele seeking privacy, nature and an exclusive residential setting, without ever giving up proximity to the metropolis. Ideal infrastructure for an active, seamless lifestyle: - Bordeaux city center just 15–20 minutes away. - Saint-Jean Station (TGV) in 20–25 minutes. - Bordeaux–Mérignac Airport in 30–40 minutes. - Quick ring-road access, local shops, services and quality schools close by. Everyday quality of life Here, leisure goes hand in hand with the art of living: walk to the village's renowned fine-dining restaurants, stroll through the covered market on weekends, or escape on walks through the surrounding hillsides and vineyards. All of Bordeaux's cultural offerings (museums, opera, luxury shopping) remain within easy reach. This unique area stands out for its absolute calm, its lush surroundings and its breathtaking panoramic view over the metropolis. An exceptional location that perfectly combines prestige, disconnection and connectivity.

Ref. : W-04ADCQ

ENGEL & VOLKERS BORDEAUX

MOUGINS2 590 000 €

House for sale main room - 8 rooms - 301

Charming renovated villa in a quiet environment

Ideally located in a ?????ful residential setting just a few minutes from local amenities, this elegant villa, entirely renovated in a contemporary style, offers refined features and generous living spaces. The main living area of approximately 120 sqm comprises a spacious lounge, a welcoming dining area, and a perfectly integrated open-plan kitchen. The impressive ceiling heights create a remarkable sense of space and natural light, while large openings provide a seamless transition to a pleasant covered terrace and the pool area. The villa features five en-suite bedrooms thoughtfully distributed throughout the property. Upstairs, the elegant master suite enjoys open views over the surrounding hills and is complemented by two additional bedrooms with private shower rooms. On the garden level, two further suites complete the accommodation, including a vast multifunctional space ideal for a home cinema, extended by a hammam. Additional amenities include a spacious garage of approximately 90 sqm accommodating up to four vehicles, along with several outdoor parking spaces. Set on landscaped grounds of approximately 2,500 sqm, designed for easy maintenance, the property benefits from an inviting swimming pool area as well as a pétanque court, offering a privileged lifestyle in the heart of the Mediterranean art of living.

Ref. : 3809

MAGREY & SONS MOUGINS

BORMES-LES-MIMOSAS1 750 000 €

House for sale main room - 7 rooms - 260

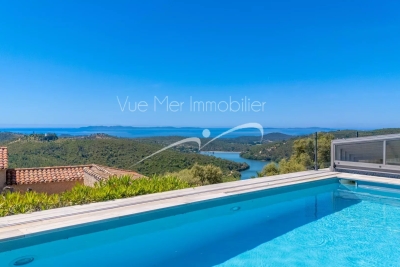
VILLA in a dominant position - Bormes-Les-Mimosas

VILLA in a dominant position - Bormes-Les-Mimosas This villa enjoys a vast panorama stretching from Mont Faron to the Mediterranean, offering an unobstructed view over the lake and the Îles d'Or (Golden Isles). Beaches, marinas, shops, and the Valcros golf course are just 15 minutes away. With approximately 260 m² of living space, largely on one level, the property has been designed for comfortable family living while also offering excellent rental potential. Information on the risks to which this property is exposed is available on the Géorisques website: www.georisques.gouv.fr A vast reception area with a through living/dining room of nearly 70 m², opening onto several terraces. A separate kitchen with utility room. A guest toilet. A bedroom with a full shower room, hammam, and WC. A 3-room apartment connecting to the main house, while also benefiting from its own independent access, comprising a living room, kitchen, and two bedrooms each with a shower room and WC. Upstairs, a 44 m² sleeping area under the eaves comprising two bedrooms, each with its own full shower room, plus a separate WC. Cellars and storage room. Outdoor areas: The 2,240 m² plot, fully fenced and landscaped, features numerous spaces dedicated to relaxation. At the rear of the villa, the pool area comprises an 11 x 6 m pool with an electric cover, a pool house, and extensive sun terraces, all opening onto a superb, unobstructed view stretching to the horizon. Boules court (pétanque) Multiple relaxation areas Carport

Ref. : 779vm

VUE MER IMMOBILIER 83

BIOT2 750 000 €

House for sale main room - 12 rooms - 456

Exceptional Family Estate Between Valbonne and Biot

Located in a sought-after residential area between the charming villages of Valbonne and Biot, this beautiful estate comprises a seven-bedroom main residence, a two-bedroom guest house, and a pool house, all set within magnificent landscaped gardens where every outdoor space invites relaxation. Sun-drenched terraces, a heated 14 x 8 metre swimming pool, a pétanque court, and Mediterranean vegetation create a rare and enchanting living environment. The main house features a spacious living room opening onto a large terrace overlooking the gardens. The living area flows seamlessly into a family kitchen, where a wide picture window offers delightful views of the surrounding greenery. The property includes a ground-floor master suite with dressing room and en-suite bathroom, as well as a study. Upstairs, there is one en-suite bedroom, two further bedrooms sharing a bathroom, and a generous family lounge or children's living room. On a half-level, there is an additional en-suite bedroom and two more bedrooms sharing a bathroom. A truly rare feature in this area is the immense, fully secure garage accommodating up to 14 cars, making it a dream for automobile enthusiasts and collectors. This exclusive address enjoys close proximity to the picturesque villages of the French Riviera, renowned golf courses, prestigious international schools (including Mougins School and the CIV), and is just 25 minutes from Nice International Airport as well as the beautiful beaches of Cannes and Antibes.

Ref. : 6135

MAGREY & SONS VALBONNE

NICE1 099 000 €

Apartment for sale main room - 4 rooms - 164

Nice - Dubouchage - Superb 3/4-room apartment on the top floor with elevator

// Nice - Dubouchage // Ideally located on the top floor of a high-standing building with elevator, this crossing 3/4-room apartment benefits from dual exposure, a large terrace of more than 30 m² facing southeast, as well as two other balconies. The spacious living room is the true heart of the reception area, bathed in light thanks to large openings that offer a panoramic view of the city and the hills. The independent kitchen, fully equipped, integrates perfectly into this refined ensemble and can also be transformed into a bedroom. The sleeping area consists of two bedrooms, accompanied by a shower room and numerous wardrobes, offering optimal comfort and a well-designed organization. Its privileged location, in immediate proximity to all amenities, gives this apartment a rare and sought-after living environment. A private garage and two cellars complete this property. Sale only of the bare ownership, the usufructuary aged 97 retains the usus and fructus until his death. Market value of this property is estimated at €1,350,000 Property subject to co-ownership status: 69 main lots. Annual running costs: €8,500. No proceedings underway. Fees payable by the seller. The ERRIAL report on the risks to which this property is exposed is available by clicking on the link:

Ref. : 87115581

MAISON CINO Real Estate

NICE749 000 €

Apartment for sale main room - 3 rooms - 85

Ideally located on the iconic Promenade des Anglais, within an elegant residence with concierge and lift, this stunning 85 sqm dual-aspect 2-bedroom apartment boasts a truly exceptional setting and remarkable potential. Bathed in natural light, the apartment benefits from a perfect south/north exposure. The south-facing side features a spacious living area with an open-plan kitchen, seamlessly extended by two balconies offering breathtaking panoramic sea views. The centrally positioned entrance with built-in storage leads to a refined layout: a stylish shower room, a separate toilet, and two peaceful north-facing bedrooms, each opening onto a balcony. A cellar completes this property. A rare opportunity to acquire a prime property in one of Nice's most prestigious addresses — ideal as a main residence, an elegant pied-à-terre, or a high-value investment. Weekend viewings available. Agency fees of 5% VAT included. Votre contact : +33663173794

Ref. : 87129678

Agence Rivoli

SPÉRACÈDES1 420 000 €

House for sale main room - 7 rooms - 206

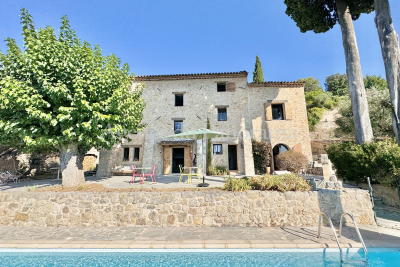
XVIIITH CENTURY STONE MAS ENTIRELY RESTORED

Exceptional authentic Old Mas in stone built in the XVIIIth century entirely restored with splendid materials (stone, beams,...) and organized around 206 m2 (6 main rooms). Enclosed land 3584 m2 nestled in a middle of a splendid olive grove, dominating the countryside. Lot of annexs, such as : separate garage, workshop, carport, pool (10 x 4) and terraces. Truly rare opportunity with the possibility either to enlarge the existing old Mas or to built a second villa. Very quiet and residential area. Deserve to be seen.

Ref. : V100002965

AGENCE DU PANORAMA

LE TIGNET1 155 000 €

House for sale main room - 7 rooms - 256

SOLE AGENT - SPENDID AND VERY PEACEFULL PROPERTY

SOLE AGENT - Nestled in the heart of a superb greenery, in a peacefull and residential area, superb property treated with traditional materials (terracotta, beams, natural stones...) organized around bright and spacious rooms (5 main rooms - 200.74 m2), with an extra individual guest house with an attached summer kitchen (60.40 m2). Splendid enclosed garden with mediterranean trees (9235 m2) and lot of annexes such workshops, garage, carport and a splendid individual mazet in stone. Be prepared to fall in love at first sight. Truly rare opportunity. Deserve to be seen.

Ref. : V10002947

AGENCE DU PANORAMA

PARIS 3EME595 000 €

Apartment for sale main room - 2 rooms - 44

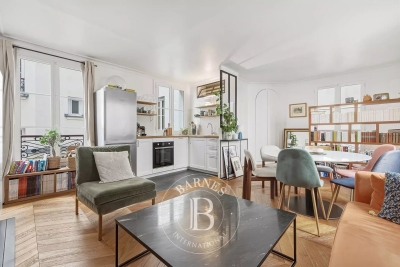
Apartment for sale - Paris 3 - Rue Quincampoix - 1-bed

This magnificent 44.06m² (474 sq ft) apartment is located on the second floor of an elegant, recently renovated shared ownership building that exudes typical Parisian charm, with a lift and a bicycle storage room, in a prime location on Rue Quincampoix, in the heart of Paris's highly sought-after 3rd arrondissement. This property will delight with its harmonious layout and high-quality amenities. It comprises a pleasant, light-filled living room, incorporating a welcoming dining area, extended by a fully fitted and equipped open kitchen. The sleeping area features a comfortable bedroom with a wardrobe, while a shower room with toilet completes the property with functionality and refinement. A property full of character, ideal as a pied-à-terre or a main residence, in the heart of a lively and historic neighbourhood. Cellar also included. Fees payable by the seller - Average amount of the share of charges €1,321.40/year - Estimated annual energy costs for standard use: €1,240 ~ €1,710 - Information on the risks to which this property is exposed is available on the Géorisques website: www.georisques.gouv.fr - Andrea BREHANT - Sales agent - EI - RSAC 902944305 Agency fees payable by vendor - Montant moyen de la quote-part de charges courantes 1,321.40 €/yearly - Montant estimé des dépenses annuelles d'énergie pour un usage standard : 1240€ ~ 1710€ - Les informations sur les risques auxquels ce bien est exposé sont disponibles sur le site Géorisques : www.georisques.gouv.fr - Andrea BREHANT - Agent commercial - EI - RSAC 902944305

Ref. : 86872549

BARNES LE MARAIS