OK
More than Less than
  ok

Key-words : main room

Houses and Apartments, your real estate specialist magazine offers a selection of ads that match with the keyword main room. You can refine your search by specifying the area or price range in the navigation bar link Search for a House/Apartment.

BEAUSOLEIL6 500 000 €

House for sale main room - 7 rooms - 255

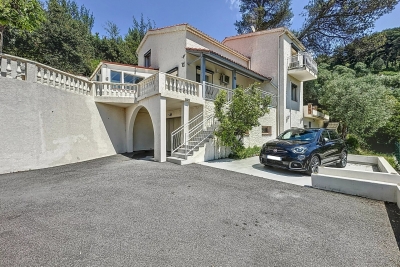
BEAUSOLEIL – Renovated Contemporary Villa with Panoramic Sea Views over Monaco

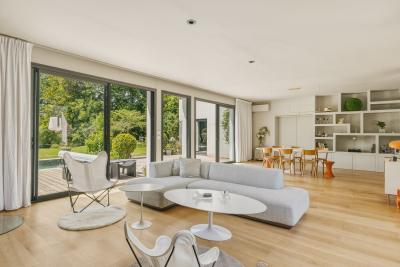
Located on the sought-after hills of Beausoleil, in a peaceful residential setting, this contemporary villa of approximately 255 sqm enjoys open views over the Mediterranean Sea and the Principality of Monaco. Recently renovated, the property offers generous living spaces and quality finishes, just a few minutes from the centre of Monaco. The main level features an impressive living area of approximately 99 sqm, comprising a lounge, dining area and open-plan kitchen. Large pocket sliding glass doors create a seamless connection between the interior spaces, the terraces and the landscaped garden. The fully equipped kitchen, centred around a marble island, combines practicality with refined design. The villa offers five en-suite bedrooms, each with its own dressing room and private bathroom finished with quality materials. Outside, the landscaped Mediterranean garden surrounds a swimming pool enjoying pleasant sea views and excellent sun exposure. A secure parking area behind an automatic gate provides space for several vehicles. Features: • Swimming pool • Panoramic sea views • Five en-suite bedrooms • Home automation system • Reversible air conditioning • Travertine and marble finishes • Landscaped gardens • Multiple outdoor parking spaces An ideal property for either a primary or secondary residence, conveniently located just minutes from Monaco. Price: €6,500,000 including agency fees. Agency fees payable by the seller.

Ref. : BEAUS80
Sud Azur Properties

GRASSE795 000 €

House for sale main room - 8 rooms - 210

Period Charm and Lush Nature - Perfumer's House - Outbuildings - Treed Garden

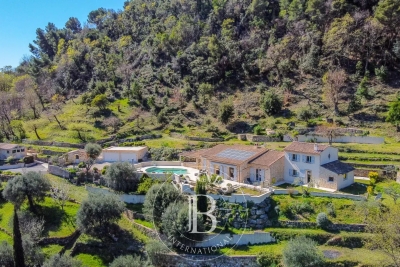
Located in Grasse, this elegant 1930s perfumer's house offers a total surface area of 198 sqm on landscaped grounds of approx. 1700 sqm, adorned with numerous fruit trees (apple, hazelnut, cherry, plum) and eight olive trees. The charming main house spans 140 sqm on two levels, with high ceilings that accentuate the feeling of space and luminosity: First floor: a beautiful entrance hall leads to a luminous living room with period fireplace and parquet flooring, an independent fitted kitchen, an office, a guest toilet, and a staircase with old floor tiles leading to the first floor. Upstairs: four large bedrooms with parquet flooring and fireplace, one of which with access to a terrace, plus a spacious bathroom with double washbasin. Annexes : A 35 sqm 2-room apartment on the garden level. An independent 22 sqm studio with glass roof. A terraced garden with a natural stone swimming pool (8x4 m), harmoniously integrated into the vegetation. Four parking spaces. A rare property with undeniable character, offering an authentic, green living environment.

Ref. : 85949508

LILAMAND REAL ESTATE SAS

CAP-D'AIL230 000 €

Commercial real estate for sale main room - - 40

TRANSFER OF LEASE RIGHTS - COMMERCIAL PREMISES FOR SNACK BAR

Our agency offers you the transfer of lease rights for a ground floor commercial space , ideally located in a sought-after area of Cap-d'Ail , in the immediate vicinity of the Fontvieille district. Located in the heart of a marina , this premises benefits from a calm and high-quality environment , while remaining easily accessible , with parking in the immediate vicinity . Its pleasant terrace , in a well-maintained port setting, is a major asset for a snack bar, small restaurant or coffee shop business. The property has a Carrez Law area of 40.31 m2 , comprising a main room, a kitchen, a WC and a mezzanine. A mezzanine storage area of 7.79 m2 (excluding Carrez law) completes the set. A sought-after location, combining visibility, accessibility and a privileged setting , offering strong commercial potential .

Ref. : CDB1100

IMMOBILIA 2000 FRANCE

GRASSE1 490 000 €

House for sale main room - 6 rooms - 247

Provancale family villa - Grasse St-Jacques

Nestled in a lush green setting, this magnificent villa of approximately 200 m² is sure to appeal to families looking for a primary residence as much as to those seeking a beautiful holiday home. On the ground floor, the separate kitchen opens onto a charming glassed veranda, perfect for sunny breakfasts. The generous and light-filled living space flows seamlessly from a dining area into a sitting room featuring a large wood-burning fireplace, the true heart of the home. Direct access leads to the covered terrace, from which the eye naturally drifts toward the pool and the garden. A guest WC completes this level. On the first floor, two en-suite bedrooms offer peace and privacy. The second floor hosts two further bedrooms sharing a bathroom — an ideal layout for large families or groups of friends. Outside, the villa reveals its full potential: a large swimming pool, a pool house with BBQ area and bathroom, and a spacious garage of approximately 60 m². The property sits on a plot of over 8,000 m² of terraced land (restanques), offering absolute tranquillity and complete privacy — no overlooking neighbours. Imagine planting your own vines, an orchard, or simply creating the garden of your dreams: the possibilities are endless for those passionate about the outdoors and nature. Mains drainage connected. A rare find, not to be missed.

Ref. : V3755VA

JOHN TAYLOR VALBONNE

PARIS 14EME450 000 €

Apartment for sale main room - 2 rooms - 42

Paris 14 - Montparnasse/Mairie

Rue George Saché. This 42m² (452 sq ft) apartment is situated on the first floor of a magnificent stone building, located in the heart of a lively, sought-after and well-connected neighbourhood in the 14th arrondissement, just a stone's throw from Montparnasse station and the area's many shops. The property comprises two rooms with an optimised layout, consisting of a living room, a separate kitchen, a bathroom, a separate toilet, a laundry/dressing area and a bedroom, creating a property with harmonious volumes. Bicycle storage in the building. This east-west facing, dual-aspect apartment enjoys plenty of natural light throughout the day. The period charm (parquet flooring, mouldings) and 2.76m (9ft) ceiling height lend the property elegance and comfort. Situated on a quiet street yet within easy reach of the neighbourhood's lively atmosphere, this apartment is ideal as a main residence, a Parisian pied-à-terre or a high-quality investment property. Information on the risks to which this property is exposed is available on the Géorisques website: www.georisques.gouv.fr Property subject to co-ownership status. Fees payable by the seller - Number of lots in the building: 13 - Average amount of the share of charges €1,320/year Agency fees payable by vendor - Nombre de lots dans la copropriété: 13 - Montant moyen de la quote-part de charges courantes 1,320 €/yearly - Montant estimé des dépenses annuelles d'énergie pour un usage standard, établi à partir des prix de l'énergie de l'année 2021 : 1420€ ~ 1930€ - Les informations sur les risques auxquels ce bien est exposé sont disponibles sur le site Géorisques : www.georisques.gouv.fr

Ref. : 87021145

BARNES PANTHEON

MENTON595 000 €

Apartment for sale main room - 3 rooms - 90

3P 90M² TERRACE GARAGE AND POOL

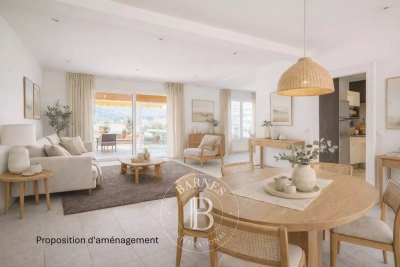
On the boulevard of Garavan, within a high-end residence with a caretaker, park, and swimming pool. We offer you, on the garden level, this crossing apartment with 3 main rooms of 90.68m² Carrez law and composed as follows: an entrance with a large closet, a first bedroom with closets and a shower room, a second bedroom with closet and bathroom with bathtub/shower and WC, a very bright living room with an American kitchen fully equipped opening onto a pleasant 21m² terrace bathed in sunlight. Very beautiful apartment! In the basement, a closed garage. Favorite product!

Ref. : A06252

RACCOSTA Immobilier

DRAP759 000 €

House for sale main room - 8 rooms - 216

Large family home

Set in a GREEN setting with unobstructed views, this property stands out for its PEACEFUL atmosphere, IDEAL EXPOSURE and SPACIOUS INTERIORS. The main house, designed for a COMFORTABLE family life, is built around a LARGE living room, a BRIGHT semi-open kitchen, an EN SUITE bedroom with its bathroom featuring a shower and a BALNEO BATHTUB, two bedrooms, a shower room, two separate toilets and a LAUNDRY ROOM. Outside, a huge and sunny TERRACE overlooks the SWIMMING POOL and its LOUNGING AREA, providing a welcoming space for RELAXATION. Two GARAGES and a CELLAR complete the amenities. A totally INDEPENDENT 3-room apartment completes the ensemble for entertaining or a RENTAL project. It features a living room with open-plan kitchen, dining room and living room, two bedrooms, a shower room, a large TERRACE and PRIVATE parking. A rare property, combining space, privacy and quality of life.

Ref. : 85794129

Empire Estates

EZE380 000 €

Apartment for sale main room - 2 rooms - 54

Eze bord de Mer , apartment close to the sea

Eze bord de Mer, in a small residence close to the beach, 2/3-room apartment with 41m² living area plus 10m² mezzanine. The apartment, in good condition, is on the top floor and is composed as follows: Entrance hall with storage space, bedroom, shower room, open-plan fitted kitchen, living room, mezzanine which could be used as an office or bedroom. The main room opens onto a comfortable terrace with unobstructed mountain and sea views. Private entrance via a 19.70 m² courtyard. Private parking space.

Ref. : 1348 VA G

CORNICHE GROUPE IMMOBILIER

EYGALIÈRES2 450 000 €

House for sale main room - 8 rooms - 330

Eygalières Exceptional Estate 330 Sqm Stud farm & Landsc

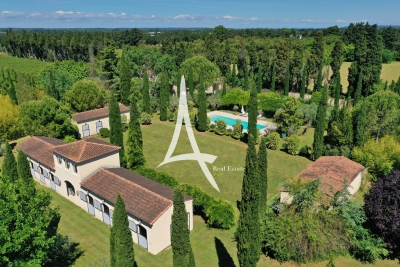
Just minutes from the coveted village of Eygalières, this estate was conceived by a designer with a passion for horses. The result is a place where Provençal elegance meets the equestrian world with remarkable finesse. Twenty-seven thousand square metres of landscaped parkland, where every detail has been carefully considered. The main mas, 330 sqm, charms with its authentic architecture and generous proportions. Four master suites, spacious light-filled living areas opening onto the grounds. Around the 15-metre pool, a pool house draped in wisteria and Banks roses creates an atmosphere somewhere between poetry and dolce vita. Terraces shaded by century-old trees. Jasmine, cypress, stone pines, olive trees -- a Provençal landscape in its most accomplished expression. The mas has been renovated with taste, preserving original architectural elements while integrating modern comforts. The luminosity, the ceiling heights, and the quality of the natural stone floors create an atmosphere that is both noble and warm. The equestrian facilities are of rare quality: three stable buildings totalling 258 sqm, topped by an independent studio. A central riding arena. Paddocks irrigated by the Canal de Provence, green year-round -- exceptional for the region, guaranteeing lush grazing even in the height of summer. A calm, beautifully maintained environment where the horses live as well as the humans. Beyond its equestrian vocation, the estate offers exciting potential for reinvention: artist's studios, event spaces, guest rooms, wellness retreat -- the volumes and outbuildings open every door. A place apart, for a life apart, in the heart of Provence. The spacious kitchen opens directly onto the garden and pool -- daily life here is bathed in Provençal light. The studio above the stables can serve as accommodation for a groom, a caretaker, or simply as independent guest quarters. The Canal de Provence irrigation is a considerable asset, ensuring lush paddocks even in the peak of summer. Beyond the equestrian vocation, the volumes and outbuildings lend themselves to a host of imaginative reinventions -- a place apart, for a life apart, in the heart of Provence. Risk information for this property is available at: www.georisques.gouv.fr Luxury estate Eygalières Equestrian property Provence lifestyle Private domain.

Ref. : 0147

Amandine Lapresle Real Estate SAS

CASSIS2 680 000 €

House for sale main room - 8 rooms - 170

SALE – CASSIS – HOUSE WITH SWIMMING POOL – SEA VIEW AND CAP CANAILLE

Located in Cassis, close to the coastline, this early-1930s house enjoys an elevated position with open views over the sea and Cap Canaille. Set on a plot of approximately 980 m² arranged over several levels, the property consists of a main house offering about 150 m² of living space, an independent guest house, a garage, as well as several outdoor areas including terraces, garden and swimming pool. The architecture has preserved the character of the period, with traditional shutters, generous openings, a terrace extended by a shaded structure, and well-balanced volumes. The house benefits from excellent natural light throughout the day thanks to numerous windows and multiple orientations, offering open views over the garden and surrounding landscape. The ground floor comprises an entrance hall leading to a living room, a dining room and a kitchen with direct access to the outdoor areas. The reception rooms offer comfortable volumes and a fluid layout, with several openings creating a natural connection between the interior spaces and the terraces. A dressing room, a utility room with boiler area, and a separate toilet complete this level. Upstairs, the sleeping area includes four bedrooms, a bathroom with both bathtub and shower, as well as a separate toilet. Each bedroom is equipped with air conditioning. The house benefits from gas central heating with radiators, with the boiler located in the utility room. The grounds offer several outdoor living areas, including a shaded terrace, a landscaped garden and a swimming pool of approximately 10 x 5 metres positioned to enjoy the exposure. An independent one-bedroom guest house completes the property. It includes a living room with kitchen, one bedroom, a shower room and a toilet, ideal for guests or independent use. A garage for two vehicles is also included. The property offers a highly sought-after setting in Cassis, combining period charm, natural light, comfortable volumes and close proximity to the village centre and the beaches. Discovered by Mrs. Claude LEONETTI BARNES CASSIS / MARSEILLE Ambassador Presented by Mrs. Valentine DUMIN Tel: +33 (0)6 66 18 89 04 Email: Commercial Agent – Sole Proprietor (EI) RSAC No. 898 307 921 Information regarding the risks to which this property is exposed is available on the Géorisques website: www.georisques.gouv.fr Agency fees payable by the seller. Agency fees payable by vendor - Montant estimé des dépenses annuelles d'énergie pour un usage standard, établi à partir des prix de l'énergie de l'année 2021 : 3810€ ~ 5170€

Ref. : 86806227

BARNES MARSEILLE CASSIS LITTORAL

CASSIS1 550 000 €

Apartment for sale main room - 7 rooms - 228

FOR SALE – CASSIS – BESTOUAN – APARTMENT – 4 BEDROOMS – 49 M² TERRACE

BARNES Cassis presents this 144.08 sq.m. (Carrez Law) apartment, complemented by more than 70 sq.m. of outdoor living spaces, ideally located just a five-minute walk from the centre of Cassis in an exceptionally peaceful setting. A charming front garden provides access to the property's two levels. On the main floor, the entrance hall opens onto a bright and spacious living area, extended by a winter lounge and a 49 sq.m. south-facing terrace offering remarkable views of the sea, Cap Canaille, and the Château. An independent kitchen with dining area, as well as a bedroom with a dressing room, complete this level. On the opposite side, the sleeping quarters comprise a master suite with bathroom and dressing room, together with a second bedroom featuring its own shower room. The lower level accommodates a self-contained studio with shower room, ideal for hosting guests in complete privacy. Set within a small condominium, this rare property stands out for its generous volumes, natural light, and highly sought-after location. A secure parking space is available at an additional cost. Contact: Nathalie ARANEO +33 (0)6 09 53 41 93 BARNES Marseille/Cassis Consultant Information regarding the risks to which this property is exposed is available on the Géorisques website: www.georisques.gouv.fr Condominium comprising 10 residential units. No ongoing legal proceedings. Agency fees payable by vendor - Nombre de lots dans la copropriété: 24 - Montant moyen de la quote-part de charges courantes 1,200 €/yearly - Montant estimé des dépenses annuelles d'énergie pour un usage standard : 2550€ ~ 3510€ - Les informations sur les risques auxquels ce bien est exposé sont disponibles sur le site Géorisques : www.georisques.gouv.fr

Ref. : 86141097

BARNES MARSEILLE CASSIS LITTORAL

GRASSE1 490 000 €

House for sale main room - 5 rooms - 240

Grasse, Saint-François – Provencal stone villa – 4 bedrooms

Just a few minutes from the villages of Grasse, Cabris and Peymeinade, this magnificent stone property of approximately 240 sqm enjoys an exceptional elevated position with panoramic views over the surrounding countryside. Set on approximately 3 hectares of land, arranged in traditional terraces and planted with numerous olive trees, the property offers a preserved natural environment and absolute tranquility. The single-storey main house has been recently renovated, combining authentic charm with modern comfort. It features an elegant living room opening onto a fully equipped kitchen, a library, as well as three spacious bedrooms, each with its own bathroom. A new and fully equipped independent studio provides ideal accommodation for guests, family or staff. Outdoors, the property boasts large terraces and a swimming pool that fully enjoys the stunning views and natural surroundings. The property also offers a two-car closed garage, two covered parking spaces, and several outdoor parking spaces. Located at the end of a private road, with no passing traffic and no overlooking neighbours, this rare property offers privacy, serenity and nature, while remaining close to all amenities. Energy rating: B – Climate rating: A / Estimated annual energy costs for standard use: between €910 and €1,300 (2021). Property located in an area subject to mandatory vegetation clearance (brush clearing). Information on the risks to which this property is exposed is available on the Géorisques website: www.georisques.gouv.fr Camille CHARLES : Consultante - Agent commerciale E.I. RSAC : 977 664 762 Agency fees payable by vendor - Montant estimé des dépenses annuelles d'énergie pour un usage standard, établi à partir des prix de l'énergie de l'année 2021 : 930€ ~ 1270€ - Camille CHARLES - Agent commercial - EI - RSAC 977 664 762

Ref. : 86869670

Barnes Valbonne

LE LAVANDOU2 290 000 €

House for sale main room - - 225

Enchanting sea-view villa with a swimming pool in Le Super Lavandou

In the highly sought-after neighbourhood of SUPER LAVANDOU, discover this superb villa boasting an absolutely exceptional panoramic sea view. A true vantage point overlooking the Mediterranean, where every room has been designed to offer a constant view of the sea. The property is spread over two levels. On arrival, a spacious car park accommodates several vehicles and leads to a double garage adjoining the villa. This connects to a study that could also be converted into a fifth bedroom. On the ground floor, you will find a bright living room opening onto a magnificent terrace facing the sea, offering a magical view of the horizon. This level also comprises two en-suite bedrooms, one of which enjoys a splendid sea view, as well as a separate toilet. The lower level is dedicated to living and relaxation areas. It features an open-plan kitchen and a dining room opening out onto a large terrace and the pool area. The sea view from here is simply breathtaking. Two further en-suite bedrooms complete this level, one of which has a sea view and direct access to the pool and terrace, plus a laundry room and cellar... Outside, the beautifully landscaped garden, with its magnificent trees and immaculate upkeep, creates a secluded and intimate green oasis. This rare property is an ideal place to live, whether as a main residence or a holiday home, just 5 minutes from Le Lavandou town centre and its beaches. Corinne LETERRIER 06 85 02 56 53

Ref. : 781vm

VUE MER IMMOBILIER 83

GASSIN5 800 000 €

House for sale main room - 12 rooms - 300

Exceptional Property in Gassin – Sea View and Absolute Tranquility

Nestled in the heart of preserved nature, this exceptional property offers a rare and privileged living environment, just moments away from the charming village of Gassin and the prestigious Saint-Tropez Golf Club. Combining the authentic charm of Provence with ultimate comfort, this villa boasts an ideal location to fully enjoy the gentle lifestyle of the peninsula. It features an unobstructed, panoramic view of the sea, the village, and the surrounding hills, all in absolute tranquility. Set on a magnificent plot of approximately 13,400 sqm (approx. 3.3 acres), the property offers remarkable outdoor spaces: a superb flat landscaped garden, a large swimming pool with its fully equipped pool house, spacious shaded terraces, a boules court (terrain de pétanque), a closed garage, and numerous parking spaces. Designed to open seamlessly to the outdoors, the main villa offers direct access to the garden from every ground-floor room: Garden Level: An entrance hall leading to a vast double living room with a dining area, a fully equipped independent kitchen, and two en-suite bedrooms with their private bathrooms. First Floor: A master suite featuring a large walk-in closet, a refined bathroom, and a private balcony offering breathtaking sea views over the Gulf of Saint-Tropez. Outbuildings & Guest Accommodation Perfect for hosting guests in complete privacy or accommodating household staff, the property is completed by two independent spaces: The Guest Wing: Attached to the main villa, it features two additional bedrooms with a bathroom and a storage room. The Caretaker's House: Fully detached, it includes a living room, a kitchen, two bedrooms, and a bathroom. A true secret haven of peace, hidden from sight, this property embodies the very essence of Saint-Tropez refinement. A rare opportunity on the market.

Ref. : V2242ST

JOHN TAYLOR SAINT TROPEZ

ARTIGUES-PRES-BORDEAUX1 050 000 €

House for sale main room - 6 rooms - 192

Artigues-near-Bordeaux — Contemporary architect-designed villa,

EXCLUSIVE Engel & Völkers It is in this discreet, sought-after residential area that this architect-designed villa built in 2014 is set, on a plot of approximately 1,761 m² enhanced by a stream at the rear of the property. The whole conveys a rare impression: that of a home designed as much for the eye as for everyday living. The 192 m² of living space is arranged around a central living area of nearly 55 m², open to the fully equipped, high-end kitchen and extended by large picture windows onto the terrace and garden. Four bedrooms. The main bathroom, with freestanding bathtub and shower, and the shower room serve the entire sleeping area with care. The two separate WCs and the pantry reflect a functional layout with no compromises. The features meet the expected standard: underfloor heating powered by a heat pump, air conditioning, fireplace, fiber optic internet, electric gate, aluminum windows. A 44 m² tiled and insulated double garage completes the property. Outside, the wooden terrace, saltwater pool and carefully maintained landscaped garden create a setting that is immediately ready to live in. South-facing, unobstructed view of nature. Energy Rating : B/ 109 Greenhouse Gas Emission : A/3 Estimated annual housing energy costs : €1,190 - €1,670. Transaction feesVAT to be paid by the seller. Information on the risks to which this property is exposed is available on the Géorisques website: www.georisques.gouv.fr. Less than 10 minutes from the Bordeaux ring road and 9 km from Saint-Jean station, Artigues-près-Bordeaux offers what first-ring suburbs rarely provide: a decidedly natural setting, sheltered from noise, with no compromise on access to the city. The tram is 2.8 km away, shops 1.5 km away.

Ref. : W-04AEIL

ENGEL & VOLKERS BORDEAUX