OK
More than Less than
€  ok

Key-words : main room

Houses and Apartments, your real estate specialist magazine offers a selection of ads that match with the keyword main room. You can refine your search by specifying the area or price range in the navigation bar link Search for a House/Apartment.

VALBONNE1 170 000 €

House for sale main room - 5 rooms - 147 m²

VILLA WITH SWIMMING POOL NEAR SCHOOLS

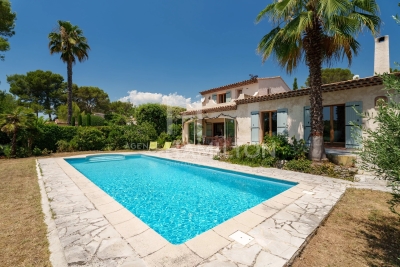
In one of the most sought-after estates in Valbonne, a few minutes from shops, schools, and all amenities, with quick access to Sophia Antipolis, discover this beautiful family villa benefiting from a dominant position and south exposure, guaranteeing optimal sunshine throughout the day. From the entrance, you will be captivated by its generous volumes and layout designed for the comfort of the whole family. The ground floor comprises a welcoming entrance, a fully equipped kitchen, a spacious warm lounge with a fireplace, a dining room, an office ideal for remote work, as well as a ground-floor bedroom with its shower room and toilet. On the first floor, the sleeping area offers three beautiful bedrooms, including one with its private shower room, a second with its own bathroom, offering everyone comfort and privacy. Outside, a magnificent landscaped garden surrounds the property and invites relaxation. A beautiful swimming pool completes this privileged environment, a true invitation to fully enjoy the Mediterranean climate with family or friends. Living in Valbonne means choosing a unique way of life, between Provençal authenticity and economic dynamism. Its famous village, numerous shops, restaurants, a renowned market, sports and cultural facilities, as well as its immediate proximity to Sophia Antipolis, make it one of the most coveted municipalities on the French Riviera. Families will also appreciate the quality of educational establishments, both French and international, accessible in just a few minutes on foot, making this address a privileged choice for a main residence. An ideal property for those seeking a quality residential environment, an exceptional living setting just a few minutes from all amenities.

Ref. : 1233

Agence Hamilton SelectionMed

PARIS 9EME1 700 000 €

Apartment for sale main room - 6 rooms - 149 m²

Genuine Parisian apartment, Saint-GEORGES district

In the heart of Saint-Georges district, within a recently renovated building in perfect state. This bright cross-through apartment of 144.93 sqm (Carrez law)is the only one on the 2nd floor, south-west exposure. Excellent overall condition. Directoire period features remain : high ceilings (3.10 m), herringbone parquet flooring, mouldings, original fireplaces and large windows. The apartment comprises of an entrance hall, two reception rooms, a kitchen, three bedrooms, a study, two bathrooms and two separate toilets. Further benefits include a cellar and a cycle parking space. Main Assets : Period features, storage space Lively shopping streets, theaters and typical brewery restaurants Moments from vibrant SOPI neighbourhood Gardienne living in the building.

Ref. : PRD69

MAGREY AND SONS PARIS

VEYRIER-DU-LAC840 000 €

Apartment for sale main room - 3 rooms - 81 m²

EXCLUSIVE - VEYRIER DU LAC 3-room apartment with terrace

In the heart of Veyrier du Lac, we offer this beautiful 3-room apartment with a terrace, lake view, and swimming pool in a small, intimate condominium. With a surface area of approximately 83 sqm, the apartment immediately seduces with its brightness and calm. The entrance opens onto a spacious and bright 34 sqm living room with neat fittings, complemented by an adjoining kitchen area. Large bay windows provide access to the terrace and its magnificent view of the lake and the infinity pool. A hallway then leads to the bathroom and the sleeping area composed of two beautiful bedrooms, one of which has terrace access. A small, easily accessible cellar completes this property. Ideal as a main residence or simply as a pied-à-terre, this contemporary-style apartment enjoys a privileged location in the center of the village while benefiting from absolute tranquility. All amenities are in the immediate vicinity (all shops, elementary school, bus stop) and the lake is a 5-minute walk away. Highlights: Southwest exposure offering a magnificent view of the lake Calm Large living room Pleasant 20sqm terrace Intimate co-ownership Access to the infinity pool Village center allowing access on foot to shops and services Discover this exclusive property without delay and benefit from a rare opportunity to live in Veyrier du Lac. Pearl of Lake Annecy and charming village nestled between lake and mountains, Veyrier benefits from a unique location, only 10 minutes from Annecy, 45 minutes from the Aravis ski resorts (La Clusaz and Le Grand Bornand) and Geneva.

Ref. : 2411

Vallat Immobilier

NICE1 140 000 €

Apartment for sale main room - 4 rooms - 121 m²

NICE LIBERATION - 3 BEDROOM APARTMENT OF 121 SQM FOR SALE - TOP FLOOR - SOUTH TERRACE OF 33 SQM - GARAGE

Sole agent - In the heart of the highly sought-after Libération neighborhood, in a vibrant yet authentic setting, discover this magnificent apartment with 121 sqm of living space, located on the 7th and top floor of a beautiful building. A rare find in the area, it consists of an exceptional 33 sqm open-air terrace facing due south, offering unobstructed views and remarkable natural light throughout the day. Completely and carefully renovated, this apartment charms with its spacious layout, comfort, and particularly pleasant atmosphere. It offers a peaceful setting, excellent natural light, and high-quality features: air conditioning, double-glazed windows, and meticulous finishes. The interior layout consists of a beautiful, light-filled 40 sqm living room, 3 bedrooms, 2 bathrooms, 2 separate toilets, a large 16 sqm separate kitchen with a fitted and equipped dining area, and ample storage space. The building also offers a particularly well-maintained setting with a recently renovated entrance and common areas. The apartment is located just a 3-minute walk from shops, public transportation, and Tram Line 1, providing easy access to Nice's main neighborhoods. A locked garage completes this exceptional property! A true gem!

Ref. : N-41436

Century 21 LAFAGE TRANSACTIONS Nice

STE-MAXIME690 000 €

House for sale main room - 6 rooms - 166 m²

Sale of villa in Sainte-Maxime. In a pleasant setting with an open view of the hills and a glimpse of the sea, this house built on a 667 m² plot offers spacious rooms spread over three levels.On the main floor, it features a large living area with a lounge, dining room, and kitchen opening onto a covered terrace, as well as one bedroom and a shower room.Upstairs, a large dormitory-style bedroom includes a shower room and a rooftop terrace.On the garden level, the house has 3 additional bedrooms, a bathroom, and a living area converted into a summer kitchen.Outside: beautiful swimming pool and pétanque court.

Ref. : 489V1188M

STIL IMMOBILIER

PARIS 8EME375 000 €

Apartment for sale main room - Studio - 24 m²

Paris 8 – Elysées – BParis 8th – Élysée – Bright, renovated studio – High ceilings

On Rue de Duras, close to the Élysée Palace and Rue du Faubourg Saint-Honoré, this studio is located on the second floor, accessed by stairs, of a building with a caretaker. Both the apartment and the building have recently been renovated, in a sought-after part of the 8th arrondissement between the Élysée Palace and Madeleine. The apartment features high ceilings and large southeast-facing windows, bringing generous natural light into the living area. The windows and the room's proportions create a pleasant interior, while the recent renovation provides a welcoming setting for a new home or a Parisian base. The layout comprises an entrance hallway, a living room with an open-plan kitchen and a shower room with a macerating toilet. The open-plan kitchen forms part of the living area, bringing everyday activities together in one space. A cellar completes the property, providing useful additional storage for both a main residence and a pied-à-terre. The address offers a neighbourhood that combines residential life with a varied selection of restaurants, food shops, boutiques and art galleries around Rue du Faubourg Saint-Honoré. Historic private mansions and institutions contribute to the area's distinctive character. Place de la Madeleine, Rue Royale and the Champs-Élysées gardens are within walking distance, offering opportunities to enjoy the local shops and green spaces. Transport connections include Miromesnil station, served by metro lines 9 and 13, and Madeleine station, served by lines 8, 12 and 14. These routes provide direct access to destinations including Saint-Lazare, Opéra and Gare de Lyon, making the location convenient for everyday journeys and visits to the capital. A bright, renovated studio, ideal as a Parisian pied-à-terre, a first home or an investment. Presented by Barnes Saint-Honoré. Renan Giraud +33 6 62 63 64 44. Agency fees payable by vendor - Nombre de lots dans la copropriété: 52 - Montant moyen de la quote-part de charges courantes 1,160 €/yearly - Montant estimé des dépenses annuelles d'énergie pour un usage standard, établi à partir des prix de l'énergie de l'année 2021 : 542€ ~ 735€ - Les informations sur les risques auxquels ce bien est exposé sont disponibles sur le site Géorisques : www.georisques.gouv.fr - Renan GIRAUD - Agent commercial - EI - RSAC 953 749 249

Ref. : 87438806

BARNES PIED-A-TERRE SAINT-HONORE

MARSEILLE 8EME1 680 000 €

House for sale main room - 5 rooms - 134 m²

Marseille 8th – Pointe Rouge – 135 m² house – Swimming pool – 250m from the beach

Barnes presents this 135 m² house, located just a few minutes' walk from the seafront and enjoying a prime location in the heart of Pointe Rouge—one of the most sought-after areas in Marseille's 8th arrondissement. Set on a plot of approximately 450 m², the home centers around a beautiful, light-filled reception area that opens widely onto the garden. Outside, Mediterranean vegetation ensures complete privacy and creates a lovely setting around the swimming pool, perfect for making the most of sunny days. The house offers four additional rooms, providing comfortable and functional accommodation for family and guests. Adjacent to the main living area are a spacious kitchen, a dining room, and a ground-floor suite with a bathroom. Upstairs, there are two bedrooms and a shower room with a toilet; their south-facing orientation allows for year-round sunshine. The property is well-equipped with features including reversible air conditioning, a fireplace, double glazing, fiber-optic internet, electric roller shutters, outdoor awnings, an intercom system, and an automated gate. A private garage and additional private parking complete the property. Its immediate proximity to beaches, the Pointe Rouge marina, shops, schools, and public transport ensures a truly convenient lifestyle. This property is equally suitable as a primary residence or as a "pied-à-terre" in Marseille. Properties of this type rarely come onto the market in this neighborhood. Early viewing is highly recommended. Contact : Marie-Mathilde Delahaye du Courtieux +33 (0)6 34 41 29 27 Consultante BARNES Marseille/Cassis Agent commercial RSAC 504460981 Les informations sur les risques auxquels ce bien est exposé sont disponibles sur : www.georisques.gouv.fr Honoraires à la charge du vendeur Agency fees payable by vendor - Montant estimé des dépenses annuelles d'énergie pour un usage standard, établi à partir des prix de l'énergie de l'année 2026 : 1370€ ~ 1870€ - Les informations sur les risques auxquels ce bien est exposé sont disponibles sur le site Géorisques : www.georisques.gouv.fr - Marie-Mathilde DELAHAYE DU COURTIEUX - Agent commercial - EI - RSAC Marseille 504460981

Ref. : 86010824

BARNES MARSEILLE CASSIS LITTORAL

ROQUEFORT-LES-PINS1 190 000 €

House for sale main room - 6 rooms - 190 m²

ROQUEFORT LES PINS : EXCLUSIVITY Nestled in the quiet residential enclave of RoquefortlesPins, this family home welcomes you with a generous entry hall that opens onto a bright dining area and a spacious living room, perfect for relaxed evenings or entertaining guests. The wellequipped kitchen of 12m² flows seamlessly into a practical cellier, while the four bedrooms range from a comfortable 12m² to a master suite of 23m², complemented by a dedicated 15m² office space that can serve as a study or creative studio. A modern bathroom, a separate showerroom with WC, and an additional WC complete the main level, and an independent 31m² apartment offers flexible accommodation for guests or extended family. Step outside to enjoy a private 15m² terrace that leads to a sparkling swimming pool, creating an inviting outdoor oasis for summer days and quiet evenings alike. A sizable 25m² cellar provides ample storage, while the surrounding garden enhances the sense of space and serenity that defines this property. The home is movein ready, requiring no immediate work, and benefits from a calm, familyfriendly environment that feels removed from the bustle of the town centre. Conveniently situated, the property is just a short 2minutes walk to bus stops serving lines650 or bus for school. Families will appreciate the proximity of a primary school within a 3minutes walk, making daily routines effortless. This combination of generous living space, private outdoor amenities, and a peaceful setting makes the house a true haven for those seeking a balanced lifestyle in RoquefortlesPins.

Ref. : 5385

CENTURY 21 Visa Immobilier

BIARRITZ1 491 000 €

Apartment for sale main room - 6 rooms - 162 m²

Large first-floor apartment in a mansion house

In the residential Saint-Martin district, on the heights of avenue d'Espagne, this 162.5 m² (Carrez) apartment occupies an entire floor, in a quiet setting just a few minutes' walk from the shops, beaches and covered market of Biarritz. Volumes first: the entrance leads to a single-space triple reception room arranged around a fireplace, with high ceilings that give the whole a genuine sense of grandeur. The living area opens onto a covered terrace, usable for much of the year, extended by a balcony. Layout: 5 main rooms – the triple reception, two generous bedrooms (a third can be created), a separate kitchen and a shower room. The current layout deliberately favours the reception space; the available surface allows a third bedroom to be created without touching the structure. The outbuildings, the decisive asset: a closed garage with electric gate, three additional parking spaces, and an annex recently converted into a mezzanine-level studio sleeping 4, with fitted kitchen, shower room and separate WC. Plus a large cellar. Four private parking spaces in central Biarritz: an argument few properties in this category can offer. The apartment requires refreshing – an opportunity for a buyer wishing to put their own signature on decoration, kitchen and bathrooms, on a sound base with exceptional volumes. In short: a rare surface, outdoor space and real value-creation potential, in one of Biarritz's most sought-after residential districts.

Ref. : CB-2036-SV

PRESTANT Luxury Realty

VALLAURIS80 000 €

Commercial real estate for sale main room - 1 rooms - 38 m²

VALLAURIS CENTER - EMPTY COMMERCIAL SPACES - RENOVATED

Vallauris CENTER - Boulevard Jacques Ugo, in a central location, close to the town hall, shops, and main roads, come and discover this beautiful ground-floor premises in a small fully rehabilitated co-ownership. The fully renovated premises with a Carrez surface of 38m² complemented by 30m² of mezzanine consists of a bright main room with display window and window, an independent WC, and the possibility of installing a kitchen. No work required in the co-ownership or in the premises. Ideal for an investment or any use except catering. Fees charged to the seller. The information on the risks to which this property is exposed is available on the Georisques website: www.georisques.gouv.fr

Ref. : 86820777

Reussite Immo Nice

GRIMAUD3 370 000 €

House for sale main room - 15 rooms - 470 m²

Charming property: Stone bastide, 4 dwellings, sea view

In Grimaud, in the heart of a very beautiful countryside, this exceptional property of approximately 450 m2 combines authenticity, charm and modernity. This old Bastide, renovated and extended over time, was built on a magnificent plot of almost 3 hectares. The landscaped garden features beautiful Mediterranean plants, dry stone walls, and is irrigated by two wells. Facing due south, the main house enjoys a lovely sea view. Ideal for a large family but also for rental income, this property consists of 4 dwellings and 2 swimming pools: MAIN RESIDENCE: 5 bedrooms, large living room with open kitchen and terrace in line with the sea view. 2 bathrooms and a shower room, 3 WCs, 1 laundry room and a large space to be fitted out: ideal for a home cinema, a gym and a sauna. Heated 13 x 4 m swimming pool with cover TWO GUEST HOUSES: Both are duplexes: with a total of: 2 living rooms with 2 open-plan kitchens, 4 bedrooms, 1 shower room with WC and 1 bathroom with WC 10 x 4 m swimming pool A SELF-CONTAINED APARTMENT: A kitchen, a living room, 2 bedrooms, 1 bathroom and 1 separate toilet. Large entrance with carport and ample guest parking. Petanque court. A truly unique property a must-see!

Ref. : V30000571

GOLFE ESTATE

PARIS 20EME995 000 €

Apartment for sale main room - 5 rooms - 105 m²

Duplex apartment in the Saint-Fargeau district

At the heart of the Saint-Fargeau district, on a cobbled street with well-maintained greenery, this 105 sq.m (1,130 sq ft) spans two floors with all the feel of a house. The main level has an entrance hall, a vast living space combining a lounge and dining room, and a kitchen open on the loggia. The large windows and views over the surrounding vegetation enhance the feeling of space, light and serenity. A staircase with sculpted lines leads to the upper floor comprising three bedrooms including a master suite with bathroom, a second bathroom, and an office area on the mezzanine. The smooth layout is ideal for family life. The apartment has been carefully renovated in a contemporary style and has quality fittings. The Saint-Fargeau district is popular for its residential streets, its quiet lanes and its village feel, and is one of the most coveted areas of the 20th arrondissement. A rare balance between tranquillity and neighbourhood life. Cellar also included. Option to acquire a parking space in the residence at an additional cost.

Ref. : 6607

AGENCE VARENNE PARIS 7E

MENTON545 000 €

Apartment for sale main room - 2 rooms - 72 m²

MENTON CITY CENTRE – SPACIOUS 72 SQM ONE-BEDROOM APARTMENT – SOLD FULLY FURNISHED

Ideally located in the very heart of Menton, within a well-maintained residence with a lift, this spacious, dual-aspect one-bedroom apartment of approximately 72 sqm is situated on the fifth floor. Fully renovated and sold completely furnished, with quality furniture and fittings, the property stands out for its generous proportions, natural light and particularly practical layout. The apartment comprises an entrance hall with ample built-in storage, a separate fully fitted and equipped kitchen, and a spacious, bright living room. Both the kitchen and living room provide direct access to a pleasant terrace offering open views over the city of Menton, with the Basilica of Saint-Michel visible in the distance. The sleeping area features a particularly spacious bedroom opening onto a pleasant balcony, with views of the surrounding mountains and neighbouring areas. The property also includes a bathroom with a window, bathtub and WC. A practical laundry area next to the kitchen provides space for both a washing machine and tumble dryer. Additional features include sliding double-glazed windows, reversible air conditioning, electric roller shutters and a reinforced security door. A cellar is included in the sale. There is also the possibility of renting an underground parking space nearby. Enjoying a prime location just steps from shops, restaurants, the Biovès Gardens, the Casino, the beaches, the train station and public transport, the apartment offers the opportunity to enjoy everything Menton has to offer within easy walking distance. Tennis courts are also nearby. A spacious, bright and dual-aspect apartment, fully renovated and ready to move into, ideal as a main residence, a holiday home on the French Riviera or a property investment.

Ref. : 2P ALCYON

ITALGEST GROUP INTERNATIONAL REAL ESTATE

COGOLIN10 500 000 €

House for sale main room - 8 rooms - 410 m²

Exceptional wine estate in the heart of the Gulf of Saint-Tropez

The estate spans nearly 16 hectares, including 9.1 hectares of organically farmed vineyards classified as AOP Côtes de Provence. Benefiting from a sought-after location just 15 minutes from the coast, the property, which includes a helipad, comprises a main villa and several independent agricultural buildings. Fully renovated and set in absolute tranquillity, the villa offers approximately 410 sqm of living space, surrounded by vineyards. On the ground floor, the living areas are arranged around the terraces, patio and outdoor gardens. The entrance opens onto a reception area leading to a double living room and a kitchen. Upstairs, three en-suite bedrooms with bathrooms include a principal suite with a dressing room and private terrace, all enjoying unobstructed views across the estate. Two independent bedrooms with shower rooms, together with a separate apartment comprising a living room with kitchen, one bedroom, a bathroom and a private terrace, complete the accommodation. A double garage and a large swimming pool further enhance the property. The estate's agricultural buildings include a sales area, a reception space currently dedicated to wine tourism, as well as a caretaker's residence, which could also serve as a guest house. The estate benefits from a modern and functional winery, fully adapted to the production of its wines. Set within a preserved natural environment, this exceptional property offers significant development potential, supported by a historically established brand in the tradition of a “Château”.

Ref. : STZ260401

SAVILLS SAINT-TROPEZ

LES GETS882 500 €

Apartment for sale main room - 4 rooms - 97 m²

MONTELO 101 - 3 bedrooms

Exclusivity regent alps - christie's international real estate montelo, an exceptional residence designed by biotope & aspen immobilier, located just steps from the center of the les gets resort. Offering an intimate and exclusive setting, it consists of only six apartments, from t4 to t5 cabin, designed to combine comfort, elegance and authenticity. Built with noble materials such as old wood and stone, this high-end residence reflects the charm and soul of alpine chalets while incorporating modern amenities. The elevator serves each floor for optimal comfort, and underground parking is provided to facilitate your daily life. Located on the first floor, this 97 m² apartment charms with its layout, both comfortable and functional. The entrance opens, on one side, to a beautiful living area including a fitted and fully equipped kitchen, as well as a living room extended by a large terrace of more than 12 m² and an en suite bedroom. On the other side, a guest wc, a cellar, and two spacious bedrooms, both en suite, offer optimal comfort and pleasant privacy. Ideal for a prestigious investment, montelo invites you to LIV the unique experience of les gets in a warm and refined setting. Delivery second quarter 2028 property subject to co-ownership status (6 main lots). Annual co-ownership fees: unknown no ongoing legal proceedings. Sale price expressed excluding taxes (ht). "information on the risks to which this property is exposed is available on the géorisques site: www. Georisques. Gouv. Fr".

Ref. : MONT101

REGENT ALPS - Christie's International Real Estate