OK
More than Less than
€  ok

Key-words : main room

Houses and Apartments, your real estate specialist magazine offers a selection of ads that match with the keyword main room. You can refine your search by specifying the area or price range in the navigation bar link Search for a House/Apartment.

LA COLLE-SUR-LOUP1 750 000 €

House for sale main room - 6 rooms - 196 m²

Exceptional historic property for renovation

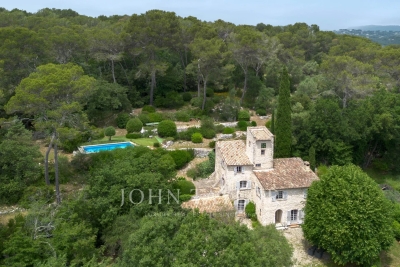
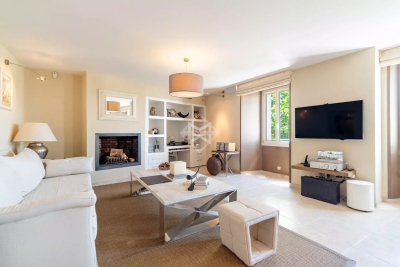
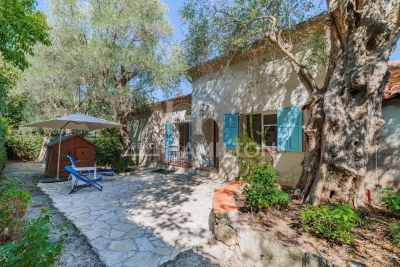
Situated just a stone's throw from the village of La Colle-sur-Loup, this timeless property enjoys a privileged location, with uninterrupted views over the surrounding countryside and a southern exposure that bathes the site in light all day long. The grounds, spread over 2.2 hectares, reveal an authentic landscape of magnificent stone restanques, remnants of ancestral know-how, and exceptional olive groves combining century-old and thousand-year-old trees. The swimming pool blends naturally into this peaceful, verdant environment. The main house features an entrance hall with a bread oven, a vestige of the property's history, a large, bright living room, a dining room steeped in history, a kitchen and three bedrooms, each with its own bathroom. The pigeonnier, the room that gave the property its name, houses a fourth small bedroom with a unique charm! The whole offers a warm atmosphere to be reinvented according to your desires! An independent studio with sleeping area on the mezzanine can be used to accommodate guests or family independently, adding to the property's potential as a home; carport for two vehicles and garden shed. This rare property will appeal to lovers of fine stonework in search of an authentic place to reinvent - a visit is a must to experience all its charm and potential.

Ref. : V2781CO

JOHN TAYLOR SAINT PAUL DE VENCE

ST-RAPHAËL3 590 000 €

House for sale main room - 8 rooms - 260 m²

RENOVATED BELLE ÉPOQUE VILLA – PANORAMIC SEA VIEW – TOWN CENTRE

Town centre: situated in the heart of the highly sought-after Notre-Dame plateau, this Belle Époque property, which has been carefully and fully renovated, combines panoramic sea views with beaches and shops within walking distance. The property offers a total floor area of approximately 260 sqm. The main villa, with its distinctive architecture beautifully enhanced by the renovation, comprises an entrance hall leading to a living room opening onto a terrace with sea views, an open-plan kitchen with a utility room, a bedroom with sea views, a bespoke walk-in wardrobe and a shower room. On the garden level, there are three bedrooms with sea views, two shower rooms and ample storage space. The second house offers a range of possibilities: a practice for a self-employed professional, rental property, or guest house… It comprises a living room with an open-plan kitchen and two bedrooms, each with its own shower room. The plot, measuring over 1,200 sqm and landscaped with Mediterranean plants, features a swimming pool with sea views and a fully equipped pool house. A double garage and a bicycle storage room complete the property. Completely renovated with remarkable attention to detail, the materials have been carefully selected and the fittings are made to measure. The incomparable charm of this original Belle Époque architecture is combined with high-end amenities, offering a rare quality of life, within walking distance of shops and beaches, with a splendid panoramic sea view. Agency fees payable by vendor - Montant estimé des dépenses annuelles d'énergie pour un usage standard, établi à partir des prix de l'énergie de l'année 2025 : 1060€ ~ 1450€ - Guillaume GARCIA-MOREAU - Agent commercial - EI - RSAC 889 764 221

Ref. : 87298128

BARNES THÉOULE-SUR-MER

PARIS 18EME1 190 000 €

Apartment for sale main room - 3 rooms - 88 m²

Paris 18th – Renovated 77.5 m² artist's studio – Montmartre

Engel & Volkers exclusively presents this artist's duplex studio in the heart of the Grandes Carrières district of Montmartre, combining industrial character, spectacular volumes and contemporary comfort in perfect harmony. As you enter this charming Montmartre condominium, whose façade is punctuated by artists' studio windows, a piece of Paris's artistic history unfolds before you. The building once housed Toulouse-Lautrec's residence and studio, as well as those of numerous artists from this period of intense creativity. Located on the 4th and top floor, accessible by stairs, this studio was completely redesigned by an architect as a loft-style duplex. It charms you from the entrance with its generous living area, enhanced by a 5-metre ceiling height and an elegant glass roof—the architectural signature of this unique property. The living room, dining room and fully equipped open-plan kitchen are arranged within a vast, uncluttered space, ideal for convivial gatherings as well as peaceful moments. This level also includes a cleverly designed office area in an alcove enclosed by glass. The upper floor, accessed by an industrial staircase that skilfully structures the spaces, contains the sleeping area and extends the loft-like feel with a master bedroom open to the living room, offering a unique perspective over the property's volumes, as well as a perfectly arranged small children's bedroom. A bathroom and a separate shower room complete the upper floor for maximum comfort. Designed to combine aesthetics and functionality, the apartment has numerous built-in cupboards throughout the duplex. Fully equipped, this loft offers a living environment that is both distinctive and functional, in a Parisian district with a strong artistic identity, combining architectural heritage, discreet addresses and a bohemian spirit. The district is both family-friendly, with numerous private and state schools, and highly accessible, being just steps from Lamarck–Caulaincourt metro station. It is also lively, with the immediate proximity of Rue Lepic and the food shops on Rue Caulaincourt. It successfully attracts artists, tourists and expatriates seeking the spirit of Paris, as well as families concerned about their quality of life and amenities. Energy performance rating: D / 193; greenhouse gas emissions: D / 34 Estimated annual energy costs for the property: €1,415–€1,915 Co-ownership comprising 26 lots; average annual charges: approximately €2,265 No proceedings pending Transaction fees, including tax, payable by the seller Information on the risks to which this property is exposed is available at: www.georisques.gouv.fr Grandes Carrières district in Montmartre. Located on the western part of the Montmartre hill, it is accessible by metro via Lamarck–Caulaincourt station. It includes famous streets such as Rue Caulaincourt, Rue Lepic and Rue Junot, as well as artistic landmarks in Paris such as Cité des Fusains on Rue Tourlaque. This district is known as the true embodiment of Montmartre life: an authentic village, animated by its famous picturesque stairways and tree-lined, artistic streets, and deeply rooted in the lives of its residents, in contrast to the more tourist-oriented upper part of the Montmartre hill. Here, authenticity and bohemian life blend in a setting combining Haussmannian façades, Art Deco buildings and artists' studios. Easily accessible by metro line 12, via Lamarck–Caulaincourt, and by several bus routes (80, 95), the district is renowned for its food shops on Rue Caulaincourt (bakeries, butchers, markets, etc.) and its many restaurants. The district is mainly home to senior executives, professionals in intellectual occupations and artists. Its population consists of young professionals, senior executives and families with young children, with a median income higher than that of the rest of the 18th arrondissement. Families come here for sought-after schools such as t

Ref. : W-04C3AV

ENGEL & VÖLKERS

MANIGOD329 000 €

Apartment for sale main room - 2 rooms - 59 m²

Apartment - Large Terrace & Flexible Layout

In Manigod, within a traditional farmhouse, this 59.8 sq m property, comprising two separate units sold together, enjoys an authentic mountain setting and a layout offering genuine flexibility of use. The main unit measures 42.4 sq m and is centred around a pleasant 25.5 sq m living area with an open-plan kitchen. This convivial and functional space forms the heart of the apartment and opens onto a 23.4 sq m north-facing terrace. A 10.3 sq m bedroom, together with a shower room and WC, completes this first unit. The second unit, measuring 17.4 sq m, currently has independent exterior access. It comprises a main room, a shower room and a WC. Its layout allows for a variety of uses: an independent bedroom, office, occasional accommodation or additional space for the main residence. The property could also potentially be reconfigured to combine the two units, creating a more cohesive and comfortable home, particularly for family use, subject to technical feasibility and any necessary authorisations. Two parking spaces complete the property, one of which is located directly in front of the main apartment. A character property offering a flexible layout, equally suited to a second home, rental investment or long-term property project. Référence agence : 3665

Ref. : WRFI-8WW-S2P

Agence ATHERAC - Transaction

ANTIBES1 895 000 €

House for sale main room - 6 rooms - 310 m²

Antibes – Elegant villa with a pool

In a quiet and sought-after residential neighborhood in Antibes, an elegant villa of approximately 200 m², set on a beautiful landscaped lot of 2,100 m² with a swimming pool. The property offers spacious living areas, including a living room of over 55 m² featuring a fireplace and opening wide onto the terraces and garden. The kitchen also features direct access to the outdoor areas. The villa has five bedrooms, three of which are on the main level, as well as several bathrooms and shower rooms. Upstairs, two additional bedrooms provide a private space, ideal for hosting family and guests. A laundry room, a cellar of approximately 44 m², and a garage complete the property. Outside, the beautifully proportioned garden features a large swimming pool and spacious terraces, offering an exceptional setting to fully enjoy the relaxed lifestyle of the French Riviera. A charming family home combining spacious rooms, tranquility, and quality of life, close to the amenities of Antibes. Real estate agency fees are the buyer's responsibility.

Ref. : MZICA7581

Michaël Zingraf Christies International Real Estate CANNES CROISETTE

MOUGINS549 000 €

Apartment for sale main room - 3 rooms - 79 m²

Prime Village Square Apartment in the Heart of Mougins Village

An exceptionally rare location on the main square of Mougins Village, within a charming character building offering timeless elegance and authenticity, just steps away from the village's iconic restaurants, art galleries and local shops. This superb two-bedroom apartment of approximately 80 sqm, fully renovated, requires no work and offers a perfect balance between the charm of the old and the comfort of contemporary living. The apartment opens onto a bright and spacious living area with an open-plan kitchen, enhanced by large openings and enjoying open views over the village square and the surrounding hills, with no overlooking. The night area features two quiet bedrooms, showcasing beautiful exposed stone walls and fitted storage, along with a modern shower room and a separate WC, ensuring optimal comfort. The bespoke renovation has been carried out using premium materials and offers high-end features, including double glazing, reversible air conditioning and refined finishes, all within an elegant and harmonious blend of authenticity and modernity. A rare and unique property, ideal for lovers of character homes and Provençal art de vivre, set in one of the most sought-after villages on the French Riviera.

Ref. : 3801

MAGREY & SONS MOUGINS

BIOT790 000 €

House for sale main room - 7 rooms - 125 m²

Sole Agent Charming Villa within Walking Distance to Biot Village

Ideally located just a short stroll from the picturesque village of Biot, this delightful villa offers bright and welcoming living spaces with lovely open views. The main house features a spacious living room with a fireplace, opening onto a wraparound balcony and terrace with a summer kitchen — perfect for entertaining and enjoying the Côte d'Azur lifestyle. There are three comfortable bedrooms and well-proportioned living areas filled with natural light. On the garden level, an independent one/two-bedroom apartment provides excellent flexibility for guests, family, or rental income. The property also benefits from two large garages, generous driveway parking for up to five cars, and a landscaped 950 m² garden. A rare opportunity to own a charming home within walking distance to one of the region's most sought-after villages.

Ref. : 1113

Agence Hamilton SelectionMed

ROQUEFORT-LES-PINS975 000 €

House for sale main room - 5 rooms - 152 m²

Charming Stone Mas – 4 Bedrooms, Panoramic Views, Pool, Near Valbonne & CIV

Rarely available in Roquefort-les-Pins, Mas Saint-Jacques is an authentic stone mas set in a sought-after location, offering absolute tranquillity and a beautifully green environment. Set on attractive south-east-facing landscaped grounds, this charming Provençal property combines character, privacy and a highly convenient location. The house features a bright and welcoming open-plan living area incorporating the sitting room, dining room and kitchen, flowing naturally onto the picturesque garden. Upstairs, the sleeping accommodation comprises 4 bedrooms, including a beautiful bedroom suite with its own shower room, providing comfortable accommodation for family living. Underfloor heating ensures year-round comfort. Outside, the landscaped garden features a beautiful swimming pool, creating an ideal setting for enjoying sunny days in complete privacy. A natural water source supplies the garden, while a 10,000-litre water reservoir provides an additional and valuable asset. A separate 37 sqm garage with space for two vehicles, a workshop and several additional parking spaces complete this charming property. Ideally located just 5 minutes from local shops and close to highly regarded schools, including CIV and Collège César, this stone mas in Roquefort-les-Pins offers an exceptional lifestyle combining nature, authentic Provençal charm and modern comfort, while remaining within easy reach of Valbonne and the main destinations of the French Riviera.

Ref. : 1232

Agence Hamilton SelectionMed

HYÈRES4 300 000 €

House for sale main room - 14 rooms - 370 m²

Exceptional Seafront Property on Île du Levant with Sea Access

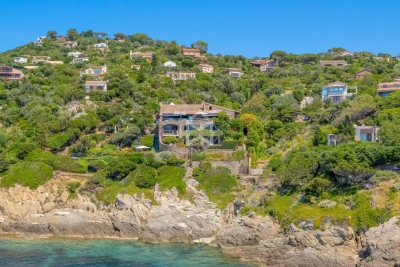
On Île du Levant, within the discreet hamlet of Héliopolis, this exceptional seafront property opens the door to a world apart. Perched on the rocks of the Pin Pignon coastline, it enjoys direct access to the sea via the coastal path and breathtaking views over the turquoise waters of the Mediterranean and the island of Port-Cros. Originally built in the 1950s, the property was entirely reimagined in 2023, preserving its character, natural light, and unique connection to the sea. The estate offers approximately 400 sq m of living space, set within 3,000 sq m of landscaped grounds, and features twelve independent en-suite bedrooms, nine enjoying sea views. The main villa is arranged on a single level around a spacious, light-filled living room, a professional kitchen, and a large terrace overlooking the water. It comprises three bedrooms, including a suite with its own shower room. Nine additional guest rooms are distributed throughout the landscaped grounds. Each benefits from a private terrace or balcony, aluminium double-glazed windows, and electric shutters. Outside, a secluded heated saltwater swimming pool (10 x 4 metres), sheltered from view, blends seamlessly into its natural surroundings. Expansive terraces, shaded relaxation areas, and a private staircase leading down to secluded coves create a true seaside garden, entirely oriented towards the Mediterranean. The quality of the renovation is reflected in the property's technical features, including three water storage tanks adapted to island living, a crawl space, a freight lift, full air conditioning, and a newly installed septic system. A rare opportunity on Île du Levant, equally suited as a private family retreat or a boutique guesthouse, in an unspoiled setting where the sea is ever-present. Just a short walk from the shops and restaurants of Héliopolis, the island can be reached by ferry in approximately 45 minutes from Le Lavandou and around one hour from Hyères.

Ref. : 83543

MAGREY&SONS SAINT-TROPEZ

PARIS 8EME400 000 €

Apartment for sale main room - Studio - 31 m²

Exclusive: elegant pied-à-terre in the heart of Faubourg Saint-H

Engel & Völkers exclusively presents this 31.04 m² apartment in the heart of Paris, offering an ideal address and a functional layout comprising a main room, a bedroom and a bathroom. Built in 1968, it benefits from a lift. In need of renovation, this property offers an exceptional opportunity to create a fully personalised Parisian pied-à-terre, combining practicality and elegance. Communal areas in the style of Charlotte Perriand. Its parquet flooring brings warmth and character, while the kitchen, designed for seniors' comfort, promises ease of use on a daily basis. The lift further enhances the accessibility and comfort of this residence. A Parisian address with strong potential, ideal for creating a refined, contemporary interior, whether for personal use or as a property investment. Property subject to the co-ownership regime Co-ownership comprising 95 lots No proceedings pending Average annual charges: €2,240 Energy Performance Certificate (DPE): E (314 kWh/m²/year) Greenhouse Gas Emissions (GES): E (65 kg CO?/m²/year) Estimated annual energy costs: between €880 and €1,140 Transaction fees, including VAT, payable by the purchaser. Net selling price: €380,000 Information concerning the risks to which this property is exposed is available on the Géorisques website: www.georisques.gouv.fr In the heart of the prestigious 8th arrondissement, Faubourg Saint-Honoré attracts an international clientele that is discerning and sensitive to the Parisian art of living. This iconic address combines residential elegance, haute couture houses, art galleries and diplomatic institutions. Luxury shops, fine-dining restaurants and high-end services are all within walking distance. Parc Monceau is approximately a 10-minute walk away, while the Champs-Élysées gardens and Place de la Concorde are less than 15 minutes away. The Palais Garnier and the Louvre can be reached in 10 to 15 minutes by car or metro, depending on traffic. Served in particular by Saint-Philippe-du-Roule, Miromesnil and Charles de Gaulle stations, the area offers exceptional mobility. Gare Saint-Lazare is approximately 10 minutes away by car, and Paris-Charles de Gaulle Airport 35–45 minutes away, depending on traffic. A rare location where prestige, culture and Parisian refinement are expressed with incomparable intensity.

Ref. : W-02FRLE

ENGEL & VÖLKERS

ROQUEBRUNE-CAP-MARTIN759 000 €

House for sale main room - 4 rooms - 100 m²

PROPERTY TO RENOVATE - PEDESTRIAN ACCESS - SEA & POOL VIEW

Your H Properties agency is pleased to present this little gem, frozen in time, offering today a simply extraordinary potential for renovation and transformation. Nestled on one of the most sought-after residential slopes of Roquebrune-Cap-Martin, in the immediate vicinity of Monaco, this atypical house enjoys a south-facing exposure, absolute calm and a magical sea view of the tip of Cap-Martin, omnipresent from the property. Built on several plots of land totaling 1,152 m2, the property develops approximately 100 m2 of existing spaces and presents a particularly atypical configuration. Primarily designed on two levels, it offers a succession of rooms and volumes, allowing for a completely different renovation project. We prefer not to tell you too much about it: it's a house that you have to come and discover on site to really understand its potential. A large veranda of approximately 30 m2 now constitutes the main living space, with a superb view of the sea and the tip of Cap-Martin. Below, we discover a vast, fully terraced outdoor space with an infinity pool of approximately 72 m2, which needs refreshing, and which also benefits from a breathtaking view. Under the pool is an independent studio of approximately 25 m2, in need of renovation, with a magnificent sea view and an outdoor space that could be used to create a very nice terrace. Located on a building plot, the property is in need of complete renovation and offers remarkable potential for transformation and development, subject to urban planning regulations and obtaining the necessary permits. The property has access exclusively on foot. This is something to be aware of, but once you arrive, faced with this view and in this absolute calm, it's the kind of place you don't forget and that you don't really want to leave. A rare find for renovation enthusiasts, looking for a unique place and potential that is hard to find in Roquebrune-Cap-Martin.

Ref. : 505

H Properties

MANDELIEU-LA-NAPOULE730 000 €

Apartment for sale main room - 3 rooms - 70 m²

2-Bedroom Apartment in an Exceptional Beachfront Residence

Set within one of Mandelieu-La-Napoule's most sought-after high-end residences, ideally located by the sea and just moments from the golf course, this beautiful 2-bedroom apartment offers refined finishes and a lovely glimpse of the Mediterranean. Filled with natural light, the property features an elegant living area with open-plan kitchen, two comfortable bedrooms, and a modern shower room with walk-in shower. A cellar and a private parking space complete this rare property. An exceptional address combining elegance, tranquillity, and the Riviera lifestyle — ideal as a main residence, a prestigious pied-à-terre, or a long-term investment. Contactez Franck LAVAL au +33610852295

Ref. : 87174693

LG PRESTIGE IMMOBILIER

NICE469 000 €

Apartment for sale main room - 3 rooms - 80 m²

Nice – Gioffredo / Carabacel district

Located on the 4th and top floor of a characterful building dating from 1920, this 79 sqm two-bedroom apartment stands out for its generous proportions, natural light and period charm. The building does not have a lift. Benefiting from a dual South-East / North-West exposure, the apartment enjoys excellent natural light throughout the day. It comprises a living room, a kitchen, two bedrooms, a bathroom, a separate WC, a walk-in wardrobe and a utility/storage room, providing ample storage space. An approximately 8 sqm continuous balcony completes the property and provides a pleasant outdoor area. The uniform parquet flooring throughout the apartment adds warmth and elegance, while the double-glazed windows provide enhanced everyday comfort. The generous 2.80 m ceiling height further enhances the sense of space and highlights the apartment's period character. The property is set in a pleasant residential environment, close to shops, public transport and the main roads providing quick access to Nice city centre. The area offers a practical and sought-after lifestyle, appreciated for its balance between neighbourhood living and proximity to amenities. A spacious apartment full of period charm, ideal as a main residence or for a family project in Nice.

Ref. : 01417CR

Agence Winter immobilier

BIOT2 590 000 €

House for sale main room - 10 rooms - 378 m²

Elegant Renovated Villa with Sea Views Near the Village of Biot

Joint Sole Agent - Nestled at the end of a private cul-de-sac in a peaceful residential setting, just 2 km from the charming village of Biot, this elegant south-facing property offers approximately 379 sqm of living space on beautifully landscaped grounds of 4,263 sqm, enjoying lovely views of the sea and the village. Built in 2014 and completely renovated in 2026 to the highest standards, the villa is arranged over three levels. The main floor features a spacious, light-filled living and dining area opening onto the terraces, swimming pool and pool house, as well as a fully equipped contemporary kitchen with adjoining pantry. The sleeping quarters include a magnificent master suite with a private lounge, dressing room, en-suite bathroom and terrace, together with two additional bedrooms, one of which benefits from its own en-suite bathroom. The intermediate level hosts a self-contained apartment comprising a living room with an open-plan fitted kitchen, a bedroom with dressing room, a spacious bathroom and a separate WC. The garden level is entirely dedicated to wellness and entertainment, featuring a spa area, fitness room, sauna, home cinema and a games room that can easily be converted into an additional en-suite bedroom. A spacious garage accommodating up to four vehicles, extensive additional parking, and a private pétanque court complete this exceptional property. Fully air-conditioned throughout, the property is set on a substantial plot of land with the potential to build a second villa, subject to the current local planning regulations (PLU). Ideally located close to shops, international schools and the beaches, and just 25 minutes from Nice Côte d'Azur International Airport, this exceptional property combines absolute tranquillity, luxurious comfort and a highly sought-after location.

Ref. : 6136

MAGREY & SONS VALBONNE

MONTFORT L'AMAURY790 000 €

Apartment for sale main room - 7 rooms - 202 m²

MONTFORT-L'AMAURY - HISTORIC CENTRE - Character triplex with landscaped terrace and separate studio - 4 bedrooms

In the historic centre of Montfort-l'Amaury, a short walk from Place de la Libération, a triplex apartment of 146.20 m² (1,574 sq ft, Carrez Law surface), with approximately 203 m² of total floor area. It occupies the first, second and third floors of a four-storey period stone building, and comes with a 33 m² landscaped terrace and a separate studio. The first floor is given over to the living spaces. The sitting room has kept its exposed beams and wood-burning fireplace. The dining room faces east and south-east, has its own bioethanol fireplace and opens onto a large, fully equipped open-plan kitchen. A full-width folding glass door opens the dining room entirely onto the terrace: in fine weather, the two become one. On the second floor, bedroom 1 is a principal suite with a dressing room and a bathroom with bath, walk-in shower and double basin. Bedroom 2, large and bright, has a shower room with double basin. A laundry room completes this floor. On the third floor, under the eaves, bedrooms 3 and 4 and a study feature exposed beams and roof windows. Reached from the terrace, the studio comprises a main room, a shower room and a mezzanine. It could serve as a home office, a guest room or a space for an older child. The terrace is planted and arranged into several seating and dining areas. The owners have replaced the windows, the folding glass door, the roof windows, the ventilation system, several radiators and the water heaters, and have refitted one of the bathrooms. Double glazing throughout and individual electric heating. Everything is within walking distance: bakeries, a greengrocer, restaurants, schools, doctors and banks. Montfort-l'Amaury-Méré station (Transilien line N), 2.8 km away, serves Versailles in around 20 minutes and Paris-Montparnasse in approximately 35 minutes. The RN12 dual carriageway is close by. Small co-ownership of 6 lots and two co-owners, managed by a volunteer managing agent. Average annual service charges: € 1,201. No proceedings under way. Property tax (taxe foncière): € 2,124. Energy rating (DPE, the French energy performance survey): D (216 kWh/m²/year). CO2 emissions: B (8 kg CO2/m²/year). Estimated annual energy costs for standard use: between € 2,880 and € 3,950, based on average energy prices indexed to 2021, 2022 and 2023 (subscriptions included). DPE carried out on 21/09/2026. Price: € 790,000 including agency fees payable by the buyer, i.e. € 755,981 excluding fees and € 34,019 in fees including VAT, representing 4.5% including VAT of the price excluding fees. Your BARNES contact: Laurence Ameur, BARNES Versailles consultant, +33 6 67 46 24 66, . Information on the risks to which this property is exposed is available on the Géorisques website: . 755,981 € Agency fees not included - Agency commission: 4.5%VAT included Agency fees payable by buyer - Montant moyen de la quote-part de charges courantes 2,124 €/yearly - Montant estimé des dépenses annuelles d'énergie pour un usage standard, établi à partir des prix de l'énergie de l'année 2026 : 2900€ ~ 3930€

Ref. : 87509338

BARNES YVELINES