OK
More than Less than
  ok

Key-words : main room

Houses and Apartments, your real estate specialist magazine offers a selection of ads that match with the keyword main room. You can refine your search by specifying the area or price range in the navigation bar link Search for a House/Apartment.

EZE795 000 €

House for sale main room - 4 rooms - 114

EZE VILLAGE - VILLA IN A SECURE RESIDENCE WITH SWIMMING POOL FOR SALE - 120 SQM GARDEN -PARKING SPACE - GARAGE - SOUTH FACING

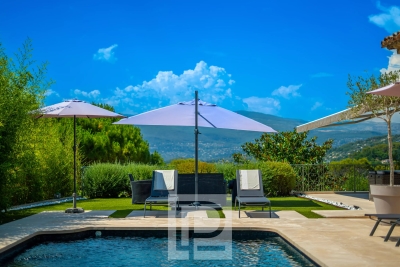
Èze Village — Villa in a recent luxury residence with swimming pool Located in Èze Village, within a recent high-end residence with swimming pool, this beautiful South-facing apartment offers a rare living environment, combining the comfort of an apartment with the feel of a villa. Arranged over two levels, the property is accessed from the upper level, where a private outdoor area serves as an entrance. This level comprises three bedrooms, including a "suite" with shower, as well as hallway and ample storage space. On the garden level, the living area includes a pleasant lounge with dining area, an open-plan kitchen and a pantry-utility room. This space opens onto a winter garden-style veranda, naturally extending the reception areas towards the outdoors. A bathroom completes this level. The garden, a true highlight of the property, is arranged around a main outdoor area complemented by two additional lower-level spaces, offering a variety of possible uses: relaxation area, children's play area, landscaped garden or more intimate private corners. A parking space and a garage complete this property. Thanks to its layout, outdoor areas and quality residential setting close to transports and school, this apartment is equally suited to a family looking for a comfortable home or to buyers seeking a refined pied-à-terre on the French Riviera.

Ref. : B-1936

Century 21 LAFAGE TRANSACTIONS Beaulieu-sur-mer

NICE1 990 000 €

House for sale main room - 9 rooms - 238

NICE CIMIEZ - INDIVIDUAL STONE VILLA OF 240SQM FOR SALE - ENTIRELY RENOVATED - GARDEN - PARKINGS

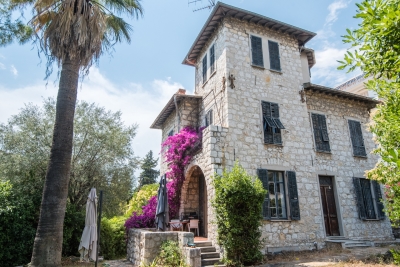
NICE - CIMIEZ: A magnificent detached cut-stone house of approximately 240 m², renovated with high-end finishes and abundant charm. Ideally situated in the highly sought-after residential area of ??Cimiez, this property enjoys a central location offering direct, immediate access to city-center shops, transport links, and renowned schools. You will be captivated by its preserved period character, impressive ceiling heights, parquet flooring, fireplaces, and tasteful décor. Perfectly laid out for family living, the house features a spacious main-level living area combining a lounge and dining room, a separate fully equipped kitchen, and a ground-floor bedroom. The upper floors house four spacious bedrooms, along with bathrooms and shower rooms. The garden level offers an ideal independent living space complete with a kitchen, bedrooms, walk-in closets, and ample storage. The wooded garden provides lovely outdoor areas. A permit has been filed and cleared for the installation of a swimming pool, offering a rare opportunity to enhance the property's value in the heart of the city. On-site parking is available. This family home—blending the prestige of period architecture with modern comfort—is sure to win over a discerning family. Contact us to arrange a viewing of this unique opportunity.

Ref. : Z-26079

Century 21 LAFAGE TRANSACTIONS NICE CORVESY

LA CADIÈRE-D'AZUR1 190 000 €

House for sale main room - 6 rooms - 210

Superb 210 m2 house with sea view in a quiet location

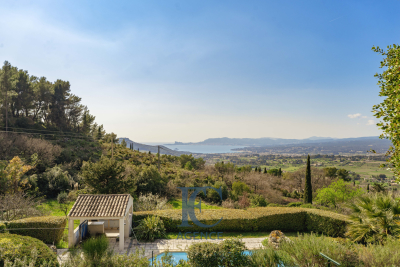
Exclusive! 5 minutes from Dolce Frégate, and 10 minutes from the magnificent beaches of Saint-Cyr-sur-Mer and Bandol, discover this superb house of 210 m2 of living space, situated on a fenced and wooded plot of 7,330 m2, with no overlooking neighbors, offering a beautiful sea view from every room. On the main level, you will discover a fitted and equipped kitchen, opening onto a magnificent living room with a cathedral ceiling and fireplace, offering exceptional sea views and giving access to a vast terrace. On a split level, the master suite consists of a dressing room, bathroom and separate WC, offering comfort and privacy. Upstairs, the house has two bedrooms with closets, a shower room and a separate toilet. On the garden level, the property includes a self-contained two-bedroom apartment comprising a living room with kitchen, two bedrooms, a bathroom, and a separate toilet. This space has its own independent access while remaining connected to the main house, making it ideal for hosting family and friends or for a rental investment. A laundry room, a workshop, a cellar and a pétanque court complete this property.

Ref. : 2_JGVMA1558

FC AGENCE

PARIS 16EME265 000 €

Apartment for sale main room - Studio - 21

Paris 16th - Victor Hugo - Studio

Located on Rue Mesnil, in the Victor Hugo–Porte Dauphine neighborhood, this large 21.58 sqm Carrez studio is on the ground floor of a very attractive residence secured by a digital entry code and a caretaker. The apartment features a main living area with a fully equipped open kitchen, as well as a shower room with a toilet. It enjoys lovely natural light thanks to its two large east-facing windows, with open views over a pretty tree-lined courtyard, in a quiet setting. Sold furnished, the studio is currently rented for 840 euros, including charges. Property subject to the co-ownership regime Contact Barnes Julie Morel-Bonnard +33 6 83 60 87 20 Agency fees payable by vendor - Nombre de lots dans la copropriété: 217 - Montant moyen de la quote-part de charges courantes 1,320 €/yearly - Montant estimé des dépenses annuelles d'énergie pour un usage standard, établi à partir des prix de l'énergie de l'année 2021 : 740€ ~ 1010€ - Les informations sur les risques auxquels ce bien est exposé sont disponibles sur le site Géorisques : www.georisques.gouv.fr

Ref. : 87151366

BARNES PIED-A-TERRE PASSY-LA MUETTE

AIX-EN-PROVENCE1 700 000 €

House for sale main room - 24 rooms - 555

Near Aix en Provence – A character property

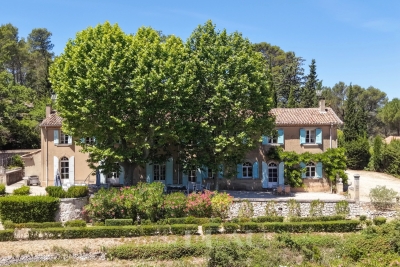
This early 20th century former silkworm farm is located in La Roque-d'Anthéron, a delightful village nestled in the Durance Valley near Silvacane Abbey, 30 minutes from Aix en Provence and 15 minutes from Lourmarin. Set in 7 hectares of grounds planted with olive trees and enjoying a view of the hillsides, the main house offers about 335 sqm of living space including several living/reception rooms, two kitchens, 11 bedrooms and several shower rooms. Period features include exposed stone and fireplaces. A near 200 sqm caretaker's house is divided into two apartments. The garden features a swimming pool, a water feature and a shady terrace. With a 2-car garage. Great potential for a tourist-based business just 40 minutes from Aix en Provence TGV station.

Ref. : 87092992

DANIEL FÉAU PROVENCE

VAUCRESSON2 190 000 €

House for sale main room - 10 rooms - 308

Vaucresson, Plateau Théry, 6-bed family house set on a 1,076m² (11,582 sq ft) plot

A property filled with character. Located in the heart of the Vaucresson plateau, in the prestigious Théry district. Fantastic charm and generous volumes. Set on a 1,076m² (11,582 sq ft) plot, the house offers 267m² (2,971 sq ft) of living space (308m² or 3,315 sq ft of floor space excluding the basement level), divided up into 10 main rooms. The elegant reception rooms are the first thing to catch the eye: a 60m² (646 sq ft) space filled with light and affording views on three sides, consisting of a dining room with a skylight and a large living room boasting a working stone fireplace. The generous ceiling heights enhance the sense of grandeur in this open-plan space, which opens out onto the property's various outdoor areas. A fully fitted and equipped separate kitchen completes this level. The two additional living areas on the ground floor consist of a 20m² (215 sq ft) TV room with fireplace and a large communicating office featuring an elegant Art Deco fireplace. The four bedrooms upstairs guarantee peace and comfort, including a 30m² (323 sq ft) master suite with bathroom, wardrobes and a balcony. The three other bedrooms each have a bathroom and toilet. The second floor has two additional bedrooms, as well as an insulated and converted attic, ideal as a playroom or work spaces. And the cherry on the cake is the 80m² (861 sq ft) fully converted basement level offering endless possibilities: home cinema, playroom or reception room. Covered parking for two cars, with space to park several more vehicles on the plot. Period charm throughout thanks to the solid oak flooring, period fireplaces and remarkable ceiling heights. A rare property combining authenticity and timeless elegance. Barnes contact Clarissa Blanchet: +33 (0)6 22 27 75 78 €2,126,213.59 Agency fees not included – Agency fees: 3% incl. tax Fees payable by the buyer - Estimated amount of annual energy costs for standard use based on 2021 energy costs: €6,010 ~ €8,140 2,126,213.59 € Agency fees not included - Agency commission: 3%VAT included Agency fees payable by buyer - Montant estimé des dépenses annuelles d'énergie pour un usage standard, établi à partir des prix de l'énergie de l'année 2021 : 6010€ ~ 8140€

Ref. : 87129641

BARNES HAUTS DE SEINE SUD/OUEST

MOUGINS1 830 000 €

House for sale main room - 7 rooms - 220

Gated Estate — Elegant Renovated Provençal Villa with Panoramic Views

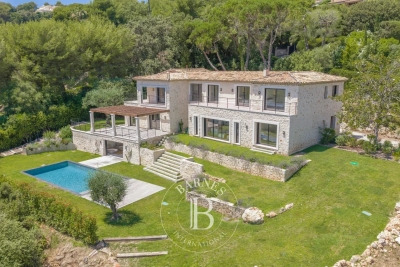
Nestled within a secure and highly sought-after gated estate, just a short walk from shops and restaurants, this elegant recently renovated Provençal villa enjoys an exceptionally peaceful setting and beautiful open views over the surrounding hills. Set on a beautifully landscaped, low-maintenance garden, the property offers bright and inviting living spaces, including a living room with fireplace, a dining area and a fully equipped open-plan kitchen, all opening onto spacious terraces overlooking the swimming pool and garden. The main level features a lovely principal suite with dressing room and en-suite bathroom, together with a second bedroom and a shower room. Upstairs, a third bedroom with its own shower room opens onto a private terrace enjoying delightful open views. On the garden level, a generous additional living area comprises two further bedrooms, a shower room, a home office and a laundry room. Highly versatile, this space could perfectly accommodate a professional practice, a wellness area with gym, a home cinema, a games room, or be reconfigured as a self-contained apartment to suit your lifestyle. A carport, several parking spaces and a pétanque court complete this turnkey property, ideal as either a primary residence or an elegant holiday home on the French Riviera.

Ref. : 04286

LABEL PROPERTIES

CANNES795 000 €

Apartment for sale main room - 3 rooms - 54

2 bedrooms apartment Panoramic Sea view

Situated in a residence ideally located facing the Plages du Midi, this elegant two-bedroom apartment boasts an exceptional panoramic view of the Mediterranean and a lovely full-length terrace. Direct elevator access leads to both the beach and the palm-lined promenade. The apartment features a bright living room with a dining area, a separate kitchen, two bedrooms, and a bathroom. All main rooms face the sea, offering a remarkable vista and a quintessential Mediterranean atmosphere. Serving as a true extension of the living area, the terrace offers space for both dining and relaxation, allowing you to fully enjoy the view and the magnificent sunsets over the Estérel massif. A storage unit (cellar) is included with the property. Perfect as a holiday home or a seasonal rental investment, this apartment enjoys a sought-after location in the immediate vicinity of beaches, restaurants, shops, and the center of Cannes. Its direct beach access, exceptional sea view, and functional layout make it a highly attractive property.

Ref. : 87214909

Capazur Estate

CEYRESTE3 350 000 €

House for sale main room - 10 rooms - 778

For sale - La Ciotat - A rare property - 2 villas and a garden shed - Elevated position - Unobstructed sea views - Utterly peaceful

BARNES is pleased to offer for sale, in complete confidence, a rare property comprising two contemporary villas and a garden shed, all set on a 5,500 m² plot. The first villa enjoys exceptional sea views. It is situated in a sought-after residential area, in an elevated position and sheltered from any disturbance. It offers a rare living environment where elegance, modernity and serenity come together. Every detail has been carefully considered to meet the demands of a high-end lifestyle. Spanning two perfectly laid-out levels, the villa is organised around a main ground-floor level of approximately 260 m², designed to prioritise comfort and the fluidity of the spaces. As soon as you enter, you will be immediately captivated by a spectacular living area comprising a living room of approximately 120 m², bathed in natural light thanks to large windows facing outwards and towards the sea. This impressive space offers a warm and welcoming atmosphere, ideal for entertaining. The kitchen, which opens onto the living room and covers an area of approximately 50 m², combines contemporary design with functionality. It blends seamlessly into the living space and provides direct access to the terrace, where the sea view becomes a veritable living painting. The indoor-outdoor layout has been designed to offer perfect continuity and allow you to fully enjoy the surrounding setting. The sleeping area, perfectly separate, accommodates an elegant master suite comprising a bathroom, two walk-in wardrobes and a study of approximately 15 m², offering a private and comfortable space. Two further bedrooms complete this level and share a bathroom fitted with a shower and a bath, ideal for family life. Outside, the swimming pool with sea views blends seamlessly into the landscaped surroundings and naturally extends the living spaces. A pétanque court completes this convivial space, perfect for enjoying moments of relaxation in complete simplicity. The garden level offers a second floor with outstanding amenities. It comprises a large garage of approximately 120 m², a utility room, a games room and a wellness area featuring a hammam, a sauna and a jacuzzi. A fully-fledged cinema room completes the ensemble, offering a level of comfort befitting the finest properties. The second villa, completely separate and set back from the main house, has been designed in a similar spirit and boasts the same high-end features. This 110m² villa comprises a large living area with an open-plan kitchen and three bedrooms upstairs. The whole space features large south-facing bay windows overlooking the sea. A separate outbuilding completes this property, set in absolute tranquillity. Combining spaciousness, natural light, absolute tranquillity and high-quality fittings, this property represents a rare opportunity on the market. A real gem, ideal for those who appreciate comfort and exceptional views. CONTACT - Maureen Bernard: +33(0)6 27 33 31 27 Independent estate agent (RSAC 912409299) Information regarding the risks associated with this property is available on the Géorisques website: www.georisques.gouv.fr Agency fees payable by vendor - Montant estimé des dépenses annuelles d'énergie pour un usage standard, établi à partir des prix de l'énergie de l'année 2021 : 1050€ ~ 1430€ - Maureen BERNARD - Agent commercial - EI - RSAC 912 409 299

Ref. : 86974704

BARNES MARSEILLE CASSIS LITTORAL

ST-CÉZAIRE-SUR-SIAGNE682 500 €

House for sale main room - 6 rooms - 191

SOLE AGENT - PROPERTY IN PEACE AREA

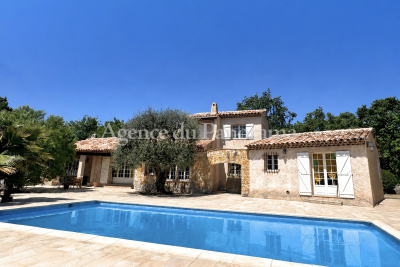
SOLE AGENT - A very rare opportunity to acquire this traditional Provençal house in perfect condition, offering 6 main and spacious rooms (191.22 m2). The 3003 m2 flat plot requires minimal maintenance and offers the possibility of creating a second, separate villa. Numerous annexes include a swimming pool, covered terrace with BBQ, spacious 300 m2 terrace, double garage, and parking. Truly unique. A must-see.

Ref. : V10002983

AGENCE DU PANORAMA

VILLENEUVE-LOUBET770 000 €

House for sale main room - 5 rooms - 137

RARE - Superb village house with swimming pool, pool house a

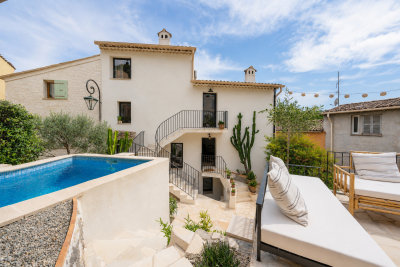
In the heart of the village of Villeneuve-Loubet, this detached house of approximately 137 m2 of living space offers features that are particularly rare in the area: a terrace with swimming pool and pool house, an independent studio, several access points and a complete renovation. Located on a plot of 180 m2 and spread over four levels, it impresses with its unusual configuration, its beautiful volumes and its brightness. The living area includes a living room with a vaulted ceiling and skylights, as well as a large adjoining kitchen. An external staircase provides direct access to the terrace and pool area. The main house has two en-suite bedrooms. The first has its own shower room and independent access from the terrace. The second, located on the top floor, offers a more private space with a shower room and separate WC. An office and a separate WC complete this level. The independent studio, accessible from the street while communicating with the house, allows you to receive family or friends, have an autonomous space or consider a rental income. A large laundry room opening onto the terrace and a vast independent cellar, directly accessible from the street, provide particularly valuable storage space in the heart of the village. Completely and meticulously renovated, this house is ready to move into. A rare find, combining the charm of a village house with outdoor amenities uncommon in the area.

Ref. : 15673

AGENCE LE MAS PROVENÇAL

ST-PAUL-DE-VENCE4 875 000 €

House for sale main room - 9 rooms - 402

Les Hauts de Saint-Paul - Contemporary villa with panoramic sea views

Nestled within the prestigious gated estate of Les Hauts de Saint-Paul, one of the French Riviera's most exclusive residential addresses, this exceptional contemporary villa offers a rare blend of timeless elegance, absolute privacy and refined Mediterranean living. Meticulously redesigned, extended and renovated to an outstanding standard, the property combines refined architecture with beautifully balanced living spaces, where natural light, generous volumes and seamless indoor-outdoor living create an atmosphere of understated sophistication. Ideally located just minutes from the charming village of Saint-Paul-de-Vence, renowned international schools, Nice Côte d'Azur Airport and the beaches of the French Riviera, the villa enjoys absolute tranquillity while remaining at the heart of the Côte d'Azur lifestyle. Set within beautifully landscaped grounds of approximately 2,671 sqm, the property offers around 400 sqm of elegant living space. The beautifully proportioned reception rooms have been designed to embrace seamless indoor-outdoor living. A generous lounge, elegant dining room, library and bespoke kitchen open effortlessly onto the terraces through expansive floor-to-ceiling glazing, bathing the interiors in natural light while framing peaceful views towards the Mediterranean. The result is an atmosphere of exceptional serenity, where every space invites relaxation and effortless entertaining. Designed with both family living and elegant entertaining in mind, the villa features five beautifully appointed en-suite bedrooms. A superb primary suite on the main level offers the comfort of single-level living, while four additional en-suite bedrooms occupy the upper floor, where the villa's elevated position reveals spectacular panoramic views across the Mediterranean. Entirely dedicated to relaxation and wellbeing, the lower level features a magnificent wine cellar, a sauna and a fully equipped fitness room with direct access to the gardens, creating a private wellness retreat within the home. Outside, beautifully landscaped gardens unfold around the swimming pool, while a succession of elegant terraces provides the perfect setting for every moment of the day — from relaxed family lunches and sun-drenched afternoons to refined evenings overlooking the Riviera. Every aspect of the property has been thoughtfully considered to provide exceptional comfort through discreet, state-of-the-art amenities, perfectly complementing its timeless elegance and contemporary lifestyle. Combining an exceptional address, impeccable craftsmanship and a remarkable quality of life, this is far more than a residence. It is a private retreat designed for those seeking the very best of the French Riviera lifestyle. Agency fees payable by the seller. Energy rating: B – Climate rating: A Estimated annual energy costs for standard use: between €2,220 and €3,004 (reference years: 2021, 2022 and 2023). Information regarding potential risks to which this property is exposed is available on the Géorisques website: www.georisques.gouv.fr Agency fees payable by vendor - Montant estimé des dépenses annuelles d'énergie pour un usage standard, établi à partir des prix de l'énergie de l'année 2021 : 2220€ ~ 3010€ - Les informations sur les risques auxquels ce bien est exposé sont disponibles sur le site Géorisques : www.georisques.gouv.fr

Ref. : 87147635

BARNES Saint-Paul de Vence

ARLES845 000 €

House for sale main room - 7 rooms - 322

Arles – A character property in a prime location

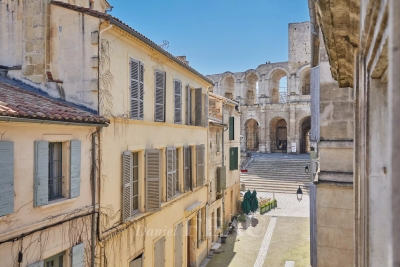
Sole Agent. This character property is located in the historic centre of Arles just metres away from the UNESCO-listed Roman Amphitheatres. A 165 sqm main house featuring superb period features including high ceilings with exposed beams and fireplaces, it includes a living/reception room, an over 50 sqm dining room/kitchen, two bedrooms and a study or possible third bedroom. A near 35 sqm terrace with a stone barbecue enjoys a direct view of the amphitheatre. With a near 32 sqm studio apartment. On a basement with two cellars, and with a 22 sqm two-car garage. Refurbishment is required to exploit the full potential.

Ref. : 86837801

Daniel Feau Provence / Lourmarin

MENTON659 000 €

House for sale main room - 4 rooms - 135

CASTELLAR - villa 400 meters from Menton

Ideal location in the municipality of CASTELLAR but 400 meters from Menton, pleasant two-story house to renovate, quiet and enjoying good sunlight, with a magnificent southwest exposure and an exceptional panoramic view of the sea and mountains up to Cap Martin. The house currently consists, on the main floor, of an approximately 80 m² apartment including an entrance, large living room of about 34 m² with fireplace opening onto a splendid sunny terrace with a beautiful sea and mountain view, an open kitchen, two bedrooms, a shower room with WC, and a separate WC. On the garden level, approximately 55 m² additional currently composed of two large rooms benefiting from outdoor openings. Great potential for value enhancement! Very easy access by car. Possibility to park several vehicles outside as well as in a garage of about 20 m². The whole is built on a plot of about 1,670 m² with a dependance. Information on the risks to which this property is exposed is available on the GeoRisques website

Ref. : V10508

INTER IMMOBILIER

LE CHESNAY-ROCQUENCOURT1 125 000 €

Apartment for sale main room - 8 rooms - 301

Le Chesnay - Parc de Rocquencourt - 181m² (1,948 sq ft) apartment with full-length terrace - 4 bedrooms and an office - Two parking spaces - Cellar

Barnes Versailles is inviting you to discover this magnificent apartment spanning 181.42m² (1,953 sq ft) of Carrez Law surface (301.05m² - 3,240 sq ft of floor surface, including the terraces lining the entire apartment) on the third and top floor of a building in Parc de Rocquencourt. This secure residence is located in a wooded park extending over 20 hectares (49 acres), offering a truly exclusive, family friendly environment. The apartment is laid out as follows: large entrance hall with a good-sized wardrobe, leading to a spacious triple-sized living room/lounge/dining room totalling 45m² (484 sq ft), complete with sliding doors opening onto a continuous balcony over measuring over 120m² (1,292 sq ft) and surrounding the entire apartment, and a fully equipped eat-in kitchen. The lounge is dual aspect and bathed in light thanks to its South/West orientation. The large corridor crossing the entire apartment provides access to the four bedrooms (all between 14 and 15m² - 150 and 160 sq ft and all opening onto the full-length terrace), a large office, a double walk-in wardrobe, two shower rooms, a bathroom, a utility room, and two separate toilets. The property is nestled in a green oasis and affords a view of the park from all the rooms. This elegant and charming apartment with its parquet flooring in all the rooms and its generous proportions is in need of light touch-up work to create a comfortable family home. Sold with a vast cellar unit (with storage on the mezzanine level), a large lock-up garage (with mezzanine storage) and an indoor parking space, all accessed via the building's ground floor. Bus stops for Vaucresson, La Celle Saint Cloud, Le Chesnay and Versailles are located at the entrance to the residence. Quick access to the A13, A86 and D307 motorways and main roads. Property subject to shared ownership status (300 lots in total). Charges: €887/month - Charges include: hot water, cold water, gas central heating, maintenance of the residence's green spaces and facilities (swimming pool and tennis courts), lift, and the residence's concierge services. No ongoing proceedings. The residence has 3 tennis courts, a swimming pool (currently being renovated and scheduled to reopen in 2026 - the exceptional charges connected with this renovation have already been paid in full), and a playground. The residence was also entirely re-rendered 5 years ago. Property tax: €4,221/ EPC: F/F Estimated annual energy costs (baseline years 2021, 2022, 2023): between €4,820 and €6,560 per year. Fees at 4.16% incl. VAT payable by the buyer Net seller price (excluding fees): €1,080,000 Your BARNES contact: Nathalie Boue Tel: +33 (0)6 44 07 93 50 or email: €1,080,000 Agency fees not included - Agency fees: 4.17% incl. tax Fees payable by the buyer - Average amount of the share of charges €10,644/year - Estimated amount of annual energy costs for standard use based on 2021 energy costs: €4,820 ~ €6,560 1,080,000 € Agency fees not included - Agency commission: 4.17%VAT included Agency fees payable by buyer - Montant moyen de la quote-part de charges courantes 10,644 €/yearly - Montant estimé des dépenses annuelles d'énergie pour un usage standard, établi à partir des prix de l'énergie de l'année 2021 : 4820€ ~ 6560€

Ref. : 86391482

BARNES YVELINES