OK
More than Less than
  ok

Key-words : main room

Houses and Apartments, your real estate specialist magazine offers a selection of ads that match with the keyword main room. You can refine your search by specifying the area or price range in the navigation bar link Search for a House/Apartment.

PARIS 17EME389 000 €

Apartment for sale main room - Studio - 29

Ternes - Maillot - St Ferdinand - 29 sq m south-facing studio -

On the first floor of a well-maintained, good-quality small residence, Engel & Völkers offers this 29 sq m studio apartment comprising an entrance hall, a 20 sq m main room facing south with an unobstructed garden view, a separate kitchen, and a bathroom with WC. Ideally located on a quiet street in the heart of the St Ferdinand district, between Porte Maillot, the Bois de Boulogne and Avenue de la Grande Armée, and just steps from shops, brasseries and extensive transport links (RER E & C, Tram T3 and Metro Line 1). Refurbishment works (paint and flooring) were completed very recently. Joint ownership of 32 lots Average annual service charges: €2,800 Pending proceeding: no ECD: E (310) - GGE: E (64) Estimated annual energy costs: €710 - €1,030 Transaction fees to be paid by the seller Information on the risks to which this property is exposed is available on the Géorisques website: www.georisques.gouv.fr Images in the Exposé may have been optimized or adapted using AI for illustrative purposes. Between Porte Maillot, Boulevard Pereire and Saint-Ferdinand. Close to many transport links: RER C and E, Metro Line 1, Tramway 3. A few minutes' walk via the recently redesigned Porte Maillot, with promenades and green spaces as far as Neuilly and the Bois de Boulogne. School district: André Malraux middle school

Ref. : W-04A33L

ENGEL & VÖLKERS

CARPENTRAS750 000 €

House for sale main room - 5 rooms - 230

A stone villa with swimming pool

Located in the countryside of Carpentras, facing south, A beautiful single storey villa built in 1986 of about 230m2 in a fully enclosed garden of 3,500m2 with a swimming pool. This charming stone house consists of rooms with beautiful volumes, bright and pleasant. A large living room with a fireplace, a sublime patio of 16 m2 that opens to the open air and increases the light tenfold, a kitchen, three beautiful bedrooms and two bathrooms, one with shower. Quality services: Many closets, garage and carport, wine cellar, laundry room, central heating, automatic watering, reversible air conditioning, fiber, intercom, electric gate, double glazing, crawl space, septic tank. This villa benefits from mains water as well as the Carpentras canal for the exteriors. Property tax : 5 358,00EUR

Ref. : GIP-603

G IMMOBILIER DE PRESTIGE

MÉNERBES2 150 000 €

House for sale main room - 7 rooms - 236

Bastide with panoramic views, just steps away from the village.

Located just a few hundred metres from the renowned village of Ménerbes, this contemporary bastide enjoys a discreet and peaceful setting while remaining within walking distance of one of the Luberon's most sought-after villages. Offering remarkable views over the surrounding valley, the property combines privacy, quality construction and generous living spaces with the convenience of easy access to local shops, cafés, and restaurants. Large terraces, a heated swimming pool and seamless indoor-outdoor living create an incredible Luberon retreat. The accommodation comprises, on the ground floor: entrance opening onto the main living area combining sitting room, dining room and kitchen with quadruple aspect and a handsome stone fireplace fitted with a wood-burning stove; suite with adjoining shower room; two further suites currently used as a gym and an 'atelier', with adjoining shower rooms (with fittings removed, but plumbing in place); guest WC. Gorgeous Burgundy stone flooring flows throughout the house and the living space opens out to a large balcony, and adjoining terrace, overlooking the valley below. The first floor is composed of: principal suite with adjoining shower room and WC; double bedroom with en suite shower room and WC. The first floor also accommodates a fabulous 60m² living space, drenched with light from the tall windows that line it and opening onto a sweeping outlook - the swimming pool, the tree-lined driveway, and the valley beyond. Recently extended with high-quality materials, this space is adorned with exposed beams and warm oak floorboards, offering excellent volumes and terrific flexibility. The property also benefits from a large basement comprising: large storage space; laundry room; wine cellar; double garage. Set within wooded grounds, the property benefits from far-reaching views over the valley. These are particularly stunning from the large wooden terrace extending towards the landscape and offering a unique setting for dining throughout the day. A spacious additional south-facing terrace provides a second wonderful setting for outdoor entertaining. The garden features a heated 14m x 3.8m swimming pool with submerged electric cover, and the driveway in front of the house provides ample parking Amenities include: reversible air-conditioning throughout, with the exception of the first floor living space; fireplace with insert; double glazing with iron and wooden frames; mains water and drainage; automatic watering system; fibre-optic internet; electric gate; alarm system; solar panels; outdoor lighting. Combining contemporary architecture with jaw-dropping views and a privileged location close to Ménerbes, this property offers a rare balance of tranquillity and convenience. With spacious interiors, high-quality finishes and a year-round village lifestyle on the doorstep, it represents an ideal Provençal residence or second home in the heart of the Luberon. __________Information on the risks to which this property is exposed is available on the Géorisques website: payable by the seller

Ref. : V03284.02005L

Maison Victoire

STE-MAXIME725 000 €

House for sale main room - - 100

NEW – PRIVATE ESTATE WITH SWIMMING POOL – BEAUTIFUL OPEN VIEWS

Located in a peaceful estate with a swimming pool in Sainte-Maxime, this charming house of approximately 100 sqm will appeal to you with its warm atmosphere and its beautiful unobstructed views over the surrounding hills. The property features a lovely living room opening onto a superb terrace, offering stunning open views of the surrounding countryside. The fully equipped kitchen and the three bedrooms perfectly complete the living space, ensuring everyday comfort. You will also enjoy access to a large shared swimming pool, ideal for cooling off during the summer months. This house is perfect as either a main residence or a holiday home, offering a peaceful setting while remaining close to amenities and beaches.

Ref. : 5039V

AGENCE BIRD

RAYOL-CANADEL-SUR-MER1 400 000 €

Building plot for sale main room - 9 rooms - 255

Exceptional Plot with Building Permit – Sea View & Walking Distance to Beaches

Voici une traduction soignée, élégante et vendeuse, parfaitement adaptée au marché immobilier de prestige anglophone : Exceptional Plot with Building Permit – Sea View & Walking Distance to Beaches Located in Rayol-Canadel-sur-Mer, this exceptional plot is sold with an approved building permit for a brand-new contemporary property, designed by a renowned architect. The project boasts spectacular sea views, an ideal south-west exposure, and a rare location less than a 10-minute walk from the beaches and just steps away from the village center's shops and restaurants. Set on a landscaped plot of approximately 1,000 sqm, the building permit allows for the construction of a villa with around 255 sqm of living space spread over three levels. The home will feature vast, sun-drenched terraces, an infinity pool, and a garage of over 100 sqm. The architectural design includes: Main Level: An entrance hall and a spacious 92 sqm through-living area combining the lounge, dining room, and fully equipped kitchen with a back kitchen. This beautiful living space opens onto a covered terrace with an outdoor kitchen, as well as a sea-view bedroom with its own bathroom. Upper Level: Three en-suite bedrooms, including a master suite with a large walk-in closet and a private terrace overlooking the sea. Garden Level: A wellness area with a hammam, a laundry room, and utility rooms. The file also includes a complete, high-end interior design study curated by an interior designer. A remarkable turnkey project, ready to build without the wait for planning permission. Complete file available upon request.

Ref. : V2171ST

JOHN TAYLOR SAINT TROPEZ

MALEMORT-DU-COMTAT665 000 €

House for sale main room - 7 rooms - 165

Provençal villa with views of Mont Ventoux, a swimming pool and a self-contained flat, set on over 2,000 m²

Situated at the end of a cul-de-sac, this villa is accessed via a gate leading onto a spacious car park. Built in 2001, this traditionally built house is a charming Provençal-style villa. The entrance opens onto a spacious area comprising a living room with a fireplace fitted with an insert, a dining room and, extending from this, a fully equipped Provençal-style kitchen. The living room is air-conditioned. The large bay windows let in plenty of light and open out onto the garden. The kitchen leads onto a terrace fitted with a bioclimatic pergola, allowing you to enjoy the outdoors in the best possible conditions. This beautiful living space, with its neutral colours, exudes a sense of calm and serenity. The house is laid out on one level, comprising on the ground floor a sleeping area consisting of a bedroom currently used as a study with access to the terrace – allowing you to work whilst looking out onto the garden – a bathroom, and a second bedroom opening onto the terrace with its own walk-in wardrobe. There is also a large wardrobe and a toilet in the entrance hall. Upstairs, the landing leads to a shower room with a walk-in shower to the north and a large bedroom with a sitting area to the south. Depending on your needs, it would be perfectly possible to divide this space into two separate bedrooms, with each room having a door onto the landing. Outside, you'll find a large landscaped garden featuring a 10x5m concrete swimming pool with a removable cover, an outdoor shower, olive trees and a pétanque court, which is accessed via a small stone staircase and overlooks the whole property with views of Mont Ventoux. It is the ideal spot in the late afternoon to enjoy the view and the tranquillity of the surroundings. To make the most of the outdoors even at the height of summer, there is a large covered summer lounge which closes off in winter with an electric roller blind, transforming it into a storage space for garden furniture that is fully protected from the elements. To complete the picture: a guest apartment with completely separate access from the main house, comprising an entrance hall, a bedroom with a terrace, a shower room, a toilet, and a separate kitchen opening onto a terrace with a view of the swimming pool. Finally, there is a garage providing direct access to the kitchen, a carport, two water taps connected to the Carpentras canal for watering the garden, and a workshop. This is the perfect Provençal home, situated in a peaceful, charming village where tranquillity and well-being reign. With its four or even five bedrooms, it is ideally suited to a family as a main residence. It is also the ideal home for a multi-generational family, where everyone can enjoy their own living space and independence. Features: Mains water, mains drainage, electric underfloor heating on the ground floor, air conditioning in the living room, solar panels, double-glazed PVC window frames, water softener, connection to the Carpentras canal, fibre broadband.

Ref. : 11514

ROSIER

MOUGINS2 590 000 €

House for sale main room - - 229

Magnificent Provençal Villa with wide open views

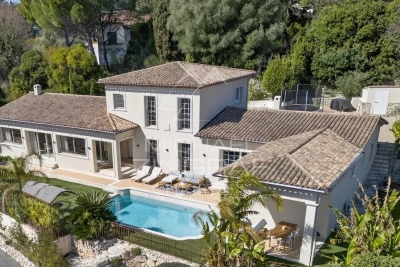
This elegant contemporary Provençal-style villa enjoys an ideal south-facing position and boasts a stunning open view. Bathed in natural light throughout the day, it offers a refined, warm, and highly comfortable living environment, enhanced by its functional layout. Tucked away at the end of a cul-de-sac, the property enjoys a peaceful and preserved residential setting, while remaining easily accessible to Cannes, just 5 minutes from the motorway and all amenities. On the ground floor, a spacious living area with a fireplace opens onto the terrace, garden, and swimming pool, creating a seamless indoor-outdoor flow. The modern open-plan kitchen is both stylish and practical, complemented by a separate utility room. Two comfortable bedrooms, each with its own en-suite shower room, complete this level. Upstairs, a superb master suite along with a fourth bedroom provide a private and intimate sleeping area. The property also features a generous independent apartment, which can be connected to the main house if desired—ideal for guests or rental purposes. A garage and a pétanque court further enhance the villa's amenities. Built and renovated using high-quality materials, this property combines charm, comfort, and premium features in a sought-after setting, making it a delightful place to live—whether as a primary residence or a holiday home on the French Riviera.

Ref. : MZIMO3138

MICHAËL ZINGRAF CHRISTIE'S INTERNATIONAL REAL ESTATE MOUGINS

LAGNES650 000 €

House for sale main room - 6 rooms - 115

CHARMING VILLAGE HOUSE WITH POOL

Village house with garden and swimming pool, 3 bedrooms, offering 115m² of living space and a 250m² garden. ENVIRONMENT : In the heart of the charming and secluded village of Lagnes, near L'Isle-sur-la-Sorgue, the Saumane golf course, and the perched villages of the Luberon, with shops and restaurants nearby. HOUSE : Built in the 18th century, entirely of stone, this house offers 115m² of living space spread over 3 levels. On the ground floor, with direct access to the garden, there is a kitchen, dining room, guest toilet, and a laundry room. On the first floor, a beautiful, bright living room, then a bedroom with built-in wardrobes and a shower room with toilet. On the top floor, a large bedroom with an en-suite shower room/toilet, and then a child's bedroom or office. EXTERIOR : A lovely garden spread over different levels, offering several living spaces in both sun and shade. The pool area includes a technical room and a glass roof. OTHER : Heating via electric convectors and reversible air conditioning. Mains water and sewage connection. Double glazing. Swimming pool: 6 x 3 meters. COMMENTS: Located in the heart of the village, this house has been carefully renovated and is ready to welcome you without any further work required. All the charm of stone and village homes is combined around a beautiful garden in a discreet and sought-after village.

Ref. : V2605

YOUR PROVENCE

CHENS-SUR-LEMAN835 000 €

House for sale main room - 5 rooms - 170

CHENS-SUR-LÉMAN, FRENCH ALPS - Architect-Designed House 241m

An exceptional lakeside property in the heart of the geneva region homey presents this remarkable architect-designed house of 241m2, nestled in one of the most sought-after and exclusive addresses on the french shores of lake geneva. Just 500 metres from the lake, 200 metres from the village centre and only 14 kilometres from geneva city centre, this property represents a truly rare opportunity in one of europe's most prestigious residential areas. Where is chens-sur-léman? Chens-sur-léman is a prestigious village located in haute-savoie, in the french alps, directly on the southern shore of lake geneva (lac léman). Situated on the french-swiss border, it offers the perfect balance between the tranquillity of french countryside living and immediate access to geneva - one of the world's most international cities, home to the united nations, the red cross, cern, the who and hundreds of multinational corporations. Geneva international airport (gva) is just 20 minutes away, connecting you to over 120 destinations worldwide. Property details: architect-designed house of 241m2 over 2 levels built in 1997 - underfloor heating 4 bedrooms including 1 on the ground floor 2 bathrooms (main bathroom + shower room) dedicated home office: ideal for remote working second lounge upstairs: additional family relaxation space fully equipped separate kitchen full basement: utility room + boiler room double garage + car shelter: minimum 3 vehicles private cellar energy rating (reflected in the asking price) the plot - your private green sanctuary: 1,346m2 enclosed and landscaped - no overlooking neighbours south-facing: optimal sunshine throughout the day ideally suited for a swimming pool: create your dream outdoor space large terrace for outdoor living and entertaining calm, preserved and secure environment an absolutely exceptional location:chens-sur-léman is consistently ranked among the most coveted addresses in the french alps. Properties here are extremely rare and demand far exceeds supply, making every acquisition a sound long-term investment. This property benefits from a truly unique geographical position: 500 metres from lake geneva (recorts beach and séchex harbour) 200 metres from the village centre (shops, services, schools) 14 kilometres from geneva city centre immediate proximity to the swiss border 20 minutes from geneva international airport (gva) calm, secure and prestigious residential environment why buy in france rather than switzerland? For international buyers working in geneva, purchasing property on the french side of the border offers significant advantages: property prices significantly lower than equivalent swiss properties french wealth tax (ifi) applies only to french real estate assets no capital gains tax on primary residence after 5 years of ownership access to the french healthcare system, ranked among the world's best french schools and international schools nearby (geneva international school, etc.) stable euro-denominated asset in a aaa-rated economy strong property market with consistent long-term appreciation in the lake geneva area for premium families seeking space and comfort:this architect-designed house was conceived for family living in every dimension. Accessible ground floor with bedroom on the same level, vast bright living room, generous fully equipped kitchen, second lounge upstairs for the children. Every family member has their own dedicated space. The 1,346m2 plot offers a secure, green and private garden - perfect for children and family life. The possibility of adding a swimming pool completes this picture-perfect lifestyle. For international families and expatriates:chens-sur-léman is the preferred choice of international families working at the un, cern, who, multinational banks and corporations based in geneva. Living in france while working in switzerland offers an unmatched quality of life: more space, lower property prices, authentic f

Ref. : EFC

Homey

ROQUEFORT-LES-PINS1 490 000 €

House for sale main room - 7 rooms - 208

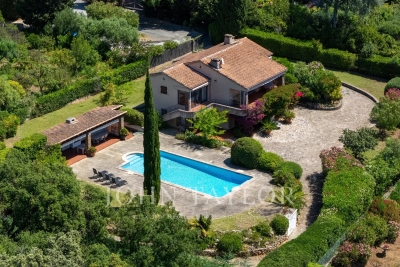
Roquefort-les-pins – a character property between heritage and mediterranean lifestyle some homes are not simply discovered — they are felt. Nestled in one of the most sought-after residential areas of roquefort-les-pins, this elegant property perfectly embodies the timeless charm of historic residences, where authenticity meets refined contemporary comfort. Set within approximately 2,400 sqm of landscaped grounds, the property reveals itself gradually, offering privacy, serenity, and a natural mediterranean atmosphere. Originally dating back to the late 19th century and thoughtfully extended in the 1960s, the home presents a unique architectural identity — a rare balance of character and harmony. Inside, the living spaces are warm and inviting. The living room, centered around a fireplace, opens onto a spacious kitchen designed for both everyday living and elegant entertaining. The property offers five bedrooms, each with its own ambiance, allowing for both family living and guest accommodation in complete comfort. Outdoors, the landscaped garden unfolds like a private retreat. The recently renovated swimming pool, perfectly integrated into its surroundings, becomes a natural extension of the living space — a place to relax, entertain, and embrace the mediterranean art of living. Modern amenities subtly enhance the experience, including full air conditioning, recent double glazing, security system, and quality technical features. Ideally located close to schools, shops, and main access routes, this property offers a rare balance between convenience and peaceful living. A home to experience, not just describe more than a property, this is a place filled with atmosphere and emotion. A unique opportunity for those seeking character, space, and an authentic riviera lifestyle. Legal mentions (in french) : honoraires à la charge du vendeur. Les informations sur les risques auxquels ce bien est exposé sont disponibles sur le site géorisques : www. Georisques. Gouv. Fr .

Ref. : 795

RE/MAX SUNSET

BONNIEUX844 000 €

House for sale main room - 6 rooms - 196

COUNTRYHOUSE WITH HORSE STABLES IN BONNIEUX

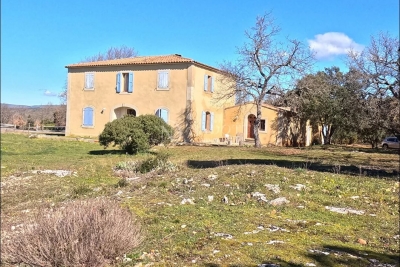
ENVIRONMENT: In the countryside, in a peaceful setting overlooking the Luberon to the south and Mont Ventoux to the north. In the heart of the Golden Triangle, this property is close to all points of interest, yet offers a peaceful setting immersed in nature. HOUSE: The traditionally-built house has all the features of a Provencal bastide: thick walls, high Provencal ceilings, exposed beams, stone mullions on the windows... It features a large eat-in kitchen, double living room, 4 bedrooms and 2 bathrooms. One part (ideal for a large master suite) remains to be fitted out to your taste and comfort. In addition to the living area, this property offers a 140 m² hardstand with 7 horse stalls. An interesting place also for anyone with a passion for old cars or who needs large spaces for their collections/activities. LAND: Almost 6 ha of land, mostly planted with local oaks; pasture and a quarry for the horses; to the south of the house a large terrace facing the Luberon, to the west a beautiful open courtyard just waiting to be used for pleasant summer moments. A swimming pool is also possible. MISCELLANEOUS: mains water, canal water, well, septic tank up to standard, individual electric and wood-fired heating, double glazing, wrought-iron railings on French windows. COMMENTS: A property immersed in nature, with work to finish, but full of charm and potential!

Ref. : V2504

YOUR PROVENCE

LA CROIX-VALMER2 250 000 €

House for sale main room - 8 rooms - 165

La Croix-Valmer – Provencal charm and absolute tranquility within walking distance of the town center

Located in La Croix-Valmer, this property enjoys a highly sought-after, absolutely quiet location just moments from the town center, benefit tracking from a desirable south-facing exposure. Built on a magnificent flat, landscaped plot of over 1,900 sqm, this Provencal villa offers approximately 165 sqm of living space spread over two levels. The outdoor areas are designed for effortless Mediterranean living, featuring expansive terraces, a large 50 sqm pool house, a beautiful swimming pool, ample parking space, and a generous 60 sqm garage. The main level opens onto an entrance hall leading to a bright living space, which includes a living/dining room and an open-plan kitchen. These reception rooms extend naturally toward the covered terrace. A primary suite with an en-suite bathroom completes this level. On the garden level, the sleeping quarters offer three additional bedrooms, two bathrooms, an office, a laundry room, and a cellar. Bathed in optimal natural light, this property represents a rare opportunity with significant potential for value enhancement, whether through a contemporary renovation or an expansion project.

Ref. : V2220ST

JOHN TAYLOR SAINT TROPEZ

CANNES1 770 000 €

Apartment for sale main room - 3 rooms - 69

Seafront apartment for sale in Palm Beach, Cannes

With a beachfront location in Cannes, this exceptional 2-bedroom, 2-bathroom apartment has been fully renovated to a very high standard, combining contemporary elegance with beautiful seafront views. Located on the 2nd floor of a well-maintained residence, the apartment offers a beautifully designed living space with open plan kitchen, opening onto the East facing terrace overlooking the sea. Two bedrooms have bespoke custom fitted wardrobes and there are 2 ensuite shower rooms. A private parking space completes this rare seafront opportunity. An exceptional turnkey property, ideal as a prestigious main residence or a refined pied-à-terre in the heart of the French Riviera.

Ref. : 86914276

FINE AND COUNTRY

VENCE1 745 000 €

House for sale main room - 6 rooms - 180

Contemporary Elegance in the Vence Countryside

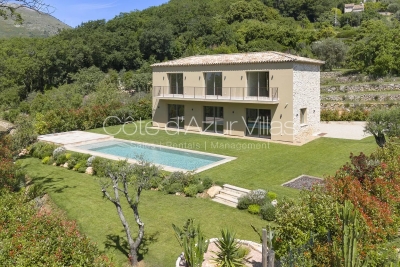
Overlooked by the majestic silhouette of the Baou de Vence, this beautiful recently built villa perfectly combines Provençal charm with contemporary elegance. Nestled within an intimate private estate comprising just two twin villas, the property immediately captivates with its absolute tranquillity, natural light and high-quality finishes. The villa offers four comfortable bedrooms, including one on the garden level, each benefiting from its own en-suite shower room, ensuring both privacy and comfort. The spacious living areas are flooded with natural light thanks to large openings onto the garden, creating a seamless flow between indoor and outdoor living. A discreet and practical utility room completes the main living space. Outside, the landscaped garden invites relaxation around an elegant swimming pool in an exceptionally peaceful setting. Modern without being ostentatious, this home exudes a serene and harmonious atmosphere. Particular care has been given to the use of noble materials, showcased through the property's striking entrance, beautifully crafted stone façades, exquisite Burgundy stone flooring, a reinforced solid oak front door, and refined finishes throughout. The villa is ready for its future owners to add their personal touch and begin a new chapter in one of the most sought-after areas of the Côte d'Azur hinterland. Just minutes from the historic centre of Vence, the property enjoys an exceptional environment, combining unspoilt nature with a rich cultural heritage.

Ref. : 87102051

Cote d'Azur Villas

NICE1 250 000 €

Apartment for sale main room - 4 rooms - 101

Nice - The Port - Superb 4-room Fully Renovated and Furnished with Terraces and Parking

// Nice – Franck Pilatte // - Exclusive - Exceptional apartment in the heart of a prestigious address. In the heart of the very prestigious Franck Pilatte Boulevard, one of the most confidential and sought-after addresses in Nice, ideally located between the Port and the Cap de Nice, discover this remarkable 4-room apartment fully renovated with exceptional features. Benefiting from a unique location within this sought-after sector, this property offers a privileged living environment with a pleasant view of the Mediterranean, where shades of blue accompany everyday life and fully contribute to the charm of the place. East/West crossing, the apartment benefits from remarkable brightness throughout the day as well as particularly appreciated natural ventilation. Its fluid layout and well-controlled volumes give it an elegant, warm, and decidedly contemporary atmosphere, evoking the refined universe of a true hotel suite. The spacious living room, enhanced by a custom bar area, opens generously onto a beautiful 12 sqm terrace, a natural extension of the living room and kitchen, offering a beautiful view of the Mediterranean Sea. This outdoor space is a privileged reception area to fully enjoy the softness of the azure climate. The fully custom kitchen combines aesthetics and functionality with noble materials and high-end equipment. The entire apartment has been designed in meticulous detail: authentic Hong Kong parquet flooring, exterior aluminum carpentry, numerous custom-built storage solutions, impeccable finishes, and independent ducted air conditioning complementing the residence's collective heating and hot water. The sleeping area consists of three bedrooms. The sumptuous master suite has its dressing area, a perfectly integrated office corner, and an elegant bathroom with a walk-in shower and private toilets. The two other bedrooms benefit from a spacious bathroom equipped with a bathtub, toilets, and a discreetly arranged laundry area. A large storage room of about 10 sqm, with a window, completes this property. Versatile, it offers particularly comfortable storage space and can also meet various needs depending on usage. The apartment is located within a well-maintained high-end residence, with a live-in caretaker, landscaped green spaces, secure communal parking, and a bicycle room. The advantages of this exceptional property: - Iconic address of Franck Pilatte Boulevard. - Beautiful view of the Mediterranean Sea. - 12 sqm terrace. - East/West crossing apartment offering optimal brightness. - Complete renovation with very high-end features. - Genuine Hong Kong parquet flooring. - Fully custom kitchen and fittings. - Ducted air conditioning. - Three bedrooms including a magnificent master suite. - Large 10 sqm storage room with window. - Upscale residence with caretaker, green spaces, secure parking, and bicycle room. A rare property, combining an exceptional address, a pleasant view of the Mediterranean, and remarkable renovation quality, intended for a demanding clientele seeking a unique way of living on one of the most beautiful addresses on the French Riviera. Rare product. Property subject to co-ownership status: XX main lots. Annual current charges: €3,240 / Year No ongoing procedures. Seller pays agency fees. The ERRIAL report on the risks to which this property is exposed is available by clicking on the link:

Ref. : 87209543

MAISON CINO Real Estate