OK
More than Less than
€  ok

Key-words : locations landes

Houses and Apartments, your real estate specialist magazine offers a selection of ads that match with the keyword locations landes. You can refine your search by specifying the area or price range in the navigation bar link Search for a House/Apartment.

PARIS 16EME900 000 €

Apartment for sale locations landes - 3 rooms - 74 m²

Exclusive listing - Paris 16 - Parc de Passy - Top floor - 2 bedrooms

This 75m² (807 sq ft) apartment, situated in a high-end shared ownership building dating from 1925, is a real gem thanks to its natural light, numerous windows and top-floor location. Situated on the 5th floor with lift access, the apartment has a private entrance. From the 5th-floor landing, a private staircase leads to the 6th and top floor, which is entirely occupied by the apartment. It comprises a spacious 28m² (301 sq ft) living room opening onto a full-length balcony, a semi-open fitted and equipped kitchen, two bedrooms, a shower room, a laundry room and a separate toilet. Property subject to the co-ownership regime. The property enjoys unobstructed views over the Seine and benefits from a leafy environment, with no overlook. Fees payable by the seller - Number of lots in the building: 11 - Average amount of the share of charges €4,000/year - Estimated amount of annual energy costs for standard use based on 2021 energy costs: €1,990 ~ €2,700 - Information on the risks to which this property is exposed is available on the Géorisques website: www.georisques.gouv.fr - Sophie Ghazal - Sales agent - EI - RSAC 921525234 Agency fees payable by vendor - Nombre de lots dans la copropriété: 11 - Montant moyen de la quote-part de charges courantes 4,000 €/yearly - Montant estimé des dépenses annuelles d'énergie pour un usage standard, établi à partir des prix de l'énergie de l'année 2021 : 1990€ ~ 2700€ - Les informations sur les risques auxquels ce bien est exposé sont disponibles sur le site Géorisques : www.georisques.gouv.fr

Ref. : 87354253

BARNES PIED-A-TERRE PASSY-LA MUETTE

MOUGINS1 160 000 €

House for sale locations landes - 6 rooms - 170 m²

In a quiet residential area. Charming Provençal villa with 6 rooms, built in a traditional style. It offers spacious living areas: living room, dining room with a mezzanine.A separate fitted and equipped kitchen opening onto a landscaped garden, 4 bedrooms with closets, a bathroom, 2 shower rooms, a laundry room. Lovely plot of land measuring 2000 m² with a tiled saltwater pool sized 10m by 4.5m.Located 4 km from the A8 highway and the beaches of Cannes.

Ref. : 403V1336M

AZUR CONTACT IMMOBILIER

STE-MARIE-DE-GOSSE1 696 000 €

House for sale locations landes - 15 rooms - 417 m²

Château for Sale Near Bayonne – Character Property with Park, Swimming Pool and Tennis Court

Just 30 km from Bayonne, discover this remarkable character property dating back to 1845, nestled in a preserved and verdant setting. Recognizable by its elegant architecture and two imposing turrets, this property offers a rare living environment, combining heritage, nature, and space near the Basque Country and the Landes coast. Built on a magnificent 17,000 m² wooded plot, this property offers approximately 415 m² of living space and benefits from a particularly peaceful and secluded environment. The residence comprises 16 rooms, including 10 bedrooms, offering generous proportions and numerous possibilities for renovation. Its architecture, character features, and location within a vast park create a unique atmosphere, ideal for lovers of beautiful homes and heritage. The property also boasts numerous outdoor features: a vast wooded park of nearly 1.7 hectares a large swimming pool a tennis court a caretaker's house a garage and a peaceful, verdant natural setting. This prestigious property near Bayonne would be ideal for a family seeking an exceptional living space or for a buyer wishing to breathe new life into a historic residence. Its spaciousness, grounds, and amenities also offer interesting potential for a family or heritage project. A characterful château for sale at the gateway to the Basque Country, offering a rare combination of charm, privacy, and ample space. Agency fees: 6% including VAT, payable by the buyer. Price excluding agency fees: €1,600,000 PRESTANT Luxury Realty - Benoit VERDET - 06 71 40 54 58 - For more information about this property : (Item 64025247). Information on the risks to which this property is exposed is available on the Géorisques website: www.georisques.gouv.fr.

Ref. : CL-1998-MV-BV

PRESTANT Luxury Realty

MOUGINS1 000 000 €

House for sale locations landes - 6 rooms - 200 m²

Font de l'Orme area, close to the Mougins International School and the private Arnault Tzanck hospital. Located in a secure residential estate with a swimming pool and tennis courts. Villa comprising 6 rooms to be renovated with a living area of 200m². It features a pleasant living room opening onto a veranda with an indoor pool, 2 ground-floor en-suite bedrooms, and 3 additional bedrooms upstairs. Beautiful open view of the old village of Mougins. Plot of land measuring 1925m².

Ref. : 403V1316M

AZUR CONTACT IMMOBILIER

GUJAN-MESTRAS5 500 000 €

House for sale locations landes - 12 rooms - 455 m²

La Hume – An exceptional estate with direct access to the Arcachon Bay

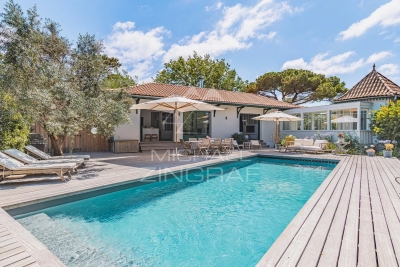
Michael Zingraf Estate Agents are delighted to present this exceptional estate, ideally situated in the highly sought-after neighbourhood of La Hume, in Gujan-Mestras, in the heart of the Arcachon Basin. Tucked away from prying eyes, on a unique 5,037 m² plot with direct private access to the beach, this rare estate offers an absolutely privileged lifestyle, where nature, elegance and the art of living come together. With over 550 m² of floor space, the property comprises two separate villas boasting remarkable features. The main residence, completely redesigned and renovated in 2021, elegantly combines the charm of traditional architecture with the contemporary lines of a perfectly integrated extension. The generous proportions and high-quality materials create a warm and light-filled atmosphere. It offers a spacious reception area of over 80 m², a master suite, four bedrooms, a study and top-of-the-range amenities designed for absolute comfort. A second villa, built in 2021, houses an elegant guest house comprising five bedrooms plus a self-contained studio. Built to the same exacting standards, it enjoys an excellent reputation and a proven track record. Ranked amongst the 50 most beautiful guesthouses in France and regularly featured in the specialist press, it is a real asset, both for a high-end hospitality venture and for hosting family and guests in the best possible conditions. Car enthusiasts will also appreciate a garage measuring approximately 100 m², which is fully insulated, dehumidified and specially designed to house a collection of vehicles in optimal conditions. With its exceptional location, direct access to the beach, the quality of its facilities and the scarcity of such land in the Arcachon Basin, this property represents a unique opportunity on the market. An exclusive estate intended for clients seeking a truly exceptional property.

Ref. : MZIBA1452

MICHAEL ZINGRAF BASSIN ARCACHON

MOUGINS1 880 000 €

House for sale locations landes - 6 rooms - 308 m²

Mougins - Provençal villa on over half a hectare

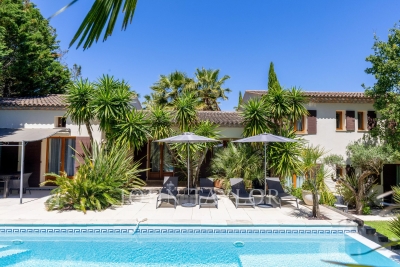
Located in a residential neighborhood in Mougins, near the village, this Provençal villa of approximately 308 m² sits on a 5,447 m² lot. The property enjoys a lush, green setting and offers spacious rooms, with plenty of potential for personalization. The ground floor features an entryway, a kitchen, a dining room, and a living room with a fireplace, as well as two bedrooms, a shower room, and a walk-in closet. The living areas open onto the garden. Upstairs, two additional bedrooms complete the sleeping quarters and offer access to a terrace. One features a walk-in closet, while the other has its own en-suite bathroom. The garden level includes a gym, a garage, a cellar, and a utility room. The property thus offers a spacious living area and over 5,000 m² of land with a swimming pool, in a sought-after area of Mougins.

Ref. : MZIMO3197

MICHAËL ZINGRAF CHRISTIE'S INTERNATIONAL REAL ESTATE MOUGINS

DRAGUIGNAN1 050 000 €

House for sale locations landes - 8 rooms - 248 m²

Near Lorgues – Magnificent Property of 218 m² + Independent Apartment – 8,000 m² of Land

Nestled between the charming villages of Lorgues, Flayosc, Les Arcs and Draguignan, just a short walk from a renowned vineyard, this exceptional property combines Provençal charm with modern comfort. Set on a beautifully landscaped 8,000 m² plot, the estate includes a spacious villa of approx. 218 m² and an independent 30 m² apartment. A majestic cypress-lined driveway leads to an elegant entrance hall opening onto two living rooms and a dining room with a fully equipped open-plan kitchen, with direct access to a covered terrace perfect for al fresco dining. On the same level you will also find: a double garage (35 m²), a laundry room, a fitness room and numerous utility spaces. A wrought-iron staircase leads upstairs, where there are four bedrooms, two bathrooms, a dressing room and a separate toilet. The basement houses a charming wine cellar. The independent apartment, ideally located by the pool, offers a living room with kitchen, a bedroom, a shower room and a separate toilet – perfect for guests or rental. The landscaped, fully fenced garden embodies the Provençal lifestyle: a heated saltwater pool with outdoor shower, several terraces for relaxing and dining, a boules court, a volleyball court, and olive trees producing your own oil. Many modern features complete the property: electric gate, alarm system, video surveillance, videophone, air conditioning and underfloor gas heating. A prestigious villa, rare on the market, even offering the possibility of helicopter landings in the garden. Information on the risks to which this property is exposed is available on the Géorisques website: www.georisques.gouv.fr

Ref. : DBC-1214-MDr

AAA RIVIERA

GRIMAUD7 700 000 €

House for sale locations landes - 20 rooms - 840 m²

Property of 4 independent villas – A potential to be explored

In the heart of a privileged environment, this property consists of four independent villas developing a total area of approximately 840 m², located on a landscaped land of nearly 6,000 m², fully fenced. The whole offers different possibilities of use, whether as part of a family project or an investment project, bed and breakfast or hotel activity, subject to the necessary administrative approvals. The property has three independent access points, allowing for an organization into several units and offering flexibility for various exploitation, restructuring, or enhancement projects. The four villas currently include several reception areas, kitchens, a laundry, many terraces as well as 12 bedrooms, each with its own bathroom. Due to its volumes, its configuration, and the surface area of its land, this property is an interesting base for various projects, in a quiet and preserved environment.']}]}accessibility of a good quality and amenities, especially those located in the nearby town, is not guaranteed. It is also important to mention that the real estate market in the area is subject to fluctuations and that the information provided should be confirmed with a local real estate agent or legal advisor before making any investment. The buyer should also ensure that any renovation or extension work complies with the current health and safety regulations, as well as local planning and zoning rules. The property is being sold

Ref. : V2264ST

JOHN TAYLOR SAINT TROPEZ

LES GETS820 000 €

House for sale locations landes - 5 rooms - 170 m²

CHALET T5 - LES GETS

REGENT ALPS - CHRISTIE'S INTERNATIONAL REAL ESTATE A privileged living environment between nature and mountains At the entrance of the prestigious Les Gets station, discover this magnificent independent chalet of 154 m² by Carrez law and 170 m² of total useful surface. Nestled in a peaceful environment on a beautiful wooded land of 1,029 m², this property offers a privileged and preserved living environment, ideal for lovers of open spaces and authentic alpine landscapes. Its strategic location allows for a perfect balance between the tranquility of a residential neighborhood and immediate proximity to village amenities and the ski area. A functional layout with great rental potential Built on multiple levels with careful traditional architecture, this property consists of a large, secure closed garage on the ground floor, perfect for housing your vehicle and storing winter or summer sports equipment. This level also features a fully equipped independent studio with a kitchen, modern shower room, and comfortable sleeping area. This autonomous space is a rare and sought-after asset, ideal for hosting guests privately, housing a teenager, or generating regular and attractive seasonal rental income. On the main floor, you will immediately be charmed by a crossing and very bright living space, including a large living room open to the dining area, creating a warm, cozy, and friendly atmosphere conducive to family moments. The tastefully furnished and equipped kitchen complements this reception area. This level also features two cozy bedrooms with storage, a functional bathroom, and an independent WC. A superb mezzanine overlooking the living room completes the ensemble, offering an additional adaptable space of character, which can be freely converted into a home office for telecommuting, a cozy reading corner, or additional sleeping accommodation to maximize capacity. The chalet also benefits from two well-exposed balconies offering unobstructed and panoramic views, perfect for contemplating the changing scenery with the seasons and fully enjoying the surrounding mountain environment. A heritage opportunity to seize Built on a generous land offering a beautiful private outdoor space, this architect-designed property combines comfort of living, high potential for optimization, and a sought-after location. A rare gem to visit without delay to realize your mountain living project. “Information on the risks to which this property is exposed is available on the Géorisques website: www.georisques.gouv.fr”.

Ref. : 62

REGENT ALPS - Christie's International Real Estate

SCEAUX1 095 000 €

House for sale locations landes - 6 rooms - 145 m²

Meulière stone townhouse in the Marie-Curie school catchment, steps from Robinson RER B

Exclusively offered by BARNES, in Sceaux, within the sought-after Marie-Curie school catchment area and just a short walk from Robinson RER B station and its shops, this late 19th-century house built in traditional meulière stone strikes a fine balance between period charm, timeless elegance and generous family proportions. The house is reached via a quiet side lane, through a garden gate opening onto a private garden, sheltered from view. Set on a plot of approximately 200 m², it offers 145 m² of floor space over three levels, complemented by a 40 m² basement and a 17 m² garage. Its east-west dual aspect lets the sun follow you through the house from morning to evening. The stone façade, highlighted by colourful period friezes, immediately conveys the character of a classic period home, carefully preserved through successive renovations. Inside, the entrance hall retains all the poetry of a house of character. Original cement tiles with floral and geometric patterns, a ceiling height of almost 2.80 m and a turning timber staircase with a wrought-iron banister create an elegant atmosphere with a distinctly Parisian feel. The ground floor features a bright living room, warmed by a fireplace, with original parquet flooring and ceiling mouldings. Beyond it, a large eat-in kitchen of more than 16 m² forms a true living space, as welcoming as it is practical for everyday family life. A separate WC completes this level. The first floor is devoted to the sleeping quarters, with three bedrooms, a spacious library set within the landing, a shower room with WC and a dressing area. On the top floor, beneath the eaves, two further bedrooms, a bathroom with dressing area and a separate WC offer flexible space that can become a children's floor, a teenager's retreat, guest rooms or a quiet home office, depending on your needs. The basement adds to the practicality of the house, with a laundry room, two large cellars and a boiler room. A garage with outside access and a parking space in the driveway provide welcome everyday convenience. Renovated and meticulously maintained, the house has benefited from significant improvements, notably a fully rebuilt and insulated roof in 2025 and a boiler installed in 2020. With 185 m² of usable space, this home offers a fluid, well-balanced layout designed to accompany family life for years to come. Its discreet access, natural light, well-proportioned rooms and preserved period features give it an atmosphere that is both elegant and warm. A family home of character, ideally located within easy reach of public transport, shops and schools. Your BARNES consultant, Priscilla Tchen: +33 7 85 82 69 71 / Agency fees payable by vendor - Montant estimé des dépenses annuelles d'énergie pour un usage standard, établi à partir des prix de l'énergie de l'année 2021 : 3070€ ~ 4170€ - Les informations sur les risques auxquels ce bien est exposé sont disponibles sur le site Géorisques : www.georisques.gouv.fr - Priscilla TCHEN - Agent commercial - EI - RSAC 952 922 821

Ref. : 87054259

BARNES HAUTS DE SEINE SUD/OUEST

GRIMAUD1 990 000 €

House for sale locations landes - 6 rooms - 300 m²

Contemporary Villa near the village

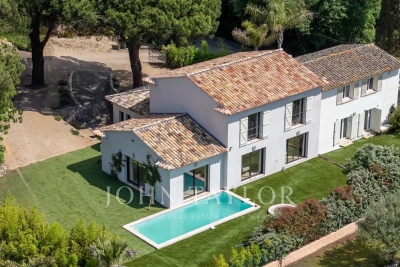
Located in a quiet environment and facing south, this villa offers spacious volumes, good brightness, and quality features. It consists of a large living room with an open kitchen and a pantry. On the ground floor, the master suite includes a small lounge, a dressing room, and a bathroom. Upstairs, a second suite with a dressing room and shower room, as well as a bedroom with its own shower room. An independent studio completes this space, with two bedrooms. The property also has a large garage and a wine cellar. Outside, the land includes a sun-exposed swimming pool and a pétanque court. A contemporary villa offering functional spaces and an organization adapted to family life, with good continuity between indoor and outdoor spaces.

Ref. : V2244ST

JOHN TAYLOR SAINT TROPEZ

COLOMBES1 995 000 €

House for sale locations landes - 8 rooms - 395 m²

PETITE GARENNE CUSTOM-BUILT HOUSE WITH GARDEN & SWIMMING POOL

This superb house, built in 2017, offers a surface area of 293m² (3,154 sq ft), excluding the basement level and is set on a 605m² (6,512 sq ft) plot, in a prime location a 6-minute walk from La Garenne Colombes station (Line L) and 10 minutes from the tram stop for La Défense. On the ground floor, the house features an entrance hall with floor-to-ceiling cupboards, a large living room opening onto the terrace and the south-facing garden equipped with a swimming pool. Dining room, lounge with a gas fireplace, open eat-in kitchen and a laundry room. On the first floor, a landing leads to three bedrooms, each of which has a shower room and one of which has a terrace, an office area and a walkway leading to a bathroom with bath and shower, as well as a hammam. From this bathroom, a staircase leads to a bedroom on the garden level. The basement level features a gym, plenty of storage space, a workshop, a pool room, a wine cellar and access to the garage. At the front of the house, a gate provides access to a parking space and the garage. You'll love the high-quality amenities, generous volumes, delightful garden, location and school sector. Contact: +33 (0)6 76 12 78 59 Fees payable by the seller - Estimated amount of annual energy costs for standard use: €2,000 ~ €2,750 - Information on the risks to which this property is exposed is available on the Géorisques website: www.georisques.gouv.fr Agency fees payable by vendor - Montant estimé des dépenses annuelles d'énergie pour un usage standard : 2000€ ~ 2750€ - Les informations sur les risques auxquels ce bien est exposé sont disponibles sur le site Géorisques : www.georisques.gouv.fr

Ref. : 86933468

BARNES HAUTS DE SEINE NORD

VILLEFRANCHE-SUR-MER315 000 €

Building plot for sale locations landes -

Located on the heights of Villefranche-sur-Mer, this plot of approximately 1,200 sqm enjoys a quiet, green and natural environment, ideally positioned between Nice and Monaco. The land has been officially surveyed (boundary marked), is fully fenced, and benefits from an electric gate. It is connected to water and electricity networks, offering immediate usability. A registered 20 sqm cabin, together with an additional covered area, is built on an elevated part of the land, enjoying triple exposure. The plot is currently classified as natural zone under the existing Local Urban Plan (PLUm) and is therefore non-buildable at this stage. However, a zoning modification request has been submitted as part of the ongoing revision of the PLUm, with final approval expected around early 2028, potentially allowing for future regulatory evolution. A rare opportunity in this highly desirable area, suitable for a long-term investor or for those seeking a secure natural asset in one of the French Riviera's most prestigious locations.

Ref. : 86775236

AGENCE BRISTOL

VILLEFRANCHE-SUR-MER315 000 €

Building plot for sale locations landes - - 1200 m²

LAND FOR SALE IN VILLEFRANCHE-SUR-MER

1,200 m² plot of land for sale in the town of Villefranche-sur-Mer, in a peaceful location in the Saint Michel neighborhood. A 20 m² cottage has been built with triple exposure and a pergola. Possibility to build an additional 10% at present. A project is available on request. Agency fees due by the seller

Ref. : 86480324 VT P

NICOLAS PISANI & LAURENT ROMOR

BIOT2 200 000 €

House for sale locations landes - 16 rooms - 420 m²

Exceptional Property in Biot: Two Villas Ideal for a Guesthouse or Retreat Business

Ideally located close to the sea and the charming village of Biot, bordering a prestigious golf course, this remarkable estate extends across nearly 3,000 m² of landscaped grounds and includes two independent villas, both recently renovated. Thanks to its layout, it is perfectly suited for a guesthouse project or for hosting retreats and wellness stays. The main residence, an authentic 19th-century Provençal bastide, beautifully combines period charm with modern comfort. The garden level features a welcoming entrance hall, a living room with fireplace, a TV lounge, a spacious dining room adjoining a large family kitchen, as well as an office. Upstairs, five bedrooms—each with its own bathroom or shower room—are arranged around a wide landing currently used as a workspace. Adjacent to this first villa, two large studios—connected from the inside yet also accessible independently—offer ideal flexibility for hosting guests or retreat participants. Each benefits from its own terrace or small private garden. The outdoor spaces are equally impressive, with generous terraces, a magnificent landscaped park, a swimming pool secured by a motorized floating cover, a pétanque court, a garage, a large workshop, a laundry room, and a cellar. The second, fully independent villa includes three apartments: a two-bedroom unit with two mezzanines, terrace and private garden, as well as two studios, each with its own entrance and terrace. Numerous parking spaces complete this exceptional property, perfectly suited to a hospitality or retreat-focused business.

Ref. : 1149

Agence Hamilton SelectionMed