OK
More than Less than
€  ok

Key-words : locations landes

Houses and Apartments, your real estate specialist magazine offers a selection of ads that match with the keyword locations landes. You can refine your search by specifying the area or price range in the navigation bar link Search for a House/Apartment.

ST-LAURENT-DU-VAR2 290 000 €

House for sale locations landes - 5 rooms - 373 m²

Close to Nice - Gated domain and panoramic sea views

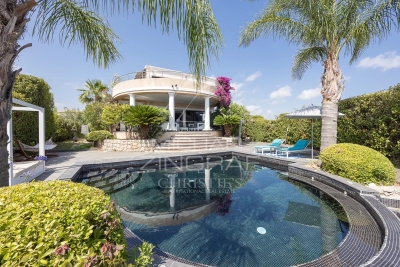
Sole agent - Located within one of the most sought-after private estates in Saint-Laurent-du-Var, featuring dual security measures, this elegant contemporary villa of approximately 260 sqm of living surface boasts exceptional panoramic views of the sea, the Cap d'Antibes, and the surrounding hills. Bathed in light thanks to its prime orientation, the property offers generous living spaces that open onto spacious terraces, allowing you to fully enjoy the panoramic views. The villa features four bedrooms, including a beautiful master suite with a private terrace and sea views. The amenities have been designed to provide optimal comfort: underfloor heating, home automation, a swimming pool, a garage, and a wellness area featuring an indoor lap pool, a steam room, and a jacuzzi. Built on an easy-to-maintain plot of land of approximately 800 sqm, the property is situated in a quiet and unspoiled residential setting, just a few minutes from downtown, the coast, Nice International Airport, and major transportation routes. A rare find in the area, combining sea views, security, high-quality amenities, and immediate proximity to local conveniences.

Ref. : MZINC592

MICHAËL ZINGRAF CHRISTIE'S INTERNATIONAL REAL ESTATE NICE

LE CHESNAY-ROCQUENCOURT998 000 €

House for sale locations landes - 8 rooms - 180 m²

Le Chesnay - Centre - House with character - 180m² (1,938 sq ft) house - 4 bedrooms - Garden - 4 parking spaces

Barnes Versailles is listing this characterful terraced house built in 1900, set on a 400m² (4,306 sq ft) plot in the heart of Le Chesnay town centre. Offering 180m² (1,938 sq ft)of living space, it boasts comfortable volumes and a fluid layout. The house is laid out as follows: - Beyond the automatic gate lies a porch with space for three to four cars, as well as a bicycle storage area and a lock-up garage; - Ground floor: an entrance hall with wardrobe and boiler room leads to a first 22m² (237 sq ft) living room; this room provides access to the main living room, which affords a pleasant view of the terrace and garden; this bright room (facing south/west) features a lovely veranda opening out onto the terrace, garden and kitchen; this level also has a master suite (with wardrobe, bathroom and toilet), as well as a separate toilet; - Upstairs: 3 bright, good-sized bedrooms, shower room, second shower room with toilet, and library area on the landing. The 150m² (1,615 sq ft) southwest-facing garden is peaceful and promises enjoyable moments on the terrace with a built-in barbecue. Lean-to (declared with the land registry) at the far end of a pretty, leafy path. This property is characterised by its generous volumes which allow independent living on each level, with a comfortable master suite on the ground floor and the upstairs bedrooms reserved for children. The house's charm lies in its authentic features, a reminder of its past as a cheese dairy in the early 20th century: magnificent Porcellanosa tiles, beautiful oak staircase, and striking metal fireplace that lends the living room undeniable character. Comfortable with modern equipment: video intercom, recently replaced boiler (2023), double glazing throughout, reinforced door, carport with space for more than three cars, Velux skylights ensuring natural light throughout the day in the master suite, double-glazed veranda and aluminium French door replaced in February 2026. Personalisation potential with a revamp to suit its future owners' tastes. Located in the town centre, close to the Super U supermarket, the town hall, the shops on Rue Pottier, and all bus routes to the stations in Versailles or La Celle-Saint-Cloud. EPC rating: E/E – Gas condensing boiler with programmable controller and reduced-output mode: central intermittent operation with minimum temperature setting Estimated annual energy costs (2021, 2022, 2023): between €4,010 and €5,480/year Price: €998,000 incl. agency fees - Fees payable by the sellers Your BARNES contact: Nathalie Boue - Exclusive sector consultant: Le Chesnay-Rocquencourt Tel: +33 (0)6 44 07 93 50 - Email: Fees payable by the seller - Estimated amount of annual energy costs for standard use based on 2021 energy costs: €4,010 ~ €5,480 Agency fees payable by vendor - Montant estimé des dépenses annuelles d'énergie pour un usage standard, établi à partir des prix de l'énergie de l'année 2021 : 4010€ ~ 5480€

Ref. : 87015095

BARNES YVELINES

COLOMBES2 100 000 €

House for sale locations landes - 8 rooms - 395 m²

PETITE GARENNE CUSTOM-BUILT HOUSE WITH GARDEN & SWIMMING POOL

This superb house, built in 2017, offers a surface area of 293m² (3,154 sq ft), excluding the basement level and is set on a 605m² (6,512 sq ft) plot, in a prime location a 6-minute walk from La Garenne Colombes station (Line L) and 10 minutes from the tram stop for La Défense. On the ground floor, the house features an entrance hall with floor-to-ceiling cupboards, a large living room opening onto the terrace and the south-facing garden equipped with a swimming pool. Dining room, lounge with a gas fireplace, open eat-in kitchen and a laundry room. On the first floor, a landing leads to three bedrooms, each of which has a shower room and one of which has a terrace, an office area and a walkway leading to a bathroom with bath and shower, as well as a hammam. From this bathroom, a staircase leads to a bedroom on the garden level. The basement level features a gym, plenty of storage space, a workshop, a pool room, a wine cellar and access to the garage. At the front of the house, a gate provides access to a parking space and the garage. You'll love the high-quality amenities, generous volumes, delightful garden, location and school sector. Contact: +33 (0)6 76 12 78 59 Fees payable by the seller - Estimated amount of annual energy costs for standard use: €2,000 ~ €2,750 - Information on the risks to which this property is exposed is available on the Géorisques website: www.georisques.gouv.fr Agency fees payable by vendor - Montant estimé des dépenses annuelles d'énergie pour un usage standard : 2000€ ~ 2750€ - Les informations sur les risques auxquels ce bien est exposé sont disponibles sur le site Géorisques : www.georisques.gouv.fr

Ref. : 86933468

BARNES HAUTS DE SEINE NORD

STE-MARIE-DE-GOSSE1 696 000 €

House for sale locations landes - 15 rooms - 417 m²

Château for Sale Near Bayonne – Character Property with Park, Swimming Pool and Tennis Court

Just 30 km from Bayonne, discover this remarkable character property dating back to 1845, nestled in a preserved and verdant setting. Recognizable by its elegant architecture and two imposing turrets, this property offers a rare living environment, combining heritage, nature, and space near the Basque Country and the Landes coast. Built on a magnificent 17,000 m² wooded plot, this property offers approximately 415 m² of living space and benefits from a particularly peaceful and secluded environment. The residence comprises 16 rooms, including 10 bedrooms, offering generous proportions and numerous possibilities for renovation. Its architecture, character features, and location within a vast park create a unique atmosphere, ideal for lovers of beautiful homes and heritage. The property also boasts numerous outdoor features: a vast wooded park of nearly 1.7 hectares a large swimming pool a tennis court a caretaker's house a garage and a peaceful, verdant natural setting. This prestigious property near Bayonne would be ideal for a family seeking an exceptional living space or for a buyer wishing to breathe new life into a historic residence. Its spaciousness, grounds, and amenities also offer interesting potential for a family or heritage project. A characterful château for sale at the gateway to the Basque Country, offering a rare combination of charm, privacy, and ample space. Agency fees: 6% including VAT, payable by the buyer. Price excluding agency fees: €1,600,000 PRESTANT Luxury Realty - Benoit VERDET - 06 71 40 54 58 - For more information about this property : (Item 64025247). Information on the risks to which this property is exposed is available on the Géorisques website: www.georisques.gouv.fr.

Ref. : CL-1998-MV-BV

PRESTANT Luxury Realty

ANGLET3 650 000 €

House for sale locations landes - 7 rooms - 300 m²

House for Sale in Anglet Chiberta | Golf & Beaches Within Walking Distance | PRESTANT

Architect-designed contemporary house for sale in Anglet Chiberta, 300 sqm, swimming pool, fronting Chiberta Golf Course and within walking distance of the beaches, near Biarritz. In Anglet Chiberta, on the Basque Coast, this contemporary architect-designed house, built in 2014, enjoys an exceptionally rare location: fronting Chiberta Golf Course and just a few minutes' walk from the beaches of Anglet. The property offers approximately 300 sqm of living space and 412 sqm of usable floor area, set on a beautifully landscaped 1,632 sqm plot with swimming pool, predominantly south-facing. A gently raised landscaped bank provides excellent privacy while preserving beautiful views over the golf course. The house features a reverse-level layout designed to maximise living space, natural light and the connection with the outdoors. The entrance, with its landscaped patio, opens onto a vast reception area overlooking the terraces, garden and swimming pool through large floor-to-ceiling windows. It includes a spacious fully equipped contemporary kitchen, dining area, living room with a double-sided fireplace and a bright study. A utility/laundry room, a terrace with bioclimatic pergola and an additional room intended as a gym complete this fully air-conditioned living area. On the same level, the spacious principal suite comprises a bedroom opening onto the garden and a second landscaped patio, a full bathroom, dressing room and separate WC. Accessible by staircase or lift, the lower level comprises three independent suites, two with shower rooms and one with a bathroom, together with a wine cellar, technical rooms and two large garages. The double garage features a mezzanine offering potential for conversion into additional living space. A large carport and dedicated technical areas for the garden and swimming pool complete the property. An exceptional luxury property for sale in Anglet Chiberta, distinguished by the quality of its construction, generous proportions, abundant natural light and, above all, its outstanding location between golf course and ocean, within walking distance of the beaches and just a few minutes by bicycle from Les Cinq Cantons and Biarritz, in one of the most sought-after areas of the Basque Coast. Location: Anglet – Chiberta – Basque Coast – French Basque Country Setting: Fronting Chiberta Golf Course – beaches within walking distance – close to Biarritz and Les Cinq Cantons Property type: Contemporary architect-designed house Built: 2014 Living area: Approx. 300 sqm Usable floor area: Approx. 412 sqm Land: 1,632 sqm Outdoor areas: Landscaped garden – terraces – swimming pool – patios – bioclimatic pergola Layout: 4 suites – study – wine cellar – lift Parking: 2 garages, including one double garage – carport Features: South-facing – golf course views – air conditioning – abundant natural light

Ref. : CB-2037-BV

PRESTANT Luxury Realty

MÉRIGNAC728 000 €

House for sale locations landes - 5 rooms - 143 m²

Mérignac - St Augustin - Family home 150 sqm - 4 bedrooms - Garden - Swimming pool

In Mérignac, very close to Saint Augustin, the Monique Lecomte Immobilier agency offers for sale this 1930s house, extended in 2005 by approximately 150 sqm, on a 406 sqm plot, in a quiet location with no overlooking neighbors. The ground floor comprises an entrance hall, a living room of over 50 sqm with a wood-burning stove opening onto a terrace and a heated swimming pool, two bedrooms, and a full bathroom. Upstairs, a landing leads to two further bedrooms and a shower room. A front garden and a cellar complete this charming house, conveniently located near shops, schools, and public transport (tram line A).

Ref. : JL-454

MONIQUE LECOMTE IMMOBILIER

BORDEAUX1 595 000 €

House for sale locations landes - 7 rooms - 220 m²

BORDEAUX – SAINT-SEURIN ¦ RENOVATED TOWNHOUSE – 5 BEDROOMS – GAR

Located in the sought-after Saint-Seurin / Fondaudège district, this elegant townhouse of approximately 220 sqmreveals generous proportions, abundant natural light and features designed for comfortable family living in the heart of Bordeaux. Entirely restructured and renovated between 2016 and 2018, the property elegantly combines period charm with contemporary comfort. A BEAUTIFUL LIVING SPACE OPENING ONTO THE GARDEN The ground floor is centred around a spacious living area of approximately 70 sqm, bringing together the lounge, dining room and a fully equipped high-end kitchen. Extending from this space, a glazed extension creates a seamless connection with the approximately 110 sqm garden, complete with a saltwater swimming pool. A particularly valuable outdoor setting in the city, providing a private space for entertaining and enjoying sunny days. A utility room, guest WC and an enclosed garage large enough to accommodate a full-size car complete this level. On the first floor, two bedrooms share a shower room, while the generous principal suite provides a private retreat with a large dressing room, bathroom with both bathtub and shower, and WC. The second floor offers two further bedrooms: one with built-in wardrobes, a private shower room and WC, while the other benefits from its own bathroom. A fitted landing area, together with a separate WC, completes this floor, making it particularly well suited to children or teenagers. The property also features a large basement offering extensive storage possibilities, including a cellar, office area and technical rooms. Fully equipped with ducted reversible air conditioning, the house offers excellent thermal comfort throughout the year while preserving the aesthetics of the interiors. DPE: B/100 GES: A/3 Estimated annual energy costs for the property: €1,300–€1,810 Transaction fees including VAT payable by the seller. Information on the risks to which this property is exposed is available on the Géorisques website: www.georisques.gouv.fr. Located in the Saint-Seurin / Fondaudège district, the property enjoys a sought-after residential and family-friendly setting, within easy reach of shops, schools and public transport. The neighbourhood is particularly appreciated for its residential character, traditional Bordeaux townhouses and proximity to the city centre. Excellent public transport connections are a real asset: Barrière Saint-Médard bus stop is within walking distance and is served by TBM lines G, 2 and 9, providing easy access to different areas of Bordeaux and the wider metropolitan area. Line 2 notably serves Quinconces, while line 9 provides a connection to Bordeaux Saint-Jean railway station. Tram line D – Barrière du Médoc stop is also approximately a 10-minute walk away, offering direct access to Bordeaux city centre and Saint-Jean railway station. The area is particularly well served by educational establishments, including École et Collège Saint-Seurin, Assomption Sainte-Clotilde, Lycée Camille Jullian and Sainte-Marie Grand Lebrun. For international families, Bordeaux International School, located on rue Judaïque, also provides a bilingual educational option nearby. Finally, the proximity of the Jardin Public, Parc Bordelais and the shops of Saint-Seurin / Fondaudège makes this address particularly well suited to family life.

Ref. : W-04B1YC

ENGEL & VOLKERS BORDEAUX

BORDEAUX1 034 000 €

House for sale locations landes - 6 rooms - 307 m²

Very beautiful stone building located on a quiet street in Chartrons.

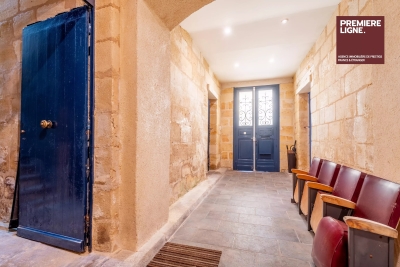
This superb 18th-century stone building spans 307 sqm over 3 levels (241.50 m² Carrez). It has retained all its charm with exposed stone walls and parquet floors. Access to the floors is via a wide staircase with a landing at each level, allowing a division into lots. Currently converted into offices, the various spaces are easily adaptable. Each of the two floors has an outdoor space located at the back of the building. The first level offers a large entrance leading to a 33 sqm garage on one side and a studio or storage space on the other. The second level includes 7 rooms, 3 of which have a water point. The third and final level under the roof is a loft-style space with a fireplace, kitchen, terrace, and skylights, very bright. With a total area of 307 sqm (241.5 sqm Carrez) spread over 3 levels, this complex presents a rare opportunity for residential division or office use.

Ref. : 86997297

Agence-premiere-ligne

GRASSE1 950 000 €

House for sale locations landes - 7 rooms - 295 m²

Grasse – Saint-François – Bastide with Panoramic Views – 4 Bedrooms

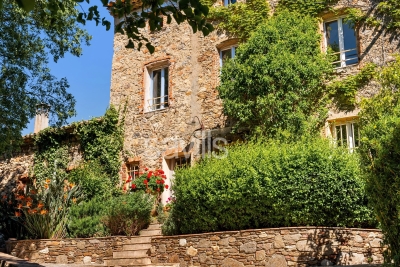
Located in the highly sought-after Saint-François district of Grasse, this magnificent Provençal bastide has been meticulously renovated, seamlessly combining the authentic charm of Provence with the comfort of contemporary living. Nestled within beautifully landscaped gardens adorned with Mediterranean plants and majestic century-old olive trees, the property offers an exceptional living environment. Its elegant swimming pool area with pool house enjoys breathtaking panoramic views stretching all the way to the sea. From the moment you enter, the home welcomes you into a warm and inviting atmosphere. A spacious, light-filled living room, enhanced by a working fireplace, forms the heart of the house. The fully equipped kitchen opens onto a charming covered terrace, perfect for al fresco dining. This level also features a study that can easily be converted into an additional bedroom, as well as a ground-floor suite with its own bathroom and separate WC. Upstairs, the landing leads to a second suite, followed by a superb principal bedroom with its own independent access via an external staircase. It features a generous shower room and a bespoke walk-in dressing room. An additional bedroom, ideal as a child's room, completes this level and could also be converted into a dressing room, home office or any other space to suit your needs. A garage for one car and ample outdoor parking complete the property. Ideally located just a few minutes from the shops of Peymeinade, local schools and only 30 minutes from Nice International Airport, this exceptional home perfectly combines tranquillity, elegance and the Provençal art of living. Energy class : C – Climat class : C / estimated annual costs for standard use : between €3,181 and €4,304 (ref year 2023) Information on the risks to which this property is exposed is available on the Geohazards website : www.georisques.gouv.fr Property located in an area subject to compulsory brush clearance. Camille CHARLES: Consultant – Independent Commercial Agent RSAC: 977 664 762 Agency fees payable by vendor - Montant estimé des dépenses annuelles d'énergie pour un usage standard, établi à partir des prix de l'énergie de l'année 2023 : 3181€ ~ 4304€ - Les informations sur les risques auxquels ce bien est exposé sont disponibles sur le site Géorisques : www.georisques.gouv.fr - Emilie PAUL - Agent commercial - EI - RSAC 539 034 140

Ref. : 86363293

Barnes Valbonne

STE-MAXIME3 490 000 €

House for sale locations landes - 16 rooms - 635 m²

An exceptional Provençal estate on the outskirts of Saint-Tropez

A rare private estate near Saint-Tropez, this exceptional 19th-century Provençal property embodies all the charm and authenticity of Provence across nearly 9 hectares of land. Set within a peaceful and preserved environment, the stone-built residence offers approximately 500 sqm of living space, along with an independent guest house and several outbuildings. The property is surrounded by a magnificent olive grove of around 1,000 olive trees with its own olive oil production, as well as orchards planted with citrus and avocado trees. A truly rare setting, ideal as a prestigious family residence, while also perfectly suited for hosting receptions, events, or weddings in the South of France. The estate features vast reception areas, several lounges, 10 bedrooms, two swimming pools, a summer kitchen, shaded terraces, and a pétanque court. Located just 10 minutes from the beaches, the property also enjoys quick access to the motorway, offering the perfect balance between privacy, nature, and accessibility. A rare character property currently offered for sale, combining Provençal heritage, high-quality agricultural production, and the Mediterranean lifestyle just moments from the Gulf of Saint-Tropez.

Ref. : STZ260388

SAVILLS SAINT-TROPEZ

MÉNERBES950 000 €

House for sale locations landes - 8 rooms - 132 m²

Ménerbes: village property with swimming pool, outbuildings and view!

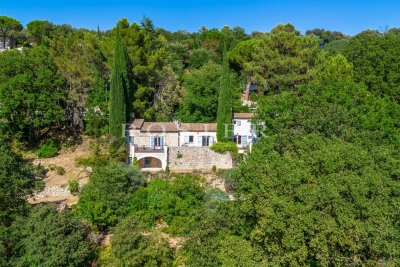
Pleasant property with great potential located in the famous village of Ménerbes, facing the Luberon. From the village street, a sliding gate allows entry into the property onto a private parking area. A small path leads down to the main house consisting of a large living room opening onto the terrace, a fitted kitchen with dining area and fireplace also opening onto the terrace with pergola, then a bedroom I with adjoining shower room. A second adjacent building on 2 levels, accessible from the large living room but which can also be used separately, includes a living room on the ground floor and an en-suite bedroom with its bathroom and toilet upstairs. Comfort: fiber optic internet, recent automatic gate, city water, mains drainage, automatic watering, alarm system and 3 private parking spaces. Going down into the garden, under the large terrace is bedroom III with its shower room and toilet, a workshop and a technical / laundry room. One terrace further down, the swimming pool area (12m x 3.5m and Roman stairs) with its terraces benefits from perfect sunshine, hidden from view. On the side, a small independent building houses a bedroom IV with shower room and toilet. The entire property offers pretty rural views of the pine and oak forests as well as the surrounding lavender fields. The land of 3700 m² is terraced, facing south-west and planted with large century-old cypresses and oaks as well as numerous Mediterranean shrubs. With a current total usable surface area of approximately 160 m² and although habitable as is, we believe that it is necessary to plan at least some refreshment work, or even a global redevelopment project imagined by an architect since the PLU of the commune of Ménerbes classifies this property in the UC zone. The plans for this architectural project are available for consultation at the ROSIER agency. The location is ideal for anyone looking for a village property in the countryside, with excellent privacy facing the Luberon but only a short walk from one of the most desired villages.

Ref. : 11120

ROSIER

BEAUMETTES1 100 000 €

House for sale locations landes -

Charming property with a courtyard and pool – Les Beaumettes

Charming Property with Inner Courtyard and Pool in Les Beaumettes In a prime location in the Luberon, right near shops and amenities, this beautiful, characterful property sits on approximately 3,000 m² of land and is centered around a magnificent inner courtyard featuring a pool and fountain. The house features a lovely living room with a fireplace, a kitchen with a pantry and laundry room, as well as a master bedroom with an en suite bathroom. Upstairs, a beautiful staircase leads to four bedrooms, each with its own bathroom, as well as an additional room that could be converted into a dining room, reception area, or guest suite. Two separate apartments complete the property and offer attractive rental potential or the opportunity to host family and friends in complete privacy. A barn, ready to be converted as desired, rounds out this property with its authentic charm. A property full of character, offering spacious rooms, an intimate setting, and numerous possibilities, in the heart of the Luberon.

Ref. : 11556

ROSIER

SAIGNON990 000 €

House for sale locations landes - - 185 m²

Villa near the village of Saignon on over 5,200 sqm of land

In the heart of the Luberon, in Saignon, this property offers approximately 185 sqm of living space set on 5,251 sqm of land, in a peaceful and preserved environment. Facing south, the house benefits from good natural light and features living spaces opening onto the garden. It comprises four bedrooms and three bathrooms, providing comfortable accommodation for family and guests. The wood and metal window frames are fitted with double glazing. Outside, the grounds feature a variety of Mediterranean plants and a 12 x 3. 5-metre swimming pool, equipped with a liner and chlorine treatment system. The property is connected to mains water and also benefits from a natural spring, particularly useful for maintaining the outdoor areas. Three private parking spaces complete the property. Located close to the hilltop village of Saignon and within easy reach of the Luberon's main villages, this house is suitable as either a primary or secondary residence. Its four bedrooms, grounds of over 5,000 sqm, swimming pool and south-facing position are its main features, in an area appreciated for its natural surroundings and Provençal setting.

Ref. : 11558

ROSIER

GORDES2 520 000 €

House for sale locations landes - - 340 m²

For sale in Gordes

The Immo Goult agency offers for sale, within walking distance of Gordes and its shops, in a dominant position, enjoying a splendid panoramic view of the Luberon and its villages, very beautiful stone house with a built surface area of ??approximately 340m2. The 2570m2 garden is nicely planted with Provencal species. Several outdoor living spaces enhance the house. Exclusive location for this perfectly maintained property which offers great additional development potential. The land is suitable for swimming pools.

Ref. : 87030973

IMMO GOULT - Eric BONGERT

ROQUEBRUNE-CAP-MARTIN More than 2 300 000 €

House for sale locations landes - 7 rooms - 3790 m²

Roquebrune Cap Martin - Contemporary villa 570 m2 land 3,780 m2 heated pool garage parking spaces

ROQUEBRUNE-CAP-MARTIN, 5 minutes from Monaco, quiet, panoramic view 180°, sumptuous property of a living area of 570 m2 built on landscaped land of 3,780 m2, large garage, parking and heated infinity pool. The villa with contemporary style and large windows, with high-end finishes is on 3 levels easily accessible by elevator. It consists of 7 bedrooms all en suite and 8 bathrooms, with many relaxation areas, gym, jacuzzi, sauna, hammam. From the entrance, a large living space opens onto the outside thanks to the large windows. The living room, dining room and kitchen open directly onto the main terrace, where there is a heated infinity pool. A second professional kitchen allows to prepare meals in complete discretion. Upstairs, the master suite has a dressing room, private living room, large bathroom and terrace with sea views. A second bedroom in suite completes this level. On the ground floor, a temperature-controlled wine cellar, an equipped gym and a wellness area with jacuzzi, hammam, sauna and massage room offer an ideal setting for relaxation. An independent apartment, perfect for staff or guests, has its own access. From this floor, you can access the gardens and a rest area facing the sea. The property includes a closed garage for three cars, several outdoor parking spaces and an integrated security system. Just five minutes from Monaco, this villa combines comfort and privileged location. Fees to be borne by the seller

Ref. : 83221333

LIMANDAT REAL ESTATE