OK
More than Less than
  ok

Key-words : locations landes

Houses and Apartments, your real estate specialist magazine offers a selection of ads that match with the keyword locations landes. You can refine your search by specifying the area or price range in the navigation bar link Search for a House/Apartment.

MOUGINS1 950 000 €

House for sale locations landes - 5 rooms - 179

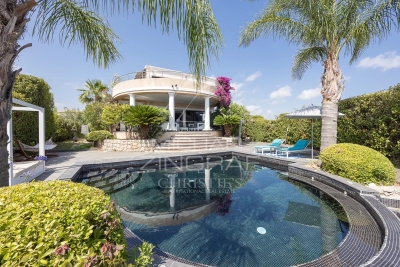
MOUGINS Exclusive VILLA with sea and hill view/ Swimming Pool

Sole Agent / We offer this pretty 180 Sqm villa with sea views, built on 1850 Sqm of landscaped land with a swimming pool, located in one of Mougins' most residential areas, the Domaine du Hameau de Guillet, on Chemin Pablo Picasso, 3 minutes from the Mougins golf course and country club. It boasts a south-facing outlook and offers views of the sea and hills. This extremely bright villa surrounded by lush vegetation, offers true serenity and refined and luxurious amenities. Peaceful and private, it is composed as follows: On the ground floor, an entrance hall opens onto a magnificent 75 Sqm double living room with a fireplace and a sea view, a fully equipped kitchen with an adjoining pantry, a large bedroom with a view of the greenery, a bathroom/toilet and a dressing room, and a guest toilet. Possibility of creating a 4th bedroom with sea view on the double living room level. On the ground floor, there are two bedrooms, two en-suite shower rooms, and a separate toilet. Adding a floor of approximately 90 sqm is possible. A stone Mazet with a mezzanine and a shower room/toilet overlooking the garden. A pizza oven and a gazebo with a marble table for 12 people. A carport 40 Sqm for two vehicles and several parking spaces are included. This property also includes a 30 Sqm warehouse, a chalet, and a workshop. A 6% agency fee (including VAT) is payable by the buyer. Information on the risks to which this property is exposed is available on the Géorisques website: www.georisques.gouv.fr

Ref. : 86875541

REICHERTS IMMOBILIER

ST-TROPEZ2 940 000 €

House for sale locations landes - 4 rooms - 170

House close to the beach

House of 170 m² built on a 1080 m² fully fenced land located 400 meters from the beach and just a few minutes from the village center. It consists of an entrance, a fully equipped kitchen open to the dining room and the living room with a fireplace, a utility room, a laundry room, 3 bedrooms, 2 shower rooms, 1 bathroom, 3 WC. A heated pool, an attached garage to the house, a double garage, a summer kitchen with terrace. A must see!

Ref. : 140

ELITE IMMOBILIER SAINT-TROPEZ

MOUGINS1 850 000 €

House for sale locations landes - 6 rooms - 210

MOUGINS - Charming Villa in the Prestigious Hameau de Guillet

Ideally located in the exclusive Domaine Hameau de Guillet just five minutes from Mougins International School, this beautiful five-bedroom, four-bathroom villa offers the perfect blend of privacy, convenience, and Provençal charm. Nestled in one of the most sought-after private domains of Mougins, this property is within close proximity to the Old village, golf courses, and all essential amenities. Set on a serene plot, the property boasts a spacious layout with a total of five bedrooms, blending Provencal charm with modern comfort. The ground floor features an inviting entrance with a guest WC and cloakroom, a fully equipped kitchen with a separate utility room, and a double living area with a chimney that opens onto the garden. Two well-appointed bedrooms share a bathroom and a shower room. Main Suite is located on the main floor with direct access to the gardens. Upstairs, a landing leads to three additional bedrooms, a shower room, and a separate WC. Outdoors, a lush garden surrounds the villa, complemented by a large swimming pool, perfect for relaxation and entertaining. A closed garage adds to the convenience of this exceptional property. Located just minutes from the charming village of Mougins, Mougins International School and within easy reach of Cannes, this villa is an ideal retreat for those seeking privacy, security, and refined living. Information on the risks to which this property is exposed is available on the Géorisques web-site : www.georisques.gouv.fr

Ref. : 10321

DOUGLAS ELLIMAN MOUGINS-VALBONNE

PARIS 3EME340 000 €

Apartment for sale locations landes - Studio - 24

Upper Marais – 24.05 m² studio with cellar – EPC D

In a sought-after heritage location in the 3rd arrondissement, just a few steps from Rue de Turenne and Place des Vosges, this 24.05 m² Carrez studio is on the 4th floor (no elevator) of an old Parisian building built around 1850. The apartment has a rational layout comprising an entrance hall with cupboard, a main room allowing for a reception area and a sleeping area, a fitted open-plan kitchen equipped with a cooktop and a small refrigerator, and a shower room with WC. The main room offers 15.72 m², plus a 4.40 m² kitchen. A basement cellar and a private storage room located on the landing, forming a valuable additional annex, complete the apartment. Heating and domestic hot water are individual electric. The property has an energy rating of D. The address, the in-demand size on the Paris market, the annexes and the energy rating are assets for a long-term investment purchase, a pied-à-terre or a rental project. Agency fees payable by the seller. Property subject to the co-ownership regime. Co-ownership of 28 lots. Estimated annual standard charges: approximately €1,159, including general common charges and the contribution to the works fund. Individual heating and domestic hot water. No proceedings in progress. EPC D (256) - GHG B (9) - Estimated annual energy costs for standard use: between €657 and €889 per year, subscriptions included, average energy prices indexed to the years 2021, 2022 and 2023. Information on the risks to which this property is exposed is available on the Géorisques website: www.georisques.gouv.fr The property is located in the heart of the Archives district, in a setting that combines historic heritage, local shops, restaurants, galleries and cultural facilities. Place des Vosges, the Picasso Museum, the Carnavalet Museum, Rue de Bretagne and the Enfants-Rouges Market are within walking distance. Saint-Sébastien–Froissart station, served by Metro line 8, is a few minutes' walk away. Chemin Vert, Filles du Calvaire and République stations provide additional services. Line 8 notably offers direct connections to République, Strasbourg–Saint-Denis, Grands Boulevards, Madeleine, Invalides and Bastille. The property is particularly suitable for purchase by parents to house a student child. Many higher-education institutions are easily accessible, including CNAM, the Sorbonne, Paris 1, Sciences Po and Arts et Métiers.

Ref. : W-04AK01

ENGEL & VÖLKERS

STE-MAXIME3 490 000 €

House for sale locations landes - 10 rooms - 324

Exceptional Property – Private Domaine de La Nartelle – Sainte-Maxime

Nestled within the highly sought-after Domaine de la Nartelle in Sainte-Maxime, this exceptional property offers approximately 240 sqm of living space and perfectly embodies the elegance and Mediterranean lifestyle, set in a discreet, secure, and privileged environment. Set on a beautifully landscaped plot of 7,450 sqm, the villa enjoys a remarkable natural setting. A true haven of peace, it provides absolute tranquility, total privacy, and exceptionally spacious outdoor areas—features that have become increasingly rare in this highly desirable part of the French Riviera. The carefully maintained vegetation creates a serene and authentic atmosphere, ideal for relaxation and escape. The main house immediately impresses with its generous volumes, abundant natural light, and harmonious layout. On the ground floor, you will find a spacious, light-filled living room, perfect for entertaining, as well as a welcoming dining area opening onto the outdoors. The independent kitchen is both functional and well-designed, complemented by a laundry room and guest WC. This level also features two elegant en-suite bedrooms, each with its own shower room and private WC, ensuring comfort, privacy, and independence for guests or family members. Upstairs, the property reveals a superb master suite, a true private retreat overlooking the estate. It includes a full bathroom, a dressing room, and WC, offering a refined and peaceful living space. The outdoor areas are perfectly arranged to take full advantage of the Mediterranean climate. A swimming pool blends seamlessly into a lush green setting, creating an ideal space for relaxation, entertaining, or enjoying sunny days. In addition, a caretaker's house of approximately 40 sqm enhances the property. It comprises a living room, kitchen, bedroom, and shower room, offering multiple possibilities such as independent accommodation, staff housing, or guest quarters. A workshop, a garage, and a laundry room further complete this versatile and functional estate. This rare property stands out for the exceptional quality of its location, the size of its land, and the presence of additional buildings offering great flexibility. It represents a unique opportunity, ideal as either a primary or secondary residence, in one of the most prestigious estates on the French Riviera.

Ref. : MZIST1890

MICHAËL ZINGRAF CHRISTIE'S INTERNATIONAL REAL ESTATE SAINT-TROPEZ

PARIS 19EME405 000 €

Apartment for sale locations landes - 2 rooms - 40

Paris 19 - architect-designed 2-room top-floor apt - Buttes-Chau

Engel & Völkers exclusively presents this superb one-bedroom apartment, entirely redesigned by an architect, where the charm of the old meets a contemporary renovation of remarkable quality. Located on the fifth floor of a lovely 1930s building, recently fully renovated (façade restoration, insulation, roof, common areas and stairwell), this dual-aspect apartment immediately impresses with its exceptional brightness and warm atmosphere. Every detail has been carefully considered. The entrance features a custom-made oak closet, while the light-filled living room opens onto an elegantly fitted and fully equipped kitchen, designed with high-end materials (Corian worktop) and meticulous finishes. The sleeping area, cleverly preserved while remaining open, is separated by an elegant pocket sliding door that adds character and functionality. Generous built-in storage completes this space, along with a beautiful bright shower room benefiting from two windows, equipped with a large walk-in shower and toilet, including a laundry area. The apartment offers very good thermal and energy comfort thanks to efficient insulation, double-glazed windows and an individual gas boiler, giving it an excellent energy rating of C. Ideally located in a quiet setting between Place des Fêtes and Télégraphe metro stations, close to the highly sought-after Parc des Buttes-Chaumont, shops and transport links, and the renowned Montessori school, this rare property perfectly combines quality of life, character and comfortable amenities. Perfect for a first purchase or a rental investment A storage space (small cupboard) is available on the landing. A cellar completes this property. Energy rating: C/141 Greenhouse gas emission: C/28 Estimated annual housing energy costs: 662€ - 896€. Joint ownership of 33 lots. Average annual charges 1157€. Pending proceeding : No Transaction fees VAT to be paid by the seller Information on the risks to which this property is exposed is available on the Géorisques website: www.georisques.gouv.fr Located in a pleasant, lively neighborhood in Paris's 19th arrondissement, this apartment enjoys a prime location, just a few minutes' walk from the Place des Fêtes metro stations (lines 7bis and 11) and Télégraphe (line 11), providing quick access to central Paris. The property is also in the immediate vicinity of Parc des Buttes-Chaumont, one of the capital's most beautiful green spaces, ideal for walks, sports, and relaxation. The neighborhood offers all everyday conveniences: local shops, supermarkets, bakeries, pharmacies, cafés, restaurants, and a local market, all within walking distance. The area is increasingly popular with families, as shown by the presence of a Montessori school just a short walk away. A sought-after location that perfectly combines transport links, nature, shops, and services, offering a practical and pleasant living environment.

Ref. : W-02XRW2

ENGEL & VÖLKERS

SCIEZ795 000 €

Building plot for sale locations landes - - 1600

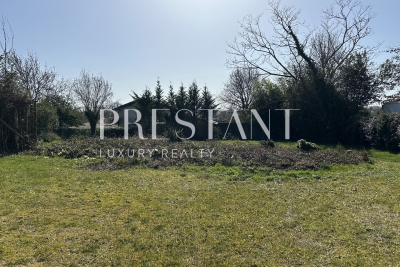
Exceptional Opportunity: Land of 1600 m² in the Private Domain of Coudrée - Sciez sur Léman Are you dreaming of creating the house of your dreams in an exclusive environment close to Lake Geneva? Look no further! We are delighted to present to you this land of approximately 1600 m², nestled in the heart of the prestigious Domaine Privé de Coudrée in Sciez sur Léman. Characteristics of the Land : Area: Approximately 1600 m² Possibility of Construction: Floor area of 215 m² Maximum Height: 9 meters, offering a potential of exceptional design Assets: Privileged location: Located in the exclusive setting of the Domaine Privé de Coudrée, this land close to Lake Geneva and the picturesque surroundings. Secure Setting: Enjoy the peace of mind offered by the estate's security service, allowing a peaceful life for your family. Access to Beaches and Ports: The estate has private access to the serene beaches of Lake Geneva as well as the ports for lovers of water sports. Ideal for Families: Tennis courts, bowling, etc., the Guidou Natural Domain allows you to access the trail for walks or bike rides Low Load Imagine living in a house designed according to your preferences on this spacious plot, with the possibility of creating a home with a footprint of up to 215 m². Every day would be an exceptional life experience Take this opportunity to become an owner in one of the most popular properties in Lake Geneva in Sciez sur Léman.

Ref. : 1059V2T

LES RIVAGES DU LEMAN

MORZINE2 650 000 €

House for sale locations landes - 8 rooms - 292

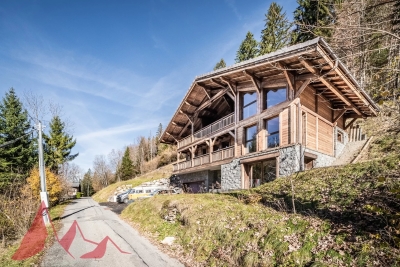
Luxury Detached Chalet with Panoramic Mountain Views – Morzine

Luxury Detached Chalet with Panoramic Mountain Views – Morzine This recently built, detached luxury chalet is ideally located just a 10-minute walk from the centre of Morzine, offering a rare combination of privacy, space and easy access to the village. Set within a great plot of land of over 1,500sqm and enjoying panoramic mountain views, the chalet has been finished to a high specification throughout and is presented in turnkey condition. Arranged over three levels, the chalet centres around a stunning open-plan living, dining and kitchen area with vaulted ceilings and large openings onto a superb panoramic terrace, creating an exceptional space for entertaining and year-round Alpine living. Key Features -Detached, recently built luxury chalet -Approx. 10-minute walk to Morzine centre -Arranged over three levels -Five en-suite bedrooms, all generously proportioned -Spacious open-plan living, dining and kitchen area -Vaulted ceilings and excellent natural light -Direct access onto a large terrace with panoramic mountain views -Games room -Landscaped garden surrounding the chalet -Secure garage with additional storage -High-end finishes and quality build throughout -Ideal as a main residence, second home or premium Alpine retreat A stunning opportunity for someone who would like a luxury new build chalet ready to use immediately upon completion. For more information and plans, please contact Morzine Immobilier an International associate of Savills in Morzine. The natural geographic risks to which the property is exposed can be consulted on the website www.georisques.gouv.fr.

Ref. : 4157

MORZINE IMMOBILIER

VALLAURIS7 440 000 €

House for sale locations landes - 11 rooms - 1100

SUPER CANNES TWO VILLAS TO BUILD SEA VIEW BUIDING PERMIT PURGED

In the heart of the prestigious domain of Super Cannes, villa to demolish, located on a spacious plot of land with sea view with a total area of 6,071m², with two building permits purged of any recourse. Parcel division to be expected. Contemporary villa project with a view of the Bay of Cannes to be built on 3 levels with interior elevator and each with their own swimming pool VILLA 1 Large reception, 6 en-suite bedrooms, reception area, cinema room, staff area, laundry room, parking access... Plot of land : 3 636m² - Floor area : 670m² - Footprint : 355m² - Terrace : 400m² VILLA 2 Nestled in the middle of nature, out of sight and offering a panoramic view, Large living and dining room (85m²), independent kitchen, TV room, office 5 en-suite bedrooms with terrace offering a view of the sea or the garden. Laundry room and parking access. Plot of land : 2 435m² - Floor area : 430m² - Footprint : 243m² - Terrace : 150m² Non contractual photos

Ref. : 126A E

SCC VENDÔME

VILLEFRANCHE-SUR-MER2 600 000 €

House for sale locations landes - 6 rooms - 350

Le Castellet - Renovated house

Estelle presents you in a private and secure domain, a pretty sunny house with a large garden, swimming pool and garage. Location : Located on the heights of Villefranche sur Mer, in a private domain, the house is in absolute calm. The environment is calm and green. Description : The house built on a plot of 1500m² is composed as follows: On the ground floor living room, kitchen, 4 bedrooms, 3 bathrooms, 2 toilets, a laundry room, storage room, garage, attic accessible by a ladder, access stairs upstairs. Upstairs: landing, office, bedroom, shower room with wc, office, terraces, attic. A basement of approximately 150m² with high ceilings, easily convertible with real potential. A large flat garden with swimming pool and summer kitchen completes this villa. Seller's fees. Information on the risks likely to be exposed to this property is available on the Georisques website www.georisques.gouv.fr

Ref. : 85255700

E&M PROPERTIES

OPPÈDE1 895 000 €

House for sale locations landes - 10 rooms - 300

7-bedroom renovated farmhouse with heated swimming pool.

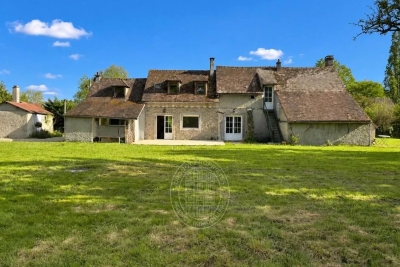
Located just a few minutes from the village of Oppède - with its bakery, grocers and restaurants - and five minutes from Coustellet for all amenities, this beautifully renovated 19th century farmhouse offers an excellent blend of contemporary comfort and traditional Provençal character. South-facing and enclosed by electric gates, the property is approached through a lovely walled garden, with the stone farmhouse sitting at the end. Tastefully brought into the 21st century, the renovation combines an excellent choice of materials and fittings with lovely furnishings. Oversized windows flood the interior with natural light, while high ceilings and a modern mezzanine landing sit alongside exposed beams, natural Burgundy and Montpellier stone floors, tomettes and warm oak floorboards in the bedrooms - a superb sense of space and light runs throughout. The ground floor comprises: entrance hall with an antique wooden door and guest WC; 54m² barn conversion living space with floor-to-ceiling windows, anchored by a stone fireplace; TV sitting room; kitchen with tomette flooring and adjoining dining room; bedroom suite with adjoining shower room; utility room; second guest WC. The first floor is composed of: principal suite with adjoining bathroom (bath and shower); further suite with private shower room; two double bedrooms sharing a large bathroom with bath and walk-in shower; two double bedrooms sharing a shower room. The property is set within approximately 0.37 acres of well-maintained garden. The garden features a newly installed 12m x 4.5m heated swimming pool, pétanque court and a two-car garage. Amenities include: central heating; reversible air-conditioning throughout; private borehole for garden watering (84m depth); mains water; mains drainage; fibre optic internet; wood and aluminium-framed double glazing. Combining the timeless character of a Provençal farmhouse with a thoughtful, tasteful renovation, this exceptional property enjoys a privileged and convenient setting close to village life. With 7 bedrooms and 5 bathrooms including a lovely principal suite, superb indoor and outdoor living spaces suited to all seasons, and a beautifully presented garden, it makes an ideal primary residence, a wonderful family holiday home, or an attractive investment in the heart of the Luberon. __________Information on the risks to which this property is exposed is available on the Géorisques website: payable by the seller

Ref. : V03265.02004L

Maison Victoire

MENTON2 190 000 €

House for sale locations landes - 5 rooms - 165

SPECTACULAR VIEWS VILLA WITH SWIMMING POOL AND IN MENTON

Located in haven of peace on the hill above Menton with a 360° panoramic view over the sea, the mountains, Menton and Italie. This villa on two levels, with a total living-area of approximately 155 m², is in need of modernisation and are like following: Garden level; Entrance hall, living room with fireplace, fully equipped separate kitchen, 2 enclosed verandas opening onto two terraces, one bedroom, one bathroom, and a separate toilet. Staircase leading to the first floor: hallway, 3 bedrooms (one with access to a terrace), one bathroom, and a separate toilet. Direct access via an electric gate and a very large garage beneath the villa with a spacious workshop. Several outdoor parking spaces. Land plot of 2,900 m², laid out on wide plots, featuring a swimming pool (10.50 x 4.50) with a sun deck. A duplex guest house or caretaker's quarters completes this exceptional property, distinguished by its location and spectacular views! Septic tank in good working order. Agency fees payable by vendor - Monica LIVEUS - Agent commercial - EI - RSAC Roquebrune cap Martin 534282058

Ref. : MIV02229

MENDES IMMOBILIER

VIROFLAY1 190 000 €

House for sale locations landes - - 225

Viroflay Rive-Droite - 300m² (3,229 sq ft) building plot – Planning application submitted for a two-storey 170m² (1,830 sq ft) house – Ideal location, very rare find.

Exclusive listing. Your Barnes consultant in Versailles - Damien Portail - has the exclusive listing of this rare opportunity in Viroflay, in the sought-after Rive-Droite area: 300m² (3,229 sq ft) plot of building land! This flat, tree-lined plot is in a very peaceful setting and enjoys a mainly south-facing aspect, in a prime location in a sought-after location, a 5-minute walk from Viroflay Rive-Droite station, primary schools and Fausse-Reposes forest, and 7–8 minutes from the town centre's shops and the market square (held twice a week), This serviced building plot comes with a building permit pending approval for the construction of a new house offering 170m² (1,830 sq ft) of living space with a basement, possible garage and outdoor parking for two cars (floor plans and detailed plans available soon). A rare opportunity in Viroflay for a family in search of a home in a highly coveted area, close to all amenities and offering both peace and quiet and space, all guaranteed in a new-build house bathed in light and designed in a contemporary architectural style. Truly unique! Fees at 4% payable by the buyers (663.462 net seller price). Your BARNES contact: Damien PORTAIL +33 (0)6 60 42 72 23 “Information on the risks to which this property is exposed is available on the Géorisques website: www.georisques.gouv.fr” €663,462 Agency fees not included - Agency fees: 4% incl. tax Fees payable by the buyer - Damien Portail - Sales agent - EI - RSAC 892 234 196 1,144,231 € Agency fees not included - Agency commission: 4%VAT included Agency fees payable by buyer - Damien PORTAIL - Agent commercial - EI - RSAC 892 234 196

Ref. : 87197034

BARNES YVELINES

DRAGUIGNAN765 000 €

House for sale locations landes - 6 rooms - 155

AUTHENTIC PROVENCAL BASTIDE - 6 ROOMS - DRAGUIGNAN

Extender Immobilier presents a characterful Provençal bastide of 155m2 extended by its stone bastidon on a wooded plot of 12,200m2 in absolute peace and quiet 5 minutes from the amenities of the main roads and the centre of Draguignan. This remarkable south-facing property, which offers an exceptional living environment, an almost flat 8000m2 field, bordered by large banks and surrounded by forests, oaks... the bastide retains its authenticity while benefiting from modern amenities. The villa offers 155m2 of living space spread over two levels. The ground floor comprises an entrance hall, a 40m2 double living/dining room with a beautiful fireplace insert, opening onto a lovely south-facing terrace, a Mobalpa eat-in kitchen with an office area extending into a bright veranda, and a utility room. On the other wing of the house is the master suite with a bedroom, dressing room, and shower room. The first floor offers three bedrooms with built-in wardrobes, a bathroom with double vanity, and a separate toilet. The stone cottage has been renovated, offering a kitchen area, a shower room, a mezzanine bedroom and a beautiful terrace protected by the natural shade of the trees.... The 9x5 swimming pool, protected by its sliding curtain, and its beach offer a panoramic view of nature. In terms of amenities, this bastide, built in 1998 with high-quality materials, benefits from underfloor heating, sliding glass doors, central vacuuming, a thermodynamic water heater, solar panels for heating water, centralized electric roller shutters, resin push shutters, beautiful Fraquet interior doors, and a magnificent front door in the pure Provençal tradition.... Regarding parking, there is a double carport, numerous parking spaces... A cellar, various storage rooms and a chicken coop will complete this bastide. A unique property due to its location, amenities, and the living environment it offers... the land can accommodate your horses or other animals.... For any further information, please contact Valérie Boutemy at 06 18 94 06 16 or

Ref. : 437

Extender immobilier

LORGUES945 000 €

House for sale locations landes - 5 rooms - 189

Charming Bastide - Lorgues

Charming Bastide with authentic features in Lorgues. In a prime location near Lorgues, discover this superb country house of approximately 189 m², inspired by the most beautiful traditional French homes. The charm is evident from the moment you enter: carefully selected traditional materials, tiled flooring, and high-quality finishes give the property a timeless appeal. The ground floor opens onto a spacious, light-filled living area featuring a cozy lounge with a large fireplace, a welcoming dining area, and a separate kitchen with a pantry. An independent guest bedroom and shower room complete this level, with French doors opening onto the terraced pool area. Upstairs, an elegant landing leads to three bedrooms, including a beautifully designed bathroom and a separate shower room. The house is spacious, filled with natural light, and offers lovely garden views. Set on a fully enclosed plot of 2,787 m² accessible via two electric gates, the property offers a peaceful living environment, secluded from neighbors. The bastide boasts a stunning outdoor living area, with a covered terrace, a large swimming pool, and an outdoor summer kitchen with a barbecue and pizza oven. There is a carport for two vehicles and ample parking space. This turnkey property combines authenticity, comfort, and serenity. A truly beautiful home.

Ref. : 87186467

WRETMAN ESTATE & CONSULTING