OK
More than Less than
  ok

Key-words : location

Houses and Apartments, your real estate specialist magazine offers a selection of ads that match with the keyword location. You can refine your search by specifying the area or price range in the navigation bar link Search for a House/Apartment.

CANNES3 360 000 €

Property for sale location - 24 rooms - 354

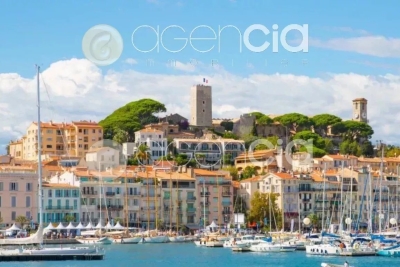
CANNES Center - Banana | BUILDING of 13 APARTMENTS | 354 sqm | 100 meters from the Festival Palace

In the heart of Cannes' historic center, in the highly sought-after Meynadier district of the Banana, this income building with a total surface area of 354 sqm, including 326 sqm Loi Carrez, rises over four levels and benefits from an exceptional location, just 50 meters from La Croisette and 100 meters from the Festival Palace as well as the beaches. The building consists of 13 apartments, divided as follows: 2 studios and 11 two-room apartments, including 4 duplexes on the top floor. 6 apartments have a terrace or a balcony, offering spacious volumes and a certain charm. Fully air-conditioned and in excellent overall condition, the building requires no work. Operating all year round and under seasonal rental management for many years, the property shows excellent rental profitability. The building is offered fully furnished, with ongoing rental reservations. A co-ownership setup can also be considered for resale by division. The configuration of the entire property is perfectly suited for operation as furnished rental, whether seasonal or annual, in one of Cannes' most sought-after sectors. An exceptional heritage asset, combining prime location, market rarity, and high rental performance, in the heart of Cannes. “Information on the risks to which this property is exposed is available on the Géorisques website: georisques. gouv. fr”

Ref. : 86679105
AGENCIA

LA COLLE-SUR-LOUP1 690 000 €

House for sale location - 4 rooms - 188

Renovated Single-Storey Villa with Village View

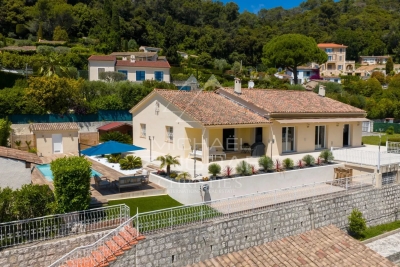
Ideally located within walking distance of the village of La Colle-sur-Loup, in a sought-after residential setting close to all amenities, this superb single-storey villa stands out for its exceptional comfort, remarkable natural light and beautiful open views over the village of Saint-Paul-de-Vence. Fully renovated with contemporary features, the property offers impressive volumes enhanced by ceilings of approximately 2.80 metres and large pocket sliding glass doors opening generously onto the outdoor spaces. The vast living area of approximately 80 sqm, featuring a fireplace and open-plan kitchen, extends seamlessly onto large sun-drenched terraces, creating a perfect indoor-outdoor lifestyle. The villa offers three ensuite bedrooms, including an elegant primary suite with a large dressing room and a full bathroom. A laundry room and an attached garage complete the interior spaces. The landscaped grounds of approximately 2,200 sqm feature a recent saltwater swimming pool, a fully equipped pool house with summer kitchen, pizza oven, shower and toilet, a pétanque court, as well as numerous parking spaces. A second independent building of approximately 80 sqm, currently used as garages, also offers great potential to be converted. A rare property combining elegance, modern comfort and a prime location on the French Riviera.

Ref. : MZISP2014

Michaël Zingraf Christies International Real Estate SAINT-PAUL DE VENCE

LE CANNET869 000 €

Apartment for sale location - 3 rooms - 82

Bright 3-room apartment in secure upscale residence with pool

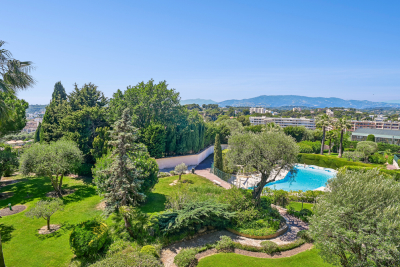
In the sought-after upscale residence in Le Cannet, discover this beautiful 3-room apartment of approximately 83 m², fully renovated with modern features, in a quiet, secure and green setting. The residence offers a privileged lifestyle with a swimming pool, tennis court and caretaker, while allowing walking access to shops and amenities. The apartment comprises a spacious bright living room, a renovated kitchen, two bedrooms with built-in wardrobes, a large shower room that can easily accommodate a bathtub, as well as a guest toilet. Air conditioning is installed in all rooms, ensuring optimal comfort all year round. 2 large terraces complete this property. Sold with a cellar and a parking space, this property will suit a family, a young couple, working professionals in Sophia Antipolis, or retirees seeking a practical, secure and pleasant living environment. Energy performance diagnosis: 178 – D Greenhouse gas emissions: 35 - D Estimated annual energy costs for the dwelling: 1200-1690 euros. Condominium of 494 lots, average annual charges per lot: 3550 euros. Ongoing procedure: no. Transaction fees incl. VAT payable by the seller. Information on the risks to which this property is exposed is available on the Géorisques website: www.georisques.gouv.fr The luxury real estate market on the French Riviera is one of the most attractive in the Mediterranean region. Holiday homes and second residences on the French Riviera offer not only an incomparable lifestyle and quality of life, but also, given the international economic situation, a safe investment and a smart retirement plan, especially in premium locations. Le Cannet is a residential area north of Cannes, made up of magnificent villas and luxurious residences on the hills. Just a few minutes from central Cannes, Le Cannet offers village life with its shops and cafés. Proximity to public transport, major roads and supermarkets makes everyday life easier.

Ref. : W-048LPI

ENGEL & VÖLKERS

CANNES4 800 000 €

Apartment for sale location - 5 rooms - 227

CANNES ARRIÈRE CROISETTE - 4 BEDROOMS - BALCONY - GLIMPSE OF SEA

Ideally located in the heart of the "Banana" and a stone's throw from the prestigious Boulevard de la Croisette, in the immediate vicinity of beaches, the Palais des Festivals, shops, this exceptional 227 sqm apartment occupies the 4ème and top floor of a fully renovated building. The entrance opens onto a vast, bright living space comprising an elegant living room extended by a kitchen to provide, offering a convivial and pleasant setting. The night space comprises four bedrooms, all en suite, each with its own shower room or bathroom, guaranteeing comfort and privacy. All bedrooms are en suite with shower or bath. A 13.50 sqm balcony completes this property. Thanks to its privileged top-floor location and prestigious address, this apartment is a rare opportunity to take full advantage of the Croisette, the sea and all amenities within walking distance. Subject to co-ownership. Located on the prestigious Croisette, this property boasts a sought-after address along Cannes' iconic boulevard, stretching for nearly 3 kilometers along the Mediterranean coast. In the immediate vicinity of private beaches, Palm Beach, the Palais des Festivals, Port Canto, and the legendary Carlton, Majestic, and Martinez hotels, the area captivates with its refined atmosphere and privileged seaside setting. Renowned worldwide for its elegance and art of living, Cannes charms with its iconic beaches, the Croisette, its renowned restaurants, and its luxury boutiques. Considered the world's leading destination for festivals and events, the city hosts prestigious gatherings each year at the Palais des Festivals, such as the Cannes Film Festival, MIPIM, and the Cannes Lions International Festival of Music. Ideally situated between Monaco and Saint-Tropez, near Nice International Airport and Cannes-Mandelieu Airport, Cannes offers an exclusive lifestyle in the heart of the French Riviera. A major player in high-end real estate and an ambassador of the French art of living, Maison BARNES deploys its integrated network of 159 agencies in 21 countries and 75 destinations, and supports its clients in all their life projects. Agency fees payable by vendor - Candice MARIDET - Agent commercial - EI - RSAC 497569814

Ref. : 86426842

BARNES Cannes

RUEIL MALMAISON4 790 000 €

House for sale location - 7 rooms - 369

RUEIL MALMAISON - EXCEPTIONAL ESTATE

RUEIL MALMAISON EXCEPTIONAL ESTATE. This fully enclosed estate comprising five residences is accessed via two separate entrances, located on Avenue du Château de la Malmaison. The villa, offering 400m² (4,306 sq ft) of floor space, opens onto a 2,680m² (28,847 sq ft) fully landscaped and wooded plot, a swimming pool, Balinese gazebos and three parking spaces under a landscaped pergola. The villa is all pure lines and interplays of volumes, infusing movement and etherealness into a sleek design, enhanced by the harmony and excellence of the materials. Inside, the house delights with its generous volumes. The living area features a double-height ceiling, a mezzanine space and a magnificent eat-in kitchen. The floor-to-ceiling windows fill the property with light. This room is extended by a vast terrace. A bedroom with shower room completes the ground floor. Upstairs, the master suite with wardrobe and two additional bedrooms have their own bathrooms and access to their own terraces. The basement level features an office with plenty of storage space, a large playroom and a dressing room, and features a good ceiling height. Fees payable by the buyers, i.e. a net seller price of €4,752,380 Your Barnes contact: Patricia PORQUET: +33 (0)6 61 85 65 93 “Information on the risks to which this property is exposed is available on the Géorisques website: www.georisques.gouv.fr” Fees payable by the seller - Estimated amount of annual energy costs for standard use based on 2021 energy costs: €1,130 ~ €1,610 Agency fees payable by vendor - Montant estimé des dépenses annuelles d'énergie pour un usage standard, établi à partir des prix de l'énergie de l'année 2021 : 1130€ ~ 1610€

Ref. : 83317999

BARNES HAUTS DE SEINE NORD

PARIS 6EME945 000 €

Apartment for sale location - 2 rooms - 48

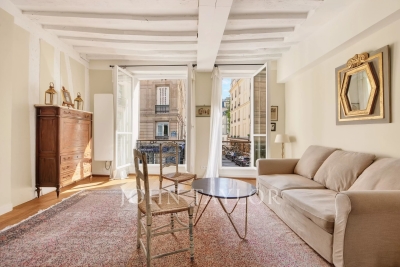
Rue Jacob – One-bedroom apartment | Ideal pied-à-terre

Ideally located in the heart of Saint-Germain-des-Prés, within a beautifully maintained 18th-century building, this 48 sqm apartment on the first floor embodies all the charm of the Left Bank. It comprises: - An entrance hall - A south-facing reception room, filled with natural light and enjoying an open outlook onto the street - An open-plan kitchen featuring a blue Brazilian marble worktop - A quiet bedroom overlooking the courtyard, with generous built-in wardrobes - A bathroom Façade renovation on the street side approved, with works starting in July 2026. Combining character, brightness and comfort, this pied-à-terre is distinguished by its warm atmosphere and understated elegance. In the immediate vicinity, art galleries, interior design boutiques, renowned restaurants and quality local shops contribute to a vibrant and highly sought-after lifestyle. Viewings possible during the week of 7–13 June 2026.

Ref. : V4130PA

JOHN TAYLOR PARIS

PARIS 16EME3 800 000 €

Apartment for sale location - 7 rooms - 256

Paris 16. AVENUE RAPHAEL. BEAUTIFUL VOLUMES FOR THIS FAMILY APARTMENT - PARKING+SERVICES.

Paris 16 - Ranelagh Opposite the elegant gardens of Ranelagh, we offer you a family and reception apartment of 238.21 m², located on the 3rd floor of a 1912 Haussmannian building of good standing, with elevator and caretaker. Only on the landing, this crossing apartment benefits from an unobstructed view and absolute calm, in the heart of a sought-after residential environment. Equipped with a good layout without wasted space, it consists of: - An entrance hall with a guest wardrobe - A triple reception of 83.31 m² reveals three living spaces with generous volumes (3.30 m ceiling height): two lounges and a dining room, open and communicating, with no vis-à-vis, offering an ideal setting for entertaining - A large independent dining kitchen, fully equipped, combines functionality and conviviality. The sleeping area has been designed to preserve everyone's privacy. - The independent master suite offers a large bedroom, a custom dressing room, a bathroom with a walk-in shower, and separate toilets - Three spacious bedrooms - A bathroom - A shower room - A dressing room - Guest toilets. Two large cellars, two service rooms (9.26m² and 8.92m²), a storage room, and two parking spaces complete this property, combining all the hallmarks of Haussmannian elegance: majestic volumes, brightness, a sought-after address, and comprehensive amenities.

Ref. : V4186PA

JOHN TAYLOR PARIS

MOUGINS6 150 000 €

House for sale location - 9 rooms - 378

Elegant property at the gates of the village

Just a few steps from the village of Mougins, this exceptional property perfectly embodies the refined Provençal art of living. Offering approximately 520 sq m of living space, it comprises a main bastide of around 380 sq m and a guest house, providing a total of eight bedrooms and eight bathrooms. The main property immediately charms with its brightness, high-quality finishes and warm atmosphere. The ground floor features a spacious reception room, a dining area and a fully equipped kitchen, all opening onto a large terrace and a magnificent infinity mirror pool. Upstairs, three en suite bedrooms, including an elegant master suite, offer absolute comfort with private bathrooms, dressing rooms and separate toilets. The garden level is dedicated to relaxation, with an elegant bar, a library, a games room, a home cinema, as well as an en suite bedroom with office space, laundry room and large dressing room. The 142 sq m guest house includes a reception room with dining area, a fully equipped kitchen, a pantry and a laundry room. Upstairs, three en suite bedrooms ensure complete independence, ideal for hosting family and friends in optimal comfort. The landscaped garden of 3,025 sq m, designed by an architect, creates an enchanting setting adorned with olive trees, lemon trees and Mediterranean essences. A triple garage and several outdoor parking spaces complete this rare property, located in one of the most sought-after areas of Mougins and the Côte d'Azur.

Ref. : VAL260152

Savills Valbonne

GRASSE4 500 000 €

House for sale location - 9 rooms - 458

Grasse Saint-Jean – Renovated Bastide with Panoramic Sea View – 4 Bedrooms

Nestled in the highly sought-after Saint-Jean area of Grasse, 5min from Châteauneuf-Grasse, this elegant bastide of approximately 460 sqm has been entirely redesigned, offering the perfect balance between Provençal authenticity and contemporary elegance. Enjoying breathtaking panoramic views over the surrounding hills stretching all the way to the sea, the property provides a bright and refined living environment. The reception areas feature generous volumes, including a vast living room opening onto a south-facing terrace, a bespoke modern kitchen with a welcoming dining area, as well as a TV lounge. Upstairs, the property offers a beautiful master suite with dressing room, office and bathroom, one additional en-suite bedroom, and two further bedrooms sharing a shower room. On the pool level, and connected to the main house, a gym area with sauna, along with a lounge space and a summer kitchen area to be fitted out, have been thoughtfully designed. A cellar, numerous storage spaces and a garage complete the property. The bastide is set on magnificent landscaped grounds of approximately 5,000 sqm with a swimming pool, enhanced by a large olive grove, offering complete privacy and absolute tranquillity. Energy class : A – Climat class : A / estimated annual costs for standard use : between €1,709 and €2,313 (ref year 2023) Information on the risks to which this property is exposed is available on the Geohazards website : www.georisques.gouv.fr Property located in an area subject to compulsory brush clearance. Camille CHARLES : Consultante - Agent commerciale E.I. RSAC : 977 664 762 Agency fees payable by vendor - Montant estimé des dépenses annuelles d'énergie pour un usage standard, établi à partir des prix de l'énergie de l'année 2023 : 1709€ ~ 2313€ - Camille CHARLES - Agent commercial - EI - RSAC 977 664 762

Ref. : 86942659

Barnes Valbonne

ST-PAUL-DE-VENCE1 090 000 €

House for sale location - 3 rooms - 77

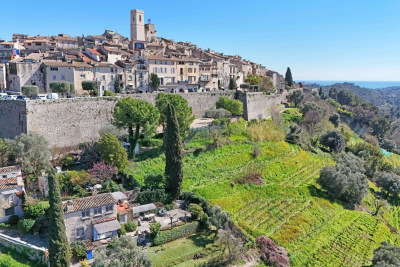
Exclusivity - Exceptional villa at the foot of the ramparts

Exclusive - Absolutely unique. Exceptional location for this 75 m2 villa with incredible charm located at the foot of the ramparts of Saint Paul de Vence, 520 m2 plot facing South/West and with lovely open views. Living room with fireplace, equipped kitchen, 2 bedrooms, shower room. In absolute calm. Fully renovated property Information on the risks to which this property is exposed is available on the Géorisques website: www.georisques.gouv.fr

Ref. : 4232

AGENCE REAL IMMOBILIER

LES GETS750 000 €

Apartment for sale location - 4 rooms - 89

EDEN426 - T4

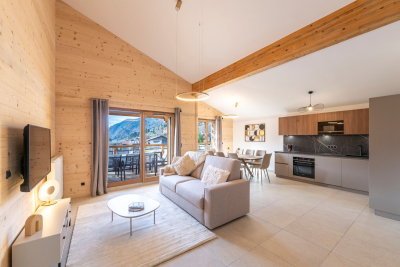
Eden Weiss is a new development of 25 properties a stone's throw from the Les Perrières lift and nearby shops. With its facades of wood and stone, Eden Weiss reflects the spirit, architecture, and elegant style of Haute-Savoie chalets. With one to four-bedroom apartments available, each of these 25 properties has a balcony, a private parking space, a pantry on the landing, and access to the equipped ski and bike stores. From parquet flooring to stoneware tiles, every detail of the interior finish has been carefully selected to contribute to creating a welcoming, cosy atmosphere in a chalet style. Eden Weiss offers the perfect combination of comfort with the ease of a conveniently located, top-quality residence. Discover this attractive three-bedroom available at the end of 2024.

Ref. : EDEN426

AGENCE IMMO'SELECT

CANNES4 990 000 €

Apartment for sale location - 5 rooms - 207

5-ROOM APARTMENNT CANNES CHAMPFLEURI

Fully renovated 210m² apartment with top-of-the-range finishes and panoramic sea views. Located on the 4th floor of a luxury residence in the Californie district, it comprises an entrance hall, a very spacious and bright living/dining room with a lovely 40m² terrace, an open-plan fitted kitchen, four bedrooms with four respective bathrooms and a laundry room. A cellar and two garages complete this property. Property sold subject to co-ownership status. Information on the risks to which this property is exposed is available on the Géorisques website: www.georisques.gouv.fr. N'hésitez pas à nous contacter pour tout complément d'information ou pour toute visite David PARENT +33613147483

Ref. : 3039V

CROISETTE PROPERTIES

PARIS 3EME1 595 000 €

Apartment for sale location - 4 rooms - 110

Paris 3rd - Artist's loft on the top floor with elevator

Arts and Métiers district, very appreciated for its cultural vibrancy and the very trendy Haut Marais atmosphere (Homa). Discover this exceptional property of 110.30 sqm Carrez located on the 5th floor (out of 6) with elevator. This living space offers an open and atypical concept. Its layout revolves around a central corridor, distributing rooms on either side. You will be seduced by its spacious south-north crossing living room, designed for conviviality, the sleeping area reveals a warm bedroom, with an elegant parquet floor, directly extended by its bathroom. A large private office of 18 sqm perfects the whole, creating an ideal space for creation or teleworking. The functional kitchen has a unique configuration. Entirely immaculate, this cocoon in pure white is a haven of peace, guaranteeing great calm. If this property has the soul of a loft, it stands out with a very warm intimate ceiling height. An authentic heart-stopping product with a strong identity, for enthusiasts of extraordinary spaces. Condominium of 25 residential lots - Annual charges of 5528 euros - Information on the risks to which this property is exposed is available on the Georisques website: www.georisques.gouv.fr No ongoing procedures on the grounds of Articles 29-1 A and 29-1 of the 1965 law and Article L. 615-6 of the CCH.']}]}Let's analyze the translation to ensure it preserves all original information and context accurately. The translation is faithful to the original French text, capturing all details and nuances. The JSON structure is correct, containing exactly 5 items in the array, and the translation maintains the order of items as specified. The URLs, technical terms, and specifics about the property and legal notices are properly translated and formatted as in the original. The output complies with the required schema and formatting guidelines. The translation is complete and accurate. The JSON object returned is valid and reflects a professional translation of the provided French real estate description. Everything is correct and ready for use. I will now give you the final JSON object.

Ref. : 86942674

VANEAU NEUILLY

BEAUSOLEIL2 380 000 €

House for sale location - 5 rooms - 180

Belle Époque Villa at the Gates of Monaco

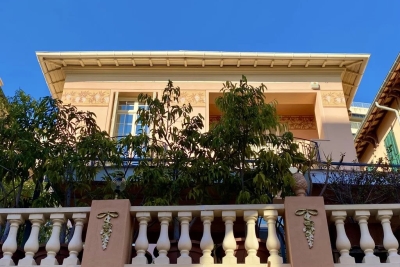
Ideally located just two streets from Monaco, this Belle Époque villa, built in the early 20th century, is set on a 315 sqm plot and offers 154 sqm of living space, harmoniously distributed over several levels. The ground floor features a beautiful living area with a bright lounge and open-plan kitchen, complemented by a pantry and a separate guest toilet. On the first floor, the sleeping area comprises a bedroom with a small balcony, a bathroom with toilet, a home cinema room (which can easily be converted back into a bedroom), a second bedroom currently used as an office, as well as a dressing room. The basement offers an independent bedroom with a shower room, ideal for guests or as an additional private space. The property therefore allows for a total of four bedrooms. Outside, the villa enjoys a large south-facing terrace, a true extension of the living space. At the rear of the house, two landscaped terraces create a unique relaxation area, featuring a golf putting practice and a cosy leisure space with a covered jacuzzi, allowing you to fully enjoy the sunshine and the surrounding tranquillity. The property also benefits from high-end technical and comfort features, including a private home cinema room, a photovoltaic system with 16 solar panels and battery, reversible air conditioning on all levels, and a comprehensive security system with videophone, alarm, 24/7 video surveillance and an external security airlock. This Belle Époque villa perfectly combines period charm, modern comfort, and an exceptional location in immediate proximity to Monaco.

Ref. : 86518099

DEPLANCHE IMMOBILIER

NICE1 290 000 €

Apartment for sale location - 3 rooms - 94

Nice - Mont Boron : Exceptional apartment - Top floor - Luxury residence on Mont Boron

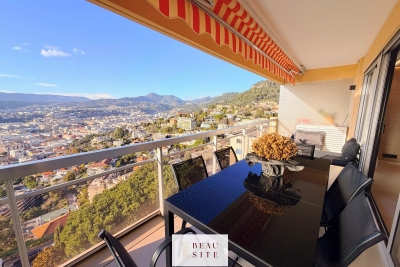
Located in the heart of the highly sought-after Mont Boron, within a luxury residence, this sumptuous 83.03 m² 3-room apartment on the 8ème and top floor, offers a rare living environment, combining elegance, brightness and tranquility. As soon as you enter, you'll be seduced by a vast living room with open kitchen of almost 40 m², with generous volumes and meticulous fittings, extended by a magnificent 12 m² southwest-facing terrace, ideal for enjoying optimal sunshine throughout the day. The sleeping area comprises two bedrooms, each with its own shower room and toilet, guaranteeing comfort and privacy. A closed garage and cellar complete this rare property, a real asset in this sought-after area. An elegant apartment in a prestigious residential environment, ideal for a high-end primary or secondary residence. Information on the risks to which this property is exposed is available on the Géorisques website: www.georisques.gouv.fr

Ref. : 86732765

Beau Site Estate