OK
More than Less than
  ok

Key-words : ll v ll

Houses and Apartments, your real estate specialist magazine offers a selection of ads that match with the keyword ll v ll. You can refine your search by specifying the area or price range in the navigation bar link Search for a House/Apartment.

STE-MAXIME475 000 €

House for sale ll v ll - 3 rooms - 73

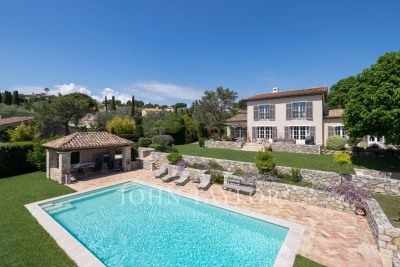
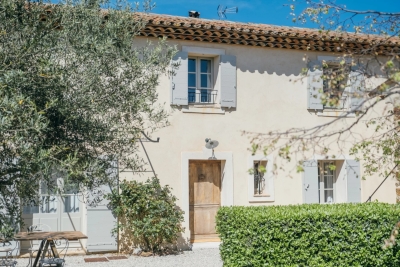
Duplex cottage with garden, terraces, and pool ? Close to town center and beach Just 1 km from the town center and beaches (a 15-minute walk), discover this charming 73 m² duplex cottage, set in an exclusive environment within a small, intimate condominium of only 3 units with a pool. On the garden level, you'll be won over by a bright 37 m² living space featuring an open, fully fitted kitchen, creating a welcoming and cozy atmosphere. The living room opens onto a pleasant covered terrace, extended by a private garden?perfect for fully enjoying the outdoors. A guest WC completes this floor. Upstairs, the sleeping area offers 2 bedrooms with built-in wardrobes, one of which has access to a solarium, along with a bathroom with WC. This property benefits from comfortable features: double glazing, reversible air conditioning, and a south-southwest exposure. Outside, you'll enjoy 65 m² of terraces, a private garden, and a pool shared between only 3 residences. The residence is secured by an automatic gate. A parking space and garage complete this property. ? A rare find, ideal as a primary home, second residence, or rental investment, located just minutes from all amenities and the sea. For more information on the risks this property may be exposed to, please consult the Géorisques website.

Ref. : 300V4821M

AGENCE IMMOBILIERE PROVENSAL

STE-MAXIME475 000 €

Apartment for sale ll v ll - 3 rooms - 73

Duplex apartment with garden, terraces, and pool ? Close to town center and beach Located just 1 km from the town center and beaches (a 15-minute walk), discover this charming 73 m² duplex apartment offering a privileged living environment within a small, intimate condominium of only 3 units with a pool. On the garden level, you'll be won over by a spacious, bright living room of 37 m² with an open, fitted, and equipped kitchen?perfect for entertaining. The living area opens onto a pleasant covered terrace extended by a private garden, ideal for enjoying sunny days. A guest toilet completes this level. Upstairs, the sleeping area includes 2 bedrooms with closets, one of which benefits from a solarium, as well as a shower room with WC. The amenities are all here: double glazing, reversible air conditioning, south-southwest exposure ensuring lots of natural light throughout the day. Outside, you'll enjoy 65 m² of terraces, a private garden, a pool shared by only 3 apartments, and an automatic gate securing access to the residence. A parking space and garage complete this rare property in the area. Ideal as a main residence, holiday home, or rental investment. For more information about the risks this property is exposed to, please visit the Géorisques website.

Ref. : 300V4548A

AGENCE IMMOBILIERE PROVENSAL

EZE7 900 000 €

House for sale ll v ll - 15 rooms - 463

Beautiful historic property, less than 10 minutes from Monaco

Your JOHN TAYLOR agency offers you this magnificent villa, less than 10 minutes from Monaco. This vast 16th-century building, formerly the chapel presbytery, is steeped in history, character and charm. You will be seduced by the many features of this property, which is set in a peaceful, unoverlooked location, very bright thanks to its predominantly SOUTH/WEST facing aspect, and just a few minutes' walk from the shops and the sea. As soon as you enter, you are immediately immersed in history, surrounded by exposed stonework and vaulted ceilings that give the villa its authentic charm. This character continues in the spacious living room and bedrooms. But what you'll appreciate most of all about this 460 m² villa is the breathtaking view over the Mediterranean Sea, with Saint-Jean-Cap-Ferrat in the background. The access is easy, you'll appreciate too the numerous spacious terraces, as well as a landscaped garden of over 2,000 m² featuring a superb swimming pool and summer kitchen. A staff flat, an enclosed garage and numerous outdoor parking spaces complete this exceptional residence. This property is a rare opportunity to acquire a piece of history in an exceptional setting, offering luxury, tranquillity and proximity to Monaco.

Ref. : V1940SJ

JOHN TAYLOR Cap Ferrat

LE LAVANDOU1 976 000 €

House for sale ll v ll - 14 rooms - 252

EXCLUSIVE: SUPERB PROPERTY WITH SEA VIEW IN CAVALIERE

Come and discover this magnificent property complex exclusively, comprising a 1980s villa with spacious rooms, an independent apartment and a smaller house, all on a plot of over 2000 m2 located in a quiet area yet just minutes from the beach. From the moment you enter, you'll be captivated by the architecture of this beautiful villa, with its stone facade and imposing front door opening onto a bright living space with a stunning sea view. The main level comprises an entrance hall, a living room, and a dining room, which extend onto a large south-facing terrace overlooking the sea and the hills. The separate, fully equipped kitchen features a cooler terrace and a pantry. A guest WC completes this level. On the bedroom side, you'll appreciate the master suite with ample storage, its own shower room, and a toilet. Two other spacious bedrooms with a large shared shower room and a separate toilet are located on the same level. Upstairs, a room that can be used as a bedroom or office offers a lovely panoramic view from the balcony. The garden level is divided into two parts, a 42 m2 T2 type apartment with a shaded terrace and a more technical space with storage, a laundry room, a workshop, a pantry and a garage for a total area of approximately 100 m2. The recently renovated swimming pool has everything to please and will allow you to enjoy its sunny beach. Slightly below the property is a 52 m2 T3 type house with two beautiful terraces, a garden area and a garage. The beautifully maintained property boasts lovely Mediterranean vegetation and fruit trees. Good rental potential exists. For any further information, please contact me by email at or by phone at +336 13 05 80 41 for CABINET DUJARDIN, experts in luxury real estate in Lavandou, Rayol-Canadel-Sur-Mer and Bormes-Les-Mimosas.

Ref. : 1_277

Cabinet Dujardin

GRASSE1 490 000 €

House for sale ll v ll - 6 rooms - 250

Grasse - Charming Provençal villa in a quiet, private estate

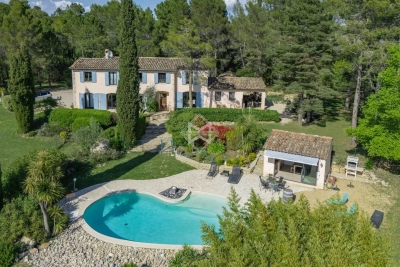
This stunning Provençal villa of approximately 240 m² is ideally located near Châteauneuf-de-Grasse, set on a beautifully landscaped plot of nearly 6,200 m², and enhanced by a magnificent heated infinity pool with a counter-current swimming system. The ground floor offers a spacious and light-filled living area comprising a lounge and dining room with fireplace, a large fully equipped kitchen opening onto a charming covered terrace, a master suite, an additional bedroom with en-suite shower room, and a separate guest toilet. Upstairs, you'll find two further bedrooms — one of which opens onto a lovely tropezienne terrace — along with a shower room and a separate toilet. A self-contained apartment of around 70 m² with a private garden, a laundry room, a pantry, a small workshop, a wine cellar, and a double garage complete the features of this character property. Located in a peaceful, charge-free private domain, this villa enjoys absolute tranquility while being close to all amenities, top golf courses, beautiful beaches, and just 35 minutes from Nice International Airport.

Ref. : V3558VA

JOHN TAYLOR VALBONNE

MANDELIEU-LA-NAPOULE799 000 €

House for sale ll v ll - 6 rooms - 133

Stunning, bright villa with sea and mountain views and a swimming pool – Mandelieu-la-Napoule

Nestled in the hills above Mandelieu-la-Napoule, this superb 6/7-room villa, approximately 130m², boasts exceptional panoramic views of the sea and the surrounding hills, in a peaceful and exclusive setting. On the garden level, you'll find a spacious, light-filled living area comprising a living room with a fireplace, a dining room, and a fully equipped open-plan kitchen. This inviting space opens directly onto a beautifully landscaped garden, adorned with fruit trees and mature trees, as well as a swimming pool, perfect for enjoying the surroundings and the climate. A bedroom with a built-in wardrobe, a guest toilet, and a large laundry room complete this level. Upstairs, the villa offers three spacious bedrooms with built-in wardrobes, each with its own en-suite shower room, providing comfort and privacy. An office space completes this level, ideal for working from home or a reading nook. In the basement, you'll find a large cellar, perfect for storage. Outside, there is a separate workshop. At the rear of the villa, three private parking spaces are available. The villa is also equipped with solar panels, offering a significant advantage in terms of energy efficiency and savings, while also reflecting an environmentally conscious approach. A rare property, combining elegance, comfort, and exceptional views, ideal as a primary or secondary residence.

Ref. : 86649076

WRETMAN ESTATE & CONSULTING

FLAYOSC1 469 000 €

House for sale ll v ll - 6 rooms - 231

EXCEPTIONAL PROPERTY CONTEMPORARY VILLA - 7 ROOMS - FLAYOSC

Extender Immobilier offers you an exceptional villa nestled at the gates of Green Provence, combining panoramic views, absolute calm, architectural refinement and Provençal lifestyle, a few minutes from the village center of Flayosc, 40 minutes from the Mediterranean beaches and 10 minutes from the train station. Completely fenced and easily accessible, this contemporary villa sits on a landscaped, wooded plot of 5800m2. Each species has been carefully selected and positioned to create a harmonious balance: majestic palm trees, centuries-old olive trees, fragrant rose bushes, fruit trees, and citrus trees protected by attractive rockeries. A well provides water for this exceptional garden. Enjoy a superb 9x5m traditional saltwater pool surrounded by brushed Egyptian stone terraces, and a comfortable 44m2 pool house, a true living space insulated and protected by sunshades and electric roller shutters. Inside, you'll find a fully equipped kitchen with a central island, a leather-effect granite worktop, a built-in barbecue, and a stylish bathroom with toilet. A magnificent and authentic dry-stone fountain overlooks the relaxation area. In terms of parking, the property offers numerous parking spaces, a very high three-car carport (possibility of a camper van), a generous 75m2 garage (6 cars) tiled and insulated like a living room, then a second 50m2 garage (2 cars). This well-maintained and meticulously maintained villa of 230m2 offers single-level living and generous, light-filled spaces. The entrance opens onto a superb 50m2 open-plan living and dining room with remarkable high ceilings and a 26m2 mezzanine converted into a playroom... featuring a striking Eiffel-style metalwork by Des Compagnons. The 35m2 eat-in kitchen, the heart of the home, boasts a central island, granite countertops, high-end appliances, and ample storage. Direct access to the garage makes everyday life easier. On the night side, there are 4 spacious bedrooms with closets of 16/18m2, including the master suite of 40m2 equipped with a double dressing room and a bathroom with shower and toilet. This property is distinguished by the nobility of the materials used, the quality of construction and services ... ducted air conditioning, 80x80 rectified porcelain stoneware, solid oak parquet flooring in the bedrooms, double-sided wood stove, sliding doors, quality of the two-tone aluminum joinery, bioclimatic slatted shutters, designer and quality kitchen and bathrooms, pergola in solid Cedar carved by the Compagnons, teak terrace, gutters.... An exceptional property, thanks to its architectural design, clean lines, layout, premium amenities, and noble materials.... To discover this unique place which combines modernity and Provençal authenticity, contact Valérie Boutemy at 06 18 94 06 16 or vb@extenderimmobilier.

Ref. : 431

Extender immobilier

VILLENEUVE-LOUBET472 500 €

Apartment for sale ll v ll - 3 rooms - 56

Located at the heart of the prestigious Marina Baie des Anges architectural complex, we are offering this 56m² two-bedroom flat, which boasts 54m² of outdoor space. Listed as a 20th-century heritage site, this iconic location has become a symbol of the French Riviera. You'll find shops, restaurants and beaches at Marina Port, whilst public transport is nearby for a convenient and comfortable daily life. This apartment comprises an entrance hall, a living room, a kitchen, a bedroom opening onto the garden and a second bedroom currently used as a walk-in wardrobe, a shower room and a separate toilet. There is the option to purchase a covered parking space at an additional cost.

Ref. : 1303

Century 21 Marina Baie des Anges

RAYOL-CANADEL-SUR-MER2 520 000 €

House for sale ll v ll - 8 rooms - 255

VILLA WITH SPLENDID SEA VIEW IN RAYOL CANADEL SUR MER

In the highly sought-after town of Rayol-Canadel-sur-Mer, discover this magnificent and impressive villa with its 1950s architecture and breathtaking sea views. The spacious terraces offer a unique panorama stretching from the Domaine du Rayol to Cap Nègre, and across the sea to the islands of Levant and Port-Cros. The villa, with its stone base and generous proportions, sits atop a beautifully landscaped plot of over 2,200 square meters. From the moment you enter, you'll be captivated by the bright and spacious living area, which opens onto a large terrace offering breathtaking sea views from sunrise to sunset. On the same level, you'll find a fully equipped kitchen partially open to the living room, a master suite with a large bathroom, and a guest WC. On the lower level, there are four bedrooms, one with an en-suite shower room, a separate WC, a shared shower room, and access to a garage of over 25 square meters. A separate apartment provides a private retreat for guests or the potential for seasonal rental income. A second 40-square-meter garage offers ample parking within the property. The villa also boasts a beautiful swimming pool with a summer kitchen and a pétanque court. Ideally located, this property is just a few minutes' walk from the beach and the center of Rayol-Canadel. I am available for any inquiries at +33 6 13 05 80 41 or by email: for CABINET DUJARDIN, experts in luxury real estate in Rayol-Canadel-Sur-Mer, Le Lavandou, and Bormes-Les-Mimosas.

Ref. : 1_274

Cabinet Dujardin

LA GARDE-FREINET389 000 €

House for sale ll v ll - 4 rooms - 47

Rustic Setting

Attention nature lovers! This charming, unique detached house, located in La Garde-Freinet, will captivate you with its peaceful and lush surroundings. Built in 1938, it has retained all its old-world charm while offering modern comfort. On the living side, it features a fully equipped kitchen; on the sleeping side, you'll appreciate the two cozy, separate bedrooms each with their own shower rooms. All set on a wooded plot of 1200 m² facing southeast. Equipped with reversible air conditioning and double glazing, this home perfectly balances originality with practicality. And to enjoy the sunshine, four terraces are at your disposal, along with two parking spaces. So don't hesitate any longer?come and settle in the countryside!

Ref. : 579V3958M

GRIMAUD IMMO

ST-PAUL-EN-FORÊT2 095 000 €

House for sale ll v ll - 9 rooms - 543

Fayence - new architect-designed house

In a sought-after residential environment, in absolute calm and close to the prestigious Terre Blanche estate, discover this contemporary architect-designed villa built in 2023, with a total surface area of approx. 543 m², set on a 4,200 m² flat plot. The property is divided into two distinct wings as soon as you enter. The first houses three bedrooms, each with its own bathroom, and a living area with open kitchen. The second, the main part of the villa, offers a vast reception room comprising a living room, dining room and top-of-the-range fitted kitchen, all opening onto a covered terrace. A bedroom with shower room completes this level. Upstairs, a spacious study with private terrace leads to the master suite, offering comfort and privacy. On the garden level, you'll find a games room, a cinema room, an inner courtyard, a laundry room and a sixth bedroom with shower room. The property's amenities include a mirror pool, sauna and gym, as well as a carport and large courtyard for parking several vehicles.

Ref. : V1757MGS

JOHN TAYLOR MOUGINS

ROQUEBRUNE-SUR-ARGENS250 000 €

House for sale ll v ll - 4 rooms - 60

DOMAINE DES BAUX: SUPERB LIGHTWEIGHT DWELLING

Domaine des Baux: Located within a secure gated community with a caretaker, swimming pool, and shops, this superb 41. 37m2 lightweight dwelling enjoys an ideal location at the end of a cul-de-sac, offering absolute peace and privacy. Tastefully furnished with high-quality materials, it comprises a living/dining room with an open-plan kitchen, two bedrooms, a shower room, and a toilet. An additional 19. 56m2 outdoor module completes the property. Outside, you'll be charmed by the beautiful 205m2 garden. Information on the risks to which this property is exposed is available on the Géorisques website: www.georisques.gouv.fr

Ref. : 7114

ANGELI IMMOBILIER

JUAN-LES-PINS750 000 €

Apartment for sale ll v ll - 3 rooms - 83

JUAN LES PINS SEAFRONT LARGE 2-BEDROOM APARTMENT WITH TERRAC

Discover this superb 83 sq m (893 sq ft) two-bedroom ground-floor apartment, ideally located facing the sea, offering a rare and privileged living environment. From the moment you enter, you'll be captivated by a spacious and bright living room with an open-plan kitchen, extending onto a magnificent 45 sq m (484 sq ft) south-facing terrace a true outdoor living space to fully enjoy the sun and pleasant sea views. The apartment features a beautiful south-facing bedroom with direct access to the terrace and its own private bathroom, as well as a second bedroom also with its own bathroom, ensuring comfort and privacy. Just steps from the beaches and restaurants, this property perfectly embodies the Juan-les-Pins lifestyle, combining elegance, light, and the relaxed atmosphere of seaside living. A parking space in the underground garage completes the property. Subject to co-ownership regulations. Annual charges: EUR2,484.

Ref. : 3174

PLANET IMMOBILIER

CANNES14 880 000 €

Apartment for sale ll v ll - 6 rooms - 324

Discover an enclave of refinement and modernity, nestled in the heart of an exclusive residence where luxury meets the art of living. This 324.17 m² T5 apartment, fully renovated in 2000 and in excellent interior condition, opens the doors to a world where every detail has been crafted for your ultimate comfort. Imagine waking up each morning to the breathtaking sea views, bathed in the warm glow of a southwest exposure that floods every room with natural light. The 53 m² living room, with its 2.50 m ceilings, is a true architectural masterpiece where you can host lavish dinner parties or cherished family moments. The 6 rooms, including 5 spacious bedrooms, offer unparalleled comfort, while the 5 bathrooms and 6 toilets (including separate ones) ensure privacy for every member of the household. The two terraces totaling 89 m² are extensions of your living space. Whether for an evening aperitif or a sunlit breakfast, these outdoor areas let you fully embrace the Mediterranean climate. The apartment also features an elevator for easy and secure access, even with luggage or groceries. The fully equipped kitchen is designed for culinary enthusiasts. Its granite countertops, high-end appliances, and ergonomic layout make meal preparation a pleasure. The aluminum windows provide optimal thermal and acoustic insulation, while their sleek design adds a contemporary touch to the space. The noble materials and meticulous finishes of this high-end apartment reflect an unparalleled attention to detail. The solid hardwood floors, subtle moldings, and solid oak doors lend a timeless elegance to the residence. Every element has been chosen to create a perfect harmony between aesthetics and practicality. With a 2 m² cellar and a basement, this apartment offers practical storage solutions for all your needs. Whether for seasonal items, cherished memories, or sports equipment, these additional spaces keep your interior organized and inviting. The secure indoor parking for 3 vehicles is a major asset in such a prestigious residence. Protect your cars from the elements and enjoy direct access to your apartment via the elevator. This convenience is a true daily peace of mind. Located on the 2nd floor of an 8-story building, this apartment boasts an unobstructed sea view. The well-maintained common areas reflect the high standards of this exclusive residence. The individual heating system allows you to adjust the temperature to your liking, ensuring optimal comfort in all seasons. Treat yourself to the luxury of living in a setting where Mediterranean charm blends seamlessly with modern comfort. This apartment is a rare gem, a sound investment for the future, and an endless source of daily joy. Key Features to Remember: - 324.17 m² living space in a T5 apartment - Unobstructed sea view and southwest exposure - 5 spacious bedrooms and 5 bathrooms - Two terraces totaling 89 m² for outdoor enjoyment - Fully equipped kitchen with granite countertops and high-end appliances - Secure indoor parking for 3 vehicles - Elevator for easy and secure access - Individual heating system for optimal comfort - Cellar and basement for additional storage - High-end residence with well-maintained common areas Just a short distance away, you'll find a variety of amenities to meet all your daily needs. Local shops, renowned schools, and green spaces are all within a few minutes' walk, while beaches, gourmet restaurants, and cultural centers are less than 10 minutes away. Public transportation is also nearby, allowing easy travel throughout the region. Finally, medical services and sports facilities complete this idyllic setting, making this location a true haven of peace where everything is within reach. Don't miss the chance to live in this exceptional apartment! Contact ISAMBERT Croisette today to schedule a private viewing and discover this real estate gem. ISAMBERT Croisette Phone: +33 (0)4 93 12 34 56 Email: Websit

Ref. : VA4898-ISAMBERT

ISAMBERT SAS

ANTIBES890 000 €

House for sale ll v ll - 6 rooms - 176

Location No. 1 in Antibes 176 m2 6-room villa with swimmin

Location number 1 in Antibes, only a few minutes from the center but in a completely peaceful setting, without noise pollution, like in the countryside, this elegant villa of 176.2 m2 seduces with its generous volumes and its ideal layout for a large family. Built on two levels, the house offers a south-facing, bright, and functional interior. Upon entering, you'll be charmed by a light-filled living room, designed to combine comfort, conviviality, and practicality. Each space has been designed to fully enjoy family life and time with friends. With its 6 rooms, including 5 bedrooms, the villa offers ample capacity. The spacious bedrooms can be converted into rest, play, or work spaces, depending on your needs. The 4 bathrooms guarantee comfort and privacy for both residents and their guests. Outside, the charm is immediate: a superb swimming pool surrounded by greenery, a sunny terrace and a magnificent sea view invite you to relax and share moments in the Mediterranean climate. Two covered parking spaces complete this property, providing practicality on a daily basis. Although in need of renovation, this rare villa combines space, comfort, and quality of life. It represents a unique opportunity, whether as a primary or secondary residence, offering an exceptional living environment in Antibes.

Ref. : 5533

AGENCE DES REMPARTS