OK
More than Less than
€  ok

Key-words : ll v ll

Houses and Apartments, your real estate specialist magazine offers a selection of ads that match with the keyword ll v ll. You can refine your search by specifying the area or price range in the navigation bar link Search for a House/Apartment.

PARIS 5EME1 950 000 €

Apartment for sale ll v ll - 4 rooms - 122 m²

Paris 5th arrondissement, Seine riverbanks: duplex to renovate, top floor of a listed building, spectacular views

Barnes Panthéon presents a beautiful, bright, dual-aspect apartment for renovation in the heart of the highly sought-after Quai de la Tournelle, opposite the Île Saint-Louis and just steps from Boulevard Saint-Germain. The apartment offers 103.12 sq m of living space (122.37 sq m of floor space) and boasts exceptional views of the Seine on one side and the Parisian rooftops and the Panthéon on the other. Located on the fourth floor (accessible by elevator), this duplex occupies the top floors of the Hôtel de Nesmond, one of the most remarkable private mansions on the Left Bank, a listed historical monument. Built in the 17th century and traditionally attributed to François Mansart, the Hôtel de Nesmond is organized around a majestic courtyard and a vast landscaped garden, offering a remarkably serene living environment in the heart of Paris. From the moment you enter, you're captivated by the remarkable Parisian views of the Seine and Île Saint-Louis. A warm, homey atmosphere pervades the beautiful, bright living room with its four windows and large fireplace. Ample storage leads to a kitchen and a separate guest toilet. Upstairs, accessible via a comfortable staircase, you'll find a spacious master bedroom with lovely views of the Panthéon and the Seine, a bathroom with a shower and bathtub, and a separate toilet. There is potential to create a second bedroom. Energy Performance Certificate (EPC) rating: D. Concierge service. Bicycle storage. Two cellars in the basement. As an option, in addition to the apartment price and only available with the purchase of the apartment, a large and attractive studio apartment of 36.07 sq m (Carrez law) on the ground floor of the same building, with a lovely view of the communal gardens, can be purchased separately for €590,000. An additional cellar will also be sold with the studio. Property subject to co-ownership regulations. Information on the risks to which this property is exposed is available on the Géorisques website: www.georisques.gouv.fr 1,857,143 € Agency fees not included - Agency commission: 5%VAT included Agency fees payable by buyer - Nombre de lots dans la copropriété: 28 - Montant moyen de la quote-part de charges courantes 8,160 €/yearly - Montant estimé des dépenses annuelles d'énergie pour un usage standard, établi à partir des prix de l'énergie de l'année 2026 : 2420€ ~ 3280€

Ref. : 87332649

BARNES PANTHEON

STE-MAXIME258 000 €

Apartment for sale ll v ll - 2 rooms - 31 m²

Bright garden-level apartment with a sea view. Set in a lush and exceptionally quiet environment, just 100m from the sea, it features an entrance hall with a closet, a separate toilet, a shower room, a fully equipped kitchen, and a spacious, bright, and flexible living area that includes the lounge and two separate sleeping spaces thanks to a lovely loggia. Once the sliding glass door is opened, you'll discover a large terrace surrounded by greenery, facing due south, perfectly complementing this beautiful space. For ultimate comfort, the apartment is air-conditioned and equipped with electric blinds and shutters. Finally, another major bonus is a closed and secure garage available as well. The property is situated in a highly sought-after location close to the town center, beaches, Sainte Maxime harbor, and shops. The property is sold furnished if needed.

Ref. : 577V11629A

L'AGENCE MAYA

NICE300 000 €

Apartment for sale ll v ll - 4 rooms - 68 m²

NICE CENTER / MUSICIENS - Pleasant 4-Room Quiet and Cross-Ventilated Apartment Rare opportunity, don't miss out! Ideally located in the heart of Nice, on a quiet side street in the Musiciens district, just a 2-minute walk from the tram, train station, and all amenities, this charming 4-room apartment offers 68 sqm of living space. It is situated on the first floor of a well-maintained Nice-style building with an elevator. Quiet, bright, and with cross ventilation, the apartment features a spacious entrance leading East to a first bedroom, the living room, and its semi-open kitchen spanning over 25 sqm. On the West side, overlooking the courtyard, you'll find a bathroom with a toilet and two additional bedrooms. Generous ceiling heights (3 m), large double-glazed windows in every room, low charges, and many options to rearrange the spaces to suit your needs (opening the kitchen into the living room, opening a bedroom onto the living room, etc.). An ideal property as a main home for a family close to all conveniences... but also an excellent rental investment (nearly 6% yield!) The property includes a cellar in the basement of the building, included in the price. **Subject to co-ownership regulations. Number of units: 15. Annual maintenance fees: €1,272. Agency fees included, paid by the seller.**This property is distributed based on the authorization of estate agencies using a common transaction software. Fees applicable are those of the estate agency who holds the seller agreement (more information on request).

Ref. : 519V900982A

AFIM France

CANNES690 000 €

Apartment for sale ll v ll - 3 rooms - 74 m²

3P APARTMENT - 200 m² GARDEN

CANNES - Located in a sought-after residential area, in absolute calm and surrounded by greenery, this fully renovated 74 m² 3P apartment benefits from a 200 m² garden. An exceptional exterior, a veritable showcase of greenery. A wooden chalet completes this unique space. From the moment you enter, you'll be charmed by the apartment's generous volumes, natural south/north-facing light and meticulous amenities. The apartment comprises a living room, fitted kitchen, 2 bedrooms and 2 bathrooms. Additional features: 1 garage and 1 cellar. « Information on the risks to which this property is exposed is available on the Géorisques website: www.georisques.gouv.fr »

Ref. : 86740756

Luximmo

NICE695 000 €

Apartment for sale ll v ll - 4 rooms - 116 m²

superb Bourgeois 4-room balcony

NICE/ MUSICIENS: We offer this bourgeois T4 apartment (116 m²) with 4 balconies for renovation. This property combines old-world charm with modern comfort. With a generous surface area of 116 m², this apartment offers a pleasant, bright living space. As soon as you enter, you'll be seduced by the vast 28 m² living room, ideal for entertaining or relaxing with the family. The apartment has three spacious bedrooms, perfect for a family or office. The kitchen provides a pleasant setting for preparing meals. À bathroom and a guest toilets. more, this apartment benefits from four balconies. Located on the second floor of a five-storey building, this apartment is accessible by elevator. In addition, there's a cellar for storing your belongings. This property is located in a well-maintained condominium offering a pleasant, secure living environment. Close to tramway and local shops. Fees included at seller's expense.

Ref. : LF-11372

NICE PROPERTIES Promenade

NICE2 990 000 €

House for sale ll v ll - 8 rooms - 300 m²

Gairaut, superb contemporary villa

NICE / GAIRAUT: Built on a 2500 m2 landscaped plot, this villa boasts a privileged location, both quiet and sunny and close to the town center, and extends on three levels, comprising 8 rooms, including 5 bedrooms. From the moment you enter the villa, you'll be seduced by its contemporary comfort. On the first floor, you'll find a 64 m² double living room, bathed in light thanks to large bay windows overlooking the pool and garden. This convivial reception area opens onto large terraces and extends into a refined dining room, ideal for entertaining, and a separate, fully-equipped kitchen, as well as a guest toilet. Upstairs, the sleeping area offers an elegant atmosphere. It includes a beautiful en suite master bedroom with its own bathroom and custom-made dressing room, as well as three additional bedrooms, one of which is en suite, a bathroom, two shower rooms and a separate toilet. Under the roof, discover an 80 m2 en suite bedroom with bathroom/toilet. The generous, harmonious spaces combine comfort, refinement and privacy. The basement features a gym, sauna, laundry room and dressing room. Set in a green setting, the villa enjoys a privileged residential environment. An elegant swimming pool and sunny terraces complete this exceptional ensemble. We look forward to seeing you. Agency fees payable by seller.

Ref. : LF-11403

NICE PROPERTIES Promenade

STE-MAXIME1 950 000 €

House for sale ll v ll - 8 rooms - 265 m²

Croisette Area - Renovated family villa in a gated estate clos

Nestled in the sought-after Croisette district within a gated estate, this charming family villa set on a landscaped plot of 1765 m² offers a peaceful living environment less than 1 km from the beaches and just minutes from the city center. This fully renovated 265 m² villa features a main residence spread over two levels. On the ground floor, you'll find a spacious living area with a lounge, dining space, and an open kitchen with a central island, all opening onto the covered terrace with a summer kitchen, heated pool, and numerous shaded areas. The sleeping area includes two en-suite bedrooms, one of which is the master bedroom overlooking the pool. Upstairs, there are two bedrooms sharing a shower room, along with a mezzanine space providing a relaxation area and a small office. On the garden level, three independent en-suite bedrooms each benefit from their own terrace and jacuzzi, with one of them enjoying its own private pool and secluded garden. Double garage and numerous parking spaces. Two access gates. A property full of character, renovated with taste, where the authentic charm of Provençal architecture blends harmoniously with modern comforts. This estate offers many possibilities, equally suited as a primary or secondary residence-ideal for a family home-or as a heritage investment with attractive rental potential.

Ref. : 394V3229M

JAGER IMMOBILIER

ST-DEZERY379 000 €

House for sale ll v ll - 5 rooms - 118 m²

4-bedroom house with garden and swimming pool + building plo

RARE? 4-BEDROOM HOUSE 120m2 + laundry room and workshop on 1750m2 of land, 750m2 of which is already detached? SWIMMING POOL? VINEYARD VIEWS Saint-Dézéry - Gard - South of France. Discover this house in a peaceful and privileged setting, nestled between vineyards and garrigue, offering exceptional potential. Its real asset: a 750m2 building plot, currently valued at approximately EUR90,000. You can keep it, build on it, create a large garage, or detach it, depending on your project and local planning regulations. The house is mostly on one level, with a very large, bright, open-plan living room, kitchen, wood-burning stove, 3 bedrooms, bathroom, WC, and storage room. Upstairs: a 4th bedroom with shower room and WC. Extending from the large bay window in the living room, you'll enjoy a beautiful wooden terrace with unobstructed views of the vineyards. The garden offers ample parking, either at the rear or to the side. Features include a secure chlorine swimming pool (installed in 2019), a wood-burning stove, an energy performance certificate (DPE) rating of C, and a former garage currently converted into a laundry/workshop, which could easily be restored to its original function. Located near Saint-Chaptes and Uzès, approximately 20 minutes from Alès and 20-25 minutes from Nîmes. This family home boasts 4 bedrooms and a swimming pool, but above all, it presents a rare opportunity thanks to its additional 750 m2 of buildable land. Price: EUR379,000. For further information or to arrange a viewing, please contact: Valérie Béaur, Diaz Immobilier Agency, 2 Quai de la Fontaine, Nîmes, +33 6 50 70 92 54

Ref. : 210

Diaz IMMOBILIER

NICE1 055 000 €

Apartment for sale ll v ll - 5 rooms - 116 m²

NICE VALROSE - 3 BEDROOM APARTMENT OF 101 SQM FOR SALE - TOP FLOOR - ROOF TERRACE OF 88 SQM - SEA VIEW - CELLAR - CLOSE AMENITIES

NICE – VALROSE: Top-floor flat with roof terrace and sea views. Set in a luxury residential block with a lift, discover this magnificent 3 bedroom dual-aspect flat measuring 101 sqm, offering a spacious living room with open-plan kitchen, three bedrooms including a master suite, and a 15.15 sqm study in the conservatory. You'll enjoy an exceptional 88 sqm roof terrace and two further terraces, totalling over 137 sqm of outdoor space. In a quiet, light-filled location close to shops, schools, the tram and all amenities, this rare property comes with a large cellar. A 24 sqm double garage is available at an additional cost.

Ref. : A-23335

Century 21 LAFAGE TRANSACTIONS - PROMENADE

LE LAVANDOU1 976 000 €

House for sale ll v ll - 5 rooms - 200 m²

Panoramic sea view for this 200 m² villa with infinity pool

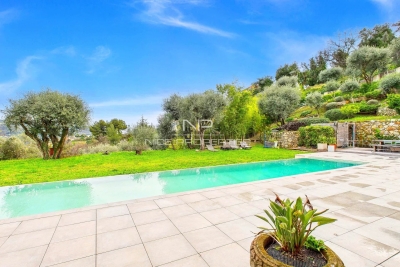
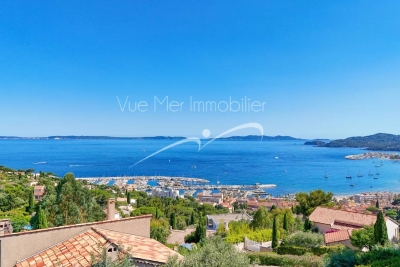
Panoramic sea view for this 200 m² villa with infinity pool Nestled in a sought-after residential area of Le Lavandou, this 200 m² villa offers an exceptional living environment. Let yourself be seduced by its breathtaking panorama over the Mediterranean Sea, the Golden Isles, and the harbors of Le Lavandou and Bormes. A view you'll be able to enjoy from almost the entire property. A paradisiacal outdoor setting Built on a 1,205 m² plot facing due South, this residence guarantees year-round sunshine. The garden, a true green haven, is adorned with Mediterranean and exotic plant species, creating a serene atmosphere. With no overlooking neighbors, you can relax in complete privacy by the magnificent infinity pool and its spacious pool deck. This flat plot, a rarity in the area, makes access and development easier. An ideal location Located on a quiet cul-de-sac, this villa is surrounded by beautiful properties. The location is a major asset: the town center, shops, harbor, and beach are just a 7 to 8-minute walk away. You'll enjoy the tranquility of a residential neighborhood while remaining close to the lively atmosphere of Le Lavandou. Comfort and convenience The property is fully enclosed, ensuring your security and peace of mind. In addition to a garage, the villa has several parking spaces on-site, able to accommodate 3 to 4 vehicles. Quality construction and beautifully landscaped outdoor spaces make this house the ideal place for a primary or secondary residence. Contact us to discover the full listing and seize the opportunity to live in this little corner of paradise. Information on the risks to which this property is exposed is available on the Géorisques website: www.georisques.gouv.fr Phone: 06 77 91 11 29

Ref. : 749vm

VUE MER IMMOBILIER 83

PARIS 11EME1 575 000 €

Apartment for sale ll v ll - 4 rooms - 150 m²

PARIS 11 / Square de la Roquette: Loft with the feel of a house – Rare volume

Apartment with the feel of a house offering rare volume and located on a peaceful pedestrianised street, on the edge of Père Lachaise Cemetery and Square de la Roquette. Close to shops and transport services, in a discreet and leafy setting, this top-pick property is laid out over three levels, offering 150.72m² (1,622 sq ft) of floor space (138.99m² or 1,496 sq ft under the Carrez Law). Set within a shared ownership building formed of just two units, it has a private entrance leading to a utility/storage area and cellar on the ground floor; the first floor, with an exceptional ceiling height (4.70m or 15ft) and skylight, has a spacious 65m² (700 sq ft) living room, dining room and fitted open kitchen. A master bedroom with a wardrobe, shower room and separate toilet complete the level. Numerous custom-built cupboards. On the second floor you'll find a second en-suite bedroom with bathroom and toilet. Character, tranquillity and volume characterise this unique south-facing property, offering high-quality amenities. BARNES PARIS EST exclusive listing €1,600,000. Agency fees not included – Agency fees: 5% incl. tax Fees payable by the buyer - Information on the risks to which this property is exposed is available on the Géorisques website: www.georisques.gouv.fr 1,500,000 € Agency fees not included - Agency commission: 5%VAT included Agency fees payable by buyer - Nombre de lots dans la copropriété: 2 - Montant moyen de la quote-part de charges courantes 1,200 €/yearly - Les informations sur les risques auxquels ce bien est exposé sont disponibles sur le site Géorisques : www.georisques.gouv.fr

Ref. : 87407495

BARNES PARIS EST

GARCHES3 790 000 €

House for sale ll v ll - 10 rooms - 686 m²

Exceptional property on a vast parkland with pool and staff apartment

In an unspoilt area of Garches, just a few minutes' walk from the town centre and station and on the edge of Paris, this exceptional property extends over almost 700 m² (7,535 sq ft) of floor surface. This residence, conceived by an architect associated with the school of Robert Mallet-Stevens, embodies the elegance of French modernist architecture of the 1930s. Built on a magnificent landscaped parkland of over 2,300 m² (24,755 sq ft), all of the property's rooms are spacious and open onto terraces and the grounds, facing directly south and offering peace and quiet away from prying eyes. The ground floor has a vast entrance hall with very high ceiling, a triple-sized reception room with fireplace and dining room, an office, and a large kitchen with dining area. On the first floor is a spacious master suite with dressing room area and bathroom, opening onto a balcony overlooking the garden, and a second bedroom with shower room. The top floor is devoted to children and friends and also has lift access. Here you'll find three bedrooms and one bathroom. Several annexes round off the property: two garages, an independent staff apartment, a utility room, cellars, a wine cellar, a gym, and an independent studio apartment or guest house. The large garden also has a swimming pool and has been beautifully landscaped. The property has a unique design and is a rarity on the market, located near to prestigious and international schools: American School of Paris, Internationale Deutsche Schule Paris, EIB de La Jonchère, Passy Buzenval, Daniélou. Barnes contact Marta Pérez-Embid: +33 (0)6 42 07 58 37 Fees payable by the seller - Estimated amount of annual energy costs for standard use based on 2021 energy costs: €3,048 ~ €4,126 Agency fees payable by vendor - Montant estimé des dépenses annuelles d'énergie pour un usage standard, établi à partir des prix de l'énergie de l'année 2021 : 3048€ ~ 4126€

Ref. : 85976187

BARNES HAUTS DE SEINE SUD/OUEST

LES ISSAMBRES2 290 000 €

House for sale ll v ll - 7 rooms - 180 m²

FOR SALE MAGNIFICENT PROVENÇAL-STYLE VILLA IN LES ISSAMBRES 180M2 SEA VIEW ON THE GULF OF ST TROPEZ

Come discover this magnificent, charming Provençal-style villa, ideally located in Les Issambres, with breathtaking sea views and a south-facing exposure. Upon arrival, you'll be captivated by the property's authentic character, enhanced by its beautiful paved driveway. On the ground floor, a spacious 50 sqm living room opens onto a huge terrace of over 100 sqm, perfect for fully enjoying sunny days. A charming dining area, covered by a lean-to, allows you to enjoy the outdoors almost year-round. The functional kitchen harmoniously completes this living space. Two bedrooms with private bathrooms ensure comfort and privacy on this level, as well as a laundry room. Upstairs, you will discover a bedroom with shower room, another with bathroom, a large master suite with shower room, private toilet and private terrace with sea view on the Gulf of Saint Tropez, as well as a sixth bedroom which can also be converted into an office or dressing room. The whole is located on a magnificent landscaped plot of more than 1,000 sqm, decorated with a large 5x10 meter salt swimming pool, surrounded by a vast relaxation area. The materials used are noble and of high quality, with shower rooms and bathrooms in Salernes earthenware, as well as solid oak doors which bring warmth and elegance to the whole. A garage completes the property.

Ref. : 2635

SEA VIEW PROPERTY / GROUPE AGENCE DU CAP

LA CADIÈRE-D'AZUR2 600 000 €

House for sale ll v ll - 6 rooms - 300 m²

For Sale - La Cadière-d'Azur - Exceptional Villa - Sea and country views

Nestled in over one hectare of greenery, this exceptional property in La Cadière d'Azur offers a rare blend of elegance, comfort and nature. Offering breathtaking views of the sea and surrounding countryside, the villa is distinguished by its refined architecture and top-of-the-range amenities. On the first floor, a beautiful single-storey suite ensures optimal living comfort. Upstairs, three bedrooms await you, including a suite with shower room and dressing room, ideal for entertaining family and guests. On the garden level, a sumptuous master suite will seduce you with its two dressing rooms and intimate atmosphere. You'll also find a relaxation area with sauna, as well as a wine cellar for connoisseurs of fine wines. The exteriors are just as remarkable: a saltwater swimming pool blends harmoniously into the landscape, a bowling green completes the southern ambience, and a carport completes the practical amenities of this rare property. A unique property combining nature, views and quality features, waiting to be discovered. Property located in an area subject to mandatory brush clearing. Agency fees payable by vendor - Montant estimé des dépenses annuelles d'énergie pour un usage standard : 1640€ ~ 2270€ - Rebecca NOBILE - Agent commercial - EI - RSAC 921 523 411

Ref. : 86003026

BARNES SANARY LUXURY REALTY

BORMES-LES-MIMOSAS1 650 000 €

House for sale ll v ll - 8 rooms - 323 m²

Neo-Provençal villa with swimming pool, boules court and garage

Just 5 minutes from the sea (Cabasson/Brégançon), in Bormes-les-Mimosas, this Neo-Provençal villa with 323 m² of living space will charm you with its tranquillity. Set on a flat plot of 4,000 m², it enjoys a south-west facing aspect, providing plenty of natural light. You'll be charmed by the peaceful atmosphere of this property, which boasts high-quality fittings and finishes. On the ground floor, as soon as you enter, a living room, dining room and open-plan kitchen open onto a terrace by the swimming pool, whilst two lovely bedrooms share a family bathroom. Upstairs, a large master bedroom with its own shower room and walk-in wardrobe offers a lovely private space. The garden level, a real highlight of this house, comprises two bedrooms – one of which has a sitting area opening onto a terrace – four walk-in wardrobes, two shower rooms, a utility room, a laundry room, a study, a room designed for a home cinema and a games room, not to mention a spacious 100 m² garage. Outside, the garden is a true haven of peace, featuring three terraces, a swimming pool, a gazebo and a pool house. A workshop, enclosed outbuildings and parking for numerous vehicles further enhance the comfort of this property.

Ref. : 85711084

IMMOCOACH - Luxury & Investment Properties