OK
More than Less than
€  ok

Key-words : ll b s k

Houses and Apartments, your real estate specialist magazine offers a selection of ads that match with the keyword ll b s k. You can refine your search by specifying the area or price range in the navigation bar link Search for a House/Apartment.

GRIMAUD698 000 €

Apartment for sale ll b s k - 5 rooms - 74 m²

Modern apartment with swimming pool in Port Grimaud

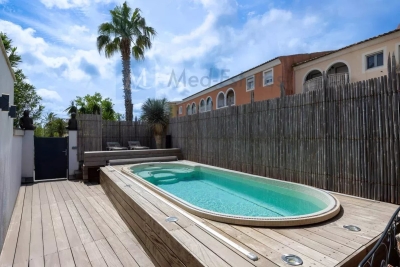
Discover this stunning triplex with pool — a true haven of comfort and contemporary elegance — ideally located in picturesque Port Grimaud. Perfect for families or couples seeking peace and sophistication, this rare property harmoniously blends modern design with a warm and inviting atmosphere. The spacious living room is filled with natural light and opens onto a fully equipped open kitchen — ideal for entertaining and sharing special moments. Each of the three generous bedrooms has its own private outdoor space, ensuring both comfort and privacy. A stylish bathroom completes the layout. On the lower level, you'll find a luxurious wellness area featuring a hammam, sauna, and bathtub — your very own private spa. Outside, a large terrace surrounds a beautiful swimming pool, complete with comfortable lounge furniture — perfect for sunny days or balmy summer evenings. Subtle outdoor lighting enhances the charm of this intimate garden. This exceptional triplex perfectly combines modern comfort with the Mediterranean art of living. A rare opportunity to enjoy life in an idyllic setting in Port Grimaud. Fees payable by the vendor, no legal proceedings in progress, information on the risks to which this property is exposed is available on www.georisques.gouv.fr

Ref. : 87153678
MED-ESTATES

CANNES2 240 000 €

House for sale ll b s k - 10 rooms - 263 m²

CANNES - NEAR CROISETTE - 7-BEDROOM VILLA

Located just a few minutes' walk from the Croisette and close to all amenities, come and discover this 1950s belle époque villa of approx. 200 m2 with swimming pool. It features a double reception room, a separate kitchen, a total of 7 bedrooms and three bathrooms/showers. The basement with its independent direct access to the garden, you'll benefit from a 75 m2 space in need of complete renovation. Outside, a beautiful garden area with a 3x9 m swimming pool. A garage and several outdoor parking spaces complete the house. “Information on the risks to which this property is exposed is available on the Géorisques website: www.georisques.gouv.fr.”

Ref. : 86348703

LIMANDAT REAL ESTATE

ST-CÉZAIRE-SUR-SIAGNE790 000 €

House for sale ll b s k - 8 rooms - 202 m²

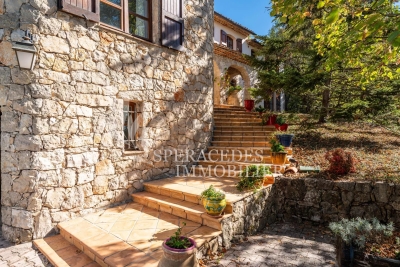
Saint-Cézaire-sur-Siagne - Stone villa in lush greenery

Saint-Cézaire-sur-Siagne, charming 202 sqm villa nestled in lush greenery, set on a 4,000 sqm plot of land, with no overlooking neighbours, in a peaceful neighborhood yet close to the village center. This property features, on the ground floor, a spacious and bright living room with dining area opening into the outdoors, an independent kitchen and a utility room. The sleeping area includes two en-suite bedrooms and an office. Upstairs, you'll find two additional bedrooms, one of which enjoys a private terrace with stunning views of the village, along with a bathroom. Outdoors, a beautifully appointed Provençal-style pool house awaits, complete with a summer kitchen, pizza oven, barbecue, and shower room. A magnificent infinity pool with expansive sun terraces completes the ensemble. A spacious garage and a garden shed add further value to this property. This villa offers an idyllic living environment.

Ref. : 86216006

Spéracèdes Immobilier

ANTIBES1 485 000 €

House for sale ll b s k - 4 rooms - 145 m²

ANTIBES - DETACHED HOUSE WITH NO NEIGHBORS OVERLOOKING - SWI

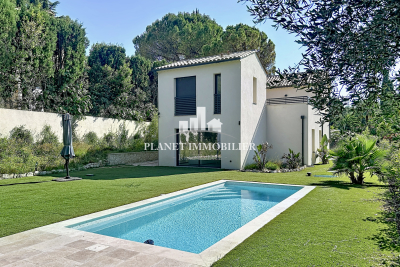
In a highly sought-after residential area of Saint-Maymes in Antibes , discover this magnificent new detached villa , offering a privileged living environment, in absolute peace and quiet , without any overlooking, with a beautiful private garden complete with a swimming pool. From the moment you step inside, you'll be captivated by a vast, light-filled living space designed for conviviality. It comprises a spacious living room, a dining room, and a fully equipped open-plan kitchen, all opening onto the garden through a large bay window. A separate WC and a ground-floor garage complete this level. Upstairs, the sleeping area offers two beautiful bedrooms with storage, a shower room, a separate WC and a superb master suite with its dressing room, private shower room with WC and access to a pleasant terrace. Built with quality features, this house offers all modern comforts: ducted air conditioning, double glazing, electric roller shutters, fully equipped kitchen, alarm and surveillance cameras already installed, electric gate, swimming pool, garage. A turnkey villa, with meticulous finishes, ideal for a family wishing to enjoy a quiet and residential environment while remaining close to main access points. Not subject to co-ownership regulations. Fees included, payable by the buyer at a rate of 6%.

Ref. : 3228

PLANET IMMOBILIER

VALBONNE3 190 000 €

House for sale ll b s k - 11 rooms - 330 m²

Charming property for sale on a private domain in Châteauneuf

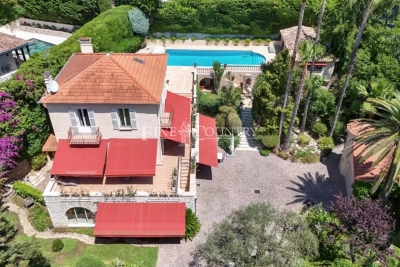
Discover the charm and elegance of this exquisite Provencal villa located in a coveted, intimate private estate. With a generous 320m² of living space, this home effortlessly blends traditional Provençal architecture with modern comforts, creating the perfect setting for serene living and elegant entertaining. Upon entering, you're greeted by a welcoming entrance hall that leads to an expansive reception room featuring soaring ceilings and a statement fireplace—perfect for cozy evenings. A mezzanine, currently styled as a library and reading nook, adds a touch of sophistication. Adjacent to the reception area is a light filled dining room that opens onto a covered terrace, ideal for al fresco dining. The spacious kitchen and utility room are well positioned and equipped for easy living. The main floor boasts two luxurious ensuite bedrooms, including a sumptuous master suite, offering a peaceful retreat with direct access to the garden. Upstairs, you'll find three additional bedrooms and a family bathroom, perfect for hosting family or guests. In addition to the main villa, a charming independent cottage provides extra privacy for guests or could be used as a home office. The cottage includes a comfortable living room, fully equipped kitchen, and a bedroom with its own bathroom. The property sits on a beautifully landscaped 5337 m² garden, providing complete privacy and a tranquil ambiance. The outdoor space is a true oasis, with a large swimming pool surrounded by lush greenery, a pool house with a summer kitchen and jacuzzi, as well as two enchanting ponds adorned with water lilies and an ornamental waterfall. Majestic trees and vibrant flowerbeds complete this natural escape, perfect for relaxation and outdoor entertaining. Practical features include a 47m² carport and ample additional parking spaces, making this home as convenient as it is charming.

Ref. : V3256VA

JOHN TAYLOR VALBONNE

LE CANNET1 990 000 €

House for sale ll b s k - 7 rooms - 330 m²

For Sale – Charming Villa in the Heart of Le Cannet Victoria

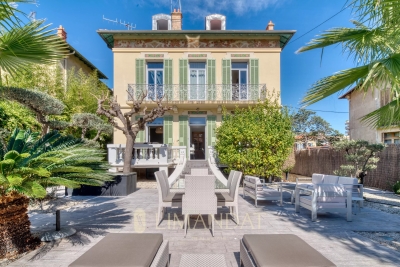
In the heart of the sought-after Le Cannet Victoria neighborhood, discover this beautiful and character-filled villa, a true haven of peace nestled within lush greenery. Ideally located in a residential area, it offers the perfect balance between city life and a year-round holiday atmosphere. Built in 1930, this property has only ever belonged to three families, a testament to its history and exceptional maintenance. It's a warm and welcoming home, ideal for settling in with your family and enjoying the lifestyle of the French Riviera. The main villa features, on the garden level, a fully equipped and functional kitchen opening onto a spacious dining room, a large office, and an en-suite bedroom with its own private bathroom. On the first floor, you'll find an expansive living area filled with natural light, extending onto a 60 sqm terrace, perfect for relaxing or entertaining guests. The second floor offers two large bedrooms, a generous bathroom, and a walk-in dressing room, providing all the comfort and space needed for family living. Outside the main house, a completely independent guest house awaits. It includes a kitchen, bathroom, large living room, spacious bedroom, and its own private terrace. Ideal for hosting friends, extended family, or offering independent accommodation. The garden is impressively lush and filled with mature trees, creating a unique sense of privacy in the heart of the city. The swimming pool area has been thoughtfully designed to maximize sun exposure throughout the day. The fully equipped pool house includes an open summer kitchen, a shower room, and separate toilet, forming a complete and functional outdoor living space. A large garage can easily accommodate even the largest vehicles, and several additional parking spaces are available for guests. For storage, the villa offers two cellar spaces, a wine cellar, and a laundry room. This villa is a true gem, lovingly maintained by its current owners. A rare and elegant property, ready to welcome a new family looking for charm, space, and peace in the heart of Le Cannet.

Ref. : 092025-334

FINE AND COUNTRY

LA LONDE-LES-MAURES897 999 €

House for sale ll b s k - 5 rooms - 128 m²

Charming villa with pool and garage in the Valcros estate

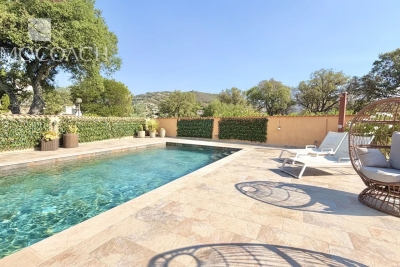
FOR SALE in La Londe Les Maures. You'll be charmed by this lovely, highly practical house, tastefully decorated and featuring dual vehicle access. On the ground floor, it comprises an entrance hall, a spacious, light-filled living and dining area with high ceilings and exposed beams, a separate, fully fitted and equipped kitchen opening onto a dining terrace, and a sleeping area featuring a master bedroom, a shower room with a walk-in shower, a toilet and built-in cupboards. Upstairs there are two bedrooms, one of which has a balcony, a bathroom and a toilet. On the garden level, a bedroom with a window, a utility room, a garage with an electric door, and a workshop/storage area complete the villa's amenities. This villa is surrounded by terraces; a beautiful 8x4 pool, tiled with Cerame stoneware and featuring a solar-powered electric cover, boasts a large poolside area perfect for setting up sun loungers. Awnings are fitted so you can enjoy every moment of the day. Everything is very well laid out and designed for comfortable living. The solar panels enable self-consumption, saving 1,500 euros a year. The highlights of this villa: high-quality fittings, practical access points, home automation, energy self-sufficiency, the home's functionality, the swimming pool and its sunbathing area, no overlooking neighbours, peace and quiet, and the sound of cicadas. A turnkey villa that will become your little paradise.

Ref. : 87139840

IMMOCOACH - Luxury & Investment Properties

GRASSE795 000 €

House for sale ll b s k - 9 rooms - 198 m²

GRASSE ST JEAN / Charming House with Garden, Pool & Independent Studios – Near Saint-Mathieu

Located near the sought-after Saint-Mathieu neighborhood and just a few minutes' walk from the shops of historic Old Grasse, this elegant early 20th-century traditional Grasse-style home is sure to appeal to those who appreciate authenticity, nature, and tranquility. The main house offers approximately 160 m² of living space and is nestled in a lush garden filled with fruit trees, creating a peaceful and green environment. Layout: Garden level: Bright living room opening onto a shaded terrace under a charming pergola, dining room, separate kitchen, office, laundry room, and guest WC. First floor: Four comfortable bedrooms and a bathroom with WC. Attic: Entire floor area is convertible, offering excellent additional space and potential. A light refresh would enhance this already charming home, with many layout and customization possibilities. Outdoors: Below the house, you'll find a 8.5 x 3.5 m swimming pool, ideal for enjoying warm summer days. The landscaped, tree-filled garden offers a serene and private outdoor setting. Additional Features: Two independent studios (21 m² and 29 m²), each equipped with a kitchen, bathroom, WC, and private terrace — perfect for rental income or hosting guests in comfort. Parking for up to 4 vehicles in the driveway. Location: 30 minutes to Cannes 40 minutes to Nice Airport A rare opportunity, combining the character of a historic property, the peace of nature, convenient access to town, and outstanding potential. A must-see!

Ref. : ARA-1182-MG

AAA RIVIERA

STE-MAXIME240 000 €

Apartment for sale ll b s k - Studio

FAVORITE PICK - Studio with Panoramic Sea View

Ideally located just a 5-minute walk from the town center and the beaches of Sainte-Maxime, this charming renovated 26m² studio offers a privileged living environment with a stunning sea view and overlook of Saint-Tropez. From the moment you enter, you'll discover a bright and cleverly designed living space. The living room opens onto a pleasant south-facing balcony, perfect for enjoying sunny days. A mezzanine houses a cozy sleeping area, maximizing the living space while preserving a spacious living area. The functional kitchen is fully equipped, while the bathroom has been carefully designed to provide comfort and convenience. Whether as a main residence, a rental investment, or a pied-à-terre on the Golfe de Saint-Tropez, this studio meets all the sought-after criteria: location, comfort, and exceptional views.

Ref. : 394V897A

JAGER IMMOBILIER

MENTON460 000 €

Apartment for sale ll b s k - 3 rooms - 55 m²

Charming 3-room duplex with terrace and parking - Menton center

"EXCLUSIVITY": Charming 56 m² duplex apartment located in Menton center, next to the bus station and close to shops, with a pleasant private terrace. On the garden level, you'll find a bright living area with open-plan kitchen and living room, plus a toilet. The first floor features two comfortable bedrooms and a bathroom. A parking space completes this property, ideal for a small family or young couple looking for a pleasant, practical living environment. Information on the risks to which this property is exposed is available on the Géorisques website

Ref. : X52265

GIOTTO Riviera Real Estate

MENTON2 650 000 €

House for sale ll b s k - 7 rooms - 302 m²

VILLA LUXE PISCINE HAUT DE MENTON

Discover this splendid 267m2 villa in absolute calm, tastefully decorated and fitted with the latest equipment. It comprises a living room with fireplace opening onto a terrace with a beautiful sea view, 4 bedrooms, 2 bathrooms and several dressing rooms. You'll enjoy a cinema room, a wine and cheese tasting cellar, a swimming pool with sound system and summer kitchen, and a sports area... Located less than 10 minutes from the sea (Gorbio), this haven of peace benefits from a rare security system, electric recharging point, photovoltaic panels and plenty of parking for your vehicles. Annual electricity estimate low:1020€/High:1440€ Energy rating information for this property: ENERGY class B and CLIMATE class A. Information on the risks to which this property is exposed is available on the Géorisques website: www.georisques.gouv.fr. This real estate listing has been drawn up under the editorial responsibility of the Agent Commercial mandataire en immobilier registered with the R.S.A.C. of NICE under number 523 207 413. Agency fees payable by vendor - Montant estimé des dépenses annuelles d'énergie pour un usage standard, établi à partir des prix de l'énergie de l'année 2021 : 1020€ ~ 1440€ - Les informations sur les risques auxquels ce bien est exposé sont disponibles sur le site Géorisques : www.georisques.gouv.fr - Cedrick LANARI - Agent commercial - EI - RSAC NICE 523207413

Ref. : MI01996

MENDES IMMOBILIER

LES ISSAMBRES998 000 €

House for sale ll b s k - 6 rooms - 160 m²

Maison proche mer et centre à pied

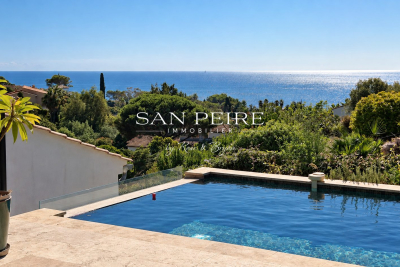
House for sale in Les Issambres, 300m from the seafront and less than a kilometer from San Peire. House built on 2 levels and composed as follows: Garden level: living room with open kitchen opening onto veranda and terrace, laundry room and patio. First floor: four bedrooms, one of which is en suite with shower room and private terrace, a bathroom, a multi-purpose room that can be used as an office, games room or second living room. The house offers sea views from almost every room. You'll also enjoy beautiful views from the pool, jacuzzi and terraces. For lovers of fresh produce and gardening, there's a beautiful orchard with many fruit trees and vegetables. House largely renovated in 2024, roof fully insulated and overhauled. Reversible air conditioning in all rooms, solar panels, wood-burning stove. Garage completes the property. Easy parking outside the property. Virtual visit on request Fees to be paid by the seller. Energy class C, Climate class A Estimated amount of annual energy expenditure for standard use: between 1320.00 € and 1840.00 € for the years 2021, 2022, and 2023 (including subscriptions). Information on the risks to which this property is exposed is available on the Geohazards website: www.georisques.gouv.fr.

Ref. : 26038-AD

SAN PEIRE IMMOBILIER

VALBONNE390 000 €

Apartment for sale ll b s k - 2 rooms - 66 m²

Duplex avec piscine

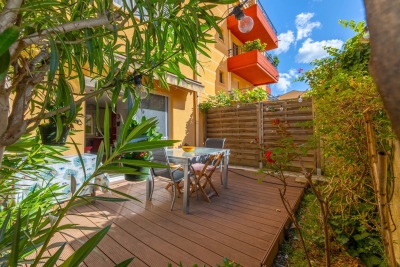
In the sought-after Île Verte area, discover this charming 2-room duplex apartment, easily convertible to a 3-room apartment. On the ground floor, you'll enjoy a spacious living room with an open-plan kitchen of approximately 37 m², a separate WC, and a large terrace extending into a private garden of approximately 95 m². A true asset of the property, this west-facing outdoor space benefits from optimal sunshine, a swimming pool, and a garden shed converted into a workshop. Upstairs, you'll find a large bedroom, a bathroom, and an office/loggia area that can be configured to suit your needs. Located in a quiet, green setting, this property offers a truly peaceful lifestyle. The residence features communal parking and a swimming pool.

Ref. : 87109472

SCOOP IMMOBILIER

ROQUEBRUNE-CAP-MARTIN715 000 €

Apartment for sale ll b s k - 3 rooms - 83 m²

TOP FLOOR - CARNOLES CENTRE - 42M2 TERRACE - DOUBLE GARAGE

Top Floor - Roquebrune-Cap-Martin - Carnolès Ideally located in the heart of Carnolès, in the immediate vicinity of shops, transport and amenities, discover this spacious 3-room apartment of 83m2 located on the 7th and top floor of a secure and perfectly maintained condominium dating from 1991. From the moment you step inside, you'll be captivated by the generous proportions of this apartment. It comprises a spacious living and dining area with a fireplace, creating a warm and inviting living space. A separate, fully equipped kitchen completes this area. Both the living room and kitchen open onto a magnificent 42 m2 east-facing terrace, a true extension of the living space offering unobstructed views and a pleasant glimpse of the sea. The sleeping area comprises a hallway with storage, a small dressing room, and two attractive bedrooms, each with built-in wardrobes. These bedrooms have direct access to an enclosed balcony overlooking the residence's inner courtyard, ensuring peace and quiet. The apartment also has a full bathroom with a bathtub and shower, as well as a separate toilet. Designed to offer optimal everyday comfort, this property benefits from sought-after features such as air conditioning, double glazing, electric roller shutters and electric blinds. Located on the top floor, this apartment benefits from remarkable light, a beautiful flow of spaces and a particularly pleasant living environment. A truly rare asset in the area: the property is sold with a double garage, offering parking comfort that is particularly sought after in the city centre. An ideal apartment for a primary or secondary residence, combining a prime location, comfortable spaces, exceptional outdoor space and quality amenities in the heart of Roquebrune-Cap-Martin.

Ref. : 490

H Properties

SAMOËNS1 324 000 €

Apartment for sale ll b s k - 5 rooms - 171 m²

MAJESTIC LODGE B205 - 4 bedrooms + loft

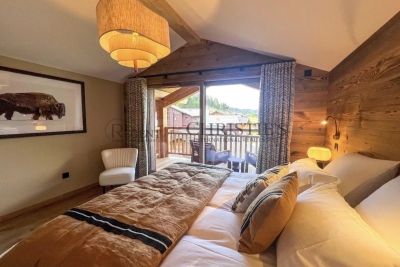
Regent alps exclusive - christie's international real estate majestic lodge: exceptional alpine living in the heart of samoëns nestled at an elevation of 720 meters in the heart of the unspoiled giffre valley, samoëns stands out as one of the most authentic savoyard villages in haute-savoie, combining centuries-old tradition with direct access to the world-class grand massif ski area (flaine, les carroz, morillon, samoëns, sixt-fer-à-cheval). As the only mountain resort designated a “pays d'art et d'histoire” (land of art and history), it captivates visitors with its rich heritage of stonemasons, its lively pedestrian-only town center year-round, and its remarkable natural surroundings. Set within this sought-after living environment, the prestigious new-construction project majestic lodge offers an exclusive collection of 26 high-end residences and 3 neighborhood shops, harmoniously distributed across two buildings featuring refined architecture that blends stone and reclaimed wood, in keeping with the exacting standards of biotope & aspen immobilier. This sumptuous duplex apartment features a living area of 123 m² (carrez law) and a remarkable total floor area of 171 m², offering superb views and a layout designed for the absolute comfort of a large family or for entertaining guests. The first level opens onto an elegant entryway featuring two large, custom-built built-in closets. On the left side, you'll find a spacious contemporary kitchen, fully fitted and equipped with high-end appliances, as well as a first en-suite bedroom with its own private shower room and separate toilet. The bright main reception area features a spacious living room with a dedicated office space—ideal for remote work—all opening onto a pleasant outdoor balcony. A second master suite, complete with its own en-suite bathroom, also enjoys private access to a second balcony. A separate guest restroom completes this main floor. On the upper floor, enhanced by the cathedral-like heights of a superb traditional exposed solid wood roof structure, this level features: two beautiful attic bedrooms with their own sloped loft spaces for optimal storage, a private mezzanine designed as a cozy hangout for children, a separate shower room and a separate toilet, an intimate and cozy lounge area, extending onto a spectacular open-air terrace of over 36 m², a true private vantage point from which to admire the panoramic view of the surrounding peaks. Features and living environment: high-end finishes compliant with current thermal and acoustic standards (re 2020), an elevator serving the various levels, and harmonious integration into the village landscape. A rare property combining multiple outdoor spaces (balconies and a large tropezian-style terrace) with strong potential for entertaining. Legal and technical information: delivery schedule: late 2027 (sale of property under construction—vefa). Property subject to condominium regulations: a complex of 29 main units (26 residential units and 3 commercial spaces). Annual amount of common area fees: unknown at this time (building under construction). Ongoing proceedings: no proceedings have been reported under current legislation. “information on the risks to which this property is exposed is available on the géorisques website: www. Georisques. Gouv. Fr.”

Ref. : MAJB205

REGENT ALPS - Christie's International Real Estate