OK
More than Less than
€  ok

Key-words : lift balcony terrace

Houses and Apartments, your real estate specialist magazine offers a selection of ads that match with the keyword lift balcony terrace. You can refine your search by specifying the area or price range in the navigation bar link Search for a House/Apartment.

HYÈRES4 300 000 €

House for sale lift balcony terrace - 14 rooms - 370 m²

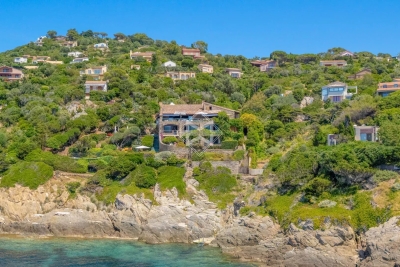
Exceptional Seafront Property on Île du Levant with Sea Access

On Île du Levant, within the discreet hamlet of Héliopolis, this exceptional seafront property opens the door to a world apart. Perched on the rocks of the Pin Pignon coastline, it enjoys direct access to the sea via the coastal path and breathtaking views over the turquoise waters of the Mediterranean and the island of Port-Cros. Originally built in the 1950s, the property was entirely reimagined in 2023, preserving its character, natural light, and unique connection to the sea. The estate offers approximately 400 sq m of living space, set within 3,000 sq m of landscaped grounds, and features twelve independent en-suite bedrooms, nine enjoying sea views. The main villa is arranged on a single level around a spacious, light-filled living room, a professional kitchen, and a large terrace overlooking the water. It comprises three bedrooms, including a suite with its own shower room. Nine additional guest rooms are distributed throughout the landscaped grounds. Each benefits from a private terrace or balcony, aluminium double-glazed windows, and electric shutters. Outside, a secluded heated saltwater swimming pool (10 x 4 metres), sheltered from view, blends seamlessly into its natural surroundings. Expansive terraces, shaded relaxation areas, and a private staircase leading down to secluded coves create a true seaside garden, entirely oriented towards the Mediterranean. The quality of the renovation is reflected in the property's technical features, including three water storage tanks adapted to island living, a crawl space, a freight lift, full air conditioning, and a newly installed septic system. A rare opportunity on Île du Levant, equally suited as a private family retreat or a boutique guesthouse, in an unspoiled setting where the sea is ever-present. Just a short walk from the shops and restaurants of Héliopolis, the island can be reached by ferry in approximately 45 minutes from Le Lavandou and around one hour from Hyères.

Ref. : 83543
MAGREY&SONS SAINT-TROPEZ

LES GETS620 000 €

Apartment for sale lift balcony terrace - 3 rooms - 95 m²

Opportunité aux Gets : appartement lumineux avec possibilité d'aménagement T4bis

Just a short walk from the center of Les Gets, in a quiet and sought-after area, this dual-aspect apartment of 95.27 sqm offers an ideal living environment to fully enjoy the resort and all amenities on foot. Located on the first floor of a well-maintained residence, the property benefits from a South-East exposure, flooding the rooms with natural light and creating a warm and inviting atmosphere throughout the day. Originally formed by combining two separate apartments, the property now offers generous volumes and a comfortable layout, while still allowing an easy return to its original configuration if desired. This flexibility represents a real advantage, whether for a family project or a rental investment strategy. The spacious living area opens onto a pleasant terrace/loggia, perfect for relaxing in a peaceful setting and enjoying the sunshine. The current layout includes two large bedrooms and two shower rooms, with the possibility of easily creating a master suite. By simply adding a partition wall, a third bedroom of approximately 11 sqm could be created while maintaining a generous 40 sqm living room. An additional sleeping area could also be arranged in the entrance, offering practical solutions to maximize accommodation capacity. Upon request, we can provide a personalized layout plan to optimize both the sleeping capacity and the property's value. The renovated kitchen is functional and welcoming, ideal for family meals and entertaining guests. The apartment is sold with a garage and two large cellars, highly valuable features in a ski resort, offering secure parking and ample storage space. Please note: exceptional charges totaling €3,410 are payable until July 2026 to cover the final phase of the façade and balcony renovation works. These improvements will enhance the long-term condition and overall appearance of the residence. Just a few minutes' walk from the shops and five minutes from the Chavannes ski lifts, the location is ideal for a primary residence, a family second home, or a rental investment. This rare property combines brightness, generous volumes, transformation potential, and a prime location — an opportunity not to be missed. Including fees of 4.71% TTC to be paid by of the purchaser. Price excluding fees 592 100 €. In a condominium of 32 lots. Average share of the estimated budget 3 390 €/year. No ongoing proceedings. Energy class E, Climate class C Estimated amount of annual energy expenditure for standard use: between 2960.00 € and 4050.00 € for the years 2021, 2022, and 2023 (including subscriptions). Information on the risks to which this property is exposed is available on the Geohazards website: www.georisques.gouv.fr.

Ref. : 1061-ACMIMMO

ACM IMMOBILIER

LES HOUCHES875 000 €

Apartment for sale lift balcony terrace - 4 rooms - 84 m²

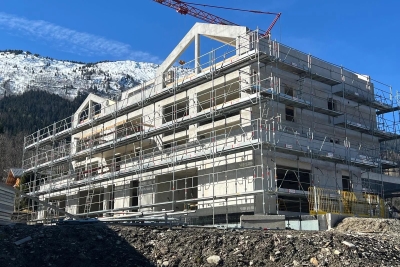
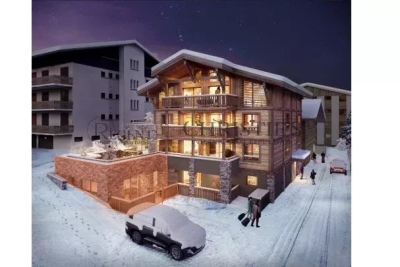
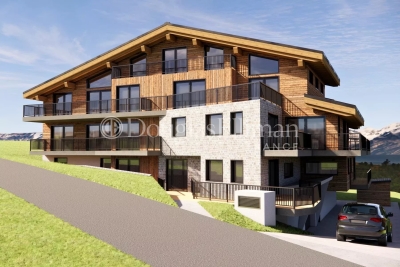
LES HOUCHES - New build apartment building comprising 12 apartments

A brand new development of 12 apartments right at the foot of the Kandahar piste, host of the World Cup downhill and slalom events in the Chamonix Valley. The apartments are a very short walk from the Bellevue cable car and the shops, bars and restaurants in the immediate vicinity. The apartments will be fitted out to the highest quality and will have large balconies or terraces to make the most of the wonderful views looking up the piste or along the Valley towards Chamonix. Apartment 204 is a 3 bedroom apartment on the second floor with 2 bathrooms and a balcony. The apartment is oriented north-west. Other apartments in this development are available. Please contact us for the full schedule and further information. Key features - 3-bed apartment on the 2nd floor in a newly constructed apartment building at the finish line of the Kandahar World Cup piste - Quality construction and finishes with 10 year build guarantee - Underground parking space and storage cellar - Due for delivery march 2027 - Reduced purchase fees and opportunity to reclaim 20% TVA on the price Our opinion This is an exceptional position for a new development and of the highest quality using finishes often associated with the high-end chalets. Each apartment has larger than average balconies, a parking space (with the possibility to buy an extra one) and exceptional views. These are good-sized apartments which, along with the quality, sets them apart from other developments. Sold subject to co-ownership status Number of lots: 12 No proceedings in progress Location Residence les Trabets is situated right at the finish line of the famous Kandahar World Cup piste in Les Houches. It is a very short walk (140 metres) from the Bellevue cable car as well as a handful of restaurants and bars, a bakery, café and rental shops. For access, the main bus routes stop at the Bellevue cable car, serving the rest of the Valley (2 minutes from the main Prarion ski lift). It is directly accessed from the Autoroute Blanche, leading up the Valley to Chamonix and down the Valley towards Geneva.

Ref. : Trabets 204

Douglas Elliman France

CANNES397 000 €

Apartment for sale lift balcony terrace - 2 rooms - 57 m²

PEACEFUL TWO-ROOM WITH TERRACES AND GARAGE

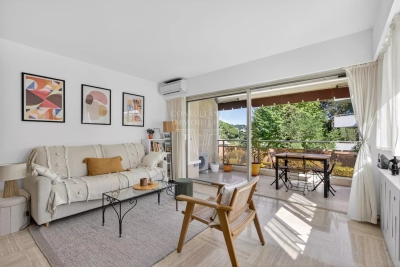
Cannes. Petit juas neighborhood. Peaceful two-room apartment with terraces. Set within a landscaped park. Located in the sought-after residential petit juas neighborhood, on a peaceful no-through street, on the second floor, with a lift, of a luxurious co-ownership surrounded by a landscaped garden : this recently dual-aspect one-bedroom apartment of 58 sqm has been recently renovated. It enjoys a pleasant south-east exposure and abundant natural light throughout the day. The air-conditioned apartment comprises an entrance hall with built-in wardrobes; a spacious 23.74 sqm living room opening onto a first terrace overlooking la californie and super cannes neighborhoods; and an open-plan kitchen leading to a second 7 sqm balcony nestled in a quiet green setting. The sleeping area features a 13 sqm south-facing bedroom, a shower room, and a separate toilet. A cellar and a private lock-up garage in the basement complete the property. Just a 15-minute walk from la croisette, this apartment perfectly combines comfort, tranquility, and immediate access to the amenities of central cannes.

Ref. : 87102951

Consultants Immobilier

CANNES1 050 000 €

Apartment for sale lift balcony terrace - 4 rooms - 200 m²

CANNES – BRIGHT APARTMENT WITH PRIVATE GARDEN

Discover this bright 96 m² apartment, fully renovated to a high standard, just 200 meters from the sea. Ideally located in a green and private setting, this property combines tranquility with modern comfort. The spacious living room, bathed in natural light, opens onto a superb American kitchen, creating a friendly and contemporary living space. The three generous bedrooms provide an ideal setting for a family or to welcome guests in optimal comfort. Additionally, a versatile fourth room can be adapted to your needs, whether as an extra bedroom, office, or leisure space. Outside, a lovely 25 m² terrace and a balcony with a sea view seamlessly extend the living areas, inviting you to relax in complete serenity. A private garden of approximately 100 m² further enhances this exceptional property, serving as a true green oasis. Just 200 meters from the beaches, this renovated apartment is ready to welcome you without any further work required. A rare opportunity in a privileged location! ENERGY CLASS: 135 C CLIMATE CLASS: 18 C Property subject to condominium status. Condominium charges: 270 €/month (general charges, lift, cold water) Property tax: 1,730 €/year Fees charge seller. Information on the risks to which this property is exposed is available on the Géorisques website www.georisques.gouv.fr

Ref. : 85489716

LIMANDAT REAL ESTATE

PARIS 16EME2 465 000 €

Apartment for sale lift balcony terrace - 5 rooms - 171 m²

PARIS XVI - Familial flat with terrace - studio and car park

PARIS 16th DISTRICT – Trocadéro / Passy Located in an elegant, perfectly maintained 1952 stone building with a live-in caretaker, this beautiful 152 sqm dual-aspect apartment is situated on the 6th floor with lift access. Featuring two outdoor spaces, it is quiet, filled with natural light, and in excellent condition. With 2.80 m ceiling heights, the apartment opens onto an entrance hall leading to a spacious reception room arranged in a star-shaped layout. The south-east facing living area opens onto a balcony/terrace. Opposite, there is a fully equipped kitchen, as well as a large bedroom and a hallway with built-in storage leading to two further generous bedrooms. One of these bedrooms has its own bathroom, while another benefits from a full west-facing terrace with no overlooking neighbours, offering beautiful sunsets over Mont Valérien. The property also includes a shower room with WC and a separate guest toilet. Two private-use storage rooms, including a large one, complete this offer, along with a spacious cellar in the basement. Its exceptional brightness, high-floor outdoor spaces, and beautiful proportions make this a rare and sought-after property in this prestigious area. The apartment benefits from numerous nearby shops, including those on Rue de Passy, excellent transport links (Metro lines 6 and 9, and buses), and some of the best schools in the neighbourhood (Janson de Sailly school district). It is also close to the magnificent Trocadéro Gardens and just 800 metres from Jardin du Ranelagh, which leads to the Bois de Boulogne. Available in addition: An independent studio apartment in perfect condition (€120,000), bright, located in a semi-basement level, fitted with a kitchenette area and shower room. The WC is located on the landing. Ideal for a student or au pair (lift access to the upper floors). A large enclosed parking box (€80,000) in the basement. Apartment surface area: 153 sqm total floor area, including 152.02 sqm under Carrez law, plus 18 sqm of outdoor space Studio surface area: 10.92 sqm under Carrez law Total habitable surface area: 182 sqm Garage box surface area: 20 sqm with electric roller door Cellar surface area: 8.57 sqm Two private-use storage rooms

Ref. : 87044280

VANEAU SÈVRES-LECOURBE

LES HOUCHES2 500 000 €

Apartment for sale lift balcony terrace - 7 rooms - 201 m²

Penthouse 202 Sqm, 5 Bedrooms – SOLELYÂ Residence – Les Houches, Chamonix Mont-Blanc

Indulge in exceptional luxury with this 200 m² penthouse, located on the top floor of the prestigious SOLELYÂ Residence, just 30 meters from the Les Houches ski slopes. This rare property redefines alpine elegance and offers unparalleled mountain comfort. A Unique Prestigious Apartment This 7-room apartment includes: ? 5 en-suite bedrooms, including a sumptuous master suite with a 20.5 m² dressing room, private bathroom, and an exclusive balcony ? Private wellness space with a sauna or hammam for ultimate relaxation ? High-end cinema room for enjoying your favorite movies in a luxurious setting ? 70 m² living room, flooded with natural light, opening onto a 22 m² balcony/terrace, offering a spectacular panoramic view of Mont-Blanc ? Private elevator for direct and exclusive access to this peaceful haven Luxury and Comfort at Its Peak With high-end finishes and noble materials, this penthouse ensures a warm, refined atmosphere. The property also offers 4 private parking spaces in the basement (available as an option). An Ecological and Innovative Real Estate Program ?? RE 2020 certification: ensuring optimized energy performance ?? Delivery scheduled for February 2026, with tax benefits such as VAT recovery and reduced notary fees. A Rare Real Estate Opportunity in Chamonix The SOLELYÂ Residence features only 9 exceptional apartments, offering an intimate and exclusive living experience, just steps from the ski slopes and local amenities. ?? Prime location: Direct access to the ski lifts and Chamonix. ?? Prestigious apartments: Spacious layouts, luxury finishes, and breathtaking views. ?? RE 2020 label for a sustainable and eco-friendly habitat. ?? Only 4 apartments left! Don't miss this unique opportunity—contact us today to learn more about this exceptional new development in Les Houches.

Ref. : 68/301

ALPS PROPERTY

ST-JEAN-D'AULPS298 000 €

Apartment for sale lift balcony terrace - 4 rooms - 57 m²

Rare on the Market: Beautiful 3 Bedroom Duplex Apartment with Private Garden in Saint-Jean-d'Aulps

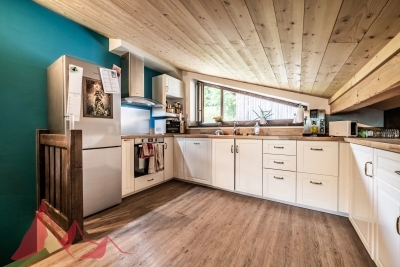
Looking for a home that combines Alpine charm, modern comfort and an ideal location? This beautifully renovated 3 bedroom duplex apartment is a true hidden gem, nestled in the peaceful and sought-after settlement of Mont d'Évian, within a small, well-maintained co-ownership with low charges. Perfect for a family or as a mountain retreat, this apartment offers an exceptional lifestyle - quiet and surrounded by nature, yet just a short drive to local amenities and ski lifts. Fully renovated over the past five years, the apartment is spread over two levels and is ready to move into: Ground Floor: Covered entrance patio. -Hallway leading to a spacious master bedroom with dressing area and private west-facing balcony. -Two additional bright bedrooms and a separate office space. -Contemporary bathroom with walk-in shower, double vanity, heated towel rail and washing machine. -Separate WC. Upper Level: -Luminous attic-style open-plan living area with fully equipped kitchen (ceramic hob, oven, extractor hood, dishwasher). -Attic space with technical access (potential for further renovations). Enjoy peaceful outdoor living with a small fenced private garden, ideal for relaxing or entertaining. A terrace and balcony offer additional seating areas with beautiful panoramic mountain views - a rare find in this area. Additional Features: -Private mazot (external storage chalet). -Two outdoor parking spaces. -Excellent sun exposure and natural light throughout. -Quiet, tranquil setting with no traffic. -Convenient access to village life and ski areas by car. This property offers a rare opportunity to own a charming, low-maintenance mountain home in a highly desirable part of the valley - whether as a main residence, second home or rental investment. For more information, please contact Morzine Immobilier. Information on natural risks affecting the property is available at: www.georisques.gouv.fr

Ref. : 4134

MORZINE IMMOBILIER

LES GETS794 000 €

Apartment for sale lift balcony terrace - 4 rooms - 79 m²

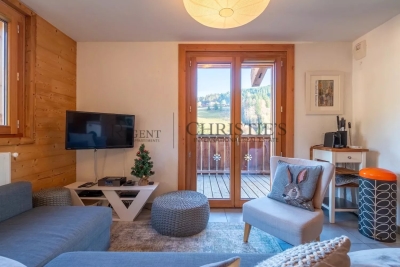
MONTELO 02 - 3 chambres

Exclusivity: regent alps - christie's international real estate discover montelo, an exceptional new residence by biotope & aspen immobilier, perfectly located just moments from the vibrant centre of les gets. Offering an intimate and exclusive setting, it comprises just six flats, from t4 to t5 cabins, designed to combine comfort, elegance and authenticity. Built using noble materials such as old wood and stone, this top-of-the-range residence reflects the charm and soul of alpine chalets while incorporating modern features. A lift serves every level for optimum comfort, and basement parking is provided to make your day-to-day life easier. This ground-floor apartment benefits from a private entrance accessible directly from its outdoor terrace of 12 sqm. It features an entrance opening onto a bright living area with a fully fitted and equipped kitchen (included). A hallway leads to the night area, which comprises a guest toilet with laundry space, a bedroom with en-suite shower room and balcony, as well as two additional bedrooms sharing a shower room. Ideal for a prestigious investment, montelo invites you to enjoy the unique experience of les gets in a warm and refined setting. Delivery q2 2028 property subject to condominium status (6 main units). Annual condominium fees: unknown no ongoing legal proceedings. “the information on the risks to which this property is exposed is available on the georisque site: www. Georisques. Gouv. Fr”.

Ref. : MONT02

REGENT ALPS - Christie's International Real Estate

LES GETS410 000 €

Apartment for sale lift balcony terrace - 3 rooms - 49 m²

2-room apartment + cabin - Les Perrieres

Regent alps exclusivity - christie's international real estate a charming 3-room apartment in the heart of les perrières a charming 3-room apartment, ideal for a warm alpine pied-à-terre or for a high-performing heritage rental investment. Ideally located in the very trendy and authentic les perrières district of les gets, this property benefits from a large cross-terrace balcony offering a panoramic and unobstructed view of the surrounding mountain ranges. Imagine turning off the tv and marveling at the magical work of snow groomers in the evening from your living room! A true immersion in mountain living. Main features: modular sleeping area: a bright and spacious master bedroom, plus a second separate bedroom equipped with bunk beds, ideal for children. Exterior and connectivity: large corner balcony with clear panoramic view, complemented by high-speed internet via fiber optic, ideal for teleworking. Ski-in / ski-out: direct access to ski slopes and ski lifts in the les perrières sector. Ideal neighborhood life: immediate proximity to the sherpa supermarket for daily shopping, a lively après-ski bar, a renowned cheese specialties restaurant, and a ski and bike rental shop. Soft mobility: located just a few steps or a few minutes by free shuttle bus from the lively center of les gets. High-end annexes: a secure underground garage for sheltered parking away from snow and a spacious private cellar (ideal for storing ski equipment and bikes). Excellent rental potential: high demand in this highly sought-after area by families. Interior accommodation and layout the apartment is part of a small, high-end co-ownership, a small chalet-style building built in a traditional savoyard style, perfectly integrated into the les perrières district of les gets. It has a private underground garage and a secure cellar. The apartment itself features spacious and particularly bright interior volumes. The layout offers optimal distribution: a functional entrance, a warm master bedroom, a cabin bedroom with bunk beds, a contemporary bathroom, and a large open main living area including the living room, dining area, and a fully equipped american kitchen. Technical and legal information property subject to co-ownership status (healthy management, no ongoing proceedings). Estimated annual energy expenses for standard use: between €590 and €860 per year. Average energy prices indexed to 2021 (including subscriptions). An excellent energy performance ensuring controlled heating charges on a daily basis. Information on the risks to which this property is exposed is available on the georisques website: www. Georisques. Gouv. Fr.

Ref. : DMIL

REGENT ALPS - Christie's International Real Estate

MORZINE435 000 €

Apartment for sale lift balcony terrace - 4 rooms - 62 m²

Bright & Spacious Two-Bedroom Apartment with South-Facing Terrace for sale - 435 000 € This delightful, recently renovated two-bedroom apartment offers bright, spacious living with a sunny south-facing terrace enjoying open views towards Ressachaux and Nyon. With 62m² of habitable space, the apartment provides a comfortable and welcoming environment, ideal for enjoying life in Morzine year-round. Situated on a small side road just off Route de la Plagne, the apartment forms part of an intimate residence of only six apartments, offering peace and privacy in a quiet setting. The town centre is easily reached on foot in approximately 12 minutes, while the free ski bus stop is located just a short walk from the residence, providing convenient access to the ski lifts during the winter season. The apartment is presented in excellent condition throughout. The bright living and dining area opens directly onto the generous terrace, creating a wonderful indoor-outdoor living space with views across Morzine and the surrounding mountains. A rare feature for a two-bedroom apartment, the living area also benefits from a fireplace — perfect for cosy winter evenings. The property includes a large, fully fitted kitchen with additional pantry storage, offering excellent practicality and workspace. Both bedrooms are generously sized and feature built-in wardrobes, providing excellent storage. The bathroom is fitted with a bathtub with an overhead shower (combined bath and shower setup). There is also a separate independent WC. Large windows running the full length of the living area allow natural light to flood the space, enhancing the bright and airy feel throughout this well-designed 62m² apartment. Additional features include: Entrance hallway with storage cupboard Individual boiler Electric heating High-spec double-glazed windows and balcony doors (recently replaced) Secure underground garage Large private storage area Communal external parking Legal Mentions (in French) : Honoraires à la charge du vendeur. Les informations sur les risques auxquels ce bien est exposé sont disponibles sur le site Géorisques : www.georisques.gouv.fr .

Ref. : 64

LACOUTETE IMMOBILIER

GRASSE5 990 000 €

House for sale lift balcony terrace - 12 rooms - 730 m²

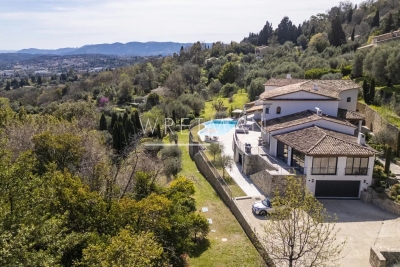
Luxury Provençal Villa with Panoramic Sea & Valley Views – Chateauneuf-de-Grasse/Grasse

This exceptional, spacious, and fully renovated high-end Provençal villa of 730 m², with a swimming pool, is set in an exclusive and peaceful location in a magnificent 5,121 m² garden on the hills above Cannes, between Grasse and Châteauneuf-de-Grasse. It offers a perfect combination of contemporary luxury and refined comfort, with breathtaking panoramic views stretching across the sea and the valleys of the Mediterranean coastline. Flooded with natural light, the villa opens with a striking cathedral-style entrance leading into expansive living spaces designed for elegant entertaining and relaxed Mediterranean living. Floor-to-ceiling sliding glass doors create a seamless flow onto generous terraces, maximizing indoor-outdoor living. The property features a sophisticated double reception room with a fireplace, a large dining area for up to 12 guests, and a premium open-plan Italian kitchen by Boffi — perfectly designed for both everyday comfort and high-end entertaining — with all rooms opening directly onto the large terrace and its stunning views. A relaxing TV room (or office), guest toilet, internal lift serving all floors, and a beautiful summer lounge with exposed beams further enhance the living experience, offering a versatile and inviting space throughout the year. The accommodation includes four elegant en-suite bedrooms on the upper level, including a superb master suite with a dressing room and direct access to a private balcony with panoramic, uninterrupted views. The garden level is dedicated to lifestyle and wellbeing, offering a fully equipped fitness room, an air-conditioned wine cellar with tasting lounge, an en-suite bedroom with private bathroom and direct access to the pool area, an additional lounge/fitness area, and laundry facilities. A double garage with lift access serves all levels of the property. Outdoors, the villa delivers a true resort-style experience with an infinity pool, a stylish pool house with kitchen, and multiple lounge and dining areas designed for relaxation and entertaining. The property is set within beautifully landscaped grounds designed by renowned landscape architect Jean Mus, featuring a natural spring and an exceptional Mediterranean ambiance. Located just 35 minutes from Nice and Cannes, and close to prestigious golf courses and fine dining establishments, this rare property represents the ultimate luxury residence or second-home opportunity on the French Riviera. Don't miss this opportunity!!

Ref. : 85582480

WRETMAN ESTATE & CONSULTING

MORZINE870 000 €

Apartment for sale lift balcony terrace - 5 rooms - 177 m²

Superb T5 Duplex Apartment in Morzine

Superb T5 Duplex Apartment in Morzine Located in Morzine, this location offers tranquility and breathtaking mountain views, while providing quick and easy access to all amenities! Apartment I001 is located on the first floor of a collective chalet with 6 units and will consist of four separate bedrooms, a spacious living room/kitchen of 22m², three bathrooms, and a separate WC, for a total surface area of 177.87m². The living area also features a 6m² balcony, two terraces of 6m² and 14m², and, most notably, a private lawned garden of 54m², ideal for relaxing after active days. This high-end apartment will benefit from top-quality equipment and finishes. This apartment also includes an indoor parking space. You can personalize your apartment according to an available finishes catalog and create your apartment to your taste. Features include: Reduced notary fees (2.2%) VAT recovery (20%) Underfloor heating with individual heat pump Sold with ten-year construction guarantees Optimal thermal and acoustic insulation Low energy consumption Indoor parking space Please note: the photos are intended to demonstrate the quality and construction style of the developer's previous projects. The property is covered by the co-ownership regulations. A rare opportunity to buy into this project. Please contact us with details of your requirements, and we will offer you apartments matching your criteria. Information on the risks to which this property is exposed is available on the Géorisques website: L'Estive in Morzine (74) New apartments in a human-sized residence in Morzine. Wide choice of apartments at attractive prices. New project to be built, composed of 8 collective chalets, each comprising 6 apartments from 1 to 4 bedrooms, and 4 semi-detached chalets. Residence built according to environmental standards rarely achieved in our resort, with an architecture that respects the traditional codes of the region, while including a touch of modernity: private heat pump per apartment, pedestrian path, green spaces… Because the location of a real estate purchase is one of the main factors, this project is located in Morzine, an ideal location for its tranquility, sunshine, and proximity to the center. Two bus lines provide quick and easy access to the ski lifts. The bus stop is just outside the residence. All apartments will feature a state-of-the-art individual heat pump system. Each apartment will have the possibility of bespoke finishes to meet our clients' requirements. Each apartment is designed to maximize modern comfort with large living spaces and a spacious balcony or terrace, a garage and/or a secure indoor parking space. Features include: Reduced acquisition costs VAT recovery (20%) possible Underfloor heating with individual heat pump per apartment Construction and completion guarantees Optimal thermal and acoustic insulation Low energy consumption For more information, please do not hesitate to contact us at Morzine Immo. Information on the natural geographical risks to which the property is exposed can be consulted on the website www.georisques.gouv.fr. For more information, please do not hesitate to contact us at Morzine Immo.

Ref. : ESTIVE I001

MORZINE IMMOBILIER

NICE729 000 €

Apartment for sale lift balcony terrace - 4 rooms - 91 m²

NICE - Corniche Fleurie - Luxury apartment with terrace and lovely sea view. Garage. Parking. Cellar. Pool.

In the heart of a new upmarket residence, we present this beautiful 91 m² 4-room apartment with a 15 m² terrace offering stunning sea views. Located on the fourth floor out of five with a lift, the apartment is traversing and in perfect condition, fitted out with noble materials. It comprises an entrance hall with cupboard, a top-of-the-range bespoke kitchen that is fully equipped and opens onto a 25 m² living room. The living room opens onto a south-facing terrace with panoramic sea views. The night area is served by a wide corridor leading to 2 bedrooms with fitted wardrobes, a bathroom and a guest WC with washbasin, as well as a large en suite bedroom. This Master Bedroom includes a dressing room, shower room and private balcony. The apartment is offered for sale with all its furniture and fittings fully integrated into a home automation system. It also comes with a large garage (30 m²), a parking space and a cellar. The residence is secure and very well maintained, with a swimming pool equipped with sun loungers. Shops are just a few minutes' walk away, as are public transport links (bus and tram) that will take you to the city centre or airport in just a few minutes. Co-owned property. 46 main lots. Share of charges approx. 265 euros per month, including heating, hot water and cold water. No legal proceedings in progress.

Ref. : ARL-1054-AN2

AAA RIVIERA

ARCACHON6 980 000 €

House for sale lift balcony terrace - 12 rooms - 570 m²

Villa d'Exception - Panoramic view of the Bay of Arcachon

Michael Zingraf Real Estate Bassin d'Arcachon offers you an exclusive opportunity to acquire an exceptional property located in the heart of the highly sought-after winter resort of Arcachon. this exceptional villa, completely renovated by a renowned architect, embodies the elegance and refinement of an exceptional residence where every detail has been designed to sublimate the Arcachon art of living. As soon as you enter, the property reveals a spectacular panorama of the Bay of Arcachon and its emblematic cabanes tchanquées, offering a unique spectacle that changes with the tides and the light. An exceptional three-storey residence. The villa is spread over three floors with lift access, offering generously proportioned reception areas bathed in light, extended by vast terraces, loggias and balconies opening onto the four faces of the house. There are six refined suites, each with a private shower room, and a staff studio. A rare and intimate estate. Set in landscaped grounds of over 5,000 m², this property boasts exceptional features: a 6 x 12 m heated swimming pool, a boules pitch, Mediterranean-inspired outdoor spaces and a large garage with space for several vehicles. The perfect blend of prestige and authenticity This villa, with its historic charm and contemporary comforts, represents a unique opportunity for lovers of emblematic residences and top-of-the-range lifestyle su

Ref. : MZIBA1309

MICHAEL ZINGRAF BASSIN ARCACHON