OK
More than Less than
€  ok

Key-words : lift balcony terrace

Houses and Apartments, your real estate specialist magazine offers a selection of ads that match with the keyword lift balcony terrace. You can refine your search by specifying the area or price range in the navigation bar link Search for a House/Apartment.

PARIS 16EME2 900 000 €

Apartment for sale lift balcony terrace - 7 rooms - 301 m²

PARIS 16 - TOP FLOOR - TERRACE

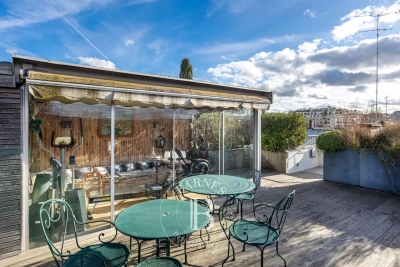
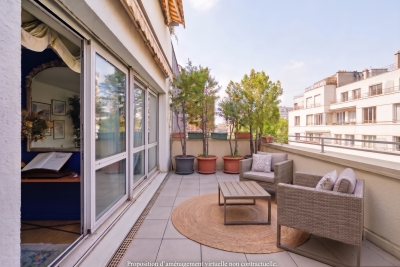
198m² (2,131 sq ft) apartment on the top floor of a semi-recent building with concierge. Floor plan: - entrance hall leading to a magnificent living room with working fireplace, opening onto a balcony/terrace, dining room under a glass roof, stunning eat-in kitchen with pantry, master suite opening onto a balcony with plenty of storage space and a large bathroom (with toilet), two bedrooms (one of which has a balcony) sharing a shower room, and a guest toilet. - from the balcony/terrace off the living room, a staircase leads to a pretty veranda (ideal for an office, workshop or home gym) with a stunning terrace planted with trees (63m² or 678 sq ft). A large fitted cellar rounds off the property. Parking space on the 1st basement level, with direct access by lift from the apartment, available at an additional price (€50,000). Fees payable by the seller - Number of lots in the building: 5 - Average amount of the share of charges €15,868/year - Estimated amount of annual energy costs for standard use based on 2023 energy costs: €600 ~ €3,500 - Juliette Chavane - Sales agent - EI - RSAC 538 737 354 Agency fees payable by vendor - Nombre de lots dans la copropriété: 5 - Montant moyen de la quote-part de charges courantes 15,868 €/yearly - Montant estimé des dépenses annuelles d'énergie pour un usage standard, établi à partir des prix de l'énergie de l'année 2023 : 600€ ~ 3500€ - Juliette CHAVANE - Agent commercial - EI - RSAC 538 737 354

Ref. : 86721008

BARNES AUTEUIL

CASSIS2 200 000 €

Apartment for sale lift balcony terrace - 3 rooms - 351 m²

CASSIS – TOWN CENTRE – EXCEPTIONAL PENTHOUSE – 1,830 SQ FT ROOFTOP TERRACE – UNRIVALLED VIEWS – 2 BEDROOMS – 2 PARKING SPACES

**BARNES Cassis is proud to present, as an exclusive listing, one of the most remarkable apartments in Cassis.** A truly exceptional property, it combines a collection of rare attributes seldom found together: a prime location just a few minutes' walk from the town centre, spectacular panoramic views over the Bay of Cassis, Cap Canaille, the château, the Calanques and the surrounding vineyards, together with a renovation finished to an outstanding standard. Every material, fixture and detail has been carefully selected to deliver a level of comfort, refinement and elegance worthy of the finest contemporary residences. Located on the third and top floor of a secure residence with a swimming pool and lift, this outstanding apartment offers an unrivalled lifestyle. Each of the main living spaces opens directly onto the terraces, creating a seamless transition between indoor and outdoor living. From the moment you step inside, your attention is immediately drawn to the breathtaking panorama. The light-filled living room, elegant dining area and semi-open Poggenpohl kitchen, centred around a stylish island, create a sophisticated yet welcoming entertaining space. A fully equipped utility kitchen discreetly completes the layout. The sleeping accommodation comprises two genuine suites, each featuring a walk-in dressing room, an en-suite shower room and its own private balcony. A home office, a laundry room and extensive built-in storage further enhance the property's exceptional functionality. Accessible by a private lift, the spectacular **170 sq m rooftop terrace** is a true outdoor living space overlooking Cassis. It features a summer kitchen, bar, several lounge and entertaining areas, an outdoor dining space and a six-person Jacuzzi. Sold fully furnished, the property also includes two cellars and two private parking spaces. A secure garage, fitted with electricity and a fast electric vehicle charging station, is available as an additional purchase. Offering nearly **350 sq m of combined interior and exterior living space**, exceptional craftsmanship, premium amenities, a highly sought-after location and one of the finest panoramic views in Cassis, this extraordinary residence is designed for discerning buyers seeking a truly unique property. **Contact** **Nathalie ARANEO** +33 (0)6 09 53 41 93 [](mailto:) Luxury Real Estate Consultant **BARNES Marseille | Cassis** Information regarding potential natural and technological risks affecting this property is available on the Géorisques website: **[www.georisques.gouv.fr]( **Agency fees payable by the seller.** Agency fees payable by vendor - Nombre de lots dans la copropriété: 46 - Montant moyen de la quote-part de charges courantes 7,500 €/yearly - Montant estimé des dépenses annuelles d'énergie pour un usage standard, établi à partir des prix de l'énergie de l'année 2023 : 1520€ ~ 2110€ - Les informations sur les risques auxquels ce bien est exposé sont disponibles sur le site Géorisques : www.georisques.gouv.fr

Ref. : 87091032

BARNES MARSEILLE CASSIS LITTORAL

MORZINE1 400 000 €

Apartment for sale lift balcony terrace - 5 rooms - 129 m²

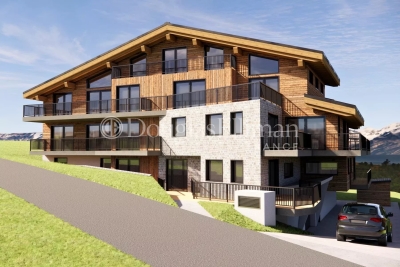
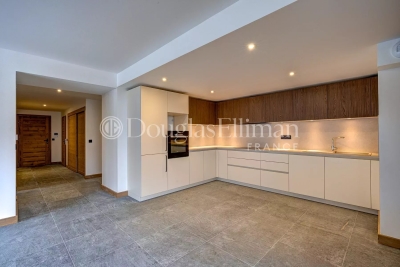
MORZINE - New 3 Bedrooms apartment + cabin

A complete renovation of a former hotel, Beauregard is a development of 17 luxury apartments and 2 new build, independent chalets. Maintaining the charm of its original architecture, the property is centrally located a short walk from the historic footbridge connecting directly to the town centre and Super Morzine lift and boasting south-facing views of the Pleney slopes. A high-quality development, sympathetically designed to offer an authentic mountain retreat with spacious and quality interiors. Each apartment comes with a balcony, ski locker and the possibility to purchase a parking space. Apartment A104 is a 3 bedroom apartment on the 1st floor with 3 bathrooms and a balcony. The apartment is oriented south-west with a large terrace. Other apartments in this development are available. Please contact us for the full schedule and further information. Key features - Three-bedroom apartment with cabin area and 3 bathrooms - Large terrace with south-west exposure + balcony - Excellent location, close to the centre and open views of the Pleney slopes - Completed and ready for move-in - Reduced notaire's fees and potential to reclaim 20% VAT on the price Our opinion It's all about the location. Very easy access to the town centre and ski lifts, these apartments will have a strong rental appeal for investors as well as being convenient for year-round living. Authentic but modern, quality properties. Sold subject to co-ownership status Number of lots: 20 No proceedings in progress Location Just a 5-minute walk from Morzine's historic footbridge leading directly to the heart of the town and the Super Morzine ski lifts, as well as easy access to the main (Carrefour) supermarket. Bus stop directly in front of the residence.

Ref. : Beauregard A104

Douglas Elliman France

PARIS 17EME1 780 000 €

Apartment for sale lift balcony terrace - 4 rooms - 120 m²

Paris 17 - Plaine Monceau - 3-bed apartment - Terrace and full-length balcony

Paris 17 - Plaine Monceau - 3-bed apartment - Terrace and full-length balcony Located on the 5th floor of a stone building with a lift, this apartment comprises an entrance hall, a kitchen and a living room opening onto a 10m² (108 sq ft) circular terrace. The sleeping area comprises three bedrooms, including a master bedroom with en-suite bathroom, as well as a second separate bathroom and a separate toilet. The bedrooms open onto a full-length balcony with an unobstructed view. Two cellars also included. Fees payable by the seller - Average amount of the share of charges €7,200/year - Estimated amount of annual energy costs for standard use based on 2024 energy costs: €2,910 ~ €3,950 Agency fees payable by vendor - Montant moyen de la quote-part de charges courantes 7,200 €/yearly - Montant estimé des dépenses annuelles d'énergie pour un usage standard, établi à partir des prix de l'énergie de l'année 2024 : 2910€ ~ 3950€

Ref. : 87301572

BARNES COURCELLES

NEUILLY SUR SEINE1 640 000 €

Apartment for sale lift balcony terrace - 5 rooms - 111 m²

Neuilly-sur-Seine – Pont de Neuilly – Duplex with garden

Engel & Völkers exclusively presents this property, located in a 1974 building constructed of dressed stone. This 111.46 sqm Carrez duplex, in excellent condition, offers a pleasant living environment, with a private entrance from the street and a 130 sqm single-level garden terrace equipped with a jacuzzi. The apartment comprises, on the ground floor, an entrance hall, a beautiful 31 sqm living room, a separate 13 sqm lounge, a kitchen, a shower room and a WC. Upstairs, a landing leads to three bedrooms, including two principal bedrooms, each with a balcony, as well as a bathroom and a WC. No wasted space. Possibility of creating a fourth bedroom in place of the TV room. Fully air-conditioned with reversible air conditioning, the duplex also benefits from high-quality features, including large triple-glazed windows on the street side and double glazing on the interior side. The north-east/south-west exposure provides beautiful natural light throughout the day. The exteriors have been completely and carefully renovated: new coverings, precious Asian wood, planting, jacuzzi, automatic watering system and remotely controlled outdoor lighting. The property also includes two cellars and a parking space providing access to two tandem parking spaces. The garden can be accessed directly from the street or via the co-ownership property, at the rear of the building. The residence has a lift, caretaker and keypad entry system. It comprises 86 lots and, by exception, permits the practice of liberal professions. School catchment area: Charcot nursery school, Charcot elementary school and Théophile Gautier middle school. Energy performance rating: F/300; GHG emissions: F/91 Estimated annual energy costs for the property: €4,160–€5,700 Property with excessive energy consumption: [F] Co-ownership of 86 lots; average annual charges: €8,450 Proceedings pending: no Transaction fees, including tax, payable by the seller Information on the risks to which this property is exposed is available on the Géorisques website: www.georisques.gouv.fr W-04B4AI

Ref. : W-04B4AI

ENGEL & VÖLKERS

MORZINE550 000 €

Apartment for sale lift balcony terrace - - 127 m²

**under offer** SOLE AGENCY — MORZINE IMMOBILIER | Les Udrézants: a penthouse waiting to be created, moments from the village centre

**under offer** A genuinely rare opportunity: this apartment occupies the top two floors of the residence, offering 111 m² plus a further 20 m² of eaves space, with volumes and ceiling heights seldom found in this part of Morzine. The first level comprises a generous living room, a separate kitchen, four bedrooms and a bathroom. On the floor above, under the roof, two further bedrooms — six bedrooms in total, ideal for a large family or a high-end rental project. The property requires full renovation: a blank canvas to reconfigure the layout entirely and create the penthouse these two floors deserve — an open-plan living space, a master suite beneath the rafters, and potentially a terrace or balcony (subject to co-ownership and planning consent). A cellar and two private parking spaces are included. Superb location in Les Udrézants, a short stroll from Morzine centre, its shops and the Portes du Soleil lifts.

Ref. : 4107

MORZINE IMMOBILIER

PARIS 20EME936 000 €

Apartment for sale lift balcony terrace - 4 rooms - 96 m²

For Sale – Apartment with 2 Balconies, 2 Terraces - Paris 20

Engel & Völkers is delighted to present, exclusively, this beautiful 107.5 sqm apartment, offering 84.63 sqm of Carrez living space and comprising 3 to 4 rooms. The property is enhanced by two balconies and two terraces totalling 23 sqm, including a main 13 sqm terrace, ideal for enjoying sunny days or sharing an al fresco meal. Ideally located close to all amenities, including the Maraîchers and Alexandre Dumas metro stations, as well as Place de la Réunion and its twice-weekly market, this apartment enjoys a highly sought-after location, just a 15-minute walk from Nation. Situated on the 5th floor of a recent, well-maintained and fully secure building with a lift, the apartment offers a pleasant and desirable living environment. The apartment comprises an entrance hall with built-in storage, a spacious double living room with a dining area, part of which opens onto a balcony and a large 13 sqm terrace. It also features a bedroom with its own shower room and WC, as well as a separate, fully fitted and equipped kitchen opening onto a beautiful balcony. A hallway leads to a guest WC and a dressing room. A second, spacious and light-filled bedroom opens onto a large terrace and benefits from a generous bathroom. Thanks to its dual east- and west-facing exposure, the apartment enjoys abundant natural light throughout the day. Exceptionally quiet, this property combines comfort, natural light and generous outdoor spaces with unobstructed views. The apartment is dual-aspect and easily adaptable, allowing the layout to be modified to suit your needs and lifestyle. Possibility to purchase one or two parking spaces, one of which can be converted into a private garage (box) and includes an additional space for two-wheelers, located on basement level ?1. A cellar completes this rare property. Additional information: Individual electric heating. Shutters and awnings on every French door. The property is subject to the French co-ownership regulations. Energy rating: D/229 Greenhouse gas emission: B/9 Estimated annual housing energy costs: €1,790 - €2,470 Joint ownership of 126 lots Average annual charges 2,780 € Pending proceeding NO Transaction fees of 4.26% (including VAT), payable by the buyer. Net seller price: €940,000. Information on the risks to which this property is exposed is available on the “Géorisques” website: www.georisques.gouv.fr In the heart of the sought-after Charonne neighbourhood, in a vibrant and residential setting, close to shops, restaurants and local amenities, including Place de la Réunion. The property benefits from excellent public transport links, with the Maraîchers and Alexandre Dumas metro stations just a few minutes' walk away. Nation is also within a 15-minute walk.

Ref. : W-04BFA7

ENGEL & VÖLKERS

MORZINE550 000 €

Apartment for sale lift balcony terrace - - 127 m²

**under offer** SOLE AGENCY — MORZINE IMMOBILIER | Les Udrézants: a penthouse waiting to be created, moments from the village centre

**under offer** A genuinely rare opportunity: this apartment occupies the top two floors of the residence, offering 111 m² plus a further 20 m² of eaves space, with volumes and ceiling heights seldom found in this part of Morzine. The first level comprises a generous living room, a separate kitchen, four bedrooms and a bathroom. On the floor above, under the roof, two further bedrooms — six bedrooms in total, ideal for a large family or a high-end rental project. The property requires full renovation: a blank canvas to reconfigure the layout entirely and create the penthouse these two floors deserve — an open-plan living space, a master suite beneath the rafters, and potentially a terrace or balcony (subject to co-ownership and planning consent). A cellar and two private parking spaces are included. Superb location in Les Udrézants, a short stroll from Morzine centre, its shops and the Portes du Soleil lifts.

Ref. : 4107

MORZINE IMMOBILIER

MORZINE1 630 000 €

Property for sale lift balcony terrace - 14 rooms - 268 m²

LARGE CHALET WITH EXCEPTIONAL POTENTIAL – CURRENTLY ARRANGED AS 4 APARTMENTS – MORZINE CENTRE

A rare opportunity to acquire a substantial chalet in one of Morzine's sought-after residential areas, just a short walk from the village centre, shops and amenities. Positioned in a peaceful setting and enjoying a desirable south-west facing aspect, the property benefits from excellent sunshine and open views across the surrounding mountains. The chalet is set back from Route de la Plagne in a quiet environment, approximately 650m from the centre of Morzine and within easy reach of the ski lifts and village amenities. Offering approximately 268sqm of habitable space, together with a huge full basement level with vehicle access, the property is currently arranged as 4 spacious apartments, all presently rented with tenancies in place until April 2027. This provides an excellent opportunity for an investor seeking future redevelopment potential, a rental investment project, or the creation of a substantial family chalet once the leases expire. The building is constructed entirely from concrete, providing an extremely solid and valuable base for renovation and redevelopment. While the apartments are currently habitable, modernisation would significantly enhance both the capital and rental value of the property. Two of the apartments are duplexes with balconies or terraces to the front, while the remaining two apartments are garden-level properties benefiting from terraces and lawned garden areas. A communal entrance and staircase provide access to all apartments, along with access to the extensive basement area. Key features -Prime residential location in central Morzine -Approximately 650m from the village centre -South-west facing aspect with excellent natural light -4 apartments offering significant redevelopment potential -Large full basement with external vehicle access -Approximately 268sqm of habitable space -Open mountain views -Strong investment and rental potential -Ideal for a large family chalet conversion project An exciting opportunity to create a superb Alpine residence or long-term investment in one of Morzine's most desirable areas. For further information or to arrange a viewing, please contact Morzine Immobilier. Information regarding natural risks associated with this property is available on Géorisques.

Ref. : 4193

MORZINE IMMOBILIER

PARIS 14EME460 000 €

Apartment for sale lift balcony terrace - 2 rooms - 56 m²

Paris 14 - Alésia - 1-bed apartment with WEST-facing full-length balcony.

BARNES Panthéon has the exclusive listing for this elegant apartment spanning 49.26m² (527 sq ft - 56.74m² or 603 sq ft of floor space) with a balcony on the sixth floor of a recent 10-storey recent co-ownership building with a lift, at the heart of the sought-after Alésia neighbourhood. Bathed in light thanks to its west-facing aspect, it boasts a particularly open and preserved living environment with no overlook. Its 8m² (86 sq ft) full-length balcony, accessed via the living room and the bedroom, offers the advantage of an outdoor space and boasts stunning unobstructed views of Paris. Composed of an entrance, a spacious living room with fitted and equipped open kitchen, a large bedroom with its own access to the balcony, a bathroom, a wardrobe and a separate toilet. This property is in immaculate condition and requires no work. Cellar also included. A parking space within the co-ownership property can be acquired at an additional cost. The apartment is located in a lively shopping district close to the shops on Avenue du Général Leclerc and Alésia. It also benefits from excellent transport services via Alésia metro station on line 4, just a few stops from central Paris and with Saint-Germain-des-Prés 15 minutes away. A rare property in the sector combining light, outdoor space, unobstructed views and no need for any work, in a part of Paris that is particularly prized for its quality of life. An elegant pied-à-terre or ideal main residence. This apartment is listed by Thomas Cantin: +33 (0)6 47 45 41 20 Property subject to shared ownership status. Information on the risks to which this property is exposed is available on the Géorisques website: www.georisques.gouv.fr Alésia is an authentic elegant and lively district of Paris. With its café terraces, food shops, markets and discreet local gems, it embodies a truly Parisian way of life. Nearby, Montsouris Park and the university campus provide welcome green spaces, while Alésia metro station offers easy access to the finest districts of the Left Bank in just a few minutes. Fees payable by the seller - Number of lots in the building: 103 - Average amount of the share of charges €2,760/year - Estimated amount of annual energy costs for standard use based on 2021, 2022 and 2023 energy costs: €680 ~ €970 Agency fees payable by vendor - Nombre de lots dans la copropriété: 103 - Montant moyen de la quote-part de charges courantes 2,760 €/yearly - Montant estimé des dépenses annuelles d'énergie pour un usage standard, établi à partir des prix de l'énergie de l'année 2021,2022,2023 : 680€ ~ 970€

Ref. : 87318838

BARNES PANTHEON

BEAUSOLEIL650 000 €

Apartment for sale lift balcony terrace - 3 rooms - 52 m²

Monaco/Beausoleil , open sea view

Monaco yacht show in front of your windows, Monaco Grand Prix in front of you windows . Large terrace, at walk distance of Monaco, next to public lift . Panoramic sea view of Monaco, Roquebrune and Italy. A JEWEL, bathed in light from morning to evening, high ceiling of 3m50, in a small co-ownership without charge of 3 bourgeois apartments. Exceptional and bright 3 rooms of 95 sqm completely renovated including: entrance, living room-kitchen of 39m² opening onto terraces and balconies, 2 large bedrooms, 1 bathroom and 1 shower room, 3 WCs (separate toilet 1), dressing room, cellar and laundry room. The building was built in 1940 and renovated in 2018, penultimate floor. Reversible air conditioning, double glazing. Tax F: €1,344. Large garage of 35sqm on sale as an option . A RARE PRODUCT. The location is very pleasant, just steps from Monaco’s Larvotto beaches, buses, city center, and public climbing. Monaco place of amazing food, Yacht show, Grand Prix of Monaco, Tennis open and annual Fireworks Competition displays ; all that from your terrace. Fine dining, nightlife fun, Casino’s and culture as well as beach clubs, open air pool and the wild nature of the Maritime Alps. You’ll love this apartment because of the light, the views, the space spread over two roof floors with excellent views from every corner and large terraces Living here means living in an exceptional setting, just minutes from the glamour of Monaco, its Casino, Michelin-starred restaurants, and luxury boutiques. This unique, fully renovated apartment embodies the pinnacle of Mediterranean luxury.

Ref. : 562927

ISM-Property

VALLAURIS479 000 €

Apartment for sale lift balcony terrace - 3 rooms - 75 m²

Exclusive -Golfe-Juan – Renovated Dual-Aspect Apartment with Terrace, Swimming Pool and Parking

Set within a sought-after residence with a swimming pool and concierge, ideally located in Golfe-Juan, just a short walk from local shops, the sea and the beaches, this elegant south-facing apartment of over 75 sq m offers a privileged lifestyle, combining comfort, natural light and tranquillity. Situated on the penultimate floor of a residence with lift, the apartment enjoys absolute peace and an abundance of natural light throughout the day. Recently fully renovated, it stands out for its generous volumes and contemporary layout. The living area is the heart of the apartment, featuring a spacious, light-filled reception room opening onto a pleasant terrace-balcony of approximately 10 sq m, providing a peaceful outdoor space. The open-plan kitchen, perfectly integrated into the living area, further enhances the feeling of space and conviviality. The apartment's dual-aspect layout ensures a fluid flow throughout and an excellent quality of natural light, while its generous proportions provide an exceptional level of comfort just moments from the coastline. Built in 1993, the residence offers a high-quality residential setting with a swimming pool, concierge service and lift. A private underground parking space completes this property. A privileged address in Golfe-Juan, close to all the pleasures of the Côte d'Azur, ideal as a primary residence or an exceptional pied-à-terre.

Ref. : MZICP1082

MICHAËL ZINGRAF CHRISTIE'S INTERNATIONAL REAL ESTATE CAP D'ANTIBES

JUAN-LES-PINS510 000 €

Apartment for sale lift balcony terrace - 4 rooms - 80 m²

JUAN-LES-PINS CENTRE 3-BEDROOM 80 SQM APARTMENT SOUTH-FACING 16 SQM TERRACE PARKING For sale in the heart of Juan-les-Pins, this 80 sqm dual-aspect 4-room apartment is located on the 4th floor of a residence with a lift and is in very good overall condition. It benefits from a South/North double exposure and plenty of natural light. The 29 sqm living room with an open-plan fitted kitchen opens onto a large 16 sqm south-facing terrace, offering a peaceful setting, open views over greenery and no direct overlooking on the living-room side. A second 5 sqm balcony completes the outdoor spaces. The sleeping area comprises 3 bedrooms, each with built-in storage, including a master bedroom with its own shower room and private WC. The apartment has a total of 3 shower rooms and 2 WCs, as well as a utility/laundry room and plenty of storage cupboards in the hallway. A private basement parking space and a cellar complete the property. The location is particularly convenient: beaches approximately 5 minutes' walk away, Juan-les-Pins SNCF railway station 2 minutes away, with shops, restaurants, public transport and everyday amenities right at the foot of the residence. The town centre is also easily accessible on foot. A spacious and functional family apartment offering generous outdoor areas, a south-facing terrace and all the advantages of a central location in Juan-les-Pins. Contact us today to arrange a viewing and discover this property for yourself !

Ref. : 3949

CENTURY 21 ALBERT 1ER

LES HOUCHES2 000 000 €

House for sale lift balcony terrace - 5 rooms - 82 m²

3-Bedroom Chalet on a 1,934 m² Plot – Les Chavants, Les Houches

Nestled in the highly sought-after Les Chavants area of Les Houches, this chalet enjoys an exceptional location just a short walk from the **Prarion gondola lift** and its renowned ski area. A true four-season destination, Les Chavants is prized for its peaceful residential setting, outstanding year-round sunshine, and breathtaking views of the Mont Blanc massif, making it one of the most desirable addresses in the Chamonix Valley. Built in 1990 on a generous 1,934 m² plot, the chalet benefits from a spacious and private setting with excellent potential for renovation or extension, subject to the relevant planning permissions. Arranged over two levels, the property comprises: Garden level * Two double bedrooms * A shower room * A garage Upper level * A bright and welcoming living room opening onto a balcony-terrace with magnificent south-facing views of the Mont Blanc range * A separate fully fitted kitchen * A master bedroom with en-suite bathroom Thanks to its privileged location only moments from the Prarion gondola, the chalet offers direct access to the Les Houches ski area during the winter, while hikers, mountain bikers and nature lovers will enjoy immediate access to a wide network of trails throughout the summer. Rarely available in this location, this property represents an excellent opportunity to acquire a chalet in one of the Chamonix Valley's most sought-after neighbourhoods. While some refurbishment would enhance the property, it offers tremendous potential to become a superb primary residence, holiday home or investment property in an outstanding alpine setting.

Ref. : 113

ALPS PROPERTY

PARIS 17EME695 000 €

Apartment for sale lift balcony terrace - 2 rooms - 58 m²

Exceptional top-floor apartment with terrace – View of the Arc de Triomphe

This 40m² (431 sq ft) apartment to renovate, situated on the eighth and top floor of a semi-recent building with a lift, enjoys a prime location, remarkable natural light and a spectacular view of the Arc de Triomphe. Its optimised floor plan offers great renovation potential. The entrance hall leads to a light-filled living room, extended by a 6m² (65 sq ft) balcony affording an unobstructed panoramic view of one of Paris's most iconic monuments. The separate kitchen could easily be opened onto the living room to create a more contemporary and welcoming reception space. The bedroom with bathroom has direct access to a pleasant 12.5m² (135 sq ft) terrace, offering all the rare advantage of an outdoor space on an upper floor level. A separate toilet rounds off this property. A cellar and a parking space come with this apartment boasting fantastic volume, outdoor areas and exceptional views, making it the ideal choice for a prestigious Parisian pied-à-terre or a high-quality investment. Fees payable by the seller - Number of lots in the building: 31 - Average amount of the share of charges €5,160/year - Estimated amount of annual energy costs for standard use based on 2026 energy costs: €1,490 ~ €2,030 662,000 € Agency fees not included - Agency commission: 4.99%VAT included Agency fees payable by buyer - Nombre de lots dans la copropriété: 26 - Montant moyen de la quote-part de charges courantes 5,160 €/yearly - Montant estimé des dépenses annuelles d'énergie pour un usage standard, établi à partir des prix de l'énergie de l'année 2026 : 1490€ ~ 2030€

Ref. : 87220678

BARNES PIED-A-TERRE COURCELLES