OK
More than Less than
  ok

Key-words : lift balcony terrace

Houses and Apartments, your real estate specialist magazine offers a selection of ads that match with the keyword lift balcony terrace. You can refine your search by specifying the area or price range in the navigation bar link Search for a House/Apartment.

BEAUSOLEIL950 000 €

Apartment for sale lift balcony terrace - 3 rooms - 100

Border MONACO, view over MONACO

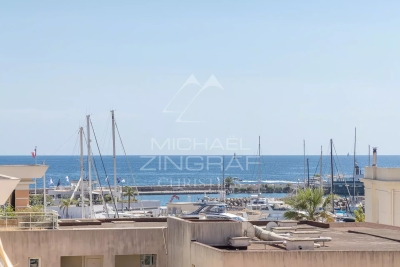
Monaco yacht show in front of your windows, Monaco Grand Prix in front of you windows . Large terrace, at walk distance of Monaco, next to public lift . Panoramic sea view of Monaco, Roquebrune and Italy. A JEWEL, bathed in light from morning to evening, high ceiling of 3m50, in a small co-ownership without charge of 3 bourgeois apartments. Exceptional and bright 3 rooms of 95 sqm completely renovated including: entrance, living room-kitchen of 39m² opening onto terraces and balconies, 2 large bedrooms, 1 bathroom and 1 shower room, 3 WCs (separate toilet 1), dressing room, cellar and laundry room. The building was built in 1940 and renovated in 2018, penultimate floor. Reversible air conditioning, double glazing. Tax F: €1,344. A RARE PRODUCT. The location is very pleasant, just steps from Monaco’s Larvotto beaches, buses, city center, and public climbing.Monaco place of amazing food, Yacht show, Grand Prix of Monaco, Tennis open and annual Fireworks Competition displays ; all that from your terrace. Fine dining, nightlife fun, Casino’s and culture as well as beach clubs, open air pool and the wild nature of the Maritime Alps. You’ll love this apartment because of the light, the views, the space spread over two roof floors with excellent views from every corner and large terraces Living here means living in an exceptional setting, just minutes from the glamour of Monaco, its Casino, Michelin-starred restaurants, and luxury boutiques. This unique, fully renovated apartment embodies the pinnacle of Mediterranean luxury.

Ref. : 387231

ISM-Property

ARCACHON539 000 €

Apartment for sale lift balcony terrace - 3 rooms - 63

ARCACHON CENTRE – EXCEPTIONAL LOCATION – 3-ROOM APARTMENT WITH T

Within the Villa d'Été residence, discover this 63.58 sqm apartment, extended by a 4.20 sqm terrace and completed by a private underground parking space. Just a few steps from the Bay, this property offers a rare opportunity in Arcachon: the chance to imagine a pied-à-terre that truly reflects your lifestyle, within a residence whose common areas are already undergoing a major enhancement programme. The apartment is arranged around a 21.84 sqm living room with open-plan kitchen, designed as a convivial and easy-to-live-in space. Its layout allows for optimised use, with three cabin-style sleeping areas, perfectly suited to a second-home project, a family pied-à-terre or a rental investment on the Bay. The property also includes a shower room, a bathroom and two WCs — a particularly appreciable level of comfort for welcoming family or guests with ease. The volumes can be reimagined, the spaces optimised or reorganised according to your wishes, needs and technical feasibility. The apartment can be occupied after a simple decorative refresh, or be the subject of a more personalised project to reveal its full potential. La Villa d'Été also offers other available apartments, from studios to 4-room apartments. Depending on the units, the properties can be simply refreshed or more extensively redesigned: redistribution of volumes, space optimisation, or the combination of several units, subject to feasibility. The enhancement works of the common areas are already underway, with a comprehensive programme including the refurbishment of façades and balconies, waterproofing works, modernisation of the lifts, as well as improvement of the outdoor areas and shared spaces. Estimated delivery is scheduled for the end of Q3 2026. A rare asset: co-owners will enjoy access to a shared rooftop of approximately 150 sqm, offering a 360-degree panoramic view over the Bay of Arcachon and the town. Full file, floor plans and availability list available upon request. Energy performance rating: E / 269 Greenhouse gas emissions: B / 10 Estimated annual energy costs for the property: €1,610 – €2,210 Transaction fees, VAT included, payable by the seller. Information regarding the risks to which this property is exposed is available on the Géorisques website www.georisques.gouv.fr. Ideally located on Boulevard de la Plage, La Villa d'Été enjoys one of the most sought-after addresses in Arcachon. Just a few steps from the Bay, the residence offers direct access to the beach and allows residents to fully enjoy a lifestyle where everything can be done on foot. The seafront, covered market, shops, restaurants, Casino Barrière, Palais des Congrès and Tourist Office are all within immediate proximity. The SNCF train station, located just 300 metres away, provides easy access to Bordeaux and the rest of the region. Living at La Villa d'Été means enjoying the Arcachon lifestyle every day: reaching the beach in just a few moments, strolling along the seafront, enjoying lively terraces, discovering the market stalls or admiring sunsets over the Bay. Renowned for its architectural heritage, fine sandy beaches, nautical activities and preserved natural environment, Arcachon appeals to both year-round residents and second-home buyers. The scarcity of ideally located properties in the very centre gives this address true heritage value. Choosing La Villa d'Été means investing in far more than an apartment: it means choosing an exceptional location, where quality of life and the long-term value of your property come together.

Ref. : W-04AJII

ENGEL & VOLKERS BORDEAUX

CASSIS2 200 000 €

Apartment for sale lift balcony terrace - 3 rooms - 351

CASSIS – TOWN CENTRE – EXCEPTIONAL PENTHOUSE – 1,830 SQ FT ROOFTOP TERRACE – UNRIVALLED VIEWS – 2 BEDROOMS – 2 PARKING SPACES

BARNES Cassis is proud to present, exclusively, a truly one-of-a-kind property just a short walk from the heart of Cassis. Occupying the third and top floor of a secure residence with a swimming pool and lift, this exceptional penthouse offers an extraordinary lifestyle where contemporary elegance meets one of the most breathtaking panoramas on the Mediterranean coast. Entirely redesigned and renovated to the highest standards using premium materials and exquisite finishes, every detail reflects uncompromising quality. Designed to embrace Mediterranean living, every principal room opens directly onto a private outdoor space, creating a seamless flow between indoor and outdoor living. From the moment you step inside, the spectacular views command your attention. Expansive floor-to-ceiling windows flood the interiors with natural light and extend the living spaces onto generous terraces. The living room, dining area and semi-open designer kitchen, centred around a striking island, combine style and functionality, while a fully equipped back kitchen discreetly provides additional storage and practicality. The private quarters feature an elegant primary suite with a walk-in dressing room, en-suite shower room and private balcony. A second en-suite bedroom also benefits from its own balcony. A home office, generous built-in storage and a laundry room complete this level. The true highlight of this remarkable property is its spectacular 1,830 sq ft rooftop terrace, a genuine rooftop residence suspended above Cassis. Designed for entertaining and relaxation, it features a summer kitchen, bar, multiple lounge and reception areas, an outdoor dining space and a six-person jacuzzi. From the apartment, its terraces and the rooftop, the views are simply incomparable. Cap Canaille, the château, the harbour, the calanques, the vineyards and the Bay of Cassis unfold before you in an ever-changing natural masterpiece. Offered fully furnished, this exceptional property also includes two cellars and two private parking spaces. A secure enclosed garage with an electric vehicle fast-charging station is available as an additional purchase. Combining a prestigious address, exceptional craftsmanship and one of the finest views in Cassis, this outstanding penthouse offers nearly 3,770 sq ft of combined interior and exterior living space, making it an exceptionally rare opportunity between sea and sky. Contact Nathalie ARANEO BARNES Marseille / Cassis Consultant +33 (0)6 09 53 41 93 Information regarding potential natural and technological risks affecting this property is available on the Géorisques website: www.georisques.gouv.fr. Agency fees payable by the seller. Agency fees payable by vendor - Nombre de lots dans la copropriété: 46 - Montant moyen de la quote-part de charges courantes 7,500 €/yearly - Montant estimé des dépenses annuelles d'énergie pour un usage standard, établi à partir des prix de l'énergie de l'année 2023 : 1520€ ~ 2110€ - Les informations sur les risques auxquels ce bien est exposé sont disponibles sur le site Géorisques : www.georisques.gouv.fr

Ref. : 87091032

BARNES MARSEILLE CASSIS LITTORAL

PARIS 6EME3 275 000 €

Apartment for sale lift balcony terrace - 6 rooms - 140

Paris 6th - Saint-Germain-des-Prés: Exceptional urban chalet in

Just steps from the legendary Place de Furstemberg, on the top floors of the Lefèvre d'Ormesson private mansion (18th century), this rare property resembles an “urban chalet,” offering the privacy of a country house in absolute peace and quiet. The dual-aspect double living room, flooded with light and with its south-facing balcony, reveals an impressive cathedral-like volume beneath exposed timber framing (up to 3.40 m high), enhanced by a contemporary designer egg-shaped stove. With a floor area of 169.7 m² (126.91 m² Carrez), the whole (made up of 2 adaptable lots with 2 independent entrances) comprises: - A large reception area with open kitchen. - 3 quiet bedrooms, each with its own shower/bathroom. - An independent studio (ideal as a guest suite or office). - A laundry room. Enjoying open views over the landscaped garden and Paris rooftops, the apartment is completed by 3 attic storage rooms. Prestigious, well-maintained, concierge-run co-ownership. The lift has been approved, fully paid for by the seller, and is being installed. An atypical property combining a historic address and optimal comfort. EPC: D / 224 (1st lot); E / 255 (2nd lot) GHG: C / 40 (1st lot); C / 28 (2nd lot) Estimated annual energy costs for the home: between €2,480 and €3,450. Co-ownership of 26 lots. Service charges: €1,123/quarter. Ongoing proceedings: None. Transaction fees incl. VAT payable by the seller. Information on the risks to which this property is exposed is available on the Géorisques website: www.georisques.gouv.fr Images in the Exposé may have been optimized or adapted using AI for illustrative purposes. Ideally located in the historic heart of Saint-Germain-des-Prés (Paris 6th arrondissement), this apartment enjoys one of the capital's most sought-after addresses, on rue Jacob, famed for its art galleries, antique dealers, and intellectual atmosphere. Residents of this private mansion benefit from an exceptional and extremely rare asset in the area: private access to the “Bois Visconti,” a magnificent tree-lined garden of about 600 m², offering complete privacy and absolute serenity, sheltered from the bustle of Paris. The immediate surroundings provide privileged access to luxury boutiques, legendary terraces (Café de Flore, Les Deux Magots), Michelin-starred restaurants, as well as the Seine and the Louvre Museum, just a short walk away. A prime location combining historic prestige, vibrant cultural life, and the French art of living.

Ref. : W-0497MU

ENGEL & VÖLKERS

BEAUSOLEIL990 000 €

Apartment for sale lift balcony terrace - 3 rooms - 100

Open sea view, border MONACO

Monaco yacht show in front of your windows, Monaco Grand Prix in front of you windows . Large terrace, at walk distance of Monaco, next to public lift . Panoramic sea view of Monaco, Roquebrune and Italy. A JEWEL, bathed in light from morning to evening, high ceiling of 3m50, in a small co-ownership without charge of 3 bourgeois apartments. Exceptional and bright 3 rooms of 95 sqm completely renovated including: entrance, living room-kitchen of 39m² opening onto terraces and balconies, 2 large bedrooms, 1 bathroom and 1 shower room, 3 WCs (separate toilet 1), dressing room, cellar and laundry room. The building was built in 1940 and renovated in 2018, penultimate floor. Reversible air conditioning, double glazing. Tax F: €1,344. A RARE PRODUCT. The location is very pleasant, just steps from Monaco’s Larvotto beaches, buses, city center, and public climbing.Monaco place of amazing food, Yacht show, Grand Prix of Monaco, Tennis open and annual Fireworks Competition displays ; all that from your terrace. Fine dining, nightlife fun, Casino’s and culture as well as beach clubs, open air pool and the wild nature of the Maritime Alps. You’ll love this apartment because of the light, the views, the space spread over two roof floors with excellent views from every corner and large terraces Living here means living in an exceptional setting, just minutes from the glamour of Monaco, its Casino, Michelin-starred restaurants, and luxury boutiques. This unique, fully renovated apartment embodies the pinnacle of Mediterranean luxury.

Ref. : 064249

ISM-Property

MORZINE1 630 000 €

Property for sale lift balcony terrace - 14 rooms - 268

LARGE CHALET WITH EXCEPTIONAL POTENTIAL – CURRENTLY ARRANGED AS 4 APARTMENTS – MORZINE CENTRE

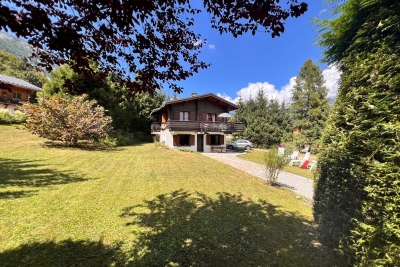
A rare opportunity to acquire a substantial chalet in one of Morzine's sought-after residential areas, just a short walk from the village centre, shops and amenities. Positioned in a peaceful setting and enjoying a desirable south-west facing aspect, the property benefits from excellent sunshine and open views across the surrounding mountains. The chalet is set back from Route de la Plagne in a quiet environment, approximately 650m from the centre of Morzine and within easy reach of the ski lifts and village amenities. Offering approximately 268sqm of habitable space, together with a huge full basement level with vehicle access, the property is currently arranged as 4 spacious apartments, all presently rented with tenancies in place until April 2027. This provides an excellent opportunity for an investor seeking future redevelopment potential, a rental investment project, or the creation of a substantial family chalet once the leases expire. The building is constructed entirely from concrete, providing an extremely solid and valuable base for renovation and redevelopment. While the apartments are currently habitable, modernisation would significantly enhance both the capital and rental value of the property. Two of the apartments are duplexes with balconies or terraces to the front, while the remaining two apartments are garden-level properties benefiting from terraces and lawned garden areas. A communal entrance and staircase provide access to all apartments, along with access to the extensive basement area. Key features -Prime residential location in central Morzine -Approximately 650m from the village centre -South-west facing aspect with excellent natural light -4 apartments offering significant redevelopment potential -Large full basement with external vehicle access -Approximately 268sqm of habitable space -Open mountain views -Strong investment and rental potential -Ideal for a large family chalet conversion project An exciting opportunity to create a superb Alpine residence or long-term investment in one of Morzine's most desirable areas. For further information or to arrange a viewing, please contact Morzine Immobilier. Information regarding natural risks associated with this property is available on Géorisques.

Ref. : 4193

MORZINE IMMOBILIER

PARIS 16EME2 465 000 €

Apartment for sale lift balcony terrace - 5 rooms - 170

PARIS XVI - Familial flat with terrace - studio and car park

PARIS 16th DISTRICT – Trocadéro / Passy Located in an elegant, perfectly maintained 1952 stone building with a live-in caretaker, this beautiful 152 sqm dual-aspect apartment is situated on the 6th floor with lift access. Featuring two outdoor spaces, it is quiet, filled with natural light, and in excellent condition. With 2.80 m ceiling heights, the apartment opens onto an entrance hall leading to a spacious reception room arranged in a star-shaped layout. The south-east facing living area opens onto a balcony/terrace. Opposite, there is a fully equipped kitchen, as well as a large bedroom and a hallway with built-in storage leading to two further generous bedrooms. One of these bedrooms has its own bathroom, while another benefits from a full west-facing terrace with no overlooking neighbours, offering beautiful sunsets over Mont Valérien. The property also includes a shower room with WC and a separate guest toilet. Two private-use storage rooms, including a large one, complete this offer, along with a spacious cellar in the basement. Its exceptional brightness, high-floor outdoor spaces, and beautiful proportions make this a rare and sought-after property in this prestigious area. The apartment benefits from numerous nearby shops, including those on Rue de Passy, excellent transport links (Metro lines 6 and 9, and buses), and some of the best schools in the neighbourhood (Janson de Sailly school district). It is also close to the magnificent Trocadéro Gardens and just 800 metres from Jardin du Ranelagh, which leads to the Bois de Boulogne. Available in addition: An independent studio apartment in perfect condition (€120,000), bright, located in a semi-basement level, fitted with a kitchenette area and shower room. The WC is located on the landing. Ideal for a student or au pair (lift access to the upper floors). A large enclosed parking box (€80,000) in the basement. Apartment surface area: 153 sqm total floor area, including 152.02 sqm under Carrez law, plus 18 sqm of outdoor space Studio surface area: 10.92 sqm under Carrez law Total habitable surface area: 182 sqm Garage box surface area: 20 sqm with electric roller door Cellar surface area: 8.57 sqm Two private-use storage rooms

Ref. : 87044280

VANEAU SÈVRES-LECOURBE

HYÈRES4 300 000 €

House for sale lift balcony terrace - 14 rooms - 370

Exceptional Seafront Property on Île du Levant with Sea Access

On Île du Levant, within the discreet hamlet of Héliopolis, this exceptional seafront property opens the door to a world apart. Perched on the rocks of the Pin Pignon coastline, it enjoys direct access to the sea via the coastal path and breathtaking views over the turquoise waters of the Mediterranean and the island of Port-Cros. Originally built in the 1950s, the property was entirely reimagined in 2023, preserving its character, natural light, and unique connection to the sea. The estate offers approximately 400 sq m of living space, set within 3,000 sq m of landscaped grounds, and features twelve independent en-suite bedrooms, nine enjoying sea views. The main villa is arranged on a single level around a spacious, light-filled living room, a professional kitchen, and a large terrace overlooking the water. It comprises three bedrooms, including a suite with its own shower room. Nine additional guest rooms are distributed throughout the landscaped grounds. Each benefits from a private terrace or balcony, aluminium double-glazed windows, and electric shutters. Outside, a secluded heated saltwater swimming pool (10 x 4 metres), sheltered from view, blends seamlessly into its natural surroundings. Expansive terraces, shaded relaxation areas, and a private staircase leading down to secluded coves create a true seaside garden, entirely oriented towards the Mediterranean. The quality of the renovation is reflected in the property's technical features, including three water storage tanks adapted to island living, a crawl space, a freight lift, full air conditioning, and a newly installed septic system. A rare opportunity on Île du Levant, equally suited as a private family retreat or a boutique guesthouse, in an unspoiled setting where the sea is ever-present. Just a short walk from the shops and restaurants of Héliopolis, the island can be reached by ferry in approximately 45 minutes from Le Lavandou and around one hour from Hyères.

Ref. : 83543

MAGREY&SONS SAINT-TROPEZ

LES GETS860 000 €

Apartment for sale lift balcony terrace - 3 rooms - 75

Rare location, everything within walking distance

Rarely available for sale, this apartment boasts one of the best locations in the resort. Situated within a prestigious, recently built residence, it offers a perfect balance between being to the village center and enjoying a peaceful environment. Here, everything is within walking distance: shops, restaurants, entertainment, ski lifts, and the start of the slopes are all just steps away. Its elevated position affords unobstructed views of the village and the slopes, while preserving a calm and exclusive atmosphere, highly sought after in Les Gets. Bathed in light thanks to its numerous bay windows and southeast exposure, the apartment offers particularly pleasant living spaces. The vast, continuous terrace-balcony, accessible from every room, forms a true extension of the apartment. This exceptional outdoor space allows you to fully enjoy the sun, the view, and the village atmosphere. The layout has been designed for the comfort of the occupants, with two bedrooms, each with its own bathroom. One of them can accommodate up to six people, offering ideal capacity for stays with family or friends. The outbuildings are a major asset: a large private garage with space for two vehicles and ample storage for all your leisure equipment. Whether you're a skier, mountain biker, golfer, or mountain enthusiast, you'll appreciate the generous storage space. A cellar equipped with a ski rack and boot dryer completes the property. Built in 2017 and served by a lift, this property meets all the most sought-after criteria: prime location, views, natural light, tranquility, modern comforts, spacious outdoor areas, and generous outbuildings. An exceptional apartment in the heart of Les Gets, also offering excellent rental income potential.

Ref. : LG1680

AGENCE IMMO'SELECT

MENTON546 000 €

Apartment for sale lift balcony terrace - 4 rooms - 77

Three bedroom apartment with terrace and parking space, on the entire sixth floor of a recent building, sole agency

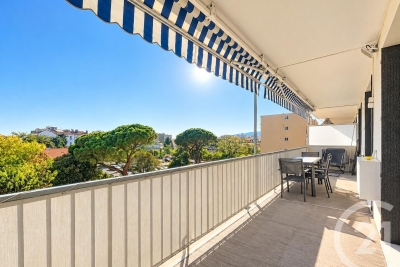
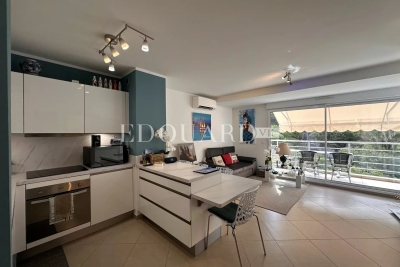
Buying property in France, ideally located in Menton, close to the municipal swimming pool, the bus and the main train station, sole agency. Occupying the entire sixth floor of a recent building, for sale beautiful apartment of 78 sqm completely refurbished with private lift, reinforced door, air conditioning controlled via telephone, double glazing, electric sun blinds and shutters. Composed : - hall with several wardrobes - very bright living room with fully equipped open-plan kitchen - two bedrooms with wardrobe - shower room with WC - independent studio, which could serve as a master bedroom, a small family annex, for Airbnb or long-term rental - 14 sqm West facing terrace with a pleasant view of the hills - 9 sqm East facing balcony with a panoramic view of the city up to the sea - cellar - underground parking space Bathed in light and airy, an excellent product not to be missed !

Ref. : 87034935

EDOUARD VII

LES GETS649 000 €

House for sale lift balcony terrace - 4 rooms - 69

Cozy chalet near slopes and center

Just 300 metres from the centre of Les Gets village and the ski lifts , this charming chalet in perfect condition offers an ideal location to fully enjoy the resort - everything is within walking distance ! Located in a quiet environment, within a luxury residence with high-end services , this property seduces with its comfort and functionality. Built on two levels with a separate entrance , it includes:a pleasant living room with equipped kitchen area , fireplace and terrace - a separate toilet , an entrance closet and a shower room . Upstairs, three bedrooms including a master suite with balcony , private bathroom and WC . The other two bedrooms share a second bathroom . This chalet is particularly suitable for skiing, hiking, mountain biking or golf enthusiasts , thanks to its numerous storage spaces and outbuildings allowing you to easily store all your equipment. After a day in the mountains, you will enjoy the residence's exceptional services : Indoor swimming pool and heated outdoor swimming pool - Wellness area with sauna, hammam and jacuzzi - Fitness room. Sold fully furnished and equipped , with a closed garage (and the possibility of a second garage as an option ), this property offers excellent rental potential , while guaranteeing its occupants a car-free stay , with everything within easy reach. A truly comfortable base for enjoying Les Gets in all seasons !

Ref. : LG1640

AGENCE IMMO'SELECT

BOULOGNE BILLANCOURT1 038 000 €

Apartment for sale lift balcony terrace - 3 rooms - 80

BOULOGNE - 80m² (860 sq ft) APARTMENT WITH TERRACES & PARKING SPACE

BOULOGNE CENTRE SOLFERINO - Situated on the top floor (with lift) of a modern building close to transport links and shops, this apartment has a living room with a cathedral ceiling and an open kitchen opening onto a large, landscaped full-length balcony. 2 bedrooms, one bathroom, one shower room and plenty of storage space. Two additional south-facing furnished terraces with no overlook. With its peaceful surroundings and natural light, this property is a rare find. A parking space rounds off this rare property. Listed by BARNES Boulogne Fees payable by the seller - Average amount of the share of charges €4,536/year Agency fees payable by vendor - Montant moyen de la quote-part de charges courantes 4,536 €/yearly

Ref. : 87084505

BARNES BOULOGNE

PARIS 5EME740 000 €

Apartment for sale lift balcony terrace - 2 rooms - 67

Paris 5 – Jardin des Plantes – Top floor – Terrace and balcony

Paris 5. BARNES Panthéon is listing this dual-aspect apartment to renovate, featuring two outdoor areas including a peaceful, south-facing terrace, situated on the 8th and top floor of a relatively new shared ownership building with a lift and high-quality amenities, just a stone's throw from the Jardin des Plantes. The property comprises an entrance hall with closet, a living/dining room opening onto a 9m² (97 sq ft) terrace offering unobstructed views of the sky and the residence's gardens, and a hallway leading to a bedroom with a full-length balcony, a shower room with a toilet, a kitchen, and a storage room. This modular apartment affords sky views and is located on a quiet street, a short walk from the Jardin des Plantes, reputable schools in the 5th arrondissement, local food shops and transport services. Cellar also included. Option of a parking space at an additional cost. Information on the risks to which this property is exposed is available on the Géorisques website: www.georisques.gouv.fr Property subject to shared ownership status. No ongoing proceedings connected with the shared ownership building. €704,761.90 Agency fees not included – Agency fees: 5% incl. tax fees payable by the buyer - Number of lots in the building: 51 - Average amount of the share of charges €3,580/year - Estimated amount of annual energy costs for standard use: €1,500 ~ €2,080 - Information on the risks to which this property is exposed is available on the Géorisques website: www.georisques.gouv.fr - Christelle Chirouter - Sales agent - EI - RSAC 903860054 704,761.90 € Agency fees not included - Agency commission: 5%VAT included Agency fees payable by buyer - Nombre de lots dans la copropriété: 51 - Montant moyen de la quote-part de charges courantes 3,580 €/yearly - Montant estimé des dépenses annuelles d'énergie pour un usage standard : 1500€ ~ 2080€ - Les informations sur les risques auxquels ce bien est exposé sont disponibles sur le site Géorisques : www.georisques.gouv.fr - Christelle CHIROUTER - Agent commercial - EI - RSAC 903860054

Ref. : 87095569

BARNES PANTHEON

LES HOUCHES2 500 000 €

Apartment for sale lift balcony terrace - 7 rooms - 201

Penthouse 202 Sqm, 5 Bedrooms – SOLELYÂ Residence – Les Houches, Chamonix Mont-Blanc

Indulge in exceptional luxury with this 200 m² penthouse, located on the top floor of the prestigious SOLELYÂ Residence, just 30 meters from the Les Houches ski slopes. This rare property redefines alpine elegance and offers unparalleled mountain comfort. A Unique Prestigious Apartment This 7-room apartment includes: ? 5 en-suite bedrooms, including a sumptuous master suite with a 20.5 m² dressing room, private bathroom, and an exclusive balcony ? Private wellness space with a sauna or hammam for ultimate relaxation ? High-end cinema room for enjoying your favorite movies in a luxurious setting ? 70 m² living room, flooded with natural light, opening onto a 22 m² balcony/terrace, offering a spectacular panoramic view of Mont-Blanc ? Private elevator for direct and exclusive access to this peaceful haven Luxury and Comfort at Its Peak With high-end finishes and noble materials, this penthouse ensures a warm, refined atmosphere. The property also offers 4 private parking spaces in the basement (available as an option). An Ecological and Innovative Real Estate Program ?? RE 2020 certification: ensuring optimized energy performance ?? Delivery scheduled for February 2026, with tax benefits such as VAT recovery and reduced notary fees. A Rare Real Estate Opportunity in Chamonix The SOLELYÂ Residence features only 9 exceptional apartments, offering an intimate and exclusive living experience, just steps from the ski slopes and local amenities. ?? Prime location: Direct access to the ski lifts and Chamonix. ?? Prestigious apartments: Spacious layouts, luxury finishes, and breathtaking views. ?? RE 2020 label for a sustainable and eco-friendly habitat. ?? Only 4 apartments left! Don't miss this unique opportunity—contact us today to learn more about this exceptional new development in Les Houches.

Ref. : 68/301

ALPS PROPERTY

LES GETS620 000 €

Apartment for sale lift balcony terrace - 3 rooms - 95

Opportunité aux Gets : appartement lumineux avec possibilité d'aménagement T4bis

Just a short walk from the center of Les Gets, in a quiet and sought-after area, this dual-aspect apartment of 95.27 sqm offers an ideal living environment to fully enjoy the resort and all amenities on foot. Located on the first floor of a well-maintained residence, the property benefits from a South-East exposure, flooding the rooms with natural light and creating a warm and inviting atmosphere throughout the day. Originally formed by combining two separate apartments, the property now offers generous volumes and a comfortable layout, while still allowing an easy return to its original configuration if desired. This flexibility represents a real advantage, whether for a family project or a rental investment strategy. The spacious living area opens onto a pleasant terrace/loggia, perfect for relaxing in a peaceful setting and enjoying the sunshine. The current layout includes two large bedrooms and two shower rooms, with the possibility of easily creating a master suite. By simply adding a partition wall, a third bedroom of approximately 11 sqm could be created while maintaining a generous 40 sqm living room. An additional sleeping area could also be arranged in the entrance, offering practical solutions to maximize accommodation capacity. Upon request, we can provide a personalized layout plan to optimize both the sleeping capacity and the property's value. The renovated kitchen is functional and welcoming, ideal for family meals and entertaining guests. The apartment is sold with a garage and two large cellars, highly valuable features in a ski resort, offering secure parking and ample storage space. Please note: exceptional charges totaling €3,410 are payable until July 2026 to cover the final phase of the façade and balcony renovation works. These improvements will enhance the long-term condition and overall appearance of the residence. Just a few minutes' walk from the shops and five minutes from the Chavannes ski lifts, the location is ideal for a primary residence, a family second home, or a rental investment. This rare property combines brightness, generous volumes, transformation potential, and a prime location — an opportunity not to be missed. Including fees of 4.71% TTC to be paid by of the purchaser. Price excluding fees 592 100 €. In a condominium of 32 lots. Average share of the estimated budget 3 390 €/year. No ongoing proceedings. Energy class E, Climate class C Estimated average amount of annual energy expenditure for standard use, based on the year's energy prices 2022: between 2960.00 and 4050.00 €. Information on the risks to which this property is exposed is available on the Geohazards website: www.georisques.gouv.fr.

Ref. : 1061-ACMIMMO

ACM IMMOBILIER