OK
More than Less than
  ok

Key-words : les plans

Houses and Apartments, your real estate specialist magazine offers a selection of ads that match with the keyword les plans. You can refine your search by specifying the area or price range in the navigation bar link Search for a House/Apartment.

NICE1 495 000 €

House for sale les plans - 5 rooms - 242

Exceptional villa with panoramic sea view, in a quiet setting

Ideally located in Cagnes-sur-Mer, in a sought-after residential setting, in the immediate vicinity of shops and beaches, this villa enjoys a rare living environment, combining absolute serenity and accessibility. South-facing, the property benefits from optimal sunshine throughout the day and a very lovely sea view. Arranged over several levels, the villa offers superb, light-filled volumes. The main level features an elegant reception area comprising a living room, a dining room, and a fully equipped separate kitchen. Upstairs, three comfortable bedrooms and two bathrooms. The top level offers an additional bedroom with its bathroom. The lower level is dedicated to comfort and leisure, with two spacious walk-in closets, a laundry room, and a billiard room, creating a highly pleasant additional living area. Outside, the villa opens onto a privileged relaxation area with a swimming pool, inviting you to fully enjoy the Côte d'Azur climate. Private parking can easily accommodate 2 to 3 vehicles. A true haven of peace, this property combines quality features, a sought-after location, and an exceptional setting. EPC: B-95 ; GHG: A-3 Estimated annual energy costs for the dwelling: 2370- 3270€ Transaction fees incl. VAT payable by the seller. Information on the risks to which this property is exposed is available on the Géorisques website: www.georisques.gouv.fr The luxury real estate market on the French Riviera is one of the most attractive in the Mediterranean region. Holiday homes and second homes on the French Riviera offer not only an incomparable lifestyle and quality of life but also, in view of the international economic situation, a safe investment and a smart retirement plan, especially at premium addresses. Nice, the capital of the French Riviera and France's 5th largest city, shines brightly. It has the charm of Mediterranean cities where the gentle way of life owes as much to the beauty of the city and its colorful facades as to its exceptional climate with more than 300 days of sunshine a year. A city of arts and culture, it is, after Paris, the city with the most museums. Flavors and traditions, the charm and authenticity of Old Nice and its flower market, the splendor of the Bay of Angels, its beaches and its luxury hotels, the historical wealth of its many monuments, parks and bourgeois palaces—Nice, a city both elegant, dynamic and popular, lives to the rhythm of its two thousand cultural, festive and sporting events. Its international airport, spectacular for its unique approach along the coastline, serves more than 100 direct destinations.

Ref. : W-048ZPB

ENGEL & VÖLKERS

CHAMPAGNY-EN-VANOISE315 000 €

Apartment for sale les plans - 2 rooms - 43

For Sale - 1 bed ski apartment - PARADISKI

Champagny-en-Vanoise. Exclusive to RMP Immobilier, this beautifully renovated apartment (2025) offers 43 m2 and accommodates up to 4 guests. Features an entrance hall with storage, a sunny, open-plan living area and fully equipped kitchen and a south-east facing terrace with views. There is one double bedroom and sleeping for 2 in the living room. 1 bathroom, and a separate WC. Located in a 4-star residence, just 5 minutes from the ski slopes, which benefits from a private shuttle bus. Residents enjoy access to premium amenities including an indoor swimming pool, fitness room, and spa with sauna and hammam. Sold fully furnished. Sale also includes a cellar, ski locker, and indoor parking space. Ideal pied a terre for your winter and summer holidays in the mountains.

Ref. : 1442

AGENCE RMP IMMOBILIER

LE THORONET1 380 000 €

House for sale les plans - 8 rooms - 300

Renovated villa with swimming pool situated in a green setti

DELUXIA offers you this property located in Thoronet, a village in the Var region, renowned for its listed abbey and its authentic Provençal character. Located just 2 km from the village center and its amenities, this fully renovated villa enjoys an exceptional setting, surrounded by nature, on a plot of over one hectare graced with approximately 80 olive trees. A rare find, offering total tranquility and perfect privacy, with no overlooking neighbors. The house offers nearly 300 m2 of living space and is distinguished by its generous proportions, brightness and the quality of its recent renovation. On the ground floor, the entrance opens onto a spacious open-plan living area combining a lounge and dining room, with generous access to the outside. The modern, fully equipped, semi-open kitchen includes a dining area, a pantry, and a laundry room. This entire space leads to a large 100 m2 terrace with unobstructed views of the surrounding greenery and hills. This level also comprises a bedroom with an en-suite shower room and terrace access, an office, and a separate WC. Upstairs, the sleeping area comprises three bedrooms with en-suite bathrooms, as well as an elegant master suite with a rooftop terrace, a bathroom with double vanity, and a spacious dressing room. A separate WC completes this floor, which also offers direct access to a 48 m2 solarium, ideal for soaking up the Provençal sun. On the garden level, an independent studio with sleeping area and direct access to the garden allows you to receive family or guests in complete autonomy. A basement of approximately 100 m2 offers space for multiple projects: gym, private cinema, wellness area or wine cellar. On the outbuilding side, the property has a 90 m2 garage that can accommodate up to three vehicles, a workshop, a technical room and a carport for four cars. The landscaped garden showcases a 175 m2 saltwater swimming pool with a travertine deck and its pool house, a true relaxation space. An 80 m2 covered terrace, a pétanque court, solar panels, and an electric gate complete the amenities, combining modern comfort with an eco-responsible approach. Ideally located 10 minutes from the A8 motorway, 45 minutes from the beaches of the Gulf of Saint-Tropez and 1 hour 10 minutes from Nice airport, this villa combines serenity, nature and accessibility.

Ref. : 894

Deluxia Immobilier

NEUILLY SUR SEINE4 850 000 €

Apartment for sale les plans - 13 rooms - 411

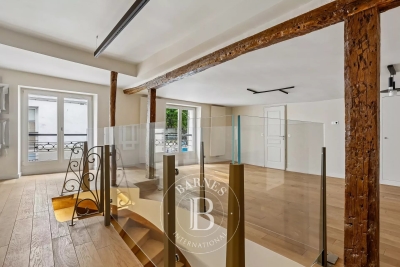
Neuilly - Inkermann - Pasteur - Family apartment with reception rooms – Top floor

This elegant apartment offering exceptional volume, situated on the top floors of a beautiful townhouse in a prime location on one of Neuilly's most sought-after tree-lined boulevards, in the Pasteur secondary school area, is laid out as follows: Second floor: entrance hall, large living room with balcony and office offering lovely unobstructed views, large Bulthaup kitchen-dining room, master bedroom with large walk-in wardrobe, bathroom with toilet and bedroom with shower room and toilet with its own separate entrance. Third floor: playroom or bedroom, 4 bedrooms, bathroom, shower room, two toilets, laundry room, and a 40m² (431 sq ft) apartment with its own entrance. Configured as a self-contained unit, it comprises a living room and bedroom in the attic space, as well as a shower room and toilet. Playroom in the attic space. This apartment, which has a modular floor plan, has been fully renovated with top-of-the-range amenities, creating a contemporary and refined atmosphere. A large double lock-up garage with electric charging point, an outdoor parking space and three cellars complete the property. Property subject to shared ownership status. Fees payable by the seller - Average amount of the share of charges €10,400/year - Estimated annual energy costs for standard use: €3,142 ~ €4,250 - Information on the risks to which this property is exposed is available on the Géorisques website: www.georisques.gouv.fr Agency fees payable by vendor - Montant moyen de la quote-part de charges courantes 10,400 €/yearly - Montant estimé des dépenses annuelles d'énergie pour un usage standard : 3142€ ~ 4250€ - Les informations sur les risques auxquels ce bien est exposé sont disponibles sur le site Géorisques : www.georisques.gouv.fr

Ref. : 86665265

BARNES NEUILLY

NICE495 000 €

Apartment for sale les plans - 4 rooms - 101

Nice Cimiez, superb duplex with terrace, cellar and garage on the top floor of a renovated Niçoise house

NICE CIMIEZ : In the sought-after Cimiez district, discover this superb 4-room duplex apartment, tastefully renovated this year. You'll enjoy a bright and spacious living area with an open-plan living room and kitchen, opening onto a pleasant terrace. This level also includes two lovely bedrooms, a shower room, and a separate toilet. Upstairs, nestled in the attic, a magnificent master suite offers a true haven with a corner bathtub, toilet, and storage space. Charm, quality renovation, and a warm atmosphere blend perfectly in this rare property in the area. A cellar, a garage, and an exclusive outdoor parking space complete this property. Agency fees included and payable by the seller.

Ref. : 11431

NICE PROPERTIES MASSENA

ST-RAPHAËL1 995 000 €

House for sale les plans - 8 rooms - 290

Contemporary villa with swimming pool for sale in Saint-Raph

In the highly sought-after residential area of Boulouris in Saint-Raphaël, this modern villa for sale combines contemporary lines, current amenities and an ideal location. Located in a peaceful environment, this house, to be completed in 2025, offers a surface area of 290 m2, extending over a landscaped plot of 1,250 m2. From the moment you enter, the generous proportions are impressive: a bright, open-plan living area of approximately 90 m2 encompasses a comfortable lounge and an open kitchen. This space flows seamlessly onto a large south-facing terrace, adjacent to a generously sized swimming pool. Designed for family comfort or entertaining guests, the property offers five en-suite bedrooms, including a ground-floor master suite. For relaxation, a gym and sauna complete the villa's amenities. A 36 m2 garage and several outdoor parking spaces ensure easy parking. A rare property in Boulouris, close to beaches and amenities, for those looking for a villa with a swimming pool in a privileged setting on the French Riviera. Don't miss out on this modern villa for sale in Saint-Raphaël, contact your DELUXIA real estate agency.

Ref. : 2318

Deluxia Immobilier

CANNES3 700 000 €

House for sale les plans - 7 rooms - 360

Villa of 360 sqm in a superb condo with pool and park

CANNES /CALIFORNIE : Situated in a luxury residence with a 13 hectare park, pool, tennis, 24 hour security, a 360sqm villa. On the street level: a lovely entry way, large living room with an open plan kitchen that opens onto a south facing terrace with direct access to the pool of the residence, 1 bedroom, bathroom, shower, sauna, laundry, jacuzzi. On the upper floor: large living room, kitchen, covered terrace that opens onto a terrace with a beautiful sea view, a master bedroom with bathroom, shower, 2 bedrooms with bathroom. 2 parking spaces.

Ref. : SB-1806

NICE PROPERTIES Cannes

STE-MAXIME2 490 000 €

House for sale les plans - 8 rooms - 249

Family Villa with Panoramic Views and Strong Rental Potential

Set within one of the Gulf of Saint-Tropez's most sought-after private and secure estates, this elegant villa of approximately 250 sqm enjoys a particularly peaceful setting and remarkable panoramic views stretching across the surrounding hills to the Mediterranean Sea. Bathed in natural light throughout the day thanks to its privileged exposure, the property impresses with its generous volumes and the harmonious flow of its living spaces. The spacious living room, enhanced by large floor-to-ceiling windows, opens seamlessly onto a generous south-facing terrace, offering magnificent views of the surrounding landscape. A welcoming dining area and a recently fitted fully equipped open-plan kitchen complete this inviting living environment, designed for entertaining and sharing special moments with family and friends. The sleeping quarters comprise four comfortable suites, each benefiting from its own bathroom or shower room, ensuring privacy and well-being for every occupant. An independent apartment further enhances the property and provides ideal accommodation for guests, family members or staff. It features two bedrooms and a bathroom with shower. Set on approximately 1,466 sqm of landscaped grounds, the villa boasts beautifully designed outdoor spaces centred around a stunning heated infinity pool and a jacuzzi, perfectly positioned to take full advantage of the spectacular views over the sea and the hills of the Gulf of Saint-Tropez. A garage completes the amenities of this highly appealing property. Thanks to its functional layout, independent living spaces and highly desirable location, the villa is equally suited as a comfortable family residence or as a sound investment offering excellent seasonal rental potential. A privileged address where comfort, breathtaking views and the Mediterranean lifestyle come together in perfect harmony.

Ref. : 83503

MAGREY&SONS SAINT-TROPEZ

LE CANNET589 000 €

Apartment for sale les plans - 4 rooms - 97

Within a recent residence – Close to all everyday amenities – Three bedroom apartment with a private garden

Perfect for a family, this apartment combines comfort, modern living, and generous spaces. Located within a residence completed in 2023, this fully air-conditioned 97 m² three-bedroom apartment enjoys a pleasant west-facing aspect and contemporary finishes throughout. The bright and spacious living area, enhanced by high ceilings, features a fully fitted open-plan kitchen extending onto a 23 m² terrace and a private garden of approximately 60 m²—ideal for outdoor dining or for children to enjoy. The sleeping area comprises a master suite with its own bathroom featuring both a bathtub and a walk-in shower, along with two additional bedrooms sharing a second shower room. Ample built-in storage completes the property. Originally designed as a four-bedroom apartment, the layout was reconfigured into a three-bedroom apartment to create more generous living spaces and enhance everyday comfort. Two underground parking spaces are included, a real advantage in this area. The location is particularly convenient, with shops, schools, and major road links just a few minutes away, making daily life and commuting especially easy. Key features: - Recently built apartment (2023) - An excellent compromise between an apartment and a small house thanks to its generous outdoor spaces - Convenient location close to everyday amenities - Small, intimate residence

Ref. : 04289

LABEL PROPERTIES

GUÉRANDE1 970 000 €

House for sale les plans - 8 rooms - 286

10MNS FROM LA BAULE BEACH/ NEW VILLA 286M²/ HEATED POOL/ LANDSCAPED GARDEN

When contemporary architecture meets exceptional art de vivre. Just ten minutes from the legendary beaches of La Baule, this new luxury property (2024) is a rare find in the sought-after town of Guérande. With 286 m² of living space, it embodies a modern vision of luxury, where every detail has been designed to offer comfort, spaciousness and exceptional amenities. Bathed in light thanks to its south-western exposure, the house is built around a spectacular 97 m² living room, combining living room, dining room and kitchen in perfect harmony. The 7-metre high ceilings give the space a majestic dimension, enhanced by an Ignisial fireplace, a true architectural signature. The Houdard open-plan kitchen, dressed in Pierre et Design marble, combines aesthetics and performance, while the entire property is sold furnished to the highest standards, ready to welcome uncompromisingly refined living. The sleeping area features four spacious suites, each with its own shower room or Porcelanosa bathroom, offering privacy and elegance to each occupant. An office on the first floor, perfectly integrated into the volumes of the house, offers a calm and bright workspace, ideal for reconciling work and lifestyle. A fully-equipped gym completes this wellness-oriented lifestyle. Outside, refinement continues with four terraces, including one on the first floor with a five-seat Jacuzzi, a 9 x 4-meter heated swimming pool, and a 3,002 m² landscaped garden, a veritable showcase of unspoilt greenery. A garage completes this exceptional property. A unique, confidential property, designed for a discerning clientele in search of exclusivity, spaciousness and an incomparable living environment at the gateway to the ocean. A rare address, a signature, an art of living.

Ref. : BD-3080

Maison BONAPARTE

LES ADRETS-DE-L'ESTÉREL950 000 €

House for sale les plans - 7 rooms - 203

Charming house within walking distance of the village

Just a short walk from the village of Les Adrets-de-l'Estérel, within a small and secure residence composed of only two villas, this detached property enjoys a particularly peaceful and private setting. The villa stands out for its abundant natural light and generous volumes, with all rooms opening onto the outdoors and benefiting from spacious terraces. With a living area of approximately 203 sqm, the villa is arranged as follows: a large reception room comprising a living area with fireplace and bar, extended by a dining area and an open-plan kitchen, the whole opening onto the terraces. The sleeping area includes two bedrooms, each with its own shower room and private terrace, as well as a third bedroom with independent access and an adjoining bathroom. Upstairs, a spacious master suite features an en-suite bathroom, dressing room, and private terrace. At the pool level, a large space that can accommodate a games room or a gym completes the villa's layout, along with a summer lounge and a fully equipped bar close to the heated infinity pool. Additional features include a tiled garage, a carport, a cellar, a large crawl space, as well as landscaped grounds of approximately 3,212 sqm with a pétanque court. Amenities: reversible air conditioning, heat pump, fireplace insert, double glazing, automatic irrigation system, heated saltwater swimming pool, electric gate, alarm system, and fiber internet.

Ref. : V7309CA

JOHN TAYLOR Cannes

LA CROIX-VALMER3 120 000 €

House for sale les plans - 7 rooms - 194

Exceptional property in absolute tranquility between La Croix-Valmer and Gassin

Nestled in the heart of nature, this exceptional property offers a rare living environment between La Croix-Valmer and Gassin, just 8 minutes from Gigaro beach. South-west-facing, this fully renovated charming villa enjoys a privileged location, combining the absolute tranquility of an unobstructed view of the hills with immediate proximity to the coastline. Set on a magnificent plot of approximately 3,500 sqm, the property features a swimming pool with its own pool house. The interior stands out with a vast cathedral-ceiling living room and an open-plan kitchen, creating a warm and spacious living area. The sleeping quarters comprise 5 comfortable bedrooms and 4 bathrooms. Combining authentic charm with the modern comfort of its recent renovation, this property is a true haven of peace, ideally located to fully enjoy the gentle lifestyle of the peninsula of Saint-Tropez.

Ref. : V2250ST

JOHN TAYLOR SAINT TROPEZ

CANNES430 000 €

Apartment for sale les plans - 2 rooms - 48

One-Bedroom Apartment for Sale – Croisette sector Cannes

Exclusivity - Just 10 metres from the Croisette, in the heart of one of Cannes' most sought-after districts, this sumptuous 48 sqm apartment, fully renovated, offers a rare and privileged living environment. Located on the 2nd floor of a high-standing residence with lift, the apartment impresses with its elegant layout and refined features. The bright living area comprises a lounge with a contemporary open-plan kitchen, enjoying a pleasant lateral sea view. The property also features an elegant bedroom and a bathroom finished to an exceptional standard. In immediate proximity to beaches, shops and all amenities, this exceptional apartment represents an ideal opportunity, whether as a prestigious residence or a high-quality rental investment.

Ref. : 86695827

FINE AND COUNTRY

VALBONNE2 550 000 €

House for sale les plans - 8 rooms - 478

5 minutes from the village of Valbonne - Renovated 5-bedroom villa - In absolute peace and quiet

Located in a highly sought-after residential area, in absolute tranquility, just 5 minutes from the charming village of Valbonne and close to the Mougins School as well as the CIV, this fully renovated villa offers high-end finishes and refined decoration throughout. The property features on the ground floor an elegant entrance, a fully equipped open-plan kitchen, a spacious, light-filled living room benefiting from a full south-facing exposure, and a very large master suite with dressing room and en-suite shower room provides optimal comfort. Upstairs, there are four additional bedrooms, each with its own en-suite bathroom. A garage of 80 sq.m accommodating up to 5 cars, as well as a large versatile space that can be used as a games room, home cinema, or gym. Several cellars complete this exceptional property. A rare and unique opportunity on the market. Energy class : A – Climat class : A / estimated annual costs for standard use : between €1,387 and €1,877 (ref year 2023) Information on the risks to which this property is exposed is available on the Geohazards website : www.georisques.gouv.fr Property located in an area subject to compulsory brush clearance. Represented by Caroline Bertignon-Metout, acting in his capacity as authorized service provider, with full powers for the purposes hereof. Agency fees payable by vendor - Montant estimé des dépenses annuelles d'énergie pour un usage standard, établi à partir des prix de l'énergie de l'année 2021 : 1380€ ~ 1880€ - Les informations sur les risques auxquels ce bien est exposé sont disponibles sur le site Géorisques : www.georisques.gouv.fr

Ref. : 85492481

Barnes Valbonne

MENTON360 000 €

Apartment for sale les plans - 3 rooms - 50

Two bedroom apartment with large terrace, within the beautiful residential district of Garavan, sole agency

Buying property on the French Riviera, ideally located in Menton, within the beautiful residential district of Garavan, sole agency. On the raised floor of a lovely villa, for sale apartment of 50 sqm in good condition with double glazing. Composed of : - very bright living room with fully equipped open-plan kitchen - clearance - two bedrooms - shower room with WC, bidet and washing machine - 50 sqm terrace with a little sea view South-West facing, in a sunny and peaceful setting, only a few steps from the beaches, the train station and the marina of Garavan. Rare product.

Ref. : 86693465

EDOUARD VII