OK
More than Less than
  ok

Key-words : les plans

Houses and Apartments, your real estate specialist magazine offers a selection of ads that match with the keyword les plans. You can refine your search by specifying the area or price range in the navigation bar link Search for a House/Apartment.

CANNES1 895 000 €

Apartment for sale les plans - 4 rooms - 102

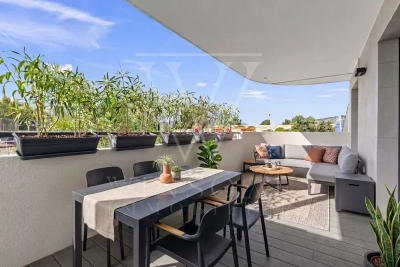
Cannes Palm Beach – Contemporary 3-Bedroom Apartment with Panoramic Sea View and Direct Access to the Sea

Cannes Palm Beach – Contemporary 3-Bedroom Apartment with Panoramic Sea View and Direct Access to the Sea Perfectly located in the prestigious Palm Beach district of Cannes, this bright 102 sqm apartment offers an exceptional lifestyle in a seafront residence with direct access to the Mediterranean. The interior, fully renovated in a modern style, includes a spacious living and dining area with an open-plan, fully equipped kitchen. Three en-suite bedrooms, each with its own shower room, provide comfort and privacy. The 22 sqm south-facing terrace boasts spectacular panoramic sea views, ideal for enjoying sunsets over the water. A covered parking space and a cellar complete this property. Energy rating: ?? awaiting information.

Ref. : 85566984

LIMANDAT REAL ESTATE

CANNES660 000 €

Apartment for sale les plans - 2 rooms - 30

Cannes Croisette – Renovated studio with terrace

Ideally located on the iconic Croisette, in one of Cannes' most prestigious addresses, this fully renovated 30.46 sqm studio is set on the 3rd floor of a high-end residence, offering an exclusive lifestyle just steps from the beaches, luxury hotels, and designer boutiques. The apartment has been completely refurbished with high-quality finishes: carefully selected materials, optimized layout, and a refined contemporary style. It features an entrance hall, a bright living area with a fully integrated open-plan kitchen, and a modern bathroom with elegant fittings. The standout feature is its 8.40 sqm private terrace, offering a pleasant open view over a park with a glimpse of the sea — a rare and valuable asset on the Croisette, allowing you to enjoy a peaceful and green setting while being in the very heart of Cannes. A cellar in the basement completes the property. This property represents an ideal opportunity both as a high-end pied-à-terre and as a premium rental investment, in a location where demand remains consistently strong. Energy rating: C (166 kWh/sqm/year) GHG emissions: A (4 kg CO2/sqm/year) Information regarding potential risks for this property is available on www.georisques.gouv.fr

Ref. : 86383599

LIMANDAT REAL ESTATE

ANTIBES892 500 €

Apartment for sale les plans - 3 rooms - 122

EXCLUSIVE Antibes 3/4 rooms sea view in a quiet area

EXCLUSIVE LISTING – ANTIBES Nestled within a prestigious secure residence with concierge service, swimming pool, and tennis court, this exceptional 2/3-bedroom apartment offers 97.35 sqm of refined living space (Carrez Law), complemented by expansive outdoor areas including 45 sqm of sun-drenched terraces and a 25.50 sqm loggia, all ideally facing southwest. A total private living environment of 172.30 sqm, designed to embrace the Mediterranean lifestyle. Bathed in natural light from morning to evening, the apartment enjoys breathtaking panoramic views over the Mediterranean Sea, the Esterel mountains, and the hills of Vallauris, all in an atmosphere of absolute tranquility. The interior layout combines elegance, comfort, and functionality: • Sophisticated entrance hall with cloakroom and guest WC • Spacious 37 sqm reception room opening seamlessly onto magnificent sea-view terraces • Large versatile loggia, ideal as a winter lounge, office, guest area, wellness space, or artist's studio • Contemporary fully equipped kitchen with separate laundry room • Two generous master suites offering privacy and comfort The current configuration also allows for the easy creation of a third bedroom if desired (see floor plan in the photo gallery). This rare property stands out for its premium features, exceptional brightness, and serene atmosphere — an invitation to fully enjoy the French Riviera lifestyle with family and friends. A private garage with adjoining cellar, as well as an additional cellar, complete this outstanding property. Private viewings, video presentations, and virtual tours are available upon request. Information regarding potential risks associated with this property is available on the Géorisques website: www.georisques.gouv.fr The layout has been designed to offer refined living comfort: • An elegant entrance hall with cloakroom and guest toilet • A spacious 37 sq m reception room extending onto magnificent terraces overlooking the sea • A large loggia that can be configured to suit your needs: winter lounge, office, guest sleeping area, wellness space, art studio...whatever suits you best! • A modern kitchen with a separate laundry area • Two spacious master suites offer privacy and comfort. The current layout also allows for the easy creation of a third bedroom if required. (See the floor plan in the listing photos). This property impresses with its high-quality features, exceptional natural light, and peaceful atmosphere, a true invitation to fully enjoy the Riviera with family or friends. A garage with an adjoining cellar, as well as a second cellar, complete this rare property. Private viewings, video presentations, and virtual tours are available by appointment. Information on the risks to which this property is exposed is available on the Géorisques website: www.georisques.gouv.fr

Ref. : 87030355

BG TRANSACTIONS

PEILLE472 500 €

House for sale les plans - 5 rooms - 145

Peille House near the village with unobstructed countryside

In Peille, just a few minutes' walk from the village and in a quiet and green environment, discover this detached house of approximately 145 m2 of living space built on a terraced plot of more than 2,000 m2. The property comprises a self-contained studio apartment with a living room and open-plan kitchen, as well as a shower room with WC. The main house offers a pleasant, bright living room with a kitchen on the ground floor, ideal for family gatherings, and a separate WC. Upstairs you will find 3 to 4 bedrooms, one with a mezzanine, a bathroom, a shower room with WC and a second kitchen offering many layout possibilities according to your needs. Each level benefits from direct access to the outdoors and enjoys unobstructed views of the surrounding countryside with a glimpse of the sea. Outside, the extensive wooded grounds are home to numerous fruit trees such as olive, cherry, fig, almond, plum, apricot, hazelnut, and medlar trees, as well as a productive vineyard, creating an authentic and privileged living environment. A swimming pool in need of renovation completes this property with great potential, ideal for lovers of nature and tranquility. Located just 20 minutes from Nice and Monaco, this house represents a great opportunity for a primary or secondary residence.

Ref. : 1182

UNIT IMMOBILIER

NICE368 000 €

Apartment for sale les plans - 3 rooms - 44

Beautiful dual-aspect apartment with balconies – Nice Gambetta

Located on the 6th floor of a well-maintained residence with elevator, this renovated 3-room apartment benefits from 1 balcony and 1 terrace and a dual-aspect layout, providing plenty of natural light throughout the day. The entrance leads to a pleasant living room with a fully equipped open-plan kitchen, opening onto an east-facing balcony fitted with electric blinds. On the other side of the apartment, two comfortable bedrooms both have access to a spacious west-facing terrace, ideal for enjoying the afternoon sun. This terrace is fitted with electric blinds and infrared heating. You will also find a spacious bathroom with a Japanese toilet and floor heating. Air conditioning is installed throughout the apartment for added comfort. The property is sold with a cellar unit. Situated in the Gambetta neighborhood, the apartment is within easy reach of shops, amenities, and public transportation, and just a 6-minute walk from the beach.

Ref. : 87113754

WRETMAN ESTATE & CONSULTING

NICE349 000 €

Apartment for sale les plans - 2 rooms - 39

Modern 2-Room Apartment in Le Port, Nice

This beautifully furnished 2-room apartment is ideally situated in the sought-after Le Port district of Nice. With a welcoming, contemporary design, the property spans 40.15 m² and features an airy living space complemented by large sliding aluminum windows that invite abundant natural light. The apartment comes equipped with modern comforts such as air-conditioning, double glazing for superior insulation, and high-speed internet. The open-plan living area seamlessly connects to a stylish, functional kitchen, providing a cozy setting for relaxation or entertaining guests. Residents benefit from a range of additional amenities including a convenient lift, an intercom system, a secured entry door, and window shades for privacy. This turnkey home offers the perfect combination of comfort, security, and modern elegance in one of Nice's most vibrant neighborhoods.

Ref. : 87049986

MAISON CINO Real Estate

CANNES583 000 €

Apartment for sale les plans - 3 rooms - 132

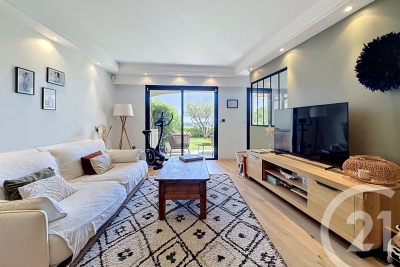
Renovated two-bedroom duplex apartment with terrace and garden

CANNES - Come and discover this stunning 77 sqm two-bedroom duplex apartment. located on the garden level of an intimate townhouse residence with only 6 co-owners : Just one other owner above this apartment. Completely redesigned and tastefully renovated in 2025. you will be impressed by the high quality of the renovation! The duplex is laid out as follows: Garden level: a west-facing living room with an open-plan kitchen. opening onto a beautiful 55 sqm garden/terrace. A first bedroom with shower room and walk-in closet. Separate WC. Upper level: a spacious master suite of nearly 30 sqm featuring a bathroom with shower and WC. as well as a dressing room and laundry room. The apartment is just a 5-minute walk from Rue d'Antibes. with immediate access to shops. schools. nurseries. and high schools. Ideal as a rental investment. holiday home. or primary residence. Easy possibility to rent a private garage box nearby. Highlights: • Small and intimate residence • Beautiful garden • Quiet area • Shops nearby • DPE B Guaranteed favorite! Information regarding potential risks to which this property is exposed is available on the Géorisques website: www.georisques.gouv.fr

Ref. : W342 SC2

Winsome Immobilier

VALLAURIS8 950 000 €

House for sale les plans - 8 rooms - 450

SUPER CANNES - CONTEMPORARY VILLA – 5 BEDROOMS – PANORAMIC SEA VIEW

Nestled on the heights of Super Cannes within a secure private estate, this contemporary 450 sqm villa provides an idyllic living environment overlooking the Côte d'Azur. Set on a 2,090 sqm plot, the villa reveals a stunning 180° panoramic view, stretching from the snow-capped Alps to the sparkling Mediterranean Sea. This breathtaking vista will enhance your daily life. Currently undergoing renovation with premium materials and finishes, this villa promises unparalleled comfort. The spacious reception room opens onto a landscaped garden featuring a swimming pool and pool house, perfect for unforgettable moments of relaxation. The villa's interior boasts a harmonious layout, including a large, fully equipped open-plan kitchen, 5 en suite bedrooms—two of which are master suites with bathrooms and walk-in wardrobes—a staff bedroom, and a sauna. Every detail is designed for your well-being. A Timeless Lifestyle With its elegant design and high-end features, this exceptional villa offers a rare opportunity to experience timeless luxury living. Covered parking for 3 vehicles. Agency fees payable by vendor

Ref. : 85894109

BARNES Cannes

CAP D'ANTIBES799 000 €

Apartment for sale les plans - 3 rooms - 85

3-room dual-aspect apartment with pool, double garage and cellar

Ideally located in the heart of Juan-les-Pins, discover this 85 m² apartment, perfectly maintained, which stands out for its brightness and dual-aspect layout. The apartment offers a pleasant living environment with a lovely living area opening onto a south-facing terrace of approximately 14 m². It also includes a semi-open kitchen, as well as two large bedrooms, both opening onto a rear balcony, a bathroom and a shower room. Just a few steps from the Jardin de la Pinède, shops, restaurants and beaches, this address enjoys a prime location in the heart of the seaside resort while offering particularly appreciated peace and quiet within a small residence with a swimming pool. In addition, the property features a double garage box as well as two cellars totaling nearly 50 m² of ancillary space, a rare asset in the very heart of Juan-les-Pins. A rare property on the market, ideal as a primary residence, a pied-à-terre or an investment within the seaside resort. Energy performance diagnosis: 116 – C Greenhouse gas emissions: 4 - A Estimated annual energy costs for the dwelling: 950-1340 euros. Condominium of 20 lots, average annual charges per lot of 3253 euros. Ongoing proceedings: no. Transaction fees incl. VAT payable by the seller. Information on the risks to which this property is exposed is available on the Géorisques website: www.georisques.gouv.fr The luxury real estate market on the French Riviera is one of the most attractive in the Mediterranean region. Holiday homes and second residences on the French Riviera offer not only an incomparable lifestyle and quality of life, but also—given the international economic situation—a safe investment and a smart retirement plan. Juan-les-Pins is a seaside resort on the French Riviera, located between Antibes and Cannes, known for its fine sandy beaches, lively waterfront, water sports, and its jazz festival, offering a pleasant and highly sought-after setting for second homes. In the immediate vicinity of Cap d'Antibes and Antibes Old Town, Juan-les-Pins enjoys an ideal location in the heart of the French Riviera, offering a perfect balance of vibrancy, elegance, and a relaxed way of life.

Ref. : W-048MI9

ENGEL & VÖLKERS

PARIS 6EME1 070 000 €

Apartment for sale les plans - 2 rooms - 54

Paris VI - Saint-Sulpice / Saint Germain-des-Prés - Two-room apartment - Balcony - Cellar

Vaneau offers you exclusively in the Saint-Germain-des-Prés district on the 2nd floor with elevator of a beautiful stone building from the late 19th century, very well maintained, a unique one-bedroom, fully renovated with taste and quality materials. With an area of 47.6m2, it offers an entrance, a double living room bathed in light and extended by a south/west facing balcony of 7m2, a small equipped kitchen. Cour side, a pleasant very quiet bedroom and a shower room. Fireplaces, moldings, parquet flooring. Numerous storage spaces, optimized plan. Ideal for a charming 'turnkey' pied-à-terre in the heart of the 6th arrondissement. Located near iconic shops of the neighborhood, this rare property on the Parisian market combines old-world charm and contemporary amenities. A great opportunity to live in one of Paris's most sought-after areas. A large double cellar of over 9m2 completes this exceptional property. Alur Law: Mandate No. 22365 - Fees borne by the sellers - Number of units in the co-ownership: 32 - Average share of current charges €1655/year – No ongoing proceedings (articles 29-1A/29-1 law 65-557, L. 615-6 of the CCH) Information on the risks to which this property is exposed is available on the Georisques website: www.georisques.gouv.fr - Details of our pricing at

Ref. : 87039048

VANEAU BAC - SAINT-GERMAIN

NICE420 000 €

Apartment for sale les plans - 3 rooms - 44

Top-floor 3-room apartment with balcony - Nice Carré d'Or

Ideally located in the prestigious Carré d'Or district, this beautiful two-bedroom apartment enjoys a prime location just a short stroll from the beaches and Nice's finest addresses. Situated on the 6th and top floor with elevator access, the apartment is filled with natural light thanks to its open-plan living room and kitchen, which extend onto a balcony offering unobstructed views. The sleeping area comprises two bedrooms, one of which enjoys lovely views over the neighborhood, as well as a bathroom with WC. Combining a sought-after location, abundant natural light, and an excellent quality of life, this apartment also represents an outstanding investment opportunity in one of Nice's most desirable districts.

Ref. : 87110500

WRETMAN ESTATE & CONSULTING

VILLEFRANCHE-SUR-MER599 000 €

Apartment for sale les plans - 4 rooms - 83

VILLEFRANCHE SUR MER - 3 BEDROOM APARTMENT OF 80 SQM FOR SALE - BALCONY - CLOSE TO THE BEACH - BRIGHT - SEA VIEW

Villefranche-sur-Mer: In the heart of the Old Town, in a peaceful setting, this 3 bedroom apartment 80.7 sqm welcomes you with a private entrance, an open-plan kitchen, and a bright living room opening onto a balcony. The sleeping area consists of a bedroom with an en-suite shower room and toilet, two additional bedrooms with sea views, a bathroom, a shower room, and a separate toilet. A large cellar completes this property, providing additional storage space. Immediate proximity to shops, amenities, and the beach. Agency fees payable by the buyer (5%) Price excluding fees: €569 050

Ref. : V-13029

Century 21 LAFAGE TRANSACTIONS Villefranche-sur-Mer

SOSPEL214 000 €

Building plot for sale les plans - - 2964

SOSPEL - BUILDING PLOT

Located in the town of Sospel, discover this 2,964 m² building plot, which has a planning permission that has been granted and is free from any appeals. The project involves the construction of a house with a floor area of 148 m², spread over two floors, as well as a 56 m² garage capable of accommodating up to three vehicles. A rare property offering significant potential, ideal for bringing your building project to fruition in a prime location. Further information available on request. The estate agent's fees are payable by the seller. The property is not subject to the co-ownership regime. The property is subject to a natural hazards and pollution risk assessment, which can be viewed on the Géorisques website:

Ref. : 87009883

VALERI AGENCY BY JM BAREI

GARCHES1 190 000 €

Apartment for sale les plans - 10 rooms - 347

Saint-Cloud Golf Club – Triplex apartment with terrace

Set in a very private residential area, this spacious triplex apartment with terrace is just a stone's throw from the prestigious Saint-Cloud Golf Club and only 10 minutes from Paris. Set in a magnificent old Anglo-Norman-style manor house surrounded by greenery, this property to renovate comes with a superb 78m² (840 sq ft) south/west-facing terrace with no steps. The current floor plan comprises an entrance hall, a living or dining room opening onto the terrace, a separate kitchen, a lounge, a small sitting room, four bedrooms, four bath/shower rooms and three offices. The property also has a cellar and a garage. Excellent natural light, period charm thanks to the original architectural features, and panoramic views over Paris and La Défense. Its location provides easy access to green spaces and sports facilities, as well as the area's most prestigious international and private schools (American School of Paris, Deutsche Schule Paris, Passy Buzenval, Daniélou). Barnes contact Marta Perez-Embid: +33 (0)6 42 07 58 37 Fees payable by the seller - Estimated amount of annual energy costs for standard use based on 2021 energy costs: €10,570 ~ €14,310 Agency fees payable by vendor - Montant estimé des dépenses annuelles d'énergie pour un usage standard, établi à partir des prix de l'énergie de l'année 2021 : 10570€ ~ 14310€

Ref. : 87103235

BARNES HAUTS DE SEINE SUD/OUEST

MOUANS-SARTOUX3 700 000 €

House for sale les plans - 6 rooms - 230

Exceptional authentic villa with panoramic sea & hill views in Castellaras

In the heart of the prestigious Castellaras hill, just minutes from Mougins, this authentic villa of approximately 230 m² enjoys a rare setting, combining absolute tranquility with a superb open view stretching to the sea and the Esterel hills. Set on a beautifully landscaped 5,110 m² plot, it stands out for its peaceful atmosphere and outstanding location. The bright and welcoming living area includes a fully equipped open-plan kitchen and opens onto several terraces, ideally positioned to take in the panoramic view. On the same level, a master suite with shower room and dressing room offers a comfortable and functional living space. On the garden level, three additional bedrooms each feature their own en-suite shower room, ensuring privacy and comfort for all. The well-maintained outdoor spaces include a Mediterranean garden, a heated swimming pool, a jacuzzi, and a fully equipped pool house (summer kitchen, shower, WC), along with a garage and multiple parking spaces. The grounds extend to a peaceful olive grove. A charming and secluded property, offering a gentle lifestyle close to nature. ENERGY CLASS: 103 B CLIMATE CLASS: 3 A Energy performance diagnosis established on April 8th 2024. Estimated average annual energy costs for standard use, based on 2021 energy prices: between €1,415 and €1,914 Information regarding potential risks to which this property is exposed is available on the Géorisques website: www.georisques.gouv.fr Agency fees are payable by the seller.

Ref. : 85893785

LIMANDAT REAL ESTATE