OK
More than Less than
€  ok

Key-words : les plans

Houses and Apartments, your real estate specialist magazine offers a selection of ads that match with the keyword les plans. You can refine your search by specifying the area or price range in the navigation bar link Search for a House/Apartment.

MORZINE590 000 €

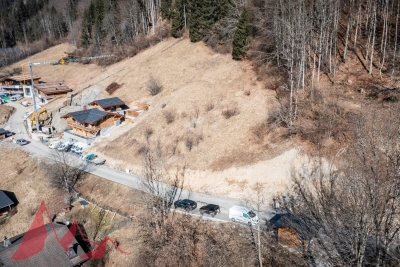
Building plot for sale les plans - - 382 m²

Fantastic building plot of land in the most famous location in Morzine

Fantastic building plot of land in the most famous location in Morzine Fantastic building plot of land with breathtaking and amazing view only few minutes' walk from the center of town. 382 sqm buildable plot free of builder. Proposition of plans on request This is a rare opportunity to build in Morzine. For more information, please contact us at Morzine Immo. Les informations sur les risques auxquels ce bien est exposé sont disponibles sur le site Géorisques

Ref. : 4107

MORZINE IMMOBILIER

VALBONNE2 100 000 €

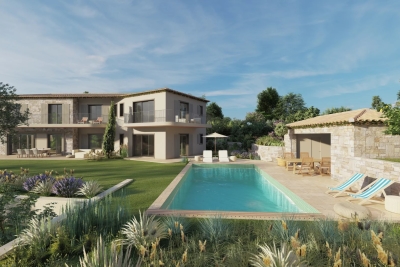
House for sale les plans - 5 rooms - 319 m²

Contemporary Villa Minutes from Mougins

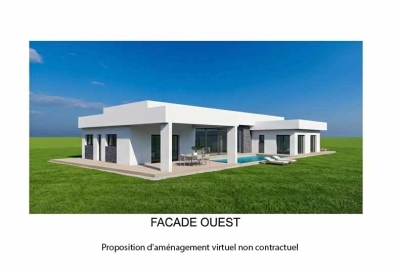
This modern, new villa is nestled within a magnificent 1,200 m² plot and offers an exceptional living experience that combines luxury and comfort at the highest level. Upon entering, you are welcomed by a light-filled living and dining area with an open-plan, high-end kitchen. Large sliding doors create a seamless transition between the stylish interior and the spacious, covered terrace, revealing a stunning view of the pool and Jacuzzi. A sophisticated bedroom with an en-suite bathroom, as well as a guest WC, complete this level. Upstairs, two additional beautiful bedrooms await you – each with its own bathroom. The exclusive master suite impresses with a walk-in wardrobe and a generous bathroom featuring an Italian-style shower and bathtub. The suite's expansive terrace offers a haven of peace and privacy. A spacious laundry room and a garage of approximately 110 m² round off the luxurious overall impression of this property. The distinctive lifestyle of this villa is further enhanced by its immediate proximity to excellent restaurants and charming cafés. Its exceptional location – just 5 minutes from the historic center of Valbonne and 10 minutes from Mougins – is sure to delight both your family and guests. The renowned international school in Mougins is only a few minutes away, and Nice Airport can be reached in approximately 25 minutes. A truly first-class living environment!

Ref. : V3444VA

JOHN TAYLOR VALBONNE

NICE935 000 €

Apartment for sale les plans - 3 rooms - 72 m²

FOR SALE – APARTMENT – NICE LE PORT

For Sale – Top-Floor Duplex Apartment In a high-end new residence just a few steps from the Port of Nice, discover this stunning 72 sqm duplex apartment located on the top floor. This characterful property features a bright living space with an open-plan kitchen and a spacious living/dining area, creating a warm and modern atmosphere. A first master suite with its own private shower room is located on the main level, while a second suite on the upper floor ensures privacy and comfort. The apartment also includes two beautiful terraces: a 12 sqm terrace adjoining the living area, perfect for outdoor meals or relaxing in the sun, and a second 25 sqm terrace on the upper floor—an ideal outdoor living space for a summer lounge, sunbathing, or al fresco dining with open views. Ideally located in one of Nice's most sought-after neighborhoods, with immediate access to shops, restaurants, and public transport, this rare property offers a vibrant lifestyle between the city and the sea. Reduced notary fees Agency fees payable by the seller

Ref. : 86053119 VM P

NICOLAS PISANI & LAURENT ROMOR

TOURRETTES-SUR-LOUP550 000 €

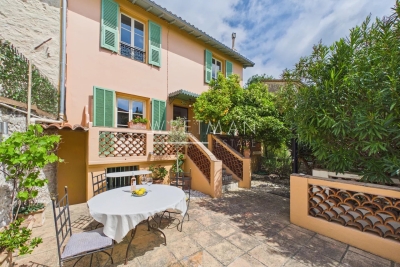
Apartment for sale les plans - 5 rooms - 139 m²

Charming Village House - Tourrettes-sur-Loup

Discover this charming 3-bedroom village house nestled in the heart of picturesque Tourrettes-sur-Loup. Offering approximately 85.5 m² of living space, this authentic property perfectly blends Provençal character with a warm and inviting atmosphere. The exterior features a lovely terrace and patio area, ideal for al fresco dining, entertaining, or simply relaxing in a peaceful garden setting surrounded by the charm of the village. The traditional pastel-colored façade and iconic green shutters enhance the home's timeless appeal. Inside, the ground floor welcomes you with a bright and cozy living room centered around a beautiful traditional fireplace, creating a warm ambiance throughout the seasons. The open-plan kitchen flows seamlessly into the dining area and opens directly onto the outdoor space, offering a convivial and practical layout. An independent guest toilet completes this level. Upstairs, the property offers a spacious master bedroom along with two additional charming bedrooms, all sharing a shower room and a separate toilet — an ideal configuration for family living or hosting guests. Rare on the market, this enchanting home captures the true soul of Tourrettes-sur-Loup, offering a unique blend of authenticity, tranquility, and timeless Provençal charm — a hidden gem where every detail invites you to experience the art of living in the South of France.

Ref. : 86916453

WRETMAN ESTATE & CONSULTING

NICE479 000 €

Apartment for sale les plans - 4 rooms - 80 m²

Lower CIMIEZ 4P TOP FLOOR in House

BAS CIMIEZ - E. CAVELL In a quiet and green environment, this 4-room apartment of 80m2 has a lot of character, on the 2nd and top floor of a perfectly maintained house. Spacious 33m2 living room with fireplace and open-plan kitchen opening onto a pleasant balcony, 3 bedrooms, one with en-suite shower room. Shower room and WC. This very sunny property benefits from a quiet residential setting. In perfect condition, with parquet flooring throughout, double glazing, and high-quality finishes. Significant additional potential thanks to the convertible attic space (exclusive use). Small condominium with a volunteer manager: low fees. Shared garden and parking space. Garage available for rent. Property tax: 1,498? Virtual tour: 4381 1A18-0F2342B1F001

Ref. : 270526

COPROGESTIMMO

BIOT2 150 000 €

House for sale les plans - 7 rooms - 375 m²

Biot – Elegant property within a secure private estate

Located in one of the most sought-after areas of Biot, within a gated and perfectly secure private estate, this magnificent property of 313 sqm (375 sqm with garage) unfolds all its charm in the heart of a lush, peaceful, and preserved environment. Built on a beautiful landscaped plot of about 2,300 sqm, the villa is spread over three levels: two dedicated to the main house, while the lower level currently hosts guests as well as a wellness area. The latter can also be perfectly suited for a liberal activity or for setting up an independent space, according to needs. From the entrance, noble and refined, the reception areas reveal an elegant and warm atmosphere: a large living room with a fireplace, benefiting from dual exposure, as well as a beautiful open-plan dining kitchen overlooking the dining room, all harmoniously extending outdoors. Wide bi-fold doors open the living spaces onto terraces and gardens, offering a perfect indoor-outdoor continuity. The upper floor features a sumptuous sleeping area including a remarkable master suite of about 63 sqm, with dressing rooms, bathroom, walk-in shower, and access to a terrace and balcony, as well as two other bedrooms, each with its own bathroom or shower room and custom storage. The lower level, at garden level, ideally completes the ensemble with two additional en-suite bedrooms, a wellness space with a sauna, and a laundry area. Accessible both from the inside and via a private entrance, this level offers perfect autonomy for hosting guests or setting up a liberal activity in a privileged setting. The outdoor areas, particularly well-maintained, invite a resolutely Mediterranean lifestyle: saltwater infinity pool with fountain, summer kitchen, patio, petanque court, play areas, and large terraces. A garage suitable for two vehicles, as well as numerous parking spaces, complete this rare property. Bright volumes and a beautiful sea view make this property a confidential and exclusive address, ideal for a main or secondary residence on the French Riviera, just minutes from Cannes, Antibes, Sophia Antipolis, and Nice international airport. A complete file with approximately 60 photos and plans is available upon request, Ref. PE-00434

Ref. : PE-00434

CARLTON INTERNATIONAL Saint-Jean-Cap-Ferrat

PARIS 7EME2 350 000 €

Apartment for sale les plans - 6 rooms - 128 m²

Paris 7 – Townhouse – Breteuil – Charm – 4 Bedrooms

This magnificent townhouse, with a total floor area of 128 sqm including 117.88 sqm of private living space, enjoys an exceptional location on Avenue de Breteuil, nestled in absolute quietness at the rear of a handsome Haussmannian building. Combining the unique charm of a private house with high-end modern comfort, this exceptional family home has been fully renovated to a premium standard, notably including a complete air conditioning system. The independent entrance opens directly onto a superb reception area combining a warm living room and a convivial dining space with a fully equipped open-plan kitchen. On this same level, the layout features an elegant master bedroom complete with its integrated "open-space" bathroom and a custom walk-in closet. The upper floor, perfectly layouted for children, leads to three beautiful, bright bedrooms, a contemporary shower room, and a separate bathroom. The basement features a perfectly converted room, currently dedicated to a professional home-based practice or ideal for an independent home office. This remarkably high-standing property offers a seamless and optimal distribution for family living. Co-ownership property (in part). Situated in a highly privileged, verdant environment, the house sits directly facing the magnificent, airy lawns of Avenue de Breteuil. Daily neighborhood life is ideal here, animated by the premium local shops and famous open-air markets along Avenue de Ségur and Avenue de Saxe. For families, the educational environment is exceptionally high-end, with immediate access to renowned schools such as Sainte-Jeanne de Chantal, Institut de l'Alma, Jeannine Manuel Primary School, the Lennen Bilingual School, and the Victor Duruy high school. Finally, transport accessibility is optimal, ensuring seamless connectivity to the rest of the capital. 2,260,000 € Agency fees not included - Agency commission: 3.98%VAT included Agency fees payable by buyer - Nombre de lots dans la copropriété: 26 - Montant moyen de la quote-part de charges courantes 3,760 €/yearly - Montant estimé des dépenses annuelles d'énergie pour un usage standard : 2380€ ~ 3290€

Ref. : 85994329

BARNES BAC-VARENNE

EZE2 800 000 €

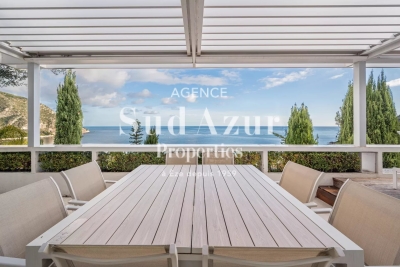
House for sale les plans - 6 rooms - 135 m²

Contemporary villa with sea view

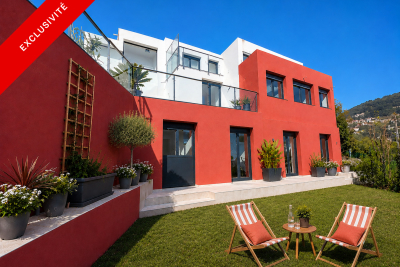
Sud Azur Properties is pleased to present this outstanding architect-designed villa boasting breathtaking panoramic views over the sea and the mountains. Fully renovated to an exceptional standard, the property stands out for its refined design, modern décor, and high-end features. The outdoor area is enhanced by a swimming pool surrounded by spacious terraces, ideal for enjoying the Mediterranean lifestyle. The villa is laid out as follows: A bright living area with a fully fitted open-plan kitchen 3 bedrooms, each with its own en-suite bathroom / shower room On the top floor: a generous master suite featuring a walk-in dressing room, shower room, and a home office area A private parking space and a garage complete this exceptional property.

Ref. : EZER

Sud Azur Properties

CANNES2 690 000 €

House for sale les plans - 6 rooms - 470 m²

CANNES VILLA WITH SEA VIEW AND PERMIT FOR EXTENSION ACCEPTED

Exclusive Listing Existing villa for sale with a building permit application filed for an expansion and architectural redesign to create a more contemporary villa while retaining a touch of Provençal charm. Located in an exceptional setting in Cannes, just 1.9 km from the city center (the iconic Forville Market, the Old Port, and the Felix Faure pedestrian street) in the heart of a lush, very quiet residential neighborhood, and offering a beautiful ocean view to ensure nothing is missing The building permit application for this villa will allow for 370 m² of living space on a 2,500 m² lot, beautifully landscaped with trees, a swimming pool, and a future pool house (as per the permit). The ground floor will feature a spacious living-dining room with ocean views, a large open kitchen, a comfortable master bedroom with an en-suite bathroom (including a shower and toilet), a large walk-in closet, and a guest restroom. Upstairs, there will be a second master bedroom with a terrace overlooking the beautiful ocean view, complete with a bathroom, shower, and walk-in closet, as well as three additional bedrooms, each with terraces offering ocean views and their own shower rooms with separate toilets. The building permit also includes plans for a pool house featuring a summer kitchen, living area, shower, and restroom , and to complete this property, a large existing underground parking garage for four vehicles, plus utility rooms and a space for a home theater, fitness room, sauna, and shower room with a toilet—all customizable to your preferences. Translated with (free version)

Ref. : 82915735

ERIC LABOURÉ IMMOBILIER

ST-GERVAIS-LES-BAINS980 000 €

House for sale les plans - 9 rooms - 168 m²

Saint-Gervais-Les-Bains/ Le Gollet - Character & Comfort: Ex

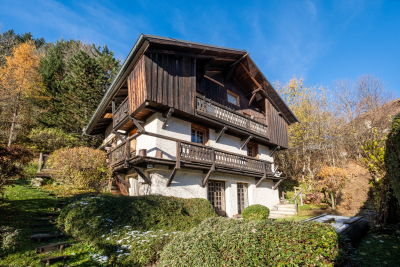
Discover Chalet 'Constance', a charming chalet in need of renovation located in Saint-Gervais-les-Bains, in the hamlet of Le Gollet, ideally positioned halfway between the ski lifts of the Évasion Mont-Blanc ski area and the village center. Built in the mid-20th century, this chalet enjoys exceptional, completely unobstructed views of Mont-Blanc, with an east-facing orientation. Spread over three levels, it comprises four bedrooms, including a master suite with a bathroom and mezzanine. The particularly warm and inviting living area features a fireplace and a reading corner, and opens onto a south-facing terrace. An open-plan kitchen and a bathroom complete this level. The chalet also includes a ground floor of approximately 27 m2 to be developed, offering great potential for extension or reconfiguration of the space. Set on an 800 m2 plot located in a buildable zone under the local urban plan. A skibus shuttle stop is located just a few meters from the chalet, providing easy access to the ski area and the village. A property full of charm and potential, rare in the area -- guaranteed to win your heart. Possibility to purchase with a renovation contract including façades, cladding, heating system, and window frames for a total price of EUR1,180,000 (agency fees included). More information available on request. Listing reference: 122 Information regarding the risks to which this property is exposed is available on the Géorisques website: www.georisques.gouv.fr. Property not subject to co-ownership. Fees payable by the seller. Discover other properties for sale or rent, as well as our fee schedule, on the Ravello Immobilier website: .

Ref. : 230

Ravello Immobilier - Megève

LA TURBIE1 090 000 €

House for sale les plans - 6 rooms - 165 m²

Panoramic sea view & rare potential

Condominium villa in a peaceful setting offering an exceptional panoramic sea view over the Rock, the Port of Monaco, the Trophy of Augustus and as far as the Italian coast. Located in the immediate vicinity of the village, shops and access roads. A rare property, combining the advantages of an apartment (simplified management, secure setting) while offering the comfort and independence of a private villa. The living area of approximately 165 m² is spread over 3 levels. The main level includes a living room with open-plan kitchen opening onto a terrace. The garden level consists of 3 bedrooms, a shower room, a bathroom and a separate WC. The top level features a master suite with external access. The property benefits from a plot of approximately 436 m², with access to the village via stairs, and offers strong development potential, with the possibility of creating a roof terrace with jacuzzi as well as a private swimming pool in the garden. Residence with swimming pool, sought-after residential environment, close to the golf course, shops and motorway links. Monaco is a few minutes away; the train station, beaches and Nice International Airport are easily accessible. Energy performance diagnostic: 109 (B) Greenhouse gas emissions: 3 (A) Estimated annual energy costs for the home: 1,390-1,940 euros. Condominium of 81 lots, average annual charges per lot: €3,152. Ongoing proceedings: yes. Transaction fees incl. VAT payable by the seller. Information on the risks to which this property is exposed is available on the Géorisques website: www.georisques.gouv.fr The luxury real estate market on the French Riviera is one of the most attractive in the Mediterranean region. Located between Nice and Monaco, the town of La Turbie is among the most sought-after places. Holiday homes and second homes on the French Riviera offer not only an incomparable lifestyle but also, given the international economic situation, a safe investment and a smart retirement plan, especially at premium addresses. The high-end real estate market on the French Riviera is independent of individual economies and continues to offer great stability for prestigious and unique properties.

Ref. : W-049HZQ

ENGEL & VÖLKERS

VILLEFRANCHE-SUR-MER830 000 €

Apartment for sale les plans - 3 rooms - 78 m²

Luxury Garden Level Apartment with Sea View villefranche

Villefranche-sur-Mer – L'Agrianthe Renovated Corner Apartment – ??143 m² – Terrace & Garden – Luxury Residence In a sought-after residence with a swimming pool and concierge, discover this exceptional two-bedroom apartment, completely renovated with high-end materials. This rare apartment offers: A spacious and bright living room with an open-plan kitchen, extending onto a south-facing terrace and garden. Two bedrooms, a bathroom with shower and bathtub, and a separate toilet. Full air conditioning, contemporary amenities, and generous living spaces. Bathed in light thanks to its large windows, the property benefits from a glimpse of the sea, a landscaped garden with Mediterranean plants, and an elegant, modern atmosphere. A dry cellar and private parking space complete this property. Just minutes from the center of Villefranche, in a peaceful setting between the sea and nature, this ground-floor apartment offers an exceptional quality of life. VIZCAYA, l'agence immobilière du Port de Nice

Ref. : 6561

Agence Immobilière VIZCAYA

MOUANS-SARTOUX775 000 €

House for sale les plans - 5 rooms - 240 m²

Construction project to finish for a single-story California-sty

At the end of a cul-de-sac, in a sought-after setting, flat plot of 2,775 m² with a construction project for which the building permit is cleared, and the foundations have already been completed. The house is planned with 240 m² of single-level living space, over a full basement including a 100 m² garage and a 140 m² area that can be converted into living space. South-facing. 5 x 10 m swimming pool. The project offers a contemporary single-storey villa, comprising an open-plan kitchen, a pantry and laundry room, a spacious 80 m² living room, 4 bedrooms and 2 bathrooms. Plans and additional information upon request. Cost of remaining works: approx. €500,000. Property value after completion: €2 million. Energy Performance Certificate (EPC) and diagnostics available upon delivery. Transaction fees payable by the seller. Information on the risks to which this property is exposed is available on the Géorisques website: www.georisques.gouv.fr The luxury real estate market on the French Riviera is one of the most attractive in the Mediterranean region. Holiday homes and second residences on the French Riviera offer not only an incomparable lifestyle and quality of life but also, given the international economic situation, a safe investment and a smart retirement plan, especially in premium locations. A vast residential village expanding at full speed and highly sought after by families for its quality of life, Mouans-Sartoux has a superb historic center that deserves an in-depth visit. A village that has become a small, human-scale and civic-minded town that loves to surprise—and one you'll want to return to, or even settle in for the long term! Some 400 events are organized each year at the Château de Mouans-Sartoux, at the La Strada media library and cinema, in the Gardens of the International Perfume Museum, or in the village squares. You will appreciate the old village of Mouans-Sartoux, which has preserved its charm, its streets, and its character of yesteryear. And also the more recent Mouans-Sartoux, with its media library, the Albers-Honegger Donation (contemporary art center), its renovated train station, its modern public facilities, and its new shopkeepers.

Ref. : W-02NT5E

ENGEL & VÖLKERS

LA ROQUETTE-SUR-SIAGNE450 000 €

Apartment for sale les plans - 3 rooms - 65 m²

3-room apartment with terraces - La Roquette-sur-Siagne

A charming two-bedroom apartment located in La Roquette-sur-Siagne, a picturesque village offering peace and tranquillity just a 20-minute drive from Cannes, renowned for its beaches, boutiques, and vibrant atmosphere. Situated on the first floor, the apartment features an entrance hall with built-in storage, leading into a bright and spacious living area with a fully equipped open-plan kitchen. The living room opens onto a large terrace, perfect for outdoor dining and relaxation. The property also includes two comfortable bedrooms, one of which has direct access to a second terrace, as well as a bathroom. The apartment is sold with a cellar and an underground garage.

Ref. : 87033046

WRETMAN ESTATE & CONSULTING

CANNES950 000 €

Apartment for sale les plans - 3 rooms - 87 m²

Heart of Cannes: Renovated bourgeois apartment, steps from La Cr

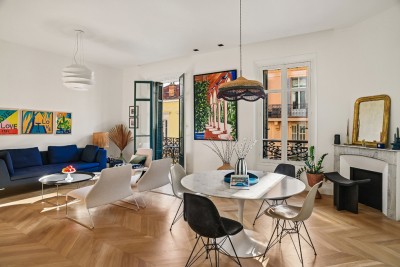
In Cannes, this exceptional apartment of approximately 88 m² offers 3 rooms including 2 bedrooms, within a 1906 building fully modernized in 2025, in impeccable condition. From the moment you enter, the atmosphere combines historic charm with contemporary elegance. The volumes are harmonious, and the light enhances a refined layout designed for a chic and serene lifestyle. The noble wood parquet flooring creates a timeless aesthetic, while the fireplace adds a touch of prestige and conviviality, ideal for intimate evenings in a decidedly high-end setting. A rare Cannes address, where period character meets modern comfort. A discreet property, perfect for those seeking distinction, quality, and the gentle lifestyle of the French Riviera. Energy performance diagnosis: 104 – B Greenhouse gas emissions: 3 - A Estimated annual energy costs for the home: 894-1210 euros. Condominium of 48 lots, average annual charges per lot of 2673 euros. Ongoing procedure: yes. Transaction fees incl. VAT payable by the seller. Information on the risks to which this property is exposed is available on the Géorisques website: www.georisques.gouv.fr The luxury real estate market on the French Riviera is one of the most attractive in the Mediterranean region. Holiday homes and second residences on the French Riviera offer not only an incomparable lifestyle and quality of life, but also—given the international economic situation—a secure investment and a smart retirement plan, particularly at premium addresses. In the heart of Cannes, this address will appeal to discerning clients seeking a refined seaside way of life, combining urban elegance, iconic beaches, and high-end services within walking distance. Daily life here is exceptionally seamless: Cannes train station is about a 2-minute walk away, ideal for getting around the French Riviera; Nice Côte d'Azur Airport is about a 30-minute drive away. Quality shops, restaurants, markets, and service providers are in the immediate vicinity, for an effortless lifestyle. For leisure, enjoy La Croisette and its beaches in about a 5-minute walk, the Palais des Festivals in about a 5-minute walk, and the luxury boutiques in the city center within minutes. Seafront walks, boating, and getaways to the Lérins Islands complete a decidedly exclusive setting. A rare location combining Cannes prestige, exemplary mobility, and Mediterranean softness, for a residence conceived as a signature.

Ref. : W-048J7O

ENGEL & VÖLKERS