OK
More than Less than
  ok

Key-words : les plans

Houses and Apartments, your real estate specialist magazine offers a selection of ads that match with the keyword les plans. You can refine your search by specifying the area or price range in the navigation bar link Search for a House/Apartment.

ANTIBES165 000 €

Apartment for sale les plans - - 24

Studio luxury residence

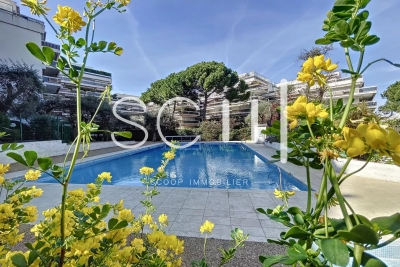
In a beautiful luxury residence with swimming pool and caretaker, ideally located in the Rostagne district between Antibes and Juan-les-Pins, this studio apartment is in excellent condition and is sold furnished. It comprises an entrance hall with a sleeping area (bunk bed), a shower room with WC and closet, a living room with an open-plan kitchen, and a pleasant terrace. No work is required. Air-conditioned. Monthly charges of €170 include electricity, hot water, cold water, and common charges. High rental yield.

Ref. : 85852156

SCOOP IMMOBILIER

ROQUEBRUNE-CAP-MARTIN1 250 000 €

Apartment for sale les plans - 3 rooms - 113

In a new building, for sale great two bedroom apartment with lovely open view, terrace and garden

Buying property in France, ideally located in Roquebrune Cap Martin : in a new building, for sale apartment of 113 sqm with lovely open view, air conditioning, double glazing and electric shutters. Composed of : - hall with cloakroom - very bright double living room with fully equipped open-plan kitchen - 2 bedrooms - 2 shower rooms with WC - guest toilet - laundry - 30 sqm terrace - 54 sqm garden - 2 cellars - garage South facing and very sunny, with possibility of double parking space in addition. Fitted out according to PMR standards (People with Reduced Mobility), REDUCED NOTARY FEES.

Ref. : 82273319

EDOUARD VII

LE PLAN-DE-LA-TOUR550 000 €

House for sale les plans - 5 rooms - 125

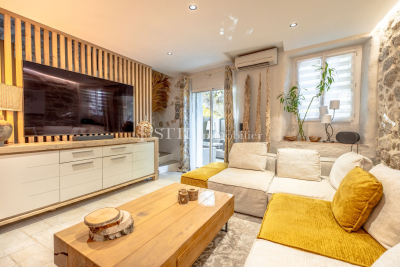
Sale village house Le Plan de la Tour. Located in the heart of the village, charming house, completely renovated. It consists of: entrance, living room opening onto a large terrace and fully equipped kitchen. Upstairs: bedroom, bathroom and separate toilet. On the second floor: bedroom, office and bathroom with toilet. To have !

Ref. : 489V989M

STIL IMMOBILIER

ST-TROPEZ2 950 000 €

House for sale les plans - 4 rooms - 160

Detached villa with pool , garage and garden

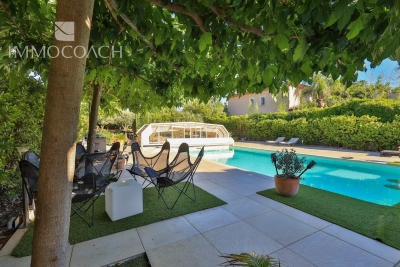
This luxurious villa of 160 m2 set on a flat plot of 1000 m2 fully enclosed and with a low maintenance garden will enable you to do everything on foot, a true luxury in St Tropez! It consists of a large living room of 75 m2 with an open plan kitchen, laundry room, pantry, 2 bedrooms each with their own shower room, a master bedroom with ensuite bathroom and dressing room, a garage adjoining the house that can be turned into an additional bedroom. A large independent garage, an outdoor summer kitchen with bar, a 10x5 meters heated pool for winter swimming . Thers is a possibility of building an upper floor to enlarge this property, a great and rare potential for central St Tropez. Information on the risks to which this property is exposed is available on the Géoriques website: www.georisques.gouv.fr

Ref. : 7189950

IMMOCOACH - Luxury & Investment Properties

BEAUSOLEIL7 500 000 €

House for sale les plans - 10 rooms - 1295

BEAUSOLEIL - CONTEMPORARY VILLA WITH SEA VIEW TO RENOVATE"

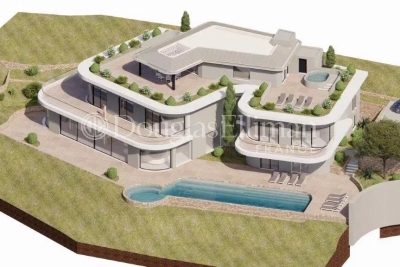
On the heights of Beausoleil, in a dominant position above Monaco, this prestigious project for a large contemporary villa with breathtaking views of the sea and the Principality offers approximately 1 300 m² of living space. In a calm and privileged setting, within a landscaped plot of approximately 3800 m², the approved permit includes spacious terraces offering beautiful views of the Mediterranean and Monaco, an underground garage for 7 to 8 cars, an infinity pool, and a landscaped garden. Interior layouts can be customized according to personal tastes. Easy and quick car access to Monaco, the city center, and the harbor. The building permit has been approved and is final. Plans, permit, and renovation costs available upon request. Information about the risks this property is exposed to is available on the Géorisques website: www.georisques.gouv.fr

Ref. : 10645

DOUGLAS ELLIMAN CAP FERRAT

MORZINE4 100 000 €

House for sale les plans - 17 rooms - 528

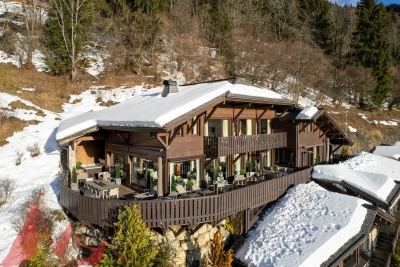
Luxurious 7 bedroom chalet in an elevated position with panoramic views across the Morzine Valley

Luxurious 7-bedroom chalet in an elevated position with panoramic views across the Morzine Valley Chalet Les Copains is one of the finest chalets in the Morzine Valley, impeccably designed and ideally located in sought-after L'Élé , between Montriond and Morzine. Originally built in 2004, the property is in excellent condition and was recently modernised to a very high internal standard with all the features one could ask for in a luxurious ski chalet. Les Copains occupies an elevated position and has been designed to maximise sunshine throughout the day and early evening, with views to the east, south and west, across Morzine and towards the mountains in all directions. Internally, the chalet is extremely spacious with circa 528 sqm of space (including a double garage) over four floors. There are seven bedrooms in total, six doubles and one currently arranged as a bunk room for children. The large principal en-suite bedroom is discreetly situated on the same level as the living area and has direct access to an outdoor seating area. Three of the en-suite bedrooms on the second floor have direct access to a shared balcony with mountain views. A large and spacious open-plan living, dining and kitchen area with a stunning central fireplace occupies the first floor of the chalet and benefits from access to the extensive wrap-around south-facing terrace. The clever design of this space includes a partially-separated kitchen, which was fully renovated in May 2023, complete with Gaggenau equipment. There is a dedicated cosy TV snug in part of the living area. Les Copains has outstanding spa and wellness facilities on the ground floor, including a heated indoor swimming pool with relaxation deck, steam room, massage room and sauna. A well-equipped fitness studio can be found on the mezzanine level of the spa. There is also an outdoor jacuzzi which is discreetly tucked away on the terrace on the 1st floor of the chalet. The chalet has an abundance of storage space, including a dedicated ski and boot room and an integrated double garage. There is additional external parking and a carport for two vehicles. Chalet Les Copains presents a rare opportunity to acquire an exceptional mountain home with an abundance of space and luxurious features. Key features: - Imposing chalet with high quality interior specification - Originally built in 2004 (only 2 owners) - 528 sqm (approx.) of total internal space, plot of 2,463 sqm (approx.) - 7 bedrooms in total, 5 en-suite - Large open-plan living and dining area with superb central fireplace - Brand new Gaggenau kitchen (fitted May 2023) - Expansive wrap-around terrace, with dining and relaxation areas - External hot tub on terrace - Panoramic views of the Morzine Valley & mountains - Many hours of sunshine with orientation to the east, south and west - Underfloor heating and high-speed broadband - Indoor swimming pool with decking and relaxation area - Spa with equipped gym, sauna, steam room & massage room - Impressive traditional wine cellar with bar area - Spacious ski & boot room with heated boot racks - Integral double garage and external car port for 2 more cars - Super Morzine Telecabine 2 km, Montriond Village 1.6 km Please contact Morzine Immo directly for further information and to arrange viewings. The natural geographic risks that the property is exposed to can be found on the website www.georisques.gouv.fr

Ref. : SAVILLS

MORZINE IMMOBILIER

PORT-GRIMAUD3 390 000 €

House for sale les plans - 9 rooms - 200

GULF OF SAINT TROPEZ - LARGE DOUBLE HOUSE OF 200 sqm WITH MOORING, LOGI SERVICE ESTATE, PORT GRIMAUD

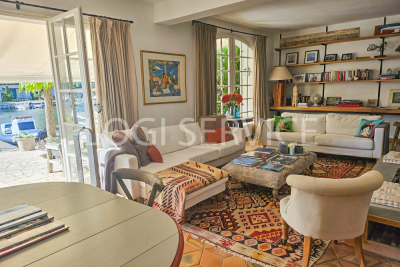
Sought-after neighborhood, double house & garden-level apartment, renovated in a 'holiday' style in the heart of Port Grimaud with lovely views. 12 x 11.73 m mooring in front of your living room. A large terrace overlooking the canal, part of which is covered. On the ground floor, a small living room opening onto a shaded terrace, a living/dining room with an open-plan kitchen, a laundry area, and two guest toilets. Six bedrooms, four bathrooms. Three parking spaces. Further information available upon request.

Ref. : M2536

Logi Service Immobilier

EZE1 272 000 €

Building plot for sale les plans - - 848

LAND WITH FINAL BUILDING PERMIT: EZE SEA VIEW

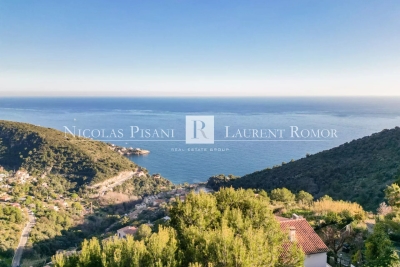
In a quiet residential area with open sea views, 848M² land with planning permission granted and purged for a 247M² contemporary villa on two levels. Technical file on request. Agency fees due by the seller.

Ref. : 85625258 VT P

NICOLAS PISANI & LAURENT ROMOR

YVOIRENew property

House for sale les plans - 5 rooms - 135

Maison au port de Nernier

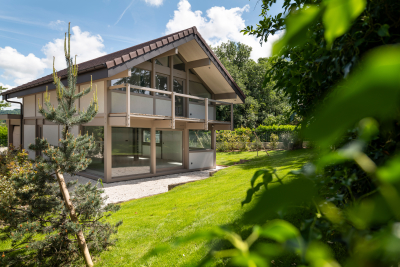
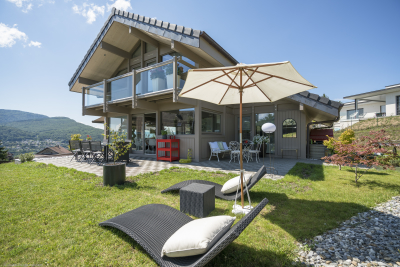
€865,000. Le Domaine du Port features 6 contemporary wooden homes located in a peaceful and residential neighborhood in Nernier, just steps from the marina and the ferry terminal to Switzerland. Each house offers a spacious and bright living area that opens onto a terrace and garden, with 3 or 4 bedrooms, a master suite, and a mezzanine / office space. A garage and a laundry room complete the property. - 135 sq m of living space - 3 bedrooms + 1 master suite - Laundry room - Garage - Proximity to Lake Geneva - Marina & ferry terminal Nernier is an attractive village with many shops, bars, and restaurants. Located along the shores of Lake Geneva and close to Geneva, Nernier is a picturesque village in Lower Chablais, offering a charming atmosphere. The village streets are lively year-round with restaurants, galleries, and museums. Nernier also benefits from nearby shops and the primary school in the neighboring commune of Messery, just 5 minutes away. The prime location on the shores of Lake Geneva allows for scenic walks along the paths between the castle and the marina, with breathtaking views of the Jura mountains. You can also reach Yvoire and Nyon by boat. Non-contractual photos. Off-plan sales New homes sold with builder's liability insurance and reduced notary's fees.

Ref. : IN-11167

GROUPE DUNOYER

AIX-LES-BAINSNew property

House for sale les plans - 4 rooms - 118

Les Villas de Mouxy

€690,000. Located in the commune of Mouxy, on the outskirts of Aix-les-Bains in the first foothills, this contemporary wooden villa of 118 sq m + 17 sq m of annexes is ideal for families. The property features 3 bedrooms, including 1 suite, a spacious living area opening onto a private garden of nearly 200 sq m, a laundry room, and a garage. - 118 sq m of living space - 3 bedrooms, including 1 master suite - Garage - Private garden - Quiet and residential area - 5 minutes from the center of Aix-les-Bains and 10 minutes from the motorway access Non-contractual photos. Off-plan sales new home sold with builder's liability insurance and reduced notary's fees.

Ref. : Mouxy

GROUPE DUNOYER

DINGY-ST-CLAIRNew property

House for sale les plans - 4 rooms - 111

Clos des Mélis vue montagnes

€990,000. In Dingy-Saint-Clair, just 15 minutes from Annecy, new contemporary timber home to build. This villa features a spacious living area with an open kitchen connected to the living room and dining area, offering access to the terrace and garden. It includes three bedrooms, a laundry room, and a double garage, all set on a lovely 536 sq m plot of land. Located just a few minutes' walk from the village center of Dingy Saint-Clair, its nursery and primary school, near Alex and 13 km from Annecy and Thônes, at the foot of the Bornes mountain range. An ideal location for nature and tranquility lovers. Off-plan sales new home: the indicated price includes the land, the turnkey house construction, outdoor landscaping, studies, and insurances. Notary fees (reduced rate) and kitchen are not included. Non-contractual photos.

Ref. : Dingy

GROUPE DUNOYER

ST-RÉMY-DE-PROVENCE320 000 €

House for sale les plans - 4 rooms - 120

Excellent renovation potentia

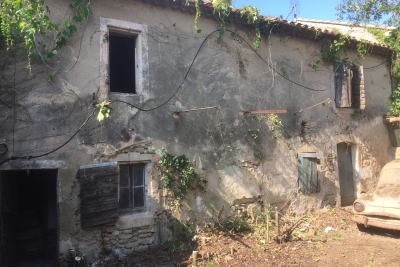
This semi-detached hamlet house, abandoned for decades, has excellent renovation potential. With 120m² of living space over two levels and two 28m² outbuildings, it benefits from approved planning permission, free of any appeals, for the construction of an 18m² swimming pool. The house overlooks a charming 242m² courtyard with a well and a century-old plane tree. An 823m² plot of land directly adjoining the courtyard is included in the sale. Located in a rural setting 3km from the heart of St Rémy, on the edge of the Alpilles mountains.

Ref. : 4005588

Charme et Provence

VILLEFRANCHE-SUR-MER650 000 €

Apartment for sale les plans - 2 rooms - 63

EXCLUSIVE VILLEFRANCHE SUR MER - Beautiful apartment with terrace of 49m² - Sea view - Shared parking

Ideally located in the heart of the sought-after DARSE district, this elegant 63 m² apartment captivates with its peaceful atmosphere, its brightness, and its exceptional view of the sea and the Saint-Jean-Cap-Ferrat peninsula. The living space consists of a spacious, light-filled living room, extended by large bay windows opening onto a 49 m² open-air terrace, a true extension of the interior and a privileged place to relax. The open-plan kitchen blends harmoniously into this welcoming space. The apartment offers a bedroom with a shower room, and the layout easily allows for the creation of a second bedroom. The apartment is in good condition and located in a quiet, leafy residence with shared parking. This apartment combines comfort, elegance, and a prime location, just steps from shops, restaurants, beaches, and public transport. A rare property, ideal for a main residence or a pied-à-terre on the Côte d'Azur.

Ref. : 7111575 VA B

NICOLAS PISANI & LAURENT ROMOR

MORZINE690 000 €

Apartment for sale les plans - 5 rooms - 92

Superb 3-bedroom apartment in the center of Morzine

Superb 3-bedroom apartment in the center of Morzine Located on the Combe à Zore road, this residence couldn't be better situated, just 650 meters from the main Pleney lift and a few minutes' walk from Morzine's lively bars and restaurants. The chalet-style apartment is composed as follows: - entrance hall - kitchen, living room and dining room - 3 bedrooms - 1 bathroom - 1 WC - 1 spacious spa area with 1 sauna, 1 jaccuzi, 1 Italian shower and 1 toilet. New to the market and exclusive to Morzine Immo, this attractive property is an excellent rental investment. The apartment is sold with a large garage. A must-see. This apartment can reach its full potential with a complete renovation. Three renovation projects have been studied and proposed by an architect, whose visuals and plans can be found in the photos in the advertisement. We will be happy to provide you with further information on the work involved (costs, plans, duration of work, etc.). For further information, please do not hesitate to contact us. The natural geographic risks to which the property is exposed can be consulted on the www.georisques.gouv.fr website.

Ref. : 3951

MORZINE IMMOBILIER

JUAN-LES-PINS207 000 €

Apartment for sale les plans - Studio - 31

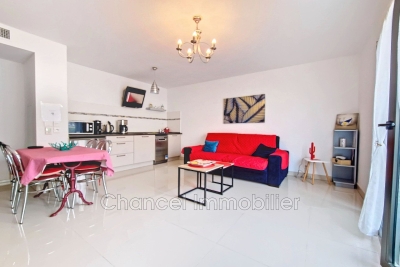
JUAN LES PINS - SEA FRONT In one of the most beautiful seafront residences delivered in 2018, facing Juan-les-Pins beach, come and discover this large studio in perfect condition. Composed of an entrance hall, a large shower room with wall-hung toilet, an equipped open-plan kitchen, a living room. This apartment does not have a sea view, however it remains very pleasant and bright. Luxury building with guard, secure, offering very good services. ?Information on the risks to which this property is exposed is available on the Géorisks website

Ref. : 435V1162A

CHANCEL IMMOBILIER