OK
More than Less than
€  ok

Key-words : les plans

Houses and Apartments, your real estate specialist magazine offers a selection of ads that match with the keyword les plans. You can refine your search by specifying the area or price range in the navigation bar link Search for a House/Apartment.

OPIO870 000 €

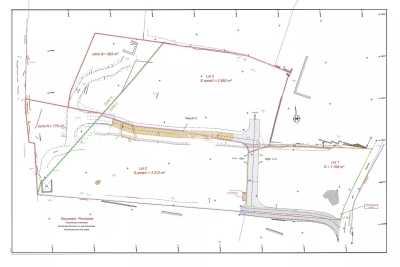
Building plot for sale les plans - - 3982 m²

In complete peace and quiet – Flat building plot with potential

Nestled in a peaceful and unspoilt setting, this flat building plot offers the opportunity to obtain planning permission for a stunning villa, just moments from the charming village of Valbonne and its renowned international schools. The plot is Lot No. 2 within a private subdivision, where the planning regulations allow a building footprint of 14%, representing approximately 449 sq m on a total land area of around 3,982 sq m, including approximately 770 sq m of protected natural land. The plot will be sold fully serviced, with access road, electricity, mains water, high-speed fibre optic telecommunications, connection to the public sewer system, and fire protection infrastructure already in place. A rare opportunity to build your dream home in one of the most sought-after locations in the Côte d'Azur hinterland, offering an exceptional blend of nature, tranquillity, and quality of life. Its prime location is further enhanced by its close proximity to Sophia Antipolis and Nice International Airport.

Ref. : 5339

MAGREY & SONS VALBONNE

MANDELIEU-LA-NAPOULE630 000 €

Apartment for sale les plans - 4 rooms - 91 m²

Apartment in Mandelieu La Napoule, 4 rooms

Mandelieu - Minelle ¦ 91 sq m Apartment with Terrace, Garage, Cellar, and Parking - Residence with Swimming Pool. In one of the most sought-after areas of Mandelieu-La Napoule, in the heart of the residential Minelle district and in close proximity to the prestigious Riviera Golf de Barbossi, discover this beautiful 91 sq m apartment, situated in a particularly privileged location. Within a high-end residence with a swimming pool, the apartment benefits from a green, peaceful, and pleasant setting. Its generous proportions and spacious living area offer a true sense of space, with a modern open-plan kitchen and direct access to a large terrace, ideal for fully enjoying the Côte d'Azur climate. The sleeping area offers three comfortable bedrooms and ample storage, while the entire apartment boasts a contemporary and refined design. This property is particularly well-equipped as it is sold with a garage, a cellar, and an underground parking space. A sought-after location, nestled between golf, nature, and a relaxed lifestyle, yet close to shops, beaches, and Mandelieu's main thoroughfares. Key features: 91 sq m - large terrace - residence with swimming pool - Minelle district - near the Riviera Golf de Barbossi - garage - cellar - underground parking - privileged setting. A rare apartment in this area, ideal as either a primary or secondary residence.

Ref. : 3ZIMMO1679

Era immobilier 3z

CANNES695 000 €

Apartment for sale les plans - 3 rooms - 77 m²

For sale in Cannes Sea view apartment

Croix des Gardes – Beautiful 2-Bedroom Apartment with Sea View and Private Garden Located in the sought-after Croix des Gardes area, this superb 76 m², 3-room apartment has been completely renovated and offers a modern, contemporary interior with beautiful sea views. The property features a welcoming entrance with built-in storage, a bright south-facing living room with an open-plan, fully equipped kitchen, opening onto a spacious approximately 40 m² terrace and private garden. The apartment also offers two en-suite bedrooms, each with its own shower room. Set in a peaceful environment, the residence is conveniently located close to the beaches, the Old Port, the Palais des Festivals, the train station and the Forville Market, all within approximately 5 minutes by car. The apartment is sold with a private cellar. A secure underground parking space is also available for purchase for an additional €25,000, or can be rented for €150 per month. The parking area offers direct access to the residence. Secure visitor parking is also available within the residence. A rare opportunity combining a prime location, sea views, a private garden and a fully renovated interior. AICI Agence de Cannes +33 0493392060 -

Ref. : 83379580

AGENCE A.I.C.I.

LA CLUSAZ790 000 €

Apartment for sale les plans - 4 rooms - 81 m²

4-room apartment - Close to village & ski-in/ski-out

In La Clusaz, with direct access to the ski slopes and close to the village centre, this three-bedroom apartment enjoys a particularly sought-after location within an intimate residence comprising only six main units. Located on the first floor, the apartment offers 81.12 sqm under the Carrez Law and features a functional and comfortable layout, ideal both as a primary residence and as a mountain retreat. The entrance leads to a sleeping area comprising three bedrooms, each with access to a balcony, offering a beautiful view of the outside and the surrounding landscapes. A shower room and a separate toilet complete this space. The living area of approximately 31 sqm features an open-plan kitchen connected to the lounge and dining room. Bright and welcoming, it opens onto a south-west-facing terrace offering unobstructed views over the village of La Clusaz and the Aravis mountain range. The property benefits from excellent natural light and a privileged natural setting, while still allowing quick access to shops and local amenities. Additional features include a cellar of approximately 10 sqm, one underground parking space, and two outdoor parking spaces. The property also offers strong rental potential. A character property combining prime location and comfort in the heart of the Aravis mountains. Référence agence : 3615

Ref. : YG5E-K5H-G20

Agence ATHERAC - Transaction

ROQUEBRUNE-CAP-MARTIN1 990 000 €

House for sale les plans - 5 rooms - 317 m²

Sea view - View of Monaco - To renovate

In the heart of the medieval village of Roquebrune, in a setting of absolute tranquillity, this exceptional contemporary villa enjoys spectacular views over the historic village and the Mediterranean coastline stretching towards the Principality of Monaco. Set within beautifully landscaped gardens, the property offers a rare combination of contemporary living, historic surroundings and the Mediterranean lifestyle. Arranged over four levels, the villa features generous volumes and a harmonious layout designed for both comfort and entertaining. The living areas comprise a spacious lounge and dining room with an open-plan kitchen, opening onto a terrace with breathtaking sea views. A charming shaded courtyard adjoining the kitchen provides an ideal setting for outdoor dining during the summer months. The sleeping accommodation comprises four bedrooms, two of which feature mezzanine levels, together with two bathrooms and a guest WC. Located just steps from the village's main square, the property enjoys immediate access to its restaurants and cafés while retaining a remarkably peaceful and private atmosphere. Parking for up to three vehicles completes this rare property. Only 15 minutes from Monaco, the medieval village of Roquebrune is one of the area's most distinctive and sought-after locations, renowned for its timeless character, tranquillity and exceptional panoramas over the Bay of Monaco and Cap Martin.

Ref. : HR2643

Hermitage Riviera

LES GETS498 000 €

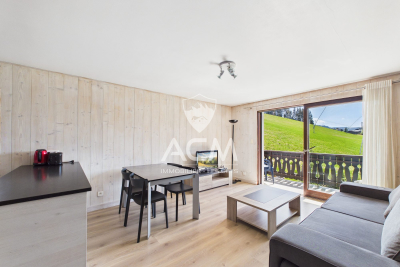
Apartment for sale les plans - 3 rooms - 56 m²

Appartement T3 aux Gets – Pied des pistes – Emplacement recherché

At the foot of the slopes in Les Gets, in a sought-after residence that is both peaceful and close to the village centre and all amenities, ACM Immobilier is pleased to present this attractive two-bedroom apartment with excellent exposure. Its location is a real highlight, offering ski-in/ski-out access directly from the residence. Bright, with lovely views and a large balcony, this property is ideal as a second home or a rental investment. Located on the first floor with lift access and offering 56.91 sqm of living space, the apartment is well laid out and comfortable to live in. The spacious entrance leads to two large bedrooms with built-in wardrobes, a bathroom, and a laundry area. The living area, filled with natural light thanks to its south-west exposure and corner position, features a lounge with an open-plan kitchen renovated in 2021. It opens onto a large balcony, perfect for enjoying views of the surrounding nature in summer and the slopes in winter. The apartment also offers strong potential, with the possibility of adding a sleeping area to increase capacity—highly sought-after in Les Gets and beneficial for rental investment. As part of a potential improvement project, the agency has estimated the cost of updating the property and explored renovation optimisation. Based on this, we have also calculated suitable rental rates, helping you to better project your investment. Please feel free to contact us for further details. Sold furnished, the property includes a closed underground garage of 16 sqm, allowing for vehicle parking while retaining space for skis, bikes, or other equipment, as well as a ski locker. The ideal apartment! Fees to be paid by the seller. In a condominium of 37 lots. Average share of the estimated budget 2 869 €/year. No ongoing proceedings. Energy class E, Climate class C Estimated average amount of annual energy expenditure for standard use, based on the year's energy prices 2021: between 1930.00 and 2260.00 €. Information on the risks to which this property is exposed is available on the Geohazards website: www.georisques.gouv.fr.

Ref. : 1069-ACMIMMO

ACM IMMOBILIER

CARQUEIRANNE1 899 000 €

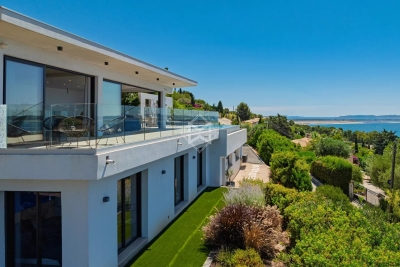
House for sale les plans - 5 rooms - 180 m²

Carqueiranne Contemporary house with panoramic sea view

In Carqueiranne, within a sought-after residential setting, this recently built house spans around 180 sqm of living space on a 1,000 sqm plot, offering a peaceful and light-filled environment. From the entrance, light becomes the guiding thread. Large bay windows accompany the open-plan ground-floor living area of around 60 sqm, oriented due south. From the living room, the panorama opens onto the Île du Levant, Les Salins, the Giens peninsula, Porquerolles and as far as Cap Sicié. The living room opens naturally onto a sunlit terrace and a heated infinity pool, inviting full enjoyment of the outdoors throughout the seasons. The kitchen, designed as a space to share, is complemented by a discreet and functional utility room. The sleeping quarters, set on the lower level, offer calm and privacy. All four bedrooms enjoy a sea view, conducive to restful nights. The master suite stands apart with its dressing room, bathroom and private WC, forming a true self-contained retreat. The three further bedrooms share a shower room and built-in storage, well-suited to welcoming family and guests. A garage, parking for several vehicles, a camera and alarm security system, and quality finishes complete this harmonious property. This property will appeal above all to those seeking an elegant, easy-to-maintain Mediterranean retreat. Designed for effortless living, with amenities, the harbour and the beaches just moments away, it offers the ideal setting to enjoy the Mediterranean lifestyle in complete peace of mind.

Ref. : 83460

MAGREY&SONS SAINT-TROPEZ

PORT-GRIMAUD575 000 €

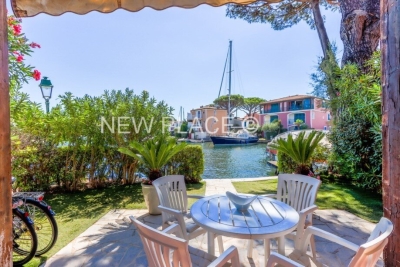
Apartment for sale les plans - 2 rooms - 35 m²

Lovely renovated 2-room ground-floor apartment with 12m boat mooring

Lovely 2-room apartment of approximately 35sqm, entirely renovated located on the garden level of a small building on the edge of the canal. It consists of: an entrance, a living room with an open-plan kitchen, a bedroom with a shower and a separate toilet. A south-facing terrace and garden bordering the canal. Right to use a 12m boat mooring located in front of the apartment. A private parking.

Ref. : A312-1200

NEW PLACE Immobilier

PARIS 4EME1 250 000 €

Apartment for sale les plans - 3 rooms - 82 m²

Paris 4 apartment for sale - Saint Louis en l'Île - To renovate - Duplex - Potential for 2 bedrooms

Barnes Le Marais has the listing of this 80.46m² (866 sq ft) duplex apartment (Carrez Law surface) with character in need of full renovation, at the heart of the Île Saint-Louis, in one of the capital's most coveted neighbourhoods. Spread over the first and second floors of an old-build building, the property will ‘wow' with its incredible potential, authentic charm and generous proportions. The first level consists of a vast living area composed of a lounge, dining room and kitchen. Upstairs there is space to fit out two bedrooms, a shower room and a toilet. The modular floor plan allows for a bespoke design. The apartment has conserved all its period charm, complete with Versailles parquet flooring, high ceilings and an elegant yet cosy feel. Île Saint-Louis is its own VIP district, bordered by the banks of the Seine, and bursting with local shops, galleries, restaurants and historic heritage. A rare location ideal for lovers of Paris looking for a premium property. Fees payable by the seller - Number of lots in the building: 5 - Average amount of the share of charges €2,400/year - Estimated amount of annual energy costs for standard use: €1,610 ~ €2,200 Agency fees payable by vendor - Nombre de lots dans la copropriété: 5 - Montant moyen de la quote-part de charges courantes 2,400 €/yearly - Montant estimé des dépenses annuelles d'énergie pour un usage standard : 1610€ ~ 2200€

Ref. : 87251733

BARNES LE MARAIS

GRIMAUD2 580 000 €

House for sale les plans - 10 rooms - 300 m²

Charming Villa in a Private Estate

Nestled within a private and secure estate in Grimaud, just a 6-minute drive from the beaches, this stunning villa offers a dream setting for a holiday on the French Riviera. Designed to comfortably accommodate up to 12 guests, the house features 6 spacious bedrooms, each with its own en-suite bathroom, ensuring both comfort and privacy for everyone. The living areas include a cosy lounge dedicated to reading and relaxation, as well as a large, light-filled living room with a dining area and open-plan kitchen — ideal for sharing special moments with family or friends. Outside, you'll enjoy a large swimming pool, a pool house, and several lounge areas perfectly arranged to make the most of the Mediterranean climate. This villa beautifully combines elegance, comfort, and tranquillity for an unforgettable stay just moments from the sea.

Ref. : 83361

MAGREY&SONS SAINT-TROPEZ

PARIS 6EME1 800 000 €

Apartment for sale les plans - 5 rooms - 109 m²

Paris 6 - Odéon district - Close to the Luxembourg Gardens - Good condition - 3 ensuite bedrooms

Superb dual-view apartment of 107sqf (Carrez Law), in perfect condition, with 4.10m ceiling height, located on the “piano nobile” after an entresol level, with elevator, of a beautiful limestone building dating from 1780. It comprises an entrance hall, a spacious living room overlooking a quiet street, an open-plan fitted and equipped kitchen, an ensuite master bedroom with a bathroom/shower room + toilet and a walk-in closet, two further ensuite bedrooms, each with its own double bathroom and toilet, one on a mezzanine level and the other on the entresol level overlooking the courtyard, and a guest toilet. Beyond its sought-after location, close to the Luxembourg Gardens, this property benefits of superb volumes highlighted by its remarkable 4.10m ceiling height, parquet flooring throughout the living areas, beautiful functional original fireplaces, and optimized space with ample storage. A well-maintained cellar in the building's basement completes the property. The residence well-maintained, benefits from the services of a maintenance company. Property subject to the co-ownership regime. Agency fees payable by vendor - Nombre de lots dans la copropriété: 55 - Montant moyen de la quote-part de charges courantes 2,848 €/yearly - Montant estimé des dépenses annuelles d'énergie pour un usage standard, établi à partir des prix de l'énergie de l'année 2021 : 1698€ ~ 2298€ - Les informations sur les risques auxquels ce bien est exposé sont disponibles sur le site Géorisques : www.georisques.gouv.fr

Ref. : 86361981

BARNES SAINT-GERMAIN-DES-PRES

ST-RAPHAËL545 000 €

Apartment for sale les plans - 5 rooms - 110 m²

For sale: 4-room apartment in Saint-Raphaël

Discover this 74 sq m apartment located on the ground floor of a 3-story building in Saint-Raphaël. It comprises 4 rooms: a bright living room with an open-plan kitchen, an office, 2 bedrooms, a separate WC, and a bathroom. Its south-facing aspect ensures plenty of natural light. You'll also appreciate the 37 sq m south-facing terrace, perfect for enjoying sunny days. A private garage and wheelchair access are additional advantages. Located just 1 km from the sea and close to all amenities, the apartment is also conveniently situated near several schools, healthcare facilities, and restaurants. Don't wait to visit this rare find!

Ref. : 2694-cpy

NESTENN SAINT-RAPHAËL

GRIMAUD2 580 000 €

House for sale les plans - 8 rooms - 300 m²

Grimaud – Exceptional villa in a private, secure estate

Located in the heart of a gated residential estate in Grimaud, just 5 minutes from the beaches, this villa offers a peaceful and sought-after setting. Built on beautifully landscaped grounds, it comprises 6 bedrooms, each with its own private bathroom, allowing you to welcome family and friends in the utmost comfort. The living areas are bright and pleasantly arranged: a lounge dedicated to relaxation, a large main room combining a living room and open-plan kitchen, extended by outdoor terraces. In the garden, the property has a beautiful swimming pool, a pool house and several landscaped outdoor areas, perfectly integrated into the environment. This villa combines space, comfort and privacy in a privileged setting close to the sea and the village of Grimaud.

Ref. : 7340V

AGENCE BIRD

CANNES4 990 000 €

Apartment for sale les plans - 5 rooms - 210 m²

Cannes Californie - Magnificent 5-room apartment

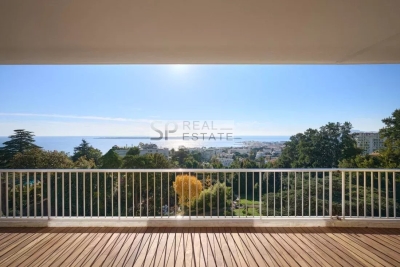
Located in a secure luxury residence in Californie with a swimming pool, tennis court and Japanese garden, SP Real Estate Croisette offers this sublime 5-room apartment with luxurious amenities and a wonderful sea view. With a surface area of 210m², it comprises an entrance hall, a spacious living room with a fitted and equipped open-plan kitchen, a master bedroom with en-suite bathroom, all opening onto a terrace of approximately 40m², three en-suite bedrooms, a laundry area and a guest toilet. Two cellars and two garages accompany this exceptional property. Information on the risks to which this property is exposed is available on the Géorisques website: www.georisques.gouv.fr

Ref. : 86717365

SP Immobilier/ SP Real Estate

CANNES890 000 €

Apartment for sale les plans - 3 rooms - 99 m²

For sale apartment in Cannes within walking distance to the center

Within the prestigious Palais Beau Site, a historic residence dating back to 1840, originally a private château, later transformed into a hotel and now an elegant residential building, discover this superb two-bedroom apartment of approximately 100 sqm, fully renovated with style and sophistication. The apartment features a spacious, light-filled living room with open-plan kitchen, a master suite with bathroom and toilet, as well as a second bedroom with its own shower room and toilet. Period charm, refined renovation, and a character address just a few minutes' walk from the centre of Cannes and the beaches. A unique property blending history, character, and modern comfort.

Ref. : 86190480

FINE AND COUNTRY