OK
More than Less than
€  ok

Key-words : les plans

Houses and Apartments, your real estate specialist magazine offers a selection of ads that match with the keyword les plans. You can refine your search by specifying the area or price range in the navigation bar link Search for a House/Apartment.

NICE1 390 000 €

House for sale les plans - 5 rooms - 139 m²

NICE GAIRAUT – FOR SALE – 140 SQM VILLA ON A 1,280 SQM PLOT – HEATED POOL – UNOBSTRUCTED VIEWS – CELLAR – BRIGHT INTERIORS – QUIET RESIDENTIAL SETTING

NICE – GAIRAUT Single-storey 140 m² house built on a 1,280 m² plot with a heated saltwater swimming pool. Located on Chemin de la Serena, in the sought-after residential area of Gairaut, it benefits from a peaceful, green environment and pleasant unobstructed views. Built in 1995, the house offers a functional layout featuring a spacious living room extended by a veranda, an open-plan kitchen, three bedrooms, two shower rooms, and two toilets. The living spaces are generous and well-designed, with smooth circulation throughout, providing a welcoming setting for both a primary residence and a holiday home. The property is equipped with reversible air conditioning, enjoys excellent natural light, and offers comfortable amenities for everyday living. Outside, the grounds provide the perfect setting to fully enjoy relaxation areas around the swimming pool in a peaceful environment. Conveniently located close to access routes, shops, and local amenities in the Gairaut area, this property will appeal to families looking for a residential setting while remaining close to Nice city centre. A cellar completes this property. Viewing is highly recommended.

Ref. : Z-26060

Century 21 LAFAGE TRANSACTIONS - Cimiez

VALBONNE3 500 000 €

House for sale les plans - 9 rooms - 620 m²

Valbonne - Gated domain - Peaceful modern estate with panoramic views and guest house

Beautiful property enjoying absolute peace and quiet, set within a prestigious estate and offering panoramic views over the hills and surrounding forest, just a few minutes from the village of Valbonne, as well as nearby schools including the Lycée, Collège, and Île Verte schools. This spacious family villa of approximately 520 sqm, complemented by a 100 sqm fully fitted basement, boasts generous volumes and exceptional natural light. It features a large, bright living room, an other lounge, a dining area, an open-plan kitchen, a large study, and a mezzanine with an other study, gym, sauna and jacuzzi, cinema, as well as a pantry and a laundry room, it offers six bedrooms, including a superb master suite of quite 65 sqm opening onto a private terrace with jacuzzi. Two additional bedrooms benefit from en-suite bathrooms, while three further bedrooms share a bathroom and a shower room. Several parkings and carport for 2 cars. The beautifully landscaped grounds include a stunning 12 x 5 m tiled swimming pool, salt-treated and heated, along with several terraces ideal for relaxation and entertaining. An independent guest house of approximately 55 sqm completes the property, offering a living room, kitchen, bedroom, and shower room, all opening onto a private terrace. A rare opportunity on the Valbonne market, ideal for a large family or for entertaining. Energy class : C - Climate class : C / Estimated annual energy costs for standard use : between €3,120 and €4,310 (2021). Property located in an area subject to compulsory brush clearance. Information on the risks to which this property is exposed is available on the Geohazards website : www.georisques.gouv.fr Represented by Caroline METOUT, acting in his capacity as authorized service provider, with full powers for the purposes hereof. Agency fees payable by vendor - Montant moyen de la quote-part de charges courantes 577 €/yearly

Ref. : 84943304

Barnes Valbonne

PARIS 4EME400 000 €

Apartment for sale les plans - 2 rooms - 37 m²

Paris 4th / Saint-Merry ¦ Charming 1-bedroom with terrace

In the heart of the historic Marais, just steps from the Centre Pompidou, this apartment reveals its bohemian charm on a quiet, unspoiled street. Located on the first floor of a characterful 18th-century building, it radiates authentic Parisian appeal. With 30.21 sq m under the Carrez Law, this property captures all the charm of the Marais. The main room features exposed beams and generous proportions that create an intimate atmosphere. It opens onto a private 13 sq m terrace—a rare feature in this highly sought-after area. The fluid layout encourages open-plan living: the practical kitchen blends seamlessly into the living area, while the bedroom also opens onto the terrace, creating a far greater sense of space than appearances suggest. A shower room with toilet completes this functional arrangement. A unique property for anyone seeking their first Parisian pied-à-terre, and a gem for investors who value location and character. Energy performance certificate: E/339 Greenhouse gas emissions: B/10 Estimated annual energy costs for the property: €830–€1,170 Co-ownership comprising 20 lots Average annual service charges: €1,400 Proceedings pending: NO Transaction fees VAT to be paid by the seller Information on the risks to which this property is exposed is available on the “Géorisques” website: www.georisques.gouv.fr

Ref. : W-04AQ6Z

ENGEL & VÖLKERS

CANNES189 500 €

Apartment for sale les plans - Studio - 36 m²

CANNES CENTRE - LARGE STUDIO WITH SLEEPING AREA AND BALCONY

Located in the centre of Cannes, an 800-metre walk from Rue d'Antibes, 1 km from the Palais des Festivals de Cannes and 1 km from the beach. Set in a well-maintained block of flats, with the façade refurbished and communal areas renovated in 2025. On the 3rd floor with a lift. This studio flat with a sleeping area about 30sqm comprises an entrance hall, a living area with an open-plan kitchen, a sleeping area and a west-facing balcony, as well as a shower room with a toilet.

Ref. : 1300

Cannisimmo Théoule Mandelieu

NICE260 000 €

Building plot for sale les plans - - 320 m²

NICE WEST – 320 SQM BUILDABLE PLOT – PANORAMIC SEA VIEW – QUIET LOCATION – BUILDING PERMIT UNDER REVIEW

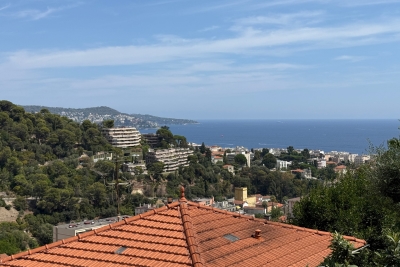
NICE WEST – BUILDABLE LAND 320 SQ M WITH PANORAMIC SEA VIEW €260,000 Less than a 10-minute drive from the Promenade des Anglais, in a peaceful, green and residential setting, this 320 sq m building plot is ideally located on the hills of West Nice, in the Route de Bellet area. Benefiting from an exceptional, unobstructed sea view, as well as a magnificent panorama over the Mediterranean and surrounding hills, the plot offers a privileged setting for a detached house project. A PROJECT ALREADY WELL ADVANCED The plot offers the possibility of building a house of approximately 70 to 80 sq m, complemented by beautiful outdoor spaces, including landscaped terraces, a garden and up to 2 parking spaces. The planning application has already been submitted, with architectural support provided, allowing valuable time to be saved in bringing the project to completion.

Ref. : Z-26096

Century 21 LAFAGE TRANSACTIONS - Cimiez

MORZINE549 000 €

Apartment for sale les plans - 3 rooms - 59 m²

Stunning 2-Bedroom Dual-Aspect Duplex Apartment with beautiful Views in Morzine Centre

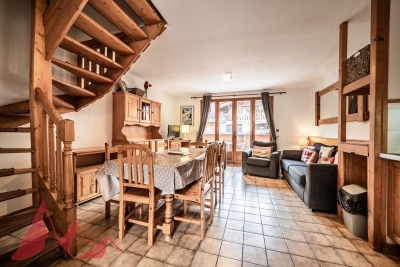
Stunning 2-Bedroom Dual-Aspect Duplex Apartment with beautiful Views in Morzine Centre This apartment is nestled within a small residence right in the heart of Morzine. The Super Morzine cable car (providing access to Avoriaz) is just 100 meters away, with shops and restaurants right on your doorstep. This is a truly premium, hyper-central location in Morzine, ideal for an investment project. The apartment is situated on the 1st and 2nd floors, part of a small, three-story residence, and offers unobstructed views of Pointe de Nyon, the Pléney slopes, and the village. It's spacious with a total living area of 59.38 m² and comprises: An entrance with a built-in closet Two large bedrooms with high ceilings, including one en-suite An open-plan living/dining room/kitchen opening onto a large, ideally South-West facing (bright) balcony Two bathrooms A separate WC The apartment also includes a private garage and a ski locker. The layout, with the living area on the 1st floor and bedrooms on the 2nd, is ideal for family or friends. For more information, please contact us at . Information on the risks to which this property is exposed is available on the Géorisques website:

Ref. : 4129

MORZINE IMMOBILIER

VILLENEUVE-LOUBET589 000 €

Apartment for sale les plans - 3 rooms - 60 m²

Marina Baie des Anges | Ducal 3-room flat with panoramic sea and harbour views In the heart of the iconic Marina Baie des Anges, an exceptional architectural development, discover this elegant 60 m² 3-room flat, situated on the 10th floor and boasting remarkable panoramic views of the harbour and the sea. Facing due south, the flat is bathed in natural light and opens onto a 12 m² balcony, offering a privileged setting overlooking the Mediterranean. The flat comprises: an entrance hall a bright living room with an open-plan kitchen a first bedroom opening onto the balcony, with its own walk-in wardrobe a second bedroom two shower rooms, one of which includes a toilet a guest toilet A cellar and a locked garage complete this property. Just a stone's throw from the residence, the Marina Baie des Anges harbour offers a superb setting with its shops, restaurants and beaches. Public transport, located nearby, also provides easy access to the surrounding area. A rare location, a spectacular view and a Mediterranean lifestyle. An ideal property for making the most of the Côte d'Azur, whether as a main residence or a second home.

Ref. : 1317

Century 21 Marina Baie des Anges

CANNES705 500 €

Apartment for sale les plans - 3 rooms - 71 m²

3P APARTMENT - FULLY RENOVATED

EXCLUSIVITY - CANNES - This property is located on the garden level, in the listed park of a luxury residence with excellent amenities and a rooftop pool. This 70m² apartment, refurbished with top-of-the-range materials, comprises a beautiful living room with an open-plan kitchen, 2 bedrooms and 2 bathrooms. You'll also enjoy an 18m2 terrace. Additionnal features: A large garage in the basement. « Information on the risks to which this property is exposed is available on the Géorisques website: www.georisques.gouv.fr ». The property is sold under co-ownership status, and contains 55 lots.

Ref. : 86283215

Luximmo

CAP D'ANTIBES4 950 000 €

House for sale les plans - 6 rooms - 280 m²

Property in a perfect condition, ideally located for La Garoupe beaches

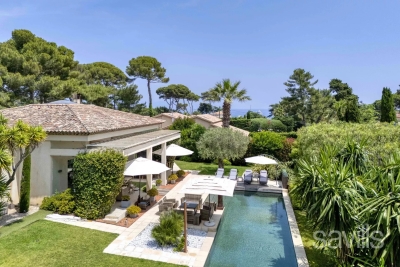
Sole Agent Ideally located within 200 m from the beaches of La Garoupe in Cap d'Antibes, this facing South property, presented in a perfect condition, is surrounded by a mature landscaped Mediterranean garden of 1,500 sq m. With a total surface area of 280 sq m, the villa is composed of : approximately 180 sq m of living space on the ground floor, including a spacious and bright reception room (nearly six metres under the ceiling) with dining area, all opening onto a covered terrace, a fully fitted open plan kitchen, four bedrooms, two of which are en suite, as well as an office (or artist's studio) on the mezzanine. A basement of 104 sq m features a one en suite bedroom apartment (50 sq m), a laundry, and a cellar (30 sq m). Two double garages, numerous outdoor parking spaces and an exceptional heated swimming pool, secured by a shutter, complete this magnificent property.

Ref. : CAN220096

Savills Cap d'Antibes

NICE750 000 €

Apartment for sale les plans - 3 rooms - 69 m²

NICE – NEAR THE NEGRESCO – 2-BEDROOM APARTMENT OF 70 SQM FOR SALE – 6 SQM TERRACE – VERY QUIET – AIR-CONDITIONED – ELEVATOR – CONCIERGE

Spacious 2-Bedroom Apartment of approx. 70 m² with Terrace – Nice, Negresco area ,located in an exceptional position in the heart of Nice, just 150 metres from the Promenade des Anglais and the beaches, and only a short walk from the famous Hotel Negresco, this charming and bright 2-bedroom apartment of approximately 70 m² offers a 6 m² terrace in a wonderfully quiet setting.The apartment features an entrance hall , leading to a beautiful living space with an open-plan kitchen and dining area of approximately 21 m², located at the heart of the apartment and opening directly onto the terrace. The apartment also feature the living room around 12 m² ,a spacious master bedroom of approximately 15 m², with direct access to the terrace and its own shower room with WC;a second bedroom of approximately 12 m², which can be opened onto the living room via a sliding door; a second shower room with WC. The apartment has an air-conditioning, is bright and filled with natural light, thanks to its south east exposures.The residence benefits from a caretaker and a lift, and a private cellar is included with the property.The current layout also offers the possibility of creating a third bedroom, providing flexibility to adapt the apartment to your needs.A rare opportunity in a highly sought-after location, ideal as a primary or second home, as well as for rental investment. Short-term rentals are also permitted within the residence. Early viewing is highly recommended!

Ref. : B-1957

Century 21 LAFAGE TRANSACTIONS Beaulieu-sur-mer

CANNES189 500 €

Apartment for sale les plans - Studio - 36 m²

CANNES CENTRE - LARGE STUDIO WITH SLEEPING AREA AND BALCONY

Located in the centre of Cannes, an 800-metre walk from Rue d'Antibes, 1 km from the Palais des Festivals de Cannes and 1 km from the beach. Set in a well-maintained block of flats, with the façade refurbished and communal areas renovated in 2025. On the 3rd floor with a lift. This studio flat with a sleeping area about 30sqm comprises an entrance hall, a living area with an open-plan kitchen, a sleeping area and a west-facing balcony, as well as a shower room with a toilet.

Ref. : 1300

Cannisimmo Cannes Bocca Sud

NICE1 475 000 €

House for sale les plans - 4 rooms - 164 m²

Nice – Captain Scott – Elegant Niçoise house with swimming pool, garden, and sea view

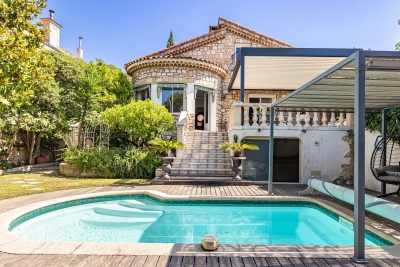
Nice – Avenue of Captain Scott In one of the most sought-after residential areas of Nice, just a few minutes walk from the port, the sea, the tramway, and shops, this charming stone house in Niçoise style with a pool enjoys a particularly privileged environment, renowned for its absolute tranquility and quality of life. Built on a pleasant flat land without any overlook, the property offers about 150 m² of living space and immediately appeals with its authenticity, brightness, and generous volumes. The main level, entirely single-story with outdoor spaces, features a spacious living area of about 60 m² with a fireplace, comprising a living room, a dining room, and a semi-open kitchen. Numerous windows flood the space with natural light and provide a constant connection with the garden and terrace. This level also has a bedroom opening directly onto the outdoors and a bathroom with toilet. Upstairs, a large space of about 50 m² currently set up as an open plan offers two sleeping areas and offers multiple development possibilities, including the creation of two separate bedrooms. A shower room, plenty of storage, and a pleasant south-facing balcony complete this level. From here, the view opens to the garden, the pool, and offers a glimpse of the sea. Outside, the landscaped garden, perfectly protected from view, features a pool, large relaxation areas, and a shed. A rare and private setting, ideal for fully enjoying the Niçoise climate in complete tranquility. For comfort, the house combines charm of the old with modern energy performance thanks to a fireplace, a heat pump, and a thermodynamic water heater. A property full of character, offering a rare balance between urban life and serenity, in one of the most sought-after locations on the Côte d'Azur. The seller bears the costs.

Ref. : 87363951

MAISON CINO Real Estate

MENTON499 000 €

Apartment for sale les plans - 3 rooms - 67 m²

Two bedroom apartment for sale with terrace, lovely open view and garage, sole agency

Buying property on the French Riviera, ideally located in Menton, sole agency : on the fifth floor of a modern building, for sale apartment of 67 sqm in very good condition with security door, air conditioning and electric sun blinds. Composed of : - large hall with wardrobe - bright living room with fitted open-plan kitchen - 10 sqm East facing terrace with a lovely open view - 2 bedrooms - shower room with WC - storage room - garage With triple exposure and in a quiet setting, interesting product.

Ref. : 86156275

EDOUARD VII

ROQUEFORT-LES-PINS660 000 €

House for sale les plans - 6 rooms - 139 m²

Exclusive Listing Roquefort-les-Pins Ideally located within walking distance of all amenities, this exclusive property offers a fantastic opportunity for buyers looking to renovate and add their personal touch. Set on a beautiful, flat plot of just over 2,000 m², with space for a swimming pool, this charming homecurrently divided into two apartmentsprovides an ideal setting for comfortable family living. Offering generous living spaces, the property is arranged as follows: On the first floor, you will find a spacious kitchen opening onto a bright 26 m² living area, along with two bedrooms, a shower room, and a separate WC. On the ground floor, there are two additional bedrooms, each with its own en-suite shower room, as well as an open-plan living space featuring a second kitchen and lounge. A rare opportunity on the market, this property is well worth viewing without delay! Some of the photos have been generated using AI.

Ref. : 5359

CENTURY 21 Visa Immobilier

BOULIAC1 480 000 €

House for sale les plans - 7 rooms - 280 m²

Contemporary 5-Bedroom Apartment with Pool in Bouliac

Discover 280 m² of elegant living space in this stunning apartment located in the serene community of Bouliac, France. With 5 spacious bedrooms and a total of 7 rooms, this home invites both luxury and comfort with its open-plan interior and abundant natural light. The large living area seamlessly connects to an expansive terrace, perfect for entertaining or simply relaxing by the private swimming pool. Equipped with high-end features, this apartment includes a water softener, air-conditioning, home automation, and a connected thermostat for year-round comfort. Double glazing, electric awnings, and an advanced alarm system ensure peace of mind and convenience. Enjoy fast internet and smooth connectivity thanks to optical fiber, making this property ideal for a modern lifestyle. Additional amenities such as a car port, beautiful garden landscaping, and exquisite outdoor dining space enhance the home's appeal. Whether unwinding with family or hosting guests, this property blends luxury with practical features for the discerning buyer seeking tranquility near Bordeaux.

Ref. : V0768BX

JOHN TAYLOR BORDEAUX