OK
More than Less than
  ok

Key-words : les plans

Houses and Apartments, your real estate specialist magazine offers a selection of ads that match with the keyword les plans. You can refine your search by specifying the area or price range in the navigation bar link Search for a House/Apartment.

CANNES1 290 000 €

Apartment for sale les plans - 3 rooms - 79

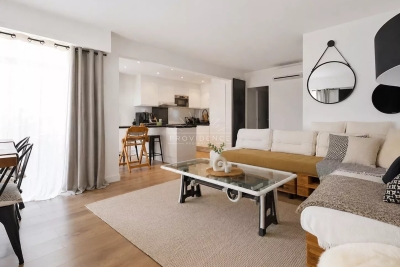
Superb penultimate-floor corner apartment

Located on the penultimate floor of a luxury residence in the heart of the city center, this attractive corner apartment has been completely renovated to a very high standard. Facing south-west, the apartment opens onto a large 25 m² terrace offering a pleasant, unobstructed view. With 79 m² of living space, it benefits from three independent, integrated air-conditioning systems. It comprises an entrance hall with ample storage space, a living room with open-plan fitted kitchen opening onto the terrace, a guest toilet, a bedroom with bathroom, an additional bedroom with shower room and toilet, and an office area. The residence was completely refurbished in March 2024, as were the interior common areas. It faces onto a lovely landscaped garden.

Ref. : V6841CA

JOHN TAYLOR Cannes

NICE1 490 000 €

House for sale les plans - 5 rooms - 139

NICE GAIRAUT – FOR SALE – 140 SQM VILLA ON A 1,280 SQM PLOT – HEATED POOL – UNOBSTRUCTED VIEWS – CELLAR – BRIGHT INTERIORS – QUIET RESIDENTIAL SETTING

NICE – GAIRAUT Single-storey 140 m² house built on a 1,280 m² plot with a heated saltwater swimming pool. Located on Chemin de la Serena, in the sought-after residential area of Gairaut, it benefits from a peaceful, green environment and pleasant unobstructed views. Built in 1995, the house offers a functional layout featuring a spacious living room extended by a veranda, an open-plan kitchen, three bedrooms, two shower rooms, and two toilets. The living spaces are generous and well-designed, with smooth circulation throughout, providing a welcoming setting for both a primary residence and a holiday home. The property is equipped with reversible air conditioning, enjoys excellent natural light, and offers comfortable amenities for everyday living. Outside, the grounds provide the perfect setting to fully enjoy relaxation areas around the swimming pool in a peaceful environment. Conveniently located close to access routes, shops, and local amenities in the Gairaut area, this property will appeal to families looking for a residential setting while remaining close to Nice city centre. A cellar completes this property. Viewing is highly recommended.

Ref. : Z-26060

Century 21 LAFAGE TRANSACTIONS - Cimiez

CANNES1 150 000 €

Apartment for sale les plans - 4 rooms - 115

SOLE AGENT - Cannes – Belle Époque Apartment – 3 bedrooms

In the heart of Cannes, the Résidence des Pins is one of the Côte d'Azur's historic landmarks. Built during the Belle Époque, this charming residence once hosted European aristocracy and figures close to Tsar Alexander III. The apartment, completely redesigned and renovated, offers 115 m² in a single open-plan layout, facing south and bathed in light from morning to night. The living room centres around a panoramic bow window opening onto the private wooded park, with century-old pines, palm trees and lawns, completely unobstructed. The fully fitted kitchen blends into the living space with understated elegance. The master suite features a balcony overlooking the park, a dressing room for both husband and wife, and a travertine bathroom worthy of a spa. Two further bedrooms, on the east side, share a refined en-suite bathroom with a separate toilet. High-end features: herringbone oak parquet flooring, individual room air conditioning, mood lighting. Secure residential parking. 3 minutes from the beach, 10 minutes from the Croisette, 30 minutes from Nice Airport. A rare property, ready to move into, with exceptional history and luxury.

Ref. : MZIPB419

Michaël Zingraf Christies International Real Estate Cannes Palm Beach

CANNES649 000 €

Apartment for sale les plans - 3 rooms - 64

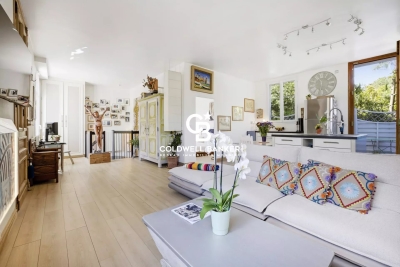
Stunning renovated three-room apartment, Cannes center

Nestled on the top floor of an ideally located residence on a charming town square, just a few steps from the Palais des Festivals, beaches, Old Port, restaurants, and shops, this superb cross-ventilated and air-conditioned apartment, with a living area of 64sqm, is charming due to its privileged location and remarkable tranquility. Renovated with carefully selected features, it consists of an entrance with built-in storage, a bright living room with a fully equipped open-plan kitchen, a bedroom, and a bathroom with toilets. Upstairs, a lovely 13sqm mezzanine hosts a second open bedroom with its own bathroom with WC, creating a private and convivial sleeping area. Rare on the market, this property combines charm and functionality and also offers an opportunity for high-potential rental investment or a quality second home that allows you to fully enjoy the Cannes lifestyle while benefiting from a peaceful environment. Sold fully furnished. The information on the risks to which this property is exposed is available on the Géorisques website

Ref. : 87107292

COZYSTAY

CANNES461 100 €

Apartment for sale les plans - 3 rooms - 86

Beautiful 2-bedroom apartment of 80 m2 for sale in Cannes

Luxuriously renovated, bright, 3-room apartment near Square Carnot, with unobstructed city views and no overlooking neighbors. It features a very large living/dining room with a semi-open-plan fitted kitchen, two lovely bedrooms opening onto a balcony, and a large shower room with two toilets. Close to all shops and the motorway.

Ref. : 1491

Rossi Croisette

ANTIBES289 000 €

Apartment for sale les plans - 2 rooms - 31

Old Antibes – Superb high-end renovated one-bedroom duplex

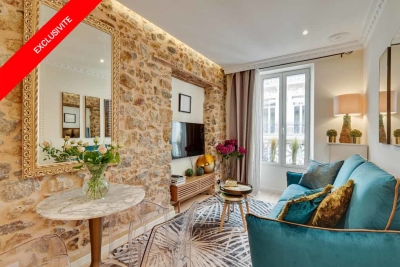
In the heart of Old Antibes, on a charming and quiet street, this beautiful 31.74 sqm one-bedroom duplex apartment has been fully renovated to a high standard. The property offers a perfect blend of old-world charm and modern comfort, with exposed stone walls, original wooden beams, natural wood finishes, a contemporary fitted kitchen and excellent use of space throughout. The apartment features a pleasant living area with open-plan kitchen and dining space, a comfortable sleeping area, and a modern shower room. It also benefits from double glazing and air conditioning, ensuring year-round comfort. Sold fully furnished, this property is ready to move into or rent out immediately. Ideal as a pied-à-terre, holiday home or rental investment. A rare turnkey property full of character — early viewing highly recommended!

Ref. : 87071288

AGENCE DU VIEIL ANTIBES

MOUGINS1 395 000 €

House for sale les plans - 6 rooms - 164

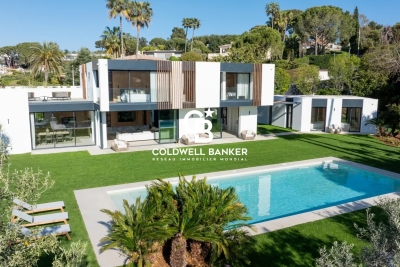
4-Bedroom Villa with Swimming Pool in a Gated Estate – Mougins

CO – EXCLUSIVE Beautiful 4-bedroom villa located in a secure gated estate, within walking distance of the centre of Tournamy in Mougins. The villa features one bedroom with an en-suite bathroom on the ground floor. Upstairs, there are two additional bedrooms, each with its own bathroom, as well as a study or an extra small bedroom. The kitchen and living room create a spacious open-plan living area, enhanced by a large fireplace. This space opens onto a private outdoor dining area, perfect for entertaining. In the garden, an independent guest house is equipped with air conditioning. The outdoor areas also include a covered terrace with a barbecue and a comfortable lounge area. The property enjoys ideal sun exposure, with evening sunshine until sunset. With no overlooking neighbours, the villa is surrounded only by nature, offering complete peace, privacy and tranquillity.

Ref. : 86643847

WRETMAN ESTATE & CONSULTING

LA CROIX-VALMER3 120 000 €

House for sale les plans - 7 rooms - 186

LA CROIX-VALMER – NEW-BUILD VILLA – 5 BEDROOMS

Just a few minutes from Gigaro Beach, between La Croix-Valmer and Gassin, this newly built 186 sqm villa enjoys a peaceful natural setting with open views over the surrounding hills. Set on approximately 3,500 sqm of landscaped grounds, the property features attractive outdoor living spaces, including a swimming pool and a pool house. The villa offers five bedrooms and four bathrooms. The living areas are centred around a spacious cathedral-style lounge with high ceilings, complemented by a bright open-plan kitchen. Information regarding the risks to which this property is exposed is available on the Géorisques website: [www.georisques.gouv.fr]( This property is located within an area subject to mandatory vegetation clearance regulations. For any further information, the BARNES INTERNATIONAL Saint-Tropez team remains at your disposal. Tel: +33 4 94 43 32 47

Ref. : 87072154

BARNES SAINT-TROPEZ

BEAUSOLEIL525 000 €

Apartment for sale les plans - 3 rooms - 60

Renovated Two-Bedroom Apartment with Terrace, Sea View and Swimming Pool

Located within a secure residence with swimming pool, this beautifully renovated apartment enjoys a south-facing position and offers exceptional views over the Mediterranean Sea and the Principality of Monaco. The apartment comprises a bright living room with open-plan kitchen, one bedroom, a veranda currently used as a second bedroom, a shower room with toilet, and a lovely terrace from which to fully appreciate the stunning panorama. A cellar and a generously sized parking space complete the property. The apartment offers a total living area of 60.21 sqm, including a 12.80 sqm veranda. As the veranda is not included in the French Carrez Law measurement, the official Carrez surface area is 47.41 sqm. Tastefully renovated throughout using quality materials, the property requires no work and represents an ideal primary residence, holiday home, or investment opportunity just minutes from Monaco. Secure residence with swimming pool. Condominium charges: €200 per month. Property tax (2025): €1,480. A rare opportunity in the area, combining comfort, natural light, and spectacular views.

Ref. : 87073115

DEPLANCHE IMMOBILIER

GOULT1 125 000 €

House for sale les plans - 5 rooms - 210

EXCEPTIONAL VIEWS - GOULT

SETTING: Just one kilometre from the heart of the village of Goult, this property enjoys a perfect south-facing orientation and breathtaking views over the Luberon. THE HOUSE: Offering 150 m² of living space over two levels, the house features a beautiful living area with an open-plan kitchen and central island. A mezzanine provides a pleasant office space. Extending from this, the dining room opens onto a superb terrace overlooking the landscape. A guest toilet completes this level. On the garden level, two bedrooms each benefit from their own shower room. A spacious dressing room and a sauna complete the sleeping quarters. A large garage, a utility/technical room and generous storage areas add everyday convenience. Outside, a 5 x 3 metre swimming pool invites relaxation on warm summer days. THE LAND: The 3,500 m² gently sloping plot is attractively planted with olive trees and Mediterranean species. Secure access via an electric gate, the garden benefits from automatic watering. COMFORT & FEATURES: Mains water, compliant septic system, underfloor heating, air conditioning, double glazing, stone floors, quality materials and high-end technical equipment. An extension, or even the addition of an extra building, is a possible option. COMMENTS: An immaculate and light-filled property with stunning Luberon views — a rare find.

Ref. : V2530

YOUR PROVENCE

GORDES900 000 €

House for sale les plans - 12 rooms - 209

Gordes – Authentic farmhouse with outbuildings and open views over the Luberon

On the edge of a hamlet, in a peaceful and unspoilt setting, this property enjoys a privileged location between Gordes and Ménerbes, two of the most sought-after villages in the Luberon. Originally built around 1870 in the traditional Provençal style, this old farmhouse was enlarged and remodelled during the 1970s. Set within attractively landscaped grounds, it now offers approximately 210 sqm of living space, complemented by several outbuildings. The house is arranged around a spacious entrance hall leading to the reception rooms on the garden level. A living room with fireplace, a dining room, a fitted kitchen and its service areas create a welcoming living environment opening naturally onto the outdoor spaces. The rooms are generously proportioned and benefit from excellent natural light throughout the day. Upstairs, four bedrooms are arranged around a central landing. Two bath or shower rooms and a separate WC complete this floor dedicated to family living. To the south, a terrace runs along the main façade and extends towards a pleasant covered summer dining area equipped with a barbecue and a pizza oven. This outdoor entertaining space provides the perfect setting for enjoying the gentle Provençal climate. A substantial outbuilding houses the laundry room, technical areas and a well. To the east of the property, a separate building of approximately 45 sqm comprises a garage and a workshop, complemented by a wood store. The grounds, gently sloping towards the south, possess a particularly attractive character. They are planted with a variety of Mediterranean species and ornamental trees that contribute to the property's charming rural atmosphere. The views extend across the surrounding countryside and towards the Luberon mountain range in the distance. The property benefits from mains water, a private well, mains drainage, fibre-optic internet, an alarm system and oil-fired central heating. The overall condition is sound and authentic. An interior refurbishment would reveal the full potential of this character property and allow it to be adapted to contemporary standards of comfort. Subject to the necessary planning permissions, the construction of a swimming pool could also be considered. A charming Provençal property offering a privileged lifestyle in the heart of the Luberon, just a few minutes from Gordes, Ménerbes and some of Provence's most beautiful landscapes.

Ref. : 11492

ROSIER

LES ISSAMBRES1 195 000 €

House for sale les plans - 7 rooms - 192

CHARMING 4-BEDROOM VILLA FOR SALE, FLAT PLOT, POOL, PARKING, NEAR THE SEA IN LES ISSAMBRES

Just 1.3 km from the sea, discover this charming, fully renovated villa, nestled in a peaceful setting with beautiful, unobstructed views of the hills. Built on a level plot, this 190 sqm property impresses with its generous proportions and abundant natural light. It offers a spacious living area with a lounge/living room and dining room opening onto large, sunny terraces (energy performance certificates in progress). The fully fitted and equipped open-plan kitchen also opens onto a pleasant shaded terrace. The sleeping area comprises four attractive bedrooms, several with direct access to the outside, as well as a dressing room, a bathroom, and a shower room. Outside, you can enjoy a lovely, recently built swimming pool (9 x 4 m), several inviting terraces, and an easy-to-maintain garden. The amenities perfectly complement this property: reversible air conditioning, double glazing, electric gate, intercom/video intercom, parking for several vehicles (carport possible). Advantages: Flat land with no overlooking neighbors. Villa in excellent condition, no work required. Multiple terraces for indoor/outdoor living. Recent swimming pool. Quiet and sought-after environment. South-facing. An ideal property as a primary or secondary residence, combining comfort, charm and proximity to the sea.

Ref. : 2796

SEA VIEW PROPERTY / GROUPE AGENCE DU CAP

NICE215 000 €

Apartment for sale les plans - 2 rooms - 33

Nice Port – Top Floor – 1-Bedroom Apartment for Sale

At the top floor of a charming period building, we offer a one-bedroom renewed apartment comprising a living room with a fully equipped open-plan kitchen, a mezzanine bedroom, a shower room and toilet. The apartment benefits from beautiful high ceilings, plenty of natural light, and a quiet setting, while being within walking distance of all what makes the Port so attractive as its bars, restaurants, tram. The property is sold furnished. VIZCAYA, l'agence immobilière du Port de Nice

Ref. : 6616

Agence Immobilière VIZCAYA

MORZINE470 000 €

Apartment for sale les plans - 4 rooms - 61

Great 2 bedroom apartment on top floor in Morzine

Great 2 bedroom apartment on top floor in Morzine This apartment is on the top floor of the residence and offers stunning South facing views from the living room and terrace. The entire is apartment is bright and spacious and offers a fabulous space in which to unwind from a hard day on the mountain. The apartment was recently fully renovated with new electrics, interior refurbishment and new windows. The residence is located around 1km from the centre. Tucked away off Route de la Plagne there is no through traffic and little noise. By foot the centre is around a 10 minute walk but there is a free bus route stopping at the entrance to this residence providing ease of access to the ski lifts and town centre. The apartment enjoys superb views of the surrounding mountains with an east to South west exposure allowing you to enjoy the sun from the terrace for most of the day. The apartment is laid out as follows -Entry hallway -Fitted separate kitchen area -Open plan dining and living room -Superb terrace with mountain views -2 double bedrooms -Fabulous bathroom with walk in shower and bath -Independent toilet -Large storage area in basement for sporting equipment -Communal parking -Shared garden area with pétanque. This is a great opportunity to purchase a very well laid out apartment a short distance from the centre of Morzine. For more information, please contact Morzine Immo. Information on the risks to which this property is exposed is available on the Géorisques website

Ref. : 4170

MORZINE IMMOBILIER

BOZEL1 155 000 €

House for sale les plans - 10 rooms - 233

For sale - House 200m2 on land - Bozel town centre

Sought-after area of Bozel. Great potential for this house built in 1978, set on a 1,065 m2 plot. Offering approximately 200 m2 of habitable surface area, the property features 10 main rooms, generous volumes, and a south-facing aspect. Budget for works and modernisation required. Large basement with garage and numerous annexes. The adjoining land, offers additional development or construction potential, subject to the relevant planning permissions.

Ref. : 1452

AGENCE RMP IMMOBILIER