OK
More than Less than
  ok

Key-words : les greens

Houses and Apartments, your real estate specialist magazine offers a selection of ads that match with the keyword les greens. You can refine your search by specifying the area or price range in the navigation bar link Search for a House/Apartment.

LE CANNET539 000 €

Apartment for sale les greens - 3 rooms - 94

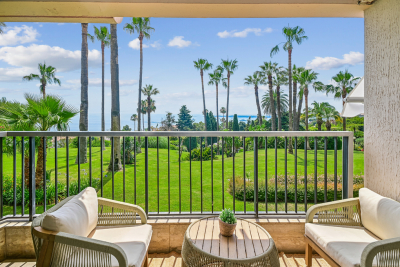
Le Cannet (Cannes border) Between the Europe and Petit Juas areas Located in a very residential area, this apartment enjoys absolute peace and quiet while being only a few minutes from local amenities and the centre of Cannes. Nestled within a charming character house that was fully renovated 6 years ago, this intimate residence comprises only 4 apartments, with low monthly charges of €60. The property is set on a 900 sqm plot with green areas and fruit trees, offering an exclusive and preserved living environment. With its private entrance, similar to a house, this very comfortable two-bedroom apartment of approximately 95 sqm features an entrance hall opening onto a bright living space with a fully fitted and equipped open-plan kitchen, and a living/dining area totalling more than 36 sqm. The apartment offers two spacious bedrooms (16.30 sqm and 15.37 sqm), a shower room, and a separate WC. During the renovation, the property was carefully optimized with numerous custom-made storage spaces and built-in wardrobes. The high ceilings add charm and further enhance the feeling of space and volume. Renovated with great care using high-quality materials and designed in a simple and elegant style, this apartment allows anyone to easily envision themselves living here. It benefits from excellent natural light and remarkable tranquility. A large 20 sqm terrace completes the property. The living room and terrace both enjoy a lovely sea glimpse. A closed garage of more than 16 sqm is also included with the property.

Ref. : 9844

CENTURY 21 ADHERE TRANSACTIONS

FRÉJUS371 000 €

House for sale les greens - 4 rooms - 100

EXCLUSIVE - DETACHED VILLA TO SEIZE - TOUR DE MARE

Exclusive to Sixième Avenue Agency Fréjus and St Raphaël. Located in one of the most sought-after areas of Fréjus, the Tour de Mare, this detached villa of approximately 100 sqm offers great potential for renovation enthusiasts and savvy investors. ?? Living area: approximately 100 sqm ?? Flat and wooded land: approximately 400 sqm ?? Work required - ideal for customizing according to your tastes The advantages: ? Sought-after and quiet residential area ? Green environment ? Great development potential Nelly 06 66 40 01 91

Ref. : 368-NR

Sixieme Avenue L'immobilier par M6 Fréjus / Saint-Raphael

STE-MAXIME2 900 000 €

House for sale les greens - 6 rooms - 195

PROPERTY WITH SEA VIEW WALKING DISTANCE BEACH

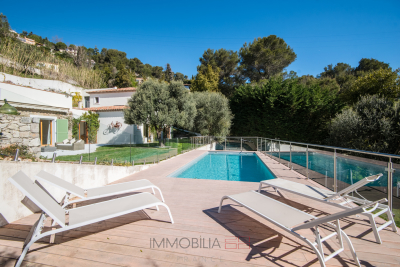
Nestled in a secure domain in the heart of a calm and green environment, with a sea view and close to the beaches, single-storey villa. With its 195 m² of living space, this property offers on one level: an entrance, a large spacious and bright living room with fireplace, open kitchen with its laundry room/pantry, 3 bedrooms including a master suite with dressing room and bathroom. The exterior, of remarkable privacy with a large covered terrace facing south a landscaped garden shelters a magnificent infinity and heated swimming pool. The villa also includes an independent studio, reversible air conditioning, electric shutters and gate, all completed by a carport and a double garage. An opportunity to reside in a setting that is both elegant and functional, ideally located on foot from the beach.

Ref. : 4905V

AGENCE BIRD

VILLENEUVE-LOUBET4 800 000 €

House for sale les greens - 12 rooms - 397

Imposing new villa in Domaine des Hauts de Vaugreniers

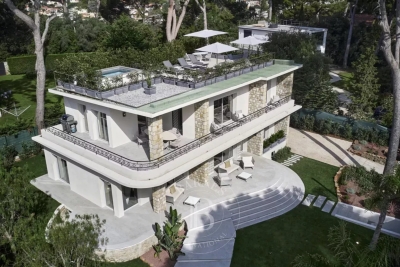
In the heart of one of the Côte d'Azur's most sought-after estates, in absolute calm and perched as if on a hill, this villa, completely rebuilt in 2024, offers breathtaking views of Cap d'Antibes, the sea and the surrounding hills. It spans almost 400 m² with a large swimming pool and jacuzzi. On the ground floor, the villa features a beautiful entrance hall, a vast living room with 3-sided fireplace, a semi-open kitchen and a magnificent Master Suite with full bathroom and exceptional dressing room. In all, the property boasts no less than 5 bedrooms, including a separate triplex, a gym, a yoga room, a wine cellar, an office and a laundry room. The garden is ideally flat and offers a green space around the pool and jacuzzi, a fully equipped and covered summer kitchen area and a ping pong area, ideal for the youngest members of the family!

Ref. : V2694CO

JOHN TAYLOR SAINT PAUL DE VENCE

HYÈRES2 150 000 €

House for sale les greens - 6 rooms - 320

Exceptional Villa in Costebelles with Generous Volumes and Unique Architecture

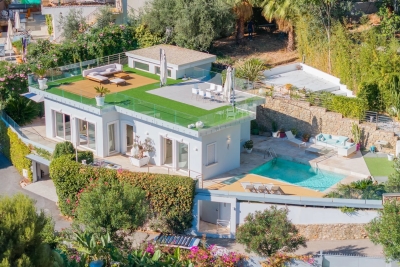
Perched on the sought-after heights of Costebelles in Hyères, this villa spans approximately 320 sqm in a quiet residential environment, offering a pleasant view of the Mediterranean. Set on a landscaped plot of around 3,000 sqm, the property impresses with its generous volumes and unique architecture. Upon entering, a spectacular double reception, highlighted by a cathedral ceiling, opens onto expansive terraces. A separate kitchen, a study, and a master suite with bathroom and a large dressing room complete this level. On the garden level, an extension of the main living room enhances the living spaces, accompanied by a summer kitchen and a bedroom with an en-suite bathroom, perfect for hosting guests in complete privacy. Upstairs, two bedrooms, each with its own bathroom, offer comfortable independence. The meticulously landscaped outdoor areas combine terraces, green spaces, and a pool, providing a serene setting for year-round relaxation. Cellars, a carport, a water well, and solar panels complete this property with comprehensive amenities. A rare estate, combining architecture, generous volumes, and an exceptional lifestyle, in one of the most coveted areas of Hyères.

Ref. : 83436

MAGREY&SONS SAINT-TROPEZ

LE BAR-SUR-LOUP698 000 €

House for sale les greens - 5 rooms - 165

House with swimming pool - Bar-sur-Loup

EXCLUSIVE - A home in its own little paradise, with unobstructed views of the green hills. South-facing, with birdsong as the only sound. No neighbors to contend with. Large living room with fireplace and spacious terrace. Separate kitchen. Three bedrooms and two bathrooms. The garden features a secluded pool area with a covered pool terrace. Parking spaces are located just outside the house.

Ref. : 86661934

WRETMAN ESTATE & CONSULTING

CANNES690 000 €

Apartment for sale les greens - 3 rooms - 73

Cannes 2 bedroom apartment of 74 Sqm with a 200 Sqm garden and garage

Located in a sought-after area of ??Montrose, in a quiet, green setting, we offer this splendid, fully renovated, south/north-facing, two-bedroom ground-floor apartment with a garden. With a generous living area of ??74 sqm, this apartment comprises: A spacious entrance hall with built-in wardrobes, a living room opening onto a south-facing balcony, a large fully equipped kitchen facing north and overlooking a magnificent garden/terrace of approximately 200 sqm with a wooden chalet, a south-facing bedroom with built-in wardrobes and an en-suite shower room/toilet, a second north-facing bedroom opening onto the garden with its own shower room, a guest toilet, and a laundry room. The apartment is fully air-conditioned with a ducted system, double-glazed windows with electric roller shutters, and a fully illuminated terrace/garden. A garage and a cellar complete this rare property. Agency fees of 5% payable by the buyer are included in the listed price. Information on the risks to which this property is exposed is available on the Géorisques website: www.georisques.gouv.fr

Ref. : 86586747

REICHERTS IMMOBILIER

EZE6 000 000 €

House for sale les greens - 6 rooms - 250

Exceptional Sea View Property Just Minutes from Monaco

Located on the heights of Èze, in a completely preserved natural setting, this property enjoys a full south-facing exposure and breathtaking panoramic sea views stretching from the open sea to Cap Ferrat. Bathed in light and surrounded by tranquility, it offers a particularly private and peaceful atmosphere. The plot of approximately 2,350 sqm is arranged in traditional terraces and surrounded by Mediterranean vegetation and pine trees, creating a secluded and elegant environment. A building permit has been submitted to extend and transform the existing villa with a refined contemporary architectural project. The design combines natural local stone with clean modern lines and large floor-to-ceiling windows opening onto the sea. Once completed, the project would bring the total living space to approximately 357 sqm, with generous volumes designed to fully embrace the views, natural light, and outdoor living areas. The plans include a spacious living and reception area opening onto the terraces and the panorama, several bedroom suites each with private bathrooms, landscaped terraces, and green roofs carefully integrated into the natural surroundings. An independent level could accommodate a leisure area, a music room, or a guest apartment. The access to the property has also been entirely redesigned within the project, including the creation of a new garage, a turning area, an elevator, and landscaped pathways connecting the different levels of the property. Beyond the currently submitted permit, the architect has also studied a much larger development potential, allowing for the possibility of creating a residence of up to approximately 750 sqm of living space. This option would make it possible to design a truly exceptional estate with generous reception areas, a spa and wellness space, a gym, several additional suites, or even independent guest apartments. Altogether, this represents a rare opportunity combining a remarkable location, inspired contemporary architecture, and significant development potential, just a few minutes from Monaco and the charming village of Èze. Both close to the sea and to the Principality of Monaco, Èze is one of the most sought-after locations on the French Riviera, attracting an international clientele looking for spectacular views and a unique Mediterranean lifestyle.

Ref. : EZE97

Sud Azur Properties

MANDELIEU-LA-NAPOULE990 000 €

House for sale les greens - 8 rooms - 216

SOLE AGENT! VAST PROPERTY IN A GREEN SETTING!

Located in a quiet, privileged residential environment, this vast property offers a peaceful living environment just 10 minutes from Mandelieu. Built on a 2,350 m² plot, it enjoys an unobstructed view of L'Estérel, offering a particularly pleasant natural panorama. The villa comprises a cosy living room with fireplace, a bright lounge, a separate kitchen, three bedrooms, an office and a fourth bedroom with its own shower room. Outside, you'll enjoy a lovely relaxation area with an infinity pool and poolhouse, ideal for enjoying the warm weather in a natural, unspoilt setting. A rare property, perfect for nature lovers. QUALITY CONSTRUCTION! SPACIOUS LIVING! Information on the risks to which this property is exposed is available on the Géorisques website: www.georisques.gouv.fr *Agency fees are payable in full by the seller.

Ref. : 8078

LA CENTRALE D'ETUDES IMMOBILIERES

NICE635 000 €

Apartment for sale les greens - 2 rooms - 58

Apartment in Nice Vinaigrier/Villefranche-sur-Mer - terrace - panoramic sea views - swimming-pool

Joint Sole Agent Located in a sought-after residential area between Nice Vinaigrier and Villefranche-sur-Mer, this beautiful apartment is set within an elegant residence featuring a swimming pool and communal parking. Tastefully renovated and facing southwest, it offers a bright living room with a fully equipped open-plan kitchen, extending onto a spacious terrace with stunning panoramic views over the Baie des Anges, the Villefranche harbor, and Cap Ferrat. The night area includes a comfortable bedroom opening onto a second terrace, as well as an elegant, contemporary-style bathroom. The property enjoys a peaceful, green setting, in immediate proximity to the shops and amenities of the Col de Villefranche. A rare opportunity combining modern comfort, refined design, and an exceptional Mediterranean panorama.

Ref. : 85982471

AGENCE BRISTOL

CANNES1 890 000 €

Apartment for sale les greens - 5 rooms - 202

CANNES OXFORD - PENTHOUSE - 4 BEDROOMS - TERRACE

Cannes Oxford, in a luxurious and recent residence, in the heart of a landscaped private park with a rooftop pool. Penthouse with high-end amenities, measuring 186 sqm with a superb 75 sqm terrace. Spacious reception area, living-dining room with open kitchen, 3 en-suite bedrooms (bathroom and dressing room). An attached 23m2 studio to the master bedroom allowing additional accommodation with a shower room. A closed garage in the basement completes this property. Property subject to co-ownership regime. This co-ownership includes 295 lots, including 104 residential lots. Located in the sought-after residential district of Oxford, this property benefits from a quiet and green environment just a few minutes from the center of Cannes and the Croisette. Known for its prestigious residences, beautiful homes, and proximity to the Oxford clinic, the sector is attractive for its peaceful living environment and quick access to the main roads of the French Riviera. Reputed worldwide for its elegance and way of life, Cannes is charming with its iconic beaches, La Croisette, renowned restaurants, and luxury boutiques. Considered the best global destination for hosting festivals and events, the city hosts prestigious events at the Palais des Festivals such as the Cannes Film Festival, MIPIM, and Cannes Lions. Ideally located between Monaco and Saint-Tropez, near Nice International Airport and Cannes-Mandelieu airfield, Cannes offers an exclusive living environment in the heart of the French Riviera. A major player in high-end real estate and an ambassador of the French way of living, Maison BARNES operates an integrated network of 159 agencies in 21 countries and 75 destinations, supporting its clients in all their life projects. Agency fees payable by vendor - Nombre de lots dans la copropriété: 51 - Montant moyen de la quote-part de charges courantes 9,000 €/yearly - Montant estimé des dépenses annuelles d'énergie pour un usage standard, établi à partir des prix de l'énergie de l'année 2023 : 829€ ~ 1121€ - Les informations sur les risques auxquels ce bien est exposé sont disponibles sur le site Géorisques : www.georisques.gouv.fr - Sarah DUCROIX - Agent commercial - EI - RSAC 822360533

Ref. : 6705853

BARNES Cannes

EZE2 800 000 €

House for sale les greens - 6 rooms - 265

Exceptional property with breathtaking sea view

Located in Èze Bord-de-Mer, ideally close to Monaco, this exceptional property offers breathtaking views of the Mediterranean Sea. The beaches of Èze Bord-de-Mer are accessible on foot or by car, as are the port and shops of Beaulieu-sur-Mer, Saint-Jean-Cap-Ferrat and Cap-d'Ail. Nestled in the heart of a sought-after residential area, just minutes from the coast and surrounded by protected green spaces, this villa offers around 265m2 of living space. It also boasts an indoor swimming pool and superb sea views. Comprising a living and dining room, three suites and a bedroom (or office) to suit the needs of the future owner. A gym and sauna complete the comfort and well-being of this villa. Several easily accessible parking spaces are located within the property. This project was realized in collaboration with renowned companies, with volumes delivered "unfinished", to enable future owners to personalize the interior fittings according to their desires and needs. An elevator will provide easy access to all levels of each villa. Some visual summaries of the project are included here, and the complete file is available on request. The land to the north of the villa is shared with another house, which is for sale separately at €4M. An architectural firm specializing in prestige real estate has designed a 3D project, available to buyers. This can be adapted and realized according to individual requirements and budget. Ref. PE-00416

Ref. : PE-00416

CARLTON INTERNATIONAL Saint-Jean-Cap-Ferrat

VILLENEUVE-LOUBET1 349 000 €

House for sale les greens - 5 rooms - 150

VILLENEUVE-LOUBET - Hauts de Vaugrenier area ? Stunning detached villa of 133m² set on a 617m² plot with a pool. Located in a sought-after gated community with a caretaker, shared swimming pool, and well-maintained green spaces, its elevated position offers a breathtaking panoramic view of the sea and Vaugrenier park. From the entrance, you step into a spacious, light-filled living and dining area with three large French doors opening onto a lovely covered south-facing terrace. The living room, warm and stylish, features a fireplace. The modern, fully equipped open kitchen overlooks the garden and extends into a practical utility room with storage and a sink. An independent WC with storage space completes the ground floor. The entire level is floored with travertine in excellent condition, adding charm and elegance. Upstairs, accessed by a comfortable staircase, the landing leads to: - Two bright bedrooms facing southeast with built-in wardrobes - A master suite with private bathroom and WC - A fourth bedroom currently used as an office - A separate, contemporary-designed shower room (polished concrete floor) - An independent WC The house is fully air-conditioned and exceptionally bright. The outdoor areas are perfect for relaxing: - Tree-lined driveway at the entrance - Lawn area - Private pool - Terrace facing the sea, partly covered by a canopy, ideal for outdoor dining with stunning views. At the back of the garden, a garage currently used as a storage space can easily be converted back to its original use for parking a car while still providing storage room. The pool's technical equipment room is located in the basement. Several parking spaces are available right in front of the entrance, making daily parking convenient. An ideal property for either a primary residence or a holiday home, combining modern comfort, Mediterranean charm, and exceptional sea views.

Ref. : 674V35M

NC IMMOBILIER

MARRAKECH695 000 €

House for sale les greens - - 300

Contemporary villas - Route de l'Ourika

Designed to blend harmoniously into an exceptional natural environment, these 18 single-storey villas feature modern, uncluttered architecture. Each villa is unique. Carefully designed by renowned architects, they offer generous interior volumes bathed in light, opening onto terraces, patios and gardens. The harmony between modernity, clean lines and noble materials creates warm, functional and timeless living spaces. These villas are built on plots ranging from 1,080m² to 1,112m², with 303m² of living space. An entrance hall, a spacious double reception room with fireplace and bay windows opening directly onto the swimming pool. An open-plan, fully-equipped kitchen (wall and base units, worktops, integrated appliances) opens onto the living room to create a fluid, convivial space. Four en-suite bedrooms with private bathrooms, including a master suite with dressing room. Private swimming pool: 11 m x 3.50 m, south-facing. Gardens: large green spaces with decorative Japanese gardens. Terraces: direct access from all living room and suite windows. An upscale residential project combining elegance, comfort and absolute serenity.

Ref. : 86796792

Polo Properties

MARRAKECH650 000 €

House for sale les greens - - 330

Contemporary villas - Route de l'Ourika

Designed to blend harmoniously into an exceptional natural environment, these 18 single-storey villas feature modern, uncluttered architecture. Each villa is unique. Carefully designed by renowned architects, they offer generous interior volumes bathed in light, opening onto terraces, patios and gardens. The harmony between modernity, clean lines and noble materials creates warm, functional and timeless living spaces. These villas are built on a 1,009m² plot and offer 330m² of living space. An entrance hall, a spacious double reception room with fireplace and bay windows opening directly onto the swimming pool. A fully-equipped open-plan kitchen (wall and base units, worktops, integrated appliances) opens onto the living room to create a fluid, convivial space. Four en-suite bedrooms with private bathrooms, including a master suite with dressing room. Private swimming pool: 11 m x 3.50 m, south-facing. Gardens: large green spaces with decorative Japanese gardens. Terraces: direct access from all living room and suite windows. An upscale residential project combining elegance, comfort and absolute serenity.

Ref. : 86797199

Polo Properties