OK
More than Less than
€  ok

Key-words : le masters

Houses and Apartments, your real estate specialist magazine offers a selection of ads that match with the keyword le masters. You can refine your search by specifying the area or price range in the navigation bar link Search for a House/Apartment.

CAVALAIRE-SUR-MER3 490 000 €

House for sale le masters - 11 rooms - 495 m²

LUXURY PROPERTY - SEA VIEW - 6 bedrooms

Magnificent property of 500m2 (including 370m2 of living space) with SOUTH-facing SEA VIEW on 3300m2, facing the Port of Cavalaire! Offering superb volumes over 370m2, this property welcomes you with on the ground floor: a large entrance under porch and fountain, with a games room with billiard table, a very beautiful living room with high ceilings, a dining room entirely composed of bay windows and a winter lounge facing the Port, ... equipped kitchen with goods lift from the basement for receptions, an office, an en suite bedroom with bathroom and toilet.... All rooms opening onto the interior patio with the lawn and the heated swimming pool and with a submerged roller shutter... Upstairs, the very large master bedroom with 2 dressing rooms, bathroom with shower and bathtub, separate toilet, private terrace and private elevator, all with sea view.... 2 bedrooms, bathroom and toilet, private terrace... On the garden level, which can be independent, a games room, 2 bedrooms with shower room, toilet... on more than 130m2, a very large laundry room / dressing room, elevator, workshop and boiler room, then a very large double garage with two electric doors... all with 6 parking spaces in the courtyard... A character property offering space and volume, all in a very confidential environment in a cul-de-sac of a very residential area... A rare property in Cavalaire Bay!

Ref. : VPR10002615

Riviera Immobilier Real Estate

LA TURBIE1 172 000 €

House for sale le masters - 7 rooms - 241 m²

Exceptional traditional villa with infinity pool 241 m2

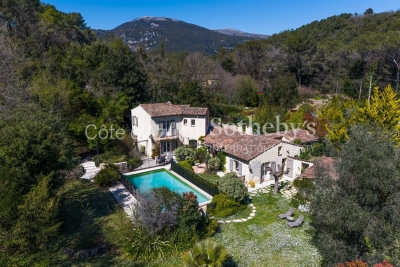
The Amarante St Roch agency presents for sale this superb traditional villa of 241 m2 of living space, offering 7 rooms, ideally located in a green, quiet and privileged environment in the town of La Turbie. Upon entering, you'll discover a spacious and inviting living area comprising a living room with a fireplace, a dining room, and a fully equipped open-plan kitchen. A summer kitchen seamlessly extends the interior spaces and opens directly onto a magnificent 66 m2 terrace. This level also includes two bedrooms, one with a dressing room, a bathroom with a hammam, two toilets, and a mezzanine converted into an office. The lower level houses four additional bedrooms, including a master suite with an en-suite bathroom. This floor offers direct access to the pool area and also features a gym and a separate WC. Built on a landscaped plot of 1,935 m2, the property impresses with its generous outdoor spaces and its splendid infinity pool, complete with a bar, ideal for fully enjoying sunny days. In terms of parking, the villa benefits from two independent accesses secured by electric gates, five outdoor parking spaces and two covered spaces. This property with generous volumes is perfect for a large family or for comfortably hosting family and friends in an exceptional living environment on the outskirts of Monaco.

Ref. : 2733

AMARANTE SAINT ROCH

LES ISSAMBRES890 000 €

House for sale le masters - 4 rooms - 180 m²

Villa

In Les Issambres, in the heart of a quiet and sought-after residential area, this traditional-style house sits on a flat plot of approximately 1,000 sqm, fully fenced and offering complete privacy. The ground floor opens onto an entrance hall with a guest toilet, leading to a spacious living area comprising a living room and a dining room with an open-plan kitchen. This area is bathed in natural light and opens onto a large covered terrace, ideal for relaxation. A master suite with built-in wardrobes and an en-suite bathroom, also opening onto a terrace, completes this level. The first floor (built in 2008) features an en-suite bedroom, an office with a mezzanine, and a master suite with its own bathroom, toilet, and dressing room. Two additional rooms offer excellent potential for conversion to suit your needs (bedrooms, gym, recreation area, etc.). A large terrace on the first floor provides unobstructed views of the sea and the surrounding hills. A swimming pool with pool house and a garage complete the amenities of this property, ideal as a primary or secondary residence. (Photos coming soon)

Ref. : 2747vp

SEA VIEW PROPERTY / GROUPE AGENCE DU CAP

CANNES3 790 000 €

Apartment for sale le masters - 4 rooms - 115 m²

CANNES CROISETTE - 4-room top-floor apartment with panoramic sea view

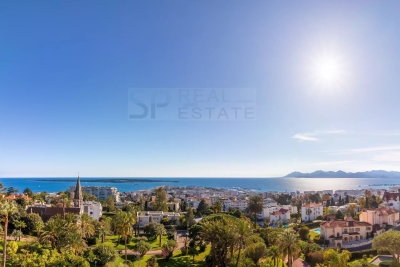
Ideally located on the famous Croisette, close to Port Canto and Palm Beach, on the top floor of a luxury residence with a caretaker and 24/7 security, this superb 3/4-room apartment of approximately 118m² has been completely renovated, offering luxurious amenities and an extraordinary view of the sea and the Esterel hills. It comprises a beautiful living/dining room opening onto a large 20m² terrace, a fully equipped open-plan kitchen, a laundry room, a guest toilet and two bedrooms with access to the balcony, including a large master bedroom with a dressing room and bathroom. A large garage completes this property. Property sold subject to co-ownership status. Information on the risks to which this property is exposed is available on the Géorisques website: www.georisques.gouv.fr

Ref. : 10701

DOUGLAS ELLIMAN CANNES

LA COLLE-SUR-LOUP640 000 €

House for sale le masters - 4 rooms - 85 m²

Semi-detached family villa with private garden and swimming

In a small, private residence consisting of only 4 villas, this pleasant semi-detached villa of approximately 85 m2 impresses with its warm atmosphere and charming exterior. On the ground floor, it comprises an entrance hall with a built-in wardrobe, a beautiful open-plan living area with a lounge and dining room, and a semi-open kitchen thanks to an elegant, modular glass partition, which adds character while allowing light to flow through. A guest WC with a washbasin and storage completes this level. Upstairs, the sleeping area comprises three bedrooms, including a master suite with shower room, as well as a bathroom with WC. A dedicated laundry room completes the floor. Outside, the garden forms a true haven of greenery, intimate and pleasant, with a terrace ideal for meals and relaxation. The traditional 5 x 2 m swimming pool blends harmoniously into this space and enhances the overall charm. The villa also has a closed garage, a parking space, a cellar and a sheltered space for two-wheelers. The residence is secured by an electric gate and also benefits from a shared landscaped area with a relaxation space and a pétanque court, perfect for enjoying convivial moments with family or neighbors. Close to schools, public transport, and shops, this property combines comfort, practicality, and quality of life. An ideal home for a family wishing to enjoy a residential environment while remaining close to all amenities.

Ref. : 15683

AGENCE LE MAS PROVENÇAL

GRIMAUD599 000 €

House for sale le masters - 4 rooms - 83 m²

Very charming corner house in a gated community with a swimming pool and playgrounds just steps from the beaches of Grimaud Pleasant living area opening onto the wooden terrace and garden of approximately 400 m² below Upstairs, the master bedroom with a walk-in closet and bathroom, two other bedrooms with a shower room All in perfect condition, beautifully decorated, a gem where you can just drop your bags A cellar, a private parking space, shared pool Ideal for wonderful holidays, also offers excellent rental income potential

Ref. : 394V3176M

JAGER IMMOBILIER

FAYENCE649 000 €

House for sale le masters - 5 rooms - 189 m²

Villa with pool in a peaceful setting - Fayence

Located in a residential neighborhood 10 minutes from the village of Fayence, this villa is in the heart of a peaceful environment and surrounded by nature. The surface area of the villa is approximately 190 sqm on a flat, fenced plot of over 2000 sqm facing south with a superb open view of the Esterel massif all the way to Frejus. The entrance leads on one side to a beautiful open kitchen with large bay windows overlooking the garden, and on the other side to a huge cathedral-style through living room leading to the sleeping area. 3 bedrooms with mezzanine and 1 shower room are on the ground floor, along with a storage area and toilet. The master suite is upstairs with a magnificent view of the garden and the Varoise countryside as far as the eye can see. A superb free-shaped pool of about 5x10 meters with many relaxation areas surrounded by maritime pines gives this lovely Provençal villa a holiday home feel.

Ref. : 87102124

WRETMAN ESTATE & CONSULTING

GRIMAUD2 800 000 €

House for sale le masters - 8 rooms - 260 m²

Provençal bastide near Grimaud and the beaches

Located a few minutes from the village of Grimaud and the beaches of the Gulf of Saint-Tropez, this bastide combines the charm of Provençal architecture with contemporary amenities. The property offers bright and pleasant living spaces, with a living-dining room featuring a vaulted ceiling, a contemporary kitchen extended by a veranda, and a master suite with a bathroom and shower. The sleeping area also includes five bedrooms and four shower rooms. Set on landscaped land of approximately 2,100 m², the property benefits from several shaded terraces, an outdoor kitchen, and a swimming pool. A game room, a space dedicated to sports, a laundry room, and a double garage complete the ensemble.

Ref. : V2195ST

JOHN TAYLOR SAINT TROPEZ

LE CHESNAY1 290 000 €

Apartment for sale le masters - 7 rooms - 199 m²

Le Chesnay-Plateau Saint-Antoine - Magnificent 199m² (2,142 sq ft) duplex apartment - 5 bedrooms - panoramic view

Barnes Versailles invites you to discover a magnificent duplex apartment in the heart of the Plateau Saint-Antoine district, on the edge of Versailles. This apartment in an elegant townhouse, offers exceptional volumes with 172.31m² (1,855 sq ft) of living space (199.42m² or 2,147 sq ft of floor space), and is situated on the top and second floor (and third interior floor); it is laid out as follows: On the first level, the entrance hall with built-in cupboard leads to a vast double-sized living room with fireplaces, offering panoramic views over the Plateau Saint-Antoine and the town of Versailles. This room is bathed in light throughout the day thanks to its south-facing orientation. This level also features a spacious eat-in kitchen, a bedroom and a master suite with bathroom and wardrobe, as well as a separate toilet. On the second level, the main corridor leads to three south-facing bedrooms, a separate toilet, a bathroom, a shower room and the laundry/boiler room. Access to the attic for extra storage space. Storage space runs the length of the hallway for added convenience. This apartment offers comfortable living spaces in an elegant setting that has retained its period charm (fireplaces, parquet flooring, good ceiling height). Recent double glazing (2021). Sold with a covered garage space in the property and two cellars on the garden floor. Located in the heart of the Plateau, shops on Place Jean Houdon a 4-minute walk away, Versailles RD train station is an 8-minute walk away, as are the Colonel de Bange school (5-minute walk), the Lycée Saint-Jean d'Hulst (2-minute walk) and Blanche de Castille (a 5-minute walk). All buses to the stations in Versailles are just a few metres away. Property subject to shared ownership status - Small, confidential condominium with 2 co-owners. Individual gas hot and cold water and heating. Gas condensing boiler (de Dietrich) – hot water tank for the second level. Excellent EPC: D/D Property tax: €2,501 Price: €1,290,000 including agency fees Fees: 3.6%- commission payable by buyers Property price excl. fees: €1,245,174 Your Barnes contact: Nathalie BOUE Tel: +33 (0)6 44 07 93 50 or email: €1,245,174 Agency fees not included - Agency fees: 3.6% incl. tax Fees payable by the buyer - Estimated amount of annual energy costs for standard use: €3,220 ~ €4,390 1,245,173.74 € Agency fees not included - Agency commission: 3.6%VAT included Agency fees payable by buyer - Montant estimé des dépenses annuelles d'énergie pour un usage standard : 3220€ ~ 4390€

Ref. : 86518025

BARNES YVELINES

PARIS 15EME2 496 000 €

Apartment for sale le masters - 7 rooms - 180 m²

Paris 15 Pasteur - Montparnasse Duplex penthouse - Step-free terraces - Large dual-aspect reception room - 4 bedrooms

This 180m² or 1,938 sq ft (Carrez Law surface) penthouse is laid out on the top two floors of a nine-storey building (1972), located on Rue d'Arsonval, a side street off Boulevard Pasteur and close to Montparnasse station. With all the feel of a detached house, the entrance hall leads to a large 80m² (861 sq ft) light-filled living room. Patio doors open onto a 50m² (538 sq ft) terrace offering views of the sky, monuments and the rooftops of Paris to the north-east. The kitchen and its pantry open onto a charming veranda adjacent to the terrace. A closet with cupboards and a guest toilet round off this level. The built-in staircase leads to the upper floor, which comprises a large master suite with bathroom, three bedrooms each of which has a balcony, a second bathroom, two separate toilets, cupboards and wardrobes. On the basement level, with direct access via the lift, a cellar comprising two lots and a spacious lock-up garage spanning four parking spaces complete the property. The four parking spaces are sold at an additional cost to the duplex apartment and its cellar for €100,000 including agency fees (each space is available for €25,000 including agency fees). Occupied and maintained by the owners since purchase off-plan, this rare family property offers great renovation potential The shared ownership complex has just completed insulation work on the building's gable walls and waterproofing work on the roof and exterior walls. €2,548,077 Agency fees not included - Agency fees: 4% incl. tax Fees payable by the buyer - Number of lots in the building: 67 - Average amount of the share of charges €10,800/year - Estimated amount of annual energy costs for standard use based on 2021 energy costs: €2,570 ~ €3,490 - Information on the risks to which this property is exposed is available on the Géorisques website: www.georisques.gouv.fr - Emmanuel Virton - Sales agent - EI - RSAC 430 223 529 2,400,000 € Agency fees not included - Agency commission: 4%VAT included Agency fees payable by buyer - Nombre de lots dans la copropriété: 67 - Montant moyen de la quote-part de charges courantes 10,800 €/yearly - Montant estimé des dépenses annuelles d'énergie pour un usage standard, établi à partir des prix de l'énergie de l'année 2021 : 2570€ ~ 3490€ - Les informations sur les risques auxquels ce bien est exposé sont disponibles sur le site Géorisques : www.georisques.gouv.fr - Emmanuel VIRTON - Agent commercial - EI - RSAC 430 223 529

Ref. : 86748690

BARNES CHAMP DE MARS

PARIS 6EME5 800 000 €

Apartment for sale le masters - 7 rooms - 205 m²

Paris 6 - Heart of Saint-Germain-des-Prés - 4 bedrooms - charming

Just a stone's throw from the Seine, with the Académie des Beaux-Arts as its neighbor, this superb 2152,78 sqft apartment, located on the second floor with elevator, is a rare find in this highly sought-after neighborhood. Suitable for both family living and entertaining, it charms with its remarkable volumes, 12-foot ceilings, and seven large windows on the front offering beautiful light. The charm of the old has been carefully preserved—parquet floors, moldings, classic elegance—while benefiting from modern comforts: the apartment has been completely renovated, is air-conditioned, and features high-quality amenities and materials. The apartment opens onto an entrance hall leading to a large double living room, a magnificent kitchen with a central island and dining area, and two separate sleeping areas. The master suite includes an office, a bedroom, a dressing room, and a full bathroom with shower, bathtub, and toilet. The children's area consists of three bedrooms and two bathrooms. A laundry room, guest toilet, and cellar complete this exceptional property. Agency fees payable by vendor - Nombre de lots dans la copropriété: 26 - Montant moyen de la quote-part de charges courantes 10,060 € - Montant estimé des dépenses annuelles d'énergie pour un usage standard, établi à partir des prix de l'énergie de l'année 2021 : 4830€ ~ 6540€

Ref. : 86708634

BARNES SAINT-GERMAIN-DES-PRES

CANNES3 990 000 €

Apartment for sale le masters - 4 rooms - 145 m²

CANNES PALM BEACH – Luxurious penthouse of approximately 145 m² with panoramic sea views

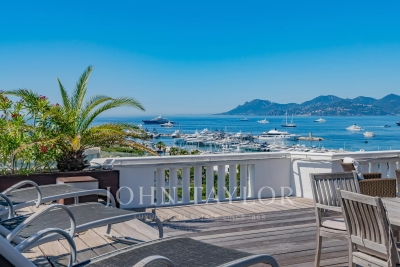
In a luxurious contemporary seafront residence in Mouré Rouge. Stunning four-room penthouse of approximately 145 sqm located on the 6th floor, opening onto a spacious corner terrace of around 200 sqm, south- and west-facing, with a breathtaking sea view. The property comprises an entrance hall, a very bright living and dining area, a fully equipped open-plan kitchen, guest toilets, a south-facing master bedroom opening onto the terrace with a walk-in closet and a shower room with toilet, a west-facing bedroom opening onto the terrace with a shower room and toilet, and a third north-facing bedroom with a shower room and toilet. Double garage. Swimming pool within the residence. A very rare opportunity in this area. A guaranteed favorite! Agency fees payable by vendor - Nombre de lots dans la copropriété: 18 - Montant moyen de la quote-part de charges courantes 10,380 €/yearly - Montant estimé des dépenses annuelles d'énergie pour un usage standard, établi à partir des prix de l'énergie de l'année 2021 : 950€ ~ 1300€

Ref. : 13638

MAGREY AND SONS

CANNES8 900 000 €

House for sale le masters - 8 rooms - 346 m²

VILLA CANNES CALIFORNIE

SOLE AGENT - Located in a highly sought-after area, close to the city center, this superb contemporary villa enjoys exceptional sea views stretching from the Bay of Cannes to the Estérel mountains. The property offers a spacious living room and dining room bathed in light, opening onto the outside, as well as a modern, fully equipped kitchen. An elegant master suite on the ground floor has its own bathroom with shower and dressing room. The villa also includes four en-suite bedrooms, a TV lounge, a gym with sauna, a laundry room, and a wine cellar. The outdoor areas feature a heated swimming pool, a pool house, and a play area, in a quiet and perfectly exposed environment. Parking for 3 to 4 cars. Information on the risks to which this property is exposed is available on the Géorisques website: www.georisques.gouv.fr. N'hésitez pas à nous contacter pour tout complément d'information ou pour toute visite Karim ABEL +33609981087

Ref. : 3113V

CROISETTE PROPERTIES

PARIS 7EME3 795 000 €

Apartment for sale le masters - 4 rooms - 153 m²

Paris VII - Varenne - Reception Apartment

Sole agent. Ideally located in the most sought-after section of Rue de Varenne, just steps from Rue du Bac, on the 4th floor (with elevator) of an elegant 1820 building with a resident housekeeper, this light-filled, south-facing 153.57 sq m (Carrez law) apartment is offered in pristine condition. Featuring high ceilings and a dual-exposure layout (traversant), it comprises: - An entry hall - A spacious living/dining room of over 50 sq m (538 sq ft) - An eat-in kitchen - A master suite with a walk-in closet and en-suite shower room with WC - A second large bedroom with an en-suite bathroom (easily adaptable to create a 3rd bedroom) - A laundry room - Guest powder room / guest WC A storage cellar completes this property. Option to purchase a courtyard parking space and a staff bedroom (chambre de service) on the 6th floor at an additional cost. Its prestigious address, turnkey condition, sunny orientation, and magnificent proportions make this a rare opportunity on the market.

Ref. : V4279PA

JOHN TAYLOR PARIS

STE-AGNÈS1 060 000 €

House for sale le masters - 10 rooms - 350 m²

For sale Provencal house divided into three apartments, perfect as a main residence or a rental investment

Ideally located in Sainte Agnès, in a very green and peaceful setting, close to the highway and with direct access to 2.600 sqm land, for sale detached house of 350 sqm on four levels, South facing with sea view and three parking spaces : - a 140 sqm apartment on two levels, composed of large living room, fully equipped kitchen, three bedrooms including a master suite with bathroom, dressing, shower room, laundry, pantry, covered terrace enjoying an open view up to the sea - a 30 sqm independent studio currently rented - a 70 sqm apartment with balcony and terrace, currently rented - a part of 95 sqm to be fitted out, below the house

Ref. : 84335239

EDOUARD VII