OK
More than Less than
€  ok

Key-words : le masters

Houses and Apartments, your real estate specialist magazine offers a selection of ads that match with the keyword le masters. You can refine your search by specifying the area or price range in the navigation bar link Search for a House/Apartment.

GRIMAUD3 950 000 €

House for sale le masters - 7 rooms - 330 m²

Rare property with dominant view of the sea and Saint-Tropez

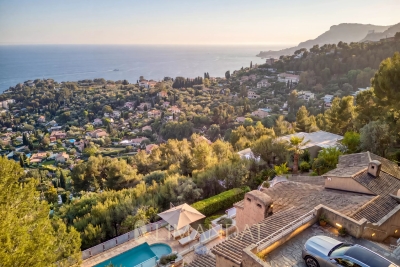
Nestled in a private, secure and confidential estate in Grimaud, just a few minutes from Saint-Tropez, this exceptional, fully-renovated villa spans around 330 m² and offers spectacular views of the sea and the Gulf of Saint-Tropez, a veritable tableau vivant visible from every area of the property. Generous volumes and luminosity sublimate a superb cathedral living room, a fully-equipped open kitchen and vast indoor and outdoor reception areas, perfectly open to the sea horizon. The omnipresent sea view is revealed from the living room, kitchen, bedrooms, terraces and pool area. The villa offers four en-suite bedrooms, including a sumptuous master suite with large dressing room. An independent studio completes the ensemble, ideal for entertaining family, guests or staff. Set in magnificent landscaped grounds of around 2,500 m², the property boasts a heated saltwater swimming pool, large sunny terraces and a large closed garage, all in the heart of a preserved natural environment, offering absolute calm, refinement and the Mediterranean art of living.

Ref. : V2211ST

JOHN TAYLOR SAINT TROPEZ

BEAUSOLEIL495 000 €

Apartment for sale le masters - 3 rooms - 73 m²

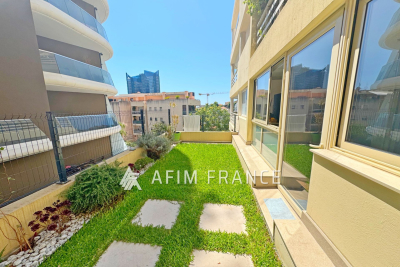
Boulevard Guynemer, in a secure residence with a swimming pool and fitness room, discover this beautiful 73 m² apartment, in perfect condition and sold furnished. It features a living room opening onto a large veranda with a summer kitchen, a fully equipped separate kitchen, a master bedroom with a bathroom, as well as a custom-designed room currently used as a child's bedroom, which could also be perfectly suited as an office or extra space according to your needs. A second shower room with WC completes the layout. Outside, a private garden of 38 m² provides a pleasant relaxation area. Apartment in excellent condition, sold ready to move in. Underground parking available for an additional cost (€50,000). An ideal property as a primary residence, pied-à-terre, or investment.

Ref. : 519V900966A

AFIM France

RAMATUELLE21 000 000 €

House for sale le masters - 17 rooms - 700 m²

Pampelonne - Brand new villa facing the sea - walk to the be

Sole agent - A brand new villa on Pampelonne. Facing the sea. Walking distance to the beach. Three sentences that say everything about how rare this is. What we can tell you: this is the last opportunity of its kind in this area. The architecture is signed. The specifications are at the highest level. And the address is the one everyone dreams of but never finds available. What we cannot share here -- surface area, plans, budget, timeline -- is reserved for qualified buyers, by appointment and under a confidentiality agreement. What we can tell you about, however, is what daily life will feel like. The garden will be extraordinary. Not a show garden, not a frozen display -- a real Mediterranean garden, designed to be lived in, and bearing the signature of a Master. Species chosen for their colour, their scent, the shadows they cast as the hours pass. Open perspectives towards the sea. Intimate corners for reading, for sitting, for losing track of time. An outdoor space that extends the house with every bit as much thought as the house itself. And from the garden, the view. The Mediterranean, straight ahead, in that deep blue that Pampelonne offers on still days. And then there's the beach. Steps away. Not by car, not after an hour stuck in August traffic on the coast road -- on foot, in minutes, barefoot if the mood takes you. In the morning, before the world wakes up, you walk down, you swim, you walk back. No effort. No planning. Just the pure pleasure of a daily swim in some of the most beautiful water in the Mediterranean. It's a ritual that only a handful of Pampelonne homeowners can afford -- and once it becomes part of your life, it changes everything. And when you don't feel like cooking, there's Club 55. Not as a restaurant -- as your local. The place where you have lunch with your feet in the sand on a Tuesday in November just as easily as on a Saturday in August. Where the owner knows your face, where your table is always the same, where the children run between the parasols while you finish your rosé. Club 55 open year-round is the ultimate Pampelonne privilege -- and it's literally at the end of your path. Around you, the full lifestyle of the peninsula unfolds. Ramatuelle and its hilltop village among the vineyards. Saint-Tropez, the Place des Lices, the harbour, the galleries, the starred restaurants -- everything is fifteen minutes away. But the essential is down below, on the sand, facing the water. And in the evening, when the sun drops into the sea from your terrace, you understand why this address is the most sought-after on the entire Côte d'Azur. Risk information for this property is available at: www.georisques.gouv.fr -- This property is located in a mandatory brush-clearing zone. New luxury villa Pampelonne Sea view Walking distance to beach Club 55 Ramatuelle French Riviera.

Ref. : 155

Amandine Lapresle Real Estate SAS

CANNES5 490 000 €

Apartment for sale le masters - 7 rooms - 248 m²

CANNES CROISETTE

A unique property: the spirit of a villa, the rarity of a 5-bedroom duplex. Just a few steps from Port Canto, between central Cannes and Palm Beach, this truly exceptional property offers a remarkably rare configuration on the Croisette: a 248 sqm duplex with its own private entrance, a 380 sqm private garden, private swimming pool and several parking spaces. An exceptional opportunity on the Croisette, offering the privilege of living in an apartment while enjoying the independence, privacy and lifestyle of a villa. Fully renovated to a high standard, the property is arranged over two levels and opens generously onto its outdoor spaces. The main level features a spectacular approximately 90 sqm living area, bathed in natural light and extending onto a 20 sqm terrace with pleasant sea views. The living room and dining area create an elegant and welcoming space, equally suited to everyday living and entertaining. The open-plan kitchen is fully equipped and designed to meet the demands of both family life and entertaining, with two sinks, two refrigerators, a freezer with ice maker and a 128-bottle wine cellar. The sleeping quarters comprise five generous bedrooms, each with its own private bathroom, providing comfort and privacy for every occupant. The master suite offers particularly generous proportions, with a 31 sqm bedroom, an 11 sqm bathroom and separate WC. A second bedroom benefits from its own independent entrance, making it particularly versatile and suitable for staff, guests or completely independent accommodation, with the possibility of creating an outdoor kitchenette. Outside, the property truly reveals its unique character. The 380 sqm private garden, designed around a reflecting pool, forms a natural extension of the living spaces. Automatic irrigation, integrated lighting and electric awnings allow the outdoor areas to be enjoyed to the fullest, creating a genuine villa-style atmosphere. The property benefits from a range of contemporary features, including reversible air conditioning throughout, heated walls in the bathrooms, a remote-controlled ethanol fireplace, professionally monitored security alarm, video intercom, security glazing and electric roller shutters. An 8 sqm laundry room and two hot-water tanks complete the property. The independence of a villa, including private parking Another particularly rare advantage is the combination of privacy and parking. The property benefits from two to three private parking spaces, further reinforcing the feeling of having a private residence with direct access — an exceptionally rare feature on the Croisette. A property designed for both lifestyle and investment Beyond its exceptional residential appeal, this property also offers a genuine investment and rental dimension. Its five en-suite bedrooms, generous entertaining areas, private garden, swimming pool, independent entrance and multiple parking spaces are all highly sought-after features within the Cannes luxury rental market. The property therefore offers the opportunity to combine strong rental returns with the ownership of a rare and high-quality real estate asset, in one of Cannes' most prestigious and sought-after locations. A property that brings together two qualities rarely found in the same asset: long-term wealth preservation and genuine rental income potential. Particularly low service charges: €300/month. Montant estimé des dépenses annuelles d'énergie pour un usage standard, établi à partir des prix de l'énergie de l'année 2021 : 1420€ ~ 1930€

Ref. : 13703

MAGREY AND SONS

CALLIAN880 000 €

House for sale le masters - 6 rooms - 222 m²

Beautifully renovated 5 bedroom Villa with Swimming Pool - Callian

Beautifully renovated 5 bedroom Villa near Callian with Swimming Pool, close to local amenities. The entrance leads into the fabulous new fully fitted kitchen with bar area and dining room which then draws you outside to the pool terrace, summer kitchen and barbecue area. To the other side of the entrance you will find the bedroom wing with the master bedroom en-suite with bath, shower room and fitted dressing room, 2 double bedrooms with fitted cupboards and family bathroom. a guest bedroom en-suite with shower room (with separate entrance from outside with own terrace if required). The sitting room has a lovely fireplace, high ceilings and french windows leading outside. There is a staircase leading to the mezzanine with office area and then into a large double bedroom with en-suite bathroom. The garden is fully fenced and has many different places to sit and enjoy, including a boules court and in particular the outside dining and BBQ area with summer kitchen overlooking the pool. The house has reversible air-conditioning throughout, a car port and the garden is fully fenced with an electric gate and interphone.

Ref. : 87145746

WRETMAN ESTATE & CONSULTING

PARIS 17EME4 200 000 €

Apartment for sale le masters - - 272 m²

PARIS 17th – NIEL – FAMILY DUPLEX – TOP FLOORS – Continuous Balconies

On the top floors of a high-standing guarded Haussmannian building, a superb south-facing duplex apartment of 272.24 m² Carrez with triple exposure, and 2 continuous balconies with a total area of 38m2. The first level includes: - an entrance, - a double reception room, - a dining kitchen Siematic with a large glass roof opening onto a large quiet courtyard balcony, - a master suite with dressing room and bathroom, - a guest shower room, - two bedrooms, - a bathroom with bathtub and shower, - a comfortable play area for children or a work office, - a laundry room, - separate guest toilets Accessible by an internal staircase, the upper floor includes a fourth bedroom, a large office, and a shower room with toilets. Two cellars complete this property, and an attached studio of 21m2 with kitchenette, shower room, and WC is sold in addition to the price for €250,000. Brightness, unobstructed view, superb volumes (height under ceiling 3.30m), old elements, and spacious outdoor areas make this apartment a rare property for sale.

Ref. : V4055PA

JOHN TAYLOR PARIS

NEUILLY SUR SEINE2 100 000 €

Apartment for sale le masters - 5 rooms - 134 m²

Neuilly - Saussaye - 3-bed apartment - Garden

Magnificent 134m² (1,442 sq ft) apartment in VIP surroundings, on the garden level of a semi-recent building in a quiet, leafy setting. The large living room with dining area open through patio doors onto a superb 290m² (3,122 sq ft) enclosed garden sheltered from prying eyes, extending the living spaces onto the exterior. The semi-open fully fitted and equipped kitchen is completed by a pantry. The sleeping area is well laid out and separated into two distinct parts. To the right of the entrance, a good-sized master suite features a bathroom and plenty of storage space. To the left are two bedrooms, one of which has a shower room, as well as a second separate shower room. This turnkey apartment in immaculate condition will delight with its optimised layout, harmonious volumes and contemporary décor with a refined finish. A rare property offering the comfort of a house in the heart of a sought-after residential area. This property also comes with a large cellar and a parking space. Option to acquire an 18m² (194 sq ft) studio apartment in the building. Property subject to shared ownership status. €1,895,300 agency fees not included - Agency fees: 5% incl. tax Fees payable by the buyer - Average amount of the share of charges €13,000/year - Estimated amount of annual energy costs for standard use based on 2023 energy costs: €3,800 ~ €5,180 - Information on the risks to which this property is exposed is available on the Géorisques website: www.georisques.gouv.fr 2,000,000 € Agency fees not included - Agency commission: 5%VAT included Agency fees payable by buyer - Montant moyen de la quote-part de charges courantes 10,800 €/yearly - Montant estimé des dépenses annuelles d'énergie pour un usage standard, établi à partir des prix de l'énergie de l'année 2023 : 3800€ ~ 5180€ - Les informations sur les risques auxquels ce bien est exposé sont disponibles sur le site Géorisques : www.georisques.gouv.fr

Ref. : 87087823

BARNES NEUILLY

NEUILLY SUR SEINE1 590 000 €

Apartment for sale le masters - 6 rooms - 125 m²

Neuilly Saint James Longchamp – 4-bedroom apartment in immaculate condition

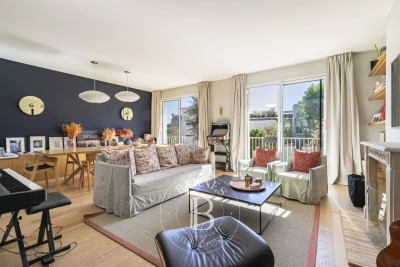
This elegant 125m² (1,345 sq ft) dual-aspect apartment on the third floor of a high-end building, in a prime location near the Bois de Boulogne, the shops in Bagatelle and the Charcot School, has been recently renovated by an architect. In immaculate condition, it boasts a fantastic ceiling height and exceptional natural light. Its leafy surroundings and unobstructed views over the gardens lend it a particularly pleasant atmosphere. The apartment comprises an entrance hall, a large double-sized living room with a working fireplace that opens onto a full-length balcony overlooking the gardens, a fitted and equipped semi-open kitchen, and a walk-in wardrobe/laundry room. The sleeping area comprises a master suite with shower room and toilet, a second bedroom with shower room and balcony, and two additional bedrooms sharing a shower room. A guest toilet completes the property. Plenty of cupboard space. This property also includes a cellar and a parking space on the basement level (with electric charging point). Bicycle storage room and small gym available. Elegant, light-filled family apartment, benefiting from a sought-after location, leafy surroundings and a high-quality renovation. Charcot nursery and primary school, Théophile Gautier secondary school and Saint James sixth-form college school sector. 200m (220 yards) from the shops on Rue Ernest Deloison, a 10-minute walk from Pont de Neuilly metro station and 450m (500 yards) from the woods and Saint James pond. Property subject to shared ownership status. €1,528,000 Agency fees not included - Agency fees: 4% incl. tax payable by the buyer - Number of lots in the building: 42 - Average amount of the share of charges €10,270/year - Estimated amount of annual energy costs for standard use based on 2026 energy costs: €1,450 ~ €1,970 - Information on the risks to which this property is exposed is available on the Géorisques website: www.georisques.gouv.fr 1,528,800 € Agency fees not included - Agency commission: 4%VAT included Agency fees payable by buyer - Nombre de lots dans la copropriété: 42 - Montant moyen de la quote-part de charges courantes 9,200 €/yearly - Montant estimé des dépenses annuelles d'énergie pour un usage standard, établi à partir des prix de l'énergie de l'année 2026 : 1450€ ~ 1970€ - Les informations sur les risques auxquels ce bien est exposé sont disponibles sur le site Géorisques : www.georisques.gouv.fr

Ref. : 87316945

BARNES NEUILLY

MOUGINS3 250 000 €

House for sale le masters - 6 rooms - 380 m²

Magnificent stone villa with views over the hills in Mougins

Located in one of the most sought-after and central residential areas of Mougins, in a dominant position, this authentic Provençal stone property offers approximately 380 sqm of living space and enjoys panoramic open views over the surrounding hills. Its south-west exposure provides magnificent sunsets and absolute tranquility. The villa features generous volumes and a harmonious layout. The convivial dining area with open-plan kitchen opens onto an east-facing terrace, perfect for enjoying breakfast in the morning sun. The bright living room leads onto a west-facing terrace overlooking the flat landscaped garden and the rolling hills beyond. The master suite, located at garden level, includes a dressing room and a bathroom. A second en-suite bedroom benefits from open views, while three additional bedrooms, each with its own shower room, complete the sleeping accommodation. The basement offers a spacious relaxation area as well as a large laundry room. The flat landscaped grounds of approximately 3,300 sqm feature a large swimming pool with pool house, as well as a pétanque court. A triple garage completes this rare property, prized for its prime location, dominant position, exceptional exposure, peaceful setting, and unique lifestyle in Mougins. Energy rating: A (59 kWh). Climate rating: A (2 kg). Estimated annual energy costs for standard use: between €1,663 and €2,251 (reference year 2021). Information on natural and technological risks is available on the Géorisques website.

Ref. : 86676558

LIMANDAT REAL ESTATE

ST-CYPRIEN599 000 €

House for sale le masters - 5 rooms - 136 m²

IN SAINT CYPRIEN 66750 Contemporary villa on all four sides built in 2023 featuring a gorgeous, fully-equipped kitchen with high-end finishes, a bright and spacious living area, and on the ground floor, a master suite with a large walk-in closet and a private shower room. Upstairs, there are 3 bedrooms with built-in closets and a bathroom. Garage, 2 parking spaces, heated saltwater pool measuring 7.5 x 3.90 on a 1447 m² plot.

Ref. : 433V2506M

Nathalie Huc Immobilier

STE-MAXIME1 200 000 €

House for sale le masters - 5 rooms - 135 m²

FOR SALE MODERN 3 BEDROOM VILLA WITH POOL, WALKING DISTANCE TO SAINTE MAXIME TOWN CENTER

Agence du Cap offers you, close to the town center and the beaches of Sainte-Maxime, a new semi-detached villa of approximately 135 sqm comprising six rooms. It consists of an entrance hall with a closet, a spacious living room opening onto a terrace with a swimming pool, a fully equipped open-plan kitchen, three bedrooms, a bathroom, and a separate toilet with a washbasin. Upstairs, a master suite benefits from a private terrace. The villa offers very nice amenities: heated floors, reversible air conditioning, and a salt-tiled swimming pool.

Ref. : 4146

SEA VIEW PROPERTY / GROUPE AGENCE DU CAP

BOULOGNE BILLANCOURT1 680 000 €

Apartment for sale le masters - 5 rooms - 107 m²

Boulogne Saint François - Rare - Duplex apartment with terraces

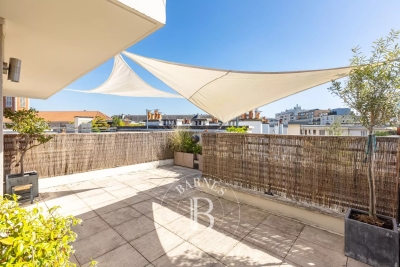
This 107m² (1,152 sq ft) apartment, in a prime location on a pleasant street, is located on the top floors of a magnificent, recent building. It comprises a living room opening onto a south- and west-facing balcony terrace, two bedrooms with an east-facing balcony, a master bedroom with shower room, and a bathroom. Upstairs, an office or bedroom opens onto a sky-view terrace with summer kitchen. Lovely unobstructed views – Ideal aspect – Terraces – High-quality amenities – A rare find. Cellar and parking space also included. Listed by Barnes Boulogne €1,615,384.62 Agency fees not included - Agency fees: 4% incl. tax Fees payable by the buyer - Average amount of the share of charges €4,608/year 1,615,384.62 € Agency fees not included - Agency commission: 4%VAT included Agency fees payable by buyer - Montant moyen de la quote-part de charges courantes 4,608 €/yearly

Ref. : 87044516

BARNES BOULOGNE

BORDEAUX750 000 €

House for sale le masters - 7 rooms - 167 m²

NANSOUTY - CHARACTER HOUSE, GARDEN, POOL & OUTBUILDING

A few steps from Nansouty square, elegant old house with 4 bedrooms, garden, pool and separate outbuilding for sale exclusively. In one of the most sought-after areas of southern Bordeaux, this character house is charming for its authenticity, its volume, and its family house spirit. The address benefits from a particularly desirable location: Nansouty square and its shops are within walking distance, as is the Saint-Jean station in about 15 minutes. From the entrance, the charm of the old architecture is reflected in the volumes and details that give the house its identity and soul. Living spaces are arranged around an open kitchen, in a spirit that is both convivial and elegant. The house offers three bedrooms, to which is added a remarkable master suite, a true private cocoon with generous proportions. Hidden from view, the garden offers a real breathing space: it hosts a 10 m² swimming pool. An outdoor space sufficiently private to dine with family, entertain friends, or simply enjoy the tranquility. The house has another rare asset: a fully equipped independent outbuilding. It features a living room with kitchenette, a shower room with WC, and a mezzanine bedroom. An ideal space for entertaining, housing family or friends, working from home, or offering real independence to a family member. Living here mainly means enjoying the Nansouty district, one of the most pleasant neighborhoods in Bordeaux. Around its emblematic square, the neighborhood cultivates a true village life, with food shops, bakeries, cafes, restaurants, and small addresses that pace everyday life. It offers what many Bordeaux residents seek today: the ability to do their shopping on foot, enjoy a coffee on a terrace, reach shops or the city center without using a car, all while living in a residential environment. The location is also particularly convenient for travel. Bordeaux Saint-Jean station is accessible on foot in about 15 minutes, while tram line B, Barrière Saint-Genès stop, is also within walking distance and allows quick access to the Bordeaux city center and main hubs of the metropolis. You will understand that this house combines several rare assets in Bordeaux: charm of the old, intimate garden, pool, independent outbuilding, and immediate proximity to Nansouty, all in impeccable condition with high-quality materials. A house meant for those who seek more than just an address: a living space with true personality, in a lively and sought-after neighborhood, close to everything that makes Bordeaux attractive. Visits by appointment with Matthieu Lliboutry, real estate agent Maison BONAPARTE -Art de vivre, reachable at 06 01 73 96 62. To ensure the quality of exchanges and best support each buyer, please verify, prior to any visit, the solidity and maturity of your financing project.

Ref. : MLL-4023

Maison BONAPARTE

PARIS 18EME1 480 000 €

Apartment for sale le masters - 4 rooms - 129 m²

PARIS 18 - ABBESSES - 2ND AND TOP FLOOR - 2 BEDROOMS - OFFICE - VOLUME - SOUTH-FACING - RENOVATED

On the second and top floor of an immaculately maintained building in the typical Montmartre style, this apartment has all the feel of a house, spanning 100m² (1,076 sq ft) of Carrez Law surface and 129m² (1,389 sq ft) of floor surface. All of the spaces have been renovated and offer fantastic volumes as well as a southern orientation, with a view of the Eiffel Tower from the master bedroom. Laid out on two levels as follows: corner living room and open kitchen area and dining room on the first level, as well as an office area (or dressing room or baby's bedroom), and guest toilet. The upper level on the building's top floor is accessed via a stunning original oak staircase with a skylight, and contains two beautiful bedrooms with exposed beams and plenty of custom-built cupboards, as well as two bathrooms and a separate toilet. The attic space provides additional storage. Charm, light, fantastic volumes, clear views and a house-like feel all characterise this house renovated by an architect to offer top-quality amenities in peaceful surroundings and a timeless atmosphere, between the Martyrs and Abbesses areas. Fees payable by the seller - Average amount of the share of charges €3,900/year - Estimated amount of annual energy costs for standard use based on 2021 energy costs: €2,250 ~ €3,070 Agency fees payable by vendor - Montant moyen de la quote-part de charges courantes 3,900 €/yearly - Montant estimé des dépenses annuelles d'énergie pour un usage standard, établi à partir des prix de l'énergie de l'année 2021 : 2250€ ~ 3070€

Ref. : 86918442

BARNES MARTYRS

ROQUEBRUNE-CAP-MARTIN3 100 000 €

House for sale le masters - 6 rooms - 400 m²

Roquebrune cap Martin - villa 400 m2 panoramic sea view

Facing south and located just fifteen minutes from Monaco, this property offers an exceptional living environment between sea and mountains in a privileged environment on the heights On a landscaped plot of about 2,065 m² with double access, the property offers a living area of about 400 m² spread over three levels. Nestled on a landscaped plot facing south and in a dominant position, the villa benefits from optimal sunshine throughout the day. This elegant Provencal residence is spread over three levels, offering a sea view from every room. Entrance level: two suites, one with bathroom and dressing room, the other with shower room, both opening onto private terraces. Reception level: a large living room of 55 m² with stone fireplace opening onto large terraces, an adjoining dining room, an independent kitchen, an office, a TV area, two bedrooms with shared bathroom, a laundry room and a guest toilet. Pool level: a living room of 58 m² with fireplace, a second fully equipped kitchen, a bedroom with bathroom and toilet. On the upper level a master with large dressing room and bathroom The outdoors are arranged around a swimming pool and a garden. It has many parking spaces The fees are the responsibility of the seller Estimated amount of annual energy expenditure for standard use: between €3,120 and €4,222. Average energy prices indexed in 2023. The property is not subject to the co-ownership regime. Property subject to a state of natural risks and pollution available on the Géorisques website:

Ref. : 86884514

LIMANDAT REAL ESTATE