OK
More than Less than
€  ok

Key-words : le masters

Houses and Apartments, your real estate specialist magazine offers a selection of ads that match with the keyword le masters. You can refine your search by specifying the area or price range in the navigation bar link Search for a House/Apartment.

NEUILLY SUR SEINE4 990 000 €

Apartment for sale le masters - 6 rooms - 242 m²

Neuilly - Bois - Top floor with terrace - 3 bedrooms

Exceptional 242m² (2,605 sq ft) apartment overlooking the Bois, alone on the top floor of a high-end building on Boulevard Maill, with a magnificent 200m² (2,153 sq ft) roof terrace offering unobstructed views (LVMH Foundation, Eiffel Tower). Fully renovated with fantastic amenities, it comprises an entrance hall, a large living room with a balcony extended by a dining room, a fully fitted kitchen with a pantry, three suites with shower rooms and toilets, one of which is a master bedroom, and an office. An elegant staircase leads to a room (office) opening onto the large open-air terrace with panoramic views. High-end fittings. A parking space on the basement level and two cellars round off this property. Property subject to shared ownership status. €5,288,000 agency fees not included - Agency fees: Fees at 4.01% incl. tax payable by the buyer - Number of lots in the building: 89 - Estimated amount of annual energy costs for standard use based on 2021 energy costs: €7,060 ~ €9,560 - Information on the risks to which this property is exposed is available on the Géorisques website: www.georisques.gouv.fr 4,798,000 € Agency fees not included - Agency commission: 4%VAT included Agency fees payable by buyer - Nombre de lots dans la copropriété: 89 - Montant estimé des dépenses annuelles d'énergie pour un usage standard, établi à partir des prix de l'énergie de l'année 2021 : 7060€ ~ 9560€ - Les informations sur les risques auxquels ce bien est exposé sont disponibles sur le site Géorisques : www.georisques.gouv.fr

Ref. : 87143840

BARNES NEUILLY

PARIS 7EME2 300 000 €

Apartment for sale le masters - 5 rooms - 135 m²

Paris 7th – Sainte-Clotilde – 3-bedroom apartment overlooking th

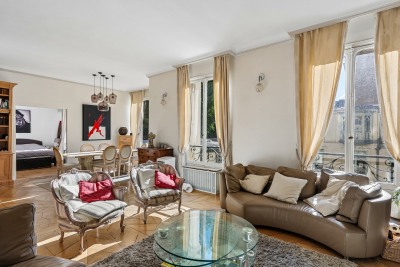
Paris VII – Sainte-Clotilde Ideally located in the heart of the Invalides district, in the immediate vicinity of Sainte-Clotilde Basilica and the Hôtel particulier de Villars, this elegant 129 sq m Carrez apartment occupies the first and top floor of a dressed-stone building dating from 1840. Set back from an elegant courtyard, in an exceptionally quiet and secure environment with a caretaker, this apartment, the only one on the floor, is accessed via a staircase from a private mansion. Facing southeast/northwest, it enjoys beautiful outlooks and remarkable natural light. Its excellent layout and generous proportions, enhanced by a ceiling height of 3.10 metres, showcase all the charm of period architecture. The large dual-aspect reception room, approximately 50 sq m and comprising a living room and dining room, is bathed in light and features a working fireplace and magnificent period parquet flooring. The apartment also comprises an entrance hall, a separate kitchen, three bedrooms, including a master suite with dressing room, a bathroom with toilet, a separate toilet and a utility room. A beautiful vaulted cellar completes the property. The impeccably maintained and secure building has a digicode, intercom and resident caretaker. Energy performance rating: G/631; greenhouse gas emissions: G/139. Property with excessive energy consumption Estimated annual energy costs for the property: between €6,440 and €8,870 Co-ownership of 40 lots; average annual charges: €7,750, including heating No proceedings currently in progress Transaction fees payable by the seller. Information about the risks to which this property is exposed is available on the Géorisques website: www.georisques.gouv.fr

Ref. : W-04BF7S

ENGEL & VÖLKERS

PARIS 7EME2 970 000 €

Apartment for sale le masters - 4 rooms - 150 m²

Exclusive - Paris 7th Arrondissement - High floor - View of the Eiffel Tower

In a post-Haussmannian-style building constructed from cut stone in the late 19th century, featuring remarkable architecture, we are pleased to present a dual-aspect apartment located on the fourth floor with elevator access, offering a total floor area of 1624 sqft (1599 sqft Carrez). Upon entering, the space immediately impresses with its exceptional unobstructed view of the Eiffel Tower and the surrounding greenery. With west and south-facing exposure, natural light is abundant throughout the day, while its spacious layout—featuring 2. 92-meter-high ceilings—enhances the sense of space. It comprises an entryway, a double living room with a fireplace and herringbone parquet flooring, an office (or third bedroom) with a separate walk-in closet, a fully equipped kitchen, a master bedroom with an en-suite bathroom, an additional bedroom, a shower room, and a separate toilet. Finally, a cellar completes this exceptional property. Property subject to condominium regulations. No pending legal proceedings. Agency fees payable by vendor - Nombre de lots dans la copropriété: 36 - Montant moyen de la quote-part de charges courantes 4,502 €/yearly - Montant estimé des dépenses annuelles d'énergie pour un usage standard, établi à partir des prix de l'énergie de l'année 2023 : 3280€ ~ 4450€ - Les informations sur les risques auxquels ce bien est exposé sont disponibles sur le site Géorisques : www.georisques.gouv.fr - Charlotte NEBBOT - Agent commercial - EI - RSAC 841 754 930

Ref. : 86954489

BARNES SAINT-GERMAIN-DES-PRES

PARIS 6EME2 500 000 €

Apartment for sale le masters - 4 rooms - 122 m²

Paris 6 – Saints-Pères – View of the Hôtel de La Meilleraye

Elegant 122.83m² (1,322 sq ft) apartment situated on the second floor of a secure 19th-century stone building with a lift and concierge, located on Rue des Saints-Pères ranked as one of the most prestigious streets in the 6th arrondissement. Enhanced by views of the Hôtel de La Meilleraye, the apartment enjoys a west-facing aspect and natural light throughout the day. It comprises an entrance hall, a spacious 44.30m² (477 sq ft) reception room, a fitted kitchen, a master suite with a separate walk-in wardrobe overlooking the courtyard, a second bedroom, a shower room and a separate toilet. A maid's room and a basement storage unit are also included. Property subject to shared ownership status. Fees payable by the seller - Number of lots in the building: 40 - Average amount of the share of charges €2,538/year - Estimated amount of annual energy costs for standard use based on 2023 energy costs: €2,450 ~ €3,320 - Information on the risks to which this property is exposed is available on the Géorisques website: www.georisques.gouv.fr - Charlotte Nebbot - Sales agent - EI - RSAC 841 754 930 Agency fees payable by vendor - Nombre de lots dans la copropriété: 40 - Montant moyen de la quote-part de charges courantes 2,538 €/yearly - Montant estimé des dépenses annuelles d'énergie pour un usage standard, établi à partir des prix de l'énergie de l'année 2023 : 2450€ ~ 3320€ - Les informations sur les risques auxquels ce bien est exposé sont disponibles sur le site Géorisques : www.georisques.gouv.fr - Charlotte NEBBOT - Agent commercial - EI - RSAC 841 754 930

Ref. : 86869601

BARNES SAINT-GERMAIN-DES-PRES

PARIS 6EME3 500 000 €

Apartment for sale le masters - 5 rooms - 157 m²

Paris VI – Renovated family apartment – 4 bedrooms

In the heart of the 6th arrondissement, near the Luxembourg Garden, Le Bon Marché, and renowned schools, this apartment benefits from a privileged location, ideal for a family or an international clientele. Located on the 4th floor with elevator in an elegant Parisian building, alone on the floor, it develops 156.47 sqm under the Carrez law and benefits from a double exposure East/West. It consists, for the reception area, of a clear entrance over a double living room, and an equipped kitchen adjacent to the dining room; for the living area: a large master suite including a dressing room, a shower room, and a separate toilet overlooking the courtyard; as well as two other bedrooms each with their own shower room, one on the courtyard side and the other on the street side. A fourth bedroom can be evolved into an office, TV lounge or a large dressing room. All bedrooms are air-conditioned. The apartment has been completely and tastefully renovated, combining contemporary features with the preservation of period elements, to maintain all the character of Parisian architecture.

Ref. : PRG121

MAGREY AND SONS PARIS

SANARY-SUR-MER3 640 000 €

House for sale le masters - 7 rooms - 205 m²

Sanary - Beaucours - Villa - Access to the sea

Located in the highly sought-after neighborhood of Beaucours and benefiting from sea access, this beautiful 2,160 sq ft villa is built on 1.3 acres of landscaped grounds with a 50 x 15 ft swimming pool. The two-story villa comprises: On the garden level: living room, dining room, separate kitchen, TV room, two suites, a shower room, and a bathroom. Upstairs: three bedrooms, including a master suite, two shower rooms, and a terrace. A boules court and carport complete the property. Diagnostics currently being performed. Information about the risks to which this property is exposed is available on the Géorisques website: www.georisques.gouv.fr Agency fees payable by vendor

Ref. : 86286720

BARNES SANARY LUXURY REALTY

LE TIGNET2 500 000 €

House for sale le masters - 6 rooms - 220 m²

Contemporary architecture & panoramic views

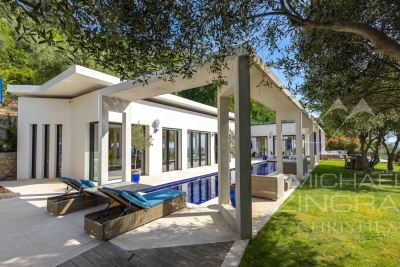
This contemporary villa, built in 2020, enjoys a prime location in the heart of an unspoilt Côte d'Azur setting, with unobstructed views of the sea, the Lérins Islands and Lake Saint-Cassien. Designed with an indoor-outdoor philosophy in mind, the property features a living area of approximately 75 m² that opens out onto the terraces, the atrium and the 17-metre swimming pool. The spacious layout, clean lines and large windows provide abundant natural light and a constant connection with the surrounding landscape. The villa has four bedrooms, including a superb master bedroom upstairs with its own 65 m² private terrace, a very large walk-in wardrobe and an exceptional panoramic view. The other bedrooms, situated on the garden level, each enjoy convenient access to the outdoor areas. Fitted with modern, smart solutions, this property offers an excellent standard of comfort whilst keeping energy consumption under control. Set on a 2,160 m² plot, this villa combines contemporary architecture, technology, privacy and quality of life, just a few minutes from the villages of the hinterland. A rare find for lovers of design, tranquillity and exceptional views.

Ref. : MZICBR00024

MICHAEL ZINGRAF CHRISTIES INTERNATIONAL REAL ESTATE CABRIS

MORZINE1 295 000 €

House for sale le masters - 4 rooms - 98 m²

MORZINE - 4 bedroom chalet - excellent location

Les Trois Mazots is a 4-bedroom property in the heart of Morzine, combining a stylish main chalet with two independent mazots, all of which have been beautifully restored, offering flexible living with strong rental appeal. The main chalet (mazot) features a bright open-plan living space with a wood-burner and direct access to a large sun terrace. The property is ideally located on the sought after sunny side of Morzine, a 5-minute walk from the Super Morzine telecabine. The master suite includes a copper roll-top bath, while a separate bunk room and shower room complete the layout. The two original mazots dating from 1862, have both been renovated to a high standard with beautiful interiors throughout, each provide an en-suite bedroom, creating a layout that works equally well for hosting guests or maximising rental income. The terraced outdoor space, with hot tub and multiple seating areas, is designed for year-round use and makes the most of the sunny setting, with great views across the resort and of the Super Morzine telecabine passing nearby, it's an ideal entertaining space. Please note the DPE rating is a 'G' in each of the seperate Mazots. Key features - 4-bedroom, 3-bathroom property in Morzine, including 2 independent mazots, each with an en-suite bedrooms - Recently refurbished with high-quality interior design - Large sun terrace and garden with hot tub - Exterior parking for 3 cars with EV charger installed - Large ski/boot room with room for secure storage of bikes and ski equipment Our opinion This is a true coup de cœur property. The combination of high-quality refurbishment, beautifully decorated and separate accommodation creates a property that stands out in the market. It offers genuine appeal, with well-designed indoor and outdoor spaces, as well as proven and very strong rental income. A great opportunity in this sought after area of Morzine. Location Just a 1-minute walk from Morzine's historic 'Passerelle' footbridge leading directly to the centre of town and the Super Morzine lift, with easy access to the main (Carrefour) supermarket, Morzines swimming pool/Parc Dereches and a wide selection of bars and restaurants. A bus stop next to the property provides convenient links across the resort. The location doesn't get much better.

Ref. : Trois Mazots

Douglas Elliman France

CEYRESTE3 350 000 €

House for sale le masters - 10 rooms - 778 m²

For sale - La Ciotat - A rare property - 2 villas and a garden shed - Elevated position - Unobstructed sea views - Utterly peaceful

BARNES is pleased to offer for sale, in complete confidence, a rare property comprising two contemporary villas and a garden shed, all set on a 5,500 m² plot. The first villa enjoys exceptional sea views. It is situated in a sought-after residential area, in an elevated position and sheltered from any disturbance. It offers a rare living environment where elegance, modernity and serenity come together. Every detail has been carefully considered to meet the demands of a high-end lifestyle. Spanning two perfectly laid-out levels, the villa is organised around a main ground-floor level of approximately 260 m², designed to prioritise comfort and the fluidity of the spaces. As soon as you enter, you will be immediately captivated by a spectacular living area comprising a living room of approximately 120 m², bathed in natural light thanks to large windows facing outwards and towards the sea. This impressive space offers a warm and welcoming atmosphere, ideal for entertaining. The kitchen, which opens onto the living room and covers an area of approximately 50 m², combines contemporary design with functionality. It blends seamlessly into the living space and provides direct access to the terrace, where the sea view becomes a veritable living painting. The indoor-outdoor layout has been designed to offer perfect continuity and allow you to fully enjoy the surrounding setting. The sleeping area, perfectly separate, accommodates an elegant master suite comprising a bathroom, two walk-in wardrobes and a study of approximately 15 m², offering a private and comfortable space. Two further bedrooms complete this level and share a bathroom fitted with a shower and a bath, ideal for family life. Outside, the swimming pool with sea views blends seamlessly into the landscaped surroundings and naturally extends the living spaces. A pétanque court completes this convivial space, perfect for enjoying moments of relaxation in complete simplicity. The garden level offers a second floor with outstanding amenities. It comprises a large garage of approximately 120 m², a utility room, a games room and a wellness area featuring a hammam, a sauna and a jacuzzi. A fully-fledged cinema room completes the ensemble, offering a level of comfort befitting the finest properties. The second villa, completely separate and set back from the main house, has been designed in a similar spirit and boasts the same high-end features. This 110m² villa comprises a large living area with an open-plan kitchen and three bedrooms upstairs. The whole space features large south-facing bay windows overlooking the sea. A separate outbuilding completes this property, set in absolute tranquillity. Combining spaciousness, natural light, absolute tranquillity and high-quality fittings, this property represents a rare opportunity on the market. A real gem, ideal for those who appreciate comfort and exceptional views. CONTACT - Maureen Bernard: +33(0)6 27 33 31 27 Independent estate agent (RSAC 912409299) Information regarding the risks associated with this property is available on the Géorisques website: www.georisques.gouv.fr Agency fees payable by vendor - Montant estimé des dépenses annuelles d'énergie pour un usage standard, établi à partir des prix de l'énergie de l'année 2021 : 1050€ ~ 1430€ - Maureen BERNARD - Agent commercial - EI - RSAC 912 409 299

Ref. : 86974704

BARNES MARSEILLE CASSIS LITTORAL

EYGALIÈRES3 500 000 €

House for sale le masters - 7 rooms - 301 m²

Eygalières – A delightful period property

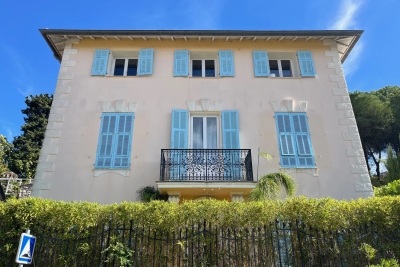
This early 20th century character property commanding an exceptional view of Eygalières village and the Alpilles Mountains is set in about 1.2 hectares of landscaped grounds. About 290 sqm of living space allying period charm with contemporary comfort and style includes a vaulted living/reception room, a kitchen/dining room opening onto a conservatory, and a master suite with a bathroom and wc. The upper floor comprises a master suite with a shower room and dressing room, three further bedrooms, a bathroom, a shower room, and a TV lounge or possible study. The garden features a heated 13 x 5 metre swimming pool. With a garage.

Ref. : 86831551

Daniel Feau Provence / Lourmarin

MEYREUIL1 480 000 €

House for sale le masters - 5 rooms - 235 m²

Aix en Provence – A 4-bed property with a swimming pool

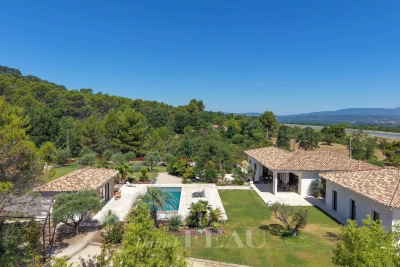
This architect-designed property is located in a peaceful and sought-after neighbourhood neighbourhood located in the immediate vicinity of Aix en Provence. Set in over 4000 sqm of entirely enclosed grounds, it offers 235 sqm of perfectly maintained living space including a living/reception room with a fireplace, and four bedrooms including a master suite. Ample fitted storage space. With a swimming pool and a shady terrace. A convenient distance from the autoroute, the TGV station and Marseille-Provence airport.

Ref. : 87296826

DANIEL FÉAU PROVENCE

ANGLET1 590 000 €

House for sale le masters - 7 rooms - 187 m²

Elegant architect-renovated family home – Space and natural light

Close to the Cinq Cantons, discover this magnificent 187 sqm family home, fully renovated in 2024 by architect Aurore Dehez. Set on a beautiful 796 sqm plot suitable for a swimming pool, it offers a privileged living environment combining modernity, comfort, and elegance. The harmony of materials, the play of light, and the generous volumes make it a particularly pleasant home to live in every day. The house features 7 rooms over two levels. From the entrance, you access a spacious and bright living area opening onto a terrace, including a lounge, a dining room, and a fully fitted and equipped open-plan kitchen. A master suite and separate toilets complete this level. On the garden level, the night area offers four additional bedrooms, a bathroom, a laundry room, and separate toilets, providing an ideal layout for a family. Fully air-conditioned (reversible air conditioning), the property also benefits from two outdoor parking spaces. Outside, you will enjoy a pleasant 796 sqm garden with great potential for further development, including the possibility of adding a swimming pool. A turnkey home with high-quality features, located in a sought-after area, not to be missed.

Ref. : 1917

PRESTANT Luxury Realty

LA TURBIE1 850 000 €

House for sale le masters - 8 rooms - 166 m²

LA TURBIE - MAGNIFICENT TOWN HOUSE PLUS ANNEX - STONE HOUSE WITH APARTMENTS, DOUBLE GARAGE

Exclusive - la turbie, magnificent town house plus an annexed stone house, 166 sqm living space, 630 sqm plot, double garage. The property comprises as follows: ground floor: an entrance hall, a dining room with fireplace opening onto a large covered terrace, a fitted kitchen, a veranda, an office, a living room with cathedral ceiling, a mezzanine bedroom, a laundry room, a shower room with wc. First floor: a master bedroom with fireplace, a bathroom, a wc, a landing, a balcony, a dressing room. 2nd floor: 3 bedrooms, shower room, wc. Attic accessible by retractable ladder for storage. Three minutes walk from the historic village center. A real gem.

Ref. : 87167795

RIVIERA SMITH

AIX-EN-PROVENCE795 000 €

Apartment for sale le masters - 4 rooms - 116 m²

Aix en Provence – A superb loft-style apartment with a terrace

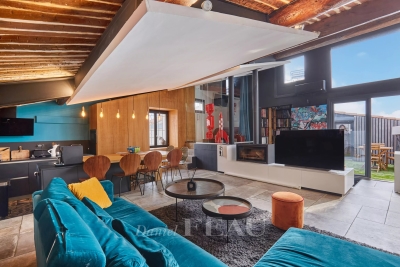
This superb architect-designed loft-style apartment benefiting from a terrace is on the top floor of a character building located a stone's throw from Place de l'Hôtel de Ville in the historic heart of Aix-en-Provence. Offering 110 sqm of living space as defined by the Carrez Law, it includes a triple-aspect living/reception room featuring high ceilings and a woking fireplace opening onto the terrace benefiting from no facing neighbours, a kitchen, a master suite with a bath/shower room and a separate wc, two further bedrooms with a shower room/hammam, and a utility/dressing room. Units:12

Ref. : 86808867

DANIEL FÉAU PROVENCE

AIX-EN-PROVENCE1 740 000 €

House for sale le masters - 10 rooms - 300 m²

Aix en Provence - A superb contemporary property with a swimming pool

This superb contemporary property comprising a 200 sqm main house and near 100 sqm annexes is set in 4000 sqm of grounds in a residential countryside setting just 15 minutes north of Aix en Provence. Bathed in sunshine, it includes a spacious living/reception room, dining room and kitchen opening onto wide terraces, four bedrooms including a master suite with a shower room and dressing room, a utility room, and a fitness room or possible study. With a 10.50 x 4.40 metre swimming pool and a boules pitch. A guest house near the swimming pool comprises a living with an open-plan kitchen, a bedroom, and a shower room with a wc. The property also includes a garage, a storage room, and two independent 2-room apartments each benefiting from separate access.

Ref. : 87176902

DANIEL FÉAU PROVENCE