OK
More than Less than
€  ok

Key-words : le masters

Houses and Apartments, your real estate specialist magazine offers a selection of ads that match with the keyword le masters. You can refine your search by specifying the area or price range in the navigation bar link Search for a House/Apartment.

LE BOUSCAT1 299 000 €

House for sale le masters - 6 rooms - 200 m²

Bordeaux - Le Bouscat - City Center - House 200 m2 - 4 bedrooms - Garden - Swimming pool - Garage

Bordeaux - Le Bouscat, the Monique Lecomte Immobilier agency offers for sale this beautiful 1970s house, fully renovated in 2021, in the heart of Le Bouscat. The house offers approximately 190 sq m of living space on a 252 sq m landscaped plot. The ground floor comprises an entrance hall, a spacious 60 sq m living room with an open-plan kitchen opening onto the south-facing garden and heated swimming pool. Upstairs, a landing leads to a master suite of over 30 sq m with a dressing room and bathroom, as well as a mezzanine, three further bedrooms, a laundry room, and a shower room. A garage and a summer kitchen complete this property, which is conveniently located close to shops, renowned schools, and public transport.

Ref. : JL-450

MONIQUE LECOMTE IMMOBILIER

PARIS 8EME1 794 000 €

Apartment for sale le masters - 4 rooms - 82 m²

Paris 8th – Golden Triangle – Renovated charming duplex with a l

In the heart of a prestigious Art Deco building dating from 1890, ENGEL & VÖLKERS presents this superb renovated 82.29 sq m duplex, complemented by a 10 sq m staff room. Located on the 4th and 5th floors, this property is appealing for its generous proportions, abundant natural light enhanced by large bow windows, and exceptional ceiling height of 5.18 m. Its high-quality renovation creates an elegant, refined atmosphere reminiscent of a luxury hotel suite. Facing north-west, the lower floor comprises a large living room with a fitted and equipped open-plan kitchen, together with a master suite. The entrance also leads to a guest toilet and a utility room arranged beneath the internal staircase. On the upper floor, there are two bedrooms sharing a bathroom and a shower room. Heating and hot water are provided collectively. The building also has a lift and a live-in caretaker. A cellar and a staff room complete this property. A rare duplex in the Golden Triangle, ideal for a family, a prestigious pied-à-terre or a short-term rental investment, subject to the applicable conditions and authorisations. Additional information: Property subject to the co-ownership regime. Co-ownership comprising 30 lots. Gas heating. No proceedings currently underway. Energy Performance Certificate (DPE): E – 280 kWh/sq m/year. Greenhouse gas emissions: 61 kg CO?/sq m/year. Property tax: €1,864. Estimated annual energy costs: between €2,030 and €2,820. Average annual share of current service charges: €8,780, i.e. approximately €2,200 per quarter. Transaction fees payable by the seller. Information on the risks to which this property is exposed is available on the Géorisques website: www.georisques.gouv.fr. Ideally located in the heart of the Golden Triangle, in the 8th arrondissement, in the immediate vicinity of Avenue Montaigne, Avenue George V and the Champs-Élysées, this duplex enjoys a prestigious residential setting close to the neighbourhood's shops, restaurants and iconic addresses.

Ref. : W-04B6OK

ENGEL & VÖLKERS

PARIS 16EME7 900 000 €

Apartment for sale le masters - 8 rooms - 345 m²

Family and reception apartment - Victor Hugo / Lamartine

Engel & Völkers presents for sale, this high-end apartment located on a high floor in a beautiful 1899 building. With an area of 345 m², it offers an exceptional living environment in the heart of chic Paris. With a ceiling height of over 3.50 m, it boasts impressive volumes and optimal brightness thanks to its South/East exposure. The latest renovation of this property is optimal and has been designed to accommodate a large family with all amenities. A superb entrance gallery opens onto a study and light-filled reception rooms with a corner balcony and views of Lamartine Square and the Eiffel Tower. The equipped kitchen adjoins a very beautiful dining room. The night area is well isolated from the entrance and begins with a majestic master suite with a marble bathroom and walk-in shower, a separate dressing room, three other generously sized bedrooms, each with their own private shower rooms. A gym, numerous storage spaces, and a laundry room complete this exceptional property. Fully air-conditioned, it is ready to move in and ideally located in a sought-after neighborhood close to schools, shops, and the Bois de Boulogne. A cellar completes this property. DPE - GES - Estimated annual energy costs of the property (min-max range): DPE: D (216) – GES: B Estimated annual energy costs of the property: €5500 - €7400 Property subject to the status of the co-ownership Co-ownership of 88 lots Average annual charges: €11,185 Ongoing procedure: no Property tax: €5,590 Transaction fees including VAT payable by the seller. Information on the risks to which this property is exposed is available on the Géorisques website: www.georisques.gouv.fr Ideally located in a walkable neighborhood, it is close to all schools, transport, and shops. Metro line 9: Rue de la Pompe and Line 2 and Tramway Bus 63 and 52 a few minutes' walk away. RER C Gare Henri-Martin.

Ref. : W-046IVQ

ENGEL & VÖLKERS

NICE1 550 000 €

House for sale le masters - 6 rooms - 229 m²

Corniche Fleurie, splendid modern villa with panoramic view of the hills and the sea

NICE WEST / CORNICHE FLEURIE : Located in a small secure domain of 6 villas, splendid modern villa of 180sqm completely and luxuriously renovated with contemporary materials, offering numerous terraces and a large heated infinity pool. Built on 1503sqm of land planted with fruit trees, it consists of a large entrance hall with cupboards, superb living room with open plan kitchen opening onto two terraces, 3 bedrooms, each with its own bathroom, a large master suite with balcony, office, laundry room and two separate toilets. The services are of high quality: waxed concrete, underfloor heating and air conditioning, large bay windows, centralized electric roller shutters, alarm and armored door. This beautiful family villa also offers a very lovely view of the hills, the sea and the Cap d'Antibes. Agency fees included at the expense of the seller.

Ref. : 10774

NICE PROPERTIES MASSENA

DRANCY1 650 000 €

House for sale le masters - 10 rooms - 377 m²

Exceptional family home – Prime location in La Mare – 5 bedrooms – Swimming pool – Triple garage

Magnificent family home offering 400m² (4,306 sq ft) of living space, built in 2007 and set on a 1,800m² (19,375 sq ft) plot, offering a rare and privileged living environment in Drancy. As soon as you step inside, you will be delighted by the generous volumes and high-end amenities of this property, designed to combine comfort, warmth and elegance. The ground floor comprises a good-sized kitchen opening on a dining room with a double-sided fireplace, a living room with a cathedral ceiling and a mezzanine with bookcases, all with direct access to the swimming pool and its terrace. Upstairs is the sleeping area, comprising a master suite (walk-in wardrobe, bathroom and toilet), three bedrooms, two shower rooms and a bathroom, all with toilets, and plenty of storage space. The semi-sunken basement level, with a staircase leading outside, features a guest bedroom with a shower room and toilet, an office, a large playroom, storage areas and technical rooms. This house offers exceptional potential and plenty of space for the ideal family life. A rare property in the sector. Triple garage, swimming pool, jacuzzi, automatic watering system, etc. Contact: Florian Bou +33 (0)7 62 67 22 42 Fees payable by the seller - Estimated amount of annual energy costs for standard use based on 2021 energy costs: €2,510 ~ €3,450 - Information on the risks to which this property is exposed is available on the Géorisques website: www.georisques.gouv.fr Agency fees payable by vendor - Montant estimé des dépenses annuelles d'énergie pour un usage standard, établi à partir des prix de l'énergie de l'année 2021 : 2510€ ~ 3450€ - Les informations sur les risques auxquels ce bien est exposé sont disponibles sur le site Géorisques : www.georisques.gouv.fr

Ref. : 87126578

BARNES PARIS 10/19

LES LOGES EN JOSAS1 300 000 €

House for sale le masters - 8 rooms - 300 m²

Les Loges-en-Josas - 230m² (2,476 sq ft) contemporary house - 4 bedrooms

Barnes Versailles is listing a contemporary house with 230m² (2,476 sq ft) of living space, set on an 804m² (8,654 sq ft) plot in the heart of Les Loges-en-Josas. Built in 2013, this property has a smooth-flowing layout and offers a light-filled living environment in a sought-after residential area. The ground floor opens onto an entrance with guest cloakroom, leading to a light-filled dual-aspect living room extended by a terrace and the garden and enhanced with a suspended fireplace. The fully equipped kitchen includes a central island and a dining area, and offers direct access to the outside. An office fitted with water supply points could easily be converted into a bedroom with shower room. A separate toilet rounds off this level. Upstairs, a central landing with a living area leads to a master suite comprising bedroom, wardrobe and full bathroom, two bedrooms of a similar size with storage space, a shower room, and a fourth bedroom. The fully fitted full basement level features a gym, a heated games room, a laundry room, technical areas, a cellar and a boiler room. Outdoors, the meticulously landscaped garden forms the perfect complement to the house. A two-vehicle car port and a garden shed round off the property. The house is in immaculate condition and benefits from modern amenities including underfloor heating, mechanical ventilation with heat recovery (MVHR), centralised vacuum system and home automation equipment. Close to all conveniences and schools. Golf club, tennis club and two horse-riding clubs. The station is a 15-minute walk away with direct trains to Versailles and Paris (RER B and C). There are good schools in Buc, such as the renowned Lycée Franco-Allemand, as well as very good high schools and middle schools in Versailles, 8km (3.7 miles) away, not to mention the HEC and X campuses nearby. With the motorway easily accessible from the house, the centre of Paris is just 20km (12 miles) away, 18km (11 miles) from the business district of La Défense. It is easy to reach the major roads such as the A86, the N118, the A10, A11 and A13 motorways and Orly. BARNES contact: Nicolas Moirignot +33 (0)6 63 26 32 32 €1,250,000 Agency fees not included - Agency fees: 4% incl. VAT Fees payable by the buyer - Estimated amount of annual energy costs for standard use based on 2026 energy costs: €2,400 ~ €3,000 1,250,000 € Agency fees not included - Agency commission: 4%VAT included Agency fees payable by buyer - Montant estimé des dépenses annuelles d'énergie pour un usage standard, établi à partir des prix de l'énergie de l'année 2026 : 2400€ ~ 3000€

Ref. : 86905498

BARNES YVELINES

MONTREUIL1 695 000 €

House for sale le masters - 8 rooms - 258 m²

Family house with Garden - Lower Montreuil-Bobillot - 4 or 5 bedrooms

House renovated in 2022 and spanning 258m² (2,777 sq ft) with a garden and annexe in a coveted neighbourhood. Featuring an entrance hall with cupboards, a spacious and light-filled 64m² (689 sq ft) living room, a fitted and equipped semi-open kitchen, a sunroom with wood stove, a large office, and a guest toilet all on the ground floor. Upstairs are 3 bedrooms including a master with walk-in wardrobe and shower room, a bathroom with toilet, and a laundry area. Two additional bedrooms make up the top floor. A garden with terrace and an annexe to renovate round off the property. Contact: Florian Bou +33 (0)7 62 67 22 42 Fees payable by the seller - Estimated amount of annual energy costs for standard use based on 2021 energy costs: €2,270 ~ €3,140 - Information on the risks to which this property is exposed is available on the Géorisques website: www.georisques.gouv.fr Agency fees payable by vendor - Montant estimé des dépenses annuelles d'énergie pour un usage standard, établi à partir des prix de l'énergie de l'année 2021 : 2270€ ~ 3140€ - Les informations sur les risques auxquels ce bien est exposé sont disponibles sur le site Géorisques : www.georisques.gouv.fr

Ref. : 86361917

BARNES PARIS 10/19

CUVAT895 000 €

House for sale le masters - 5 rooms - 123 m²

ST MARTIN DE BELLEVUE, Villa with swimming pool and wooded grounds

BRIGHT HOUSE WITH POOL Near the town of Cuvat, discover this charming, bright, and meticulously maintained family home, set on a beautiful 1,636 sqm plot with a swimming pool. Offering spacious rooms and quality features, this house benefits from a pleasant environment and perfectly maintained facilities. No work is required: just move in! On the ground floor: A 41 sqm garage, two cellars, a 17 sqm workshop, and a boiler room/laundry room. Upstairs: A welcoming living area comprising: an entrance hall, a bright double living room, a fully equipped open-plan kitchen, a master bedroom with en-suite shower room, a WC, a balcony, and a 15 sqm covered terrace with direct access to the garden. On the second floor: The sleeping area consists of: a landing leading to three bedrooms, a dressing room, a bathroom with garden views, and a WC. Outside, you will enjoy a large 1,636 sqm plot with a swimming pool, ideal for relaxing with family and friends. A comfortable, bright, and functional house offering spacious rooms and a privileged living environment near the town of Cuvat. Information regarding the risks to which this property is exposed is available on the Géorisques website: www.georisques.gouv.fr

Ref. : SP26-469

Stone Invest

MEGÈVE3 650 000 €

House for sale le masters - 5 rooms - 271 m²

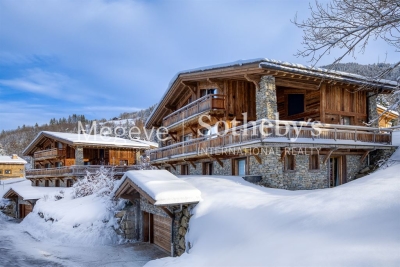
Les Prairies d'Ormaret - Chalet 3 - New chalet of 271 m2 with 4 bedrooms and wellness area

Ideally located in the sought-after Vauvray area, this brand-new 271 m² chalet will soon be built, offering a peaceful setting and full immersion in nature. The property boasts breathtaking views of Mont Blanc rising above Mont d'Arbois. Developed by a renowned promoter, this project is part of a collection of four chalets sold off-plan (VEFA). Designed across three levels, it includes three en-suite bedrooms, a wellness area, and a cellar on the garden level. The ground floor features an open-plan kitchen, a bright living and dining area opening onto a 25 m² terrace facing east to southwest, as well as a ski room and a two-car garage. The upper floor is entirely dedicated to a luxurious 40 m² master suite with a private bathroom and dressing room. Interior layouts can be customized within the limits of the approved building permit and upon the promoter's validation. The chalet is sold in € TTC with the possibility of VAT recovery, and a fully furnished and equipped purchase option is available. Megève - Sotheby's International Realty, the benchmark for luxury real estate in Megève.

Ref. : PM1-664

Megeve Sotheby's International Realty (Or Immo Megeve)

GARCHES660 000 €

Apartment for sale le masters - 5 rooms - 114 m²

Beautiful 5-room apartment with unobstructed views, near Saint-C

In a secure, upscale residence with a swimming pool and tennis court, this spacious 110 m² five-room apartment is located on the second of three floors. It offers peace and natural light, with no overlooking neighbours. It comprises a lovely entrance hall with WC, a 30 m² double living room with 3-metre-high ceilings opening onto a west-facing balcony, and a fitted open-plan kitchen. The sleeping area includes three bedrooms with built-in storage, one of which is a master suite with dressing room and private shower room, plus a second bathroom and an additional dressing room. The apartment has been fully repainted and features aluminium double-glazed windows, electric shutters and communal heating included in the service charges. A lock-up garage and cellar complete the property. An early viewing is highly recommended.

Ref. : W-04B4N9

ENGEL & VÖLKERS

PARIS 8EME13 500 000 €

Apartment for sale le masters - 9 rooms - 372 m²

Golden Triangle - Superb reception apartment

Exceptional - Located within the most beautiful condominium of the Golden Triangle, avenue Montaigne and rue de Marignan, this superb 372 m² apartment is situated on the second floor with lift. Featuring stunning 3m60 ceiling height, totally air-conditioned, it offers magnificent living spaces and is laid out as follows: - A spacious entryway, - A living room with a fireplace opening onto a balcony, - A lounge with a bar, - A formal dining room, - A kitchen with dining area, - A master bedroom with a large walk-in closet and a bathroom with hammam, - Four additional bedrooms, - Three bathrooms with toilets, - A guest restroom. The apartment is sold furnished. Magnificent common areas. A highly secure, luxury condominium. A basement storage unit and a parking space complete this property.

Ref. : V3658PA

JOHN TAYLOR PARIS

PARIS 8EME2 390 000 €

Apartment for sale le masters - 5 rooms - 152 m²

Exclusive listing - Paris 8 Monceau - duplex apartment on the top floors - 3 bedrooms

Exclusive listing of a 152 m² (145,05m² "Carrez" / 1561 sq ft) duplex apartment with a large full-length balcony, on the top floors of a high-end Haussmann building near Parc Monceau. This bright apartment overlooks a courtyard. On the first level, an entrance leads to a large reception room and dining room with an equipped kitchen opening onto a wide, full-length balcony, a guest toilet, and a staircase leading to the upper level. The second-floor landing leads to three bedrooms including a master suite with bathroom and wardrobes, a shower room, laundry room and toilet. The apartment has a fantastic ceiling height, a fireplace and air conditioning in the bedrooms. A cellar rounds off this rare property. 2,298,076.90 € Agency fees not included - Agency commission: 4%VAT included Agency fees payable by buyer - Nombre de lots dans la copropriété: 12 - Montant moyen de la quote-part de charges courantes 2,544 €/yearly - Montant estimé des dépenses annuelles d'énergie pour un usage standard, établi à partir des prix de l'énergie de l'année 2023 : 3330€ ~ 4560€ - Les informations sur les risques auxquels ce bien est exposé sont disponibles sur le site Géorisques : www.georisques.gouv.fr

Ref. : 87123679

BARNES SAINT-HONORE

PARIS 8EME4 020 000 €

Apartment for sale le masters - 6 rooms - 208 m²

Paris 8th – Faubourg-du-Roule / Hoche – 5th floor – Continuous balcony – 3 or 4 bedrooms

Paris 8th – Faubourg-du-Roule / Hoche – 5th floor – Continuous balcony – 3 or 4 bedrooms A short walk from Parc Monceau, on the quiet courtyard side of the 5th floor of a prestigious Haussmann-style building with continuous balconies, discover this magnificent fully renovated apartment offering 206.2 sq.m (Carrez law) and 209 sq.m of total floor area. Bathed in natural light thanks to its full southern exposure, this rare property boasts an ideal layout with a perfect separation between reception areas and private living quarters. The apartment features an elegant entrance gallery, a double reception room comprising a spacious living room and dining room, a large fully equipped kitchen, a generous office (or fourth bedroom), and a guest toilet. The sleeping area includes a master suite with a large dressing room, shower room and toilet, as well as two additional bedrooms, a bathroom, a large laundry room, and a separate toilet. Original period features have been beautifully preserved, including a 3.11 m ceiling height, herringbone parquet flooring, decorative moldings, a fireplace, and stained-glass windows, giving the apartment timeless charm and elegance. A large cellar completes this exceptional and rare property. Prestigious address – remarkable volumes – abundant light – absolute peace and quiet. Agency fees payable by vendor - Nombre de lots dans la copropriété: 82 - Les informations sur les risques auxquels ce bien est exposé sont disponibles sur le site Géorisques : www.georisques.gouv.fr - Cynthia GABORIAU COHEN - Agent commercial - EI - RSAC 833 535 008

Ref. : 86691993

BARNES SAINT-HONORE

PARIS 16EME5 490 000 €

Apartment for sale le masters - 10 rooms - 367 m²

La Muette - Large family apartment

In the heart of the 16th arrondissement, within a highly sought-after residential area between La Muette and Passy, close to Trocadéro and its shops, cafes, and services. This prestigious apartment of about 370 sqm occupies the entire second floor of a beautiful Art Deco style building dating from 1930, within a co-ownership of fewer than 10 lots. Resulting from the merger of two lots, the apartment benefits from a crossing configuration and a layout organized around a pleasant interior courtyard. The reception areas overlook the avenue, and most of the bedrooms are on the parallel street side. An entrance gallery opens onto a double living room composed of a large lounge-library and a large dining room itself open to a fully equipped and separable kitchen. A dressing corridor serves four similar bedrooms, two of which have two bathrooms, and the other two have two shower rooms. Then comes the master bedroom suite with a smaller adjacent room, each with their own shower/bathroom. A guest bedroom with its shower room also constitutes part of the property, for a total of 7 bedrooms, each with its separate toilets. The entire apartment has a ceiling height of 3.5 meters and a secure coded access system. The apartment also includes a closed parking space and two large cellars.

Ref. : PRD89

MAGREY AND SONS PARIS

PARIS 16EME2 995 000 €

House for sale le masters - 12 rooms - 300 m²

Paris 16th arrondissement - Auteuil Village- Family home with a large terrace

This townhouse of 300 M2 with elevator and a large terrace is laid out as follows: - Ground floor: an entrance hall, a hallway providing access to the elevator and the indoor parking. - First floor: an space, a fifth bedroom with a washbasin, and a laundry room. -Second floor: a double living room with a fireplace and a continuous balcony, a fitted kitchen, and a large dining room opening onto a 26 sq m (280 sq ft) conservatory and a terrace. - Third floor: three good-sized bedrooms, each with its own shower room and toilet. - Fourth and top floor: a master suite with an office area and a large bathroom with a bathtub, shower, and toilet. A large basement with a utility room and cellar completes this property. School district: Jean-Baptiste-Say. Agency fees payable by vendor - Montant estimé des dépenses annuelles d'énergie pour un usage standard, établi à partir des prix de l'énergie de l'année 2021 : 6060€ ~ 8240€ - Les informations sur les risques auxquels ce bien est exposé sont disponibles sur le site Géorisques : www.georisques.gouv.fr

Ref. : 87071733

BARNES AUTEUIL