OK
More than Less than
€  ok

Key-words : le masters

Houses and Apartments, your real estate specialist magazine offers a selection of ads that match with the keyword le masters. You can refine your search by specifying the area or price range in the navigation bar link Search for a House/Apartment.

NICE359 000 €

Apartment for sale le masters - 3 rooms - 66 m²

Nice Elegant renovated 2-bedroom apartment just steps fro

In Nice , just 400 meters from the tram and the famous Promenade des Anglais , discover this magnificent 66 m2 apartment, tastefully renovated throughout. The bright and inviting 32 sq m living space opens onto a deep terrace, perfect for entertaining. The modern open-plan kitchen blends seamlessly into the living area. High-quality features include air conditioning, solid wood flooring, and suspended ceilings with an integrated sound system. The sleeping area comprises a 13 sq m master bedroom with a built-in wardrobe, a 7 sq m office or child's bedroom, each with balcony access. A modern shower room, a dressing room, and a separate WC complete this perfectly laid-out property. Sold with cellar. Communal parking within the residence, possibility of acquiring an additional parking space. A rare property combining comfort, modernity and a prime location.

Ref. : DSVAP40000554

Dray and Partners

ST-PAUL-DE-VENCE990 000 €

House for sale le masters - 5 rooms - 141 m²

Beautiful house with view to the sea and sought-after neighborhood

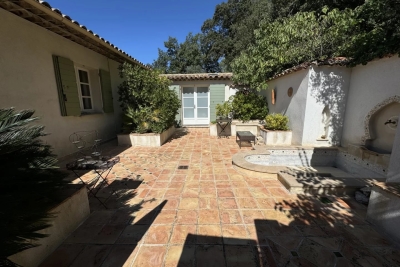
SOLE MANDATE Ideally situated in the quiet, residential heights of Saint-Paul-de-Vence, in a sought-after neighborhood, this charming, partially stone-built house of approx. 141 m² offers unobstructed views all the way to the sea and Cap d'Antibes, with optimal southeast and southwest exposure. It features an infinity pool, whirlpool and pool house. The upper garden level houses the living areas: a bright living room with fireplace, opening onto the terrace and garden, a kitchen that can easily be opened onto the living room, as well as a master bedroom, dressing room and shower room. On the first floor, a bedroom and a vast modular space allowing the creation of two additional bedrooms, today with kitchenette corner, all opening onto covered terraces, completed by a music room, a cellar, a laundry room and a boiler room. The garden, laid out in several terraces complemented by numerous citrus trees, makes the most of the infinity pool area with whirlpool and pool-house, located in the immediate vicinity of the living areas. Constructed using noble materials such as stone and old tiles, this property offers an elegant and privileged setting, ideal for relaxation and entertaining!

Ref. : V2739CO

JOHN TAYLOR SAINT PAUL DE VENCE

GATTIÈRES1 850 000 €

House for sale le masters - 11 rooms - 362 m²

SALE - AMAZING VILLA ON THE HILLS OF NICE (GATTIÈRES)

We offer for sale this beautiful property of almost 2750m² with a Villa of 362m² entirely renovated in 2016. Many grounds in differents levels, a swimming pool and a pool house. The villa has 5 apartments arranged in three levels organised as following: Garden level (level 1): • A SPA with hammam, sauna and jacuzzi, fitness room, a wine cellar and laundry room. • An apartment with living-room, independent kitchen, two bedrooms, a shower room with toilets. • Two studios with fitted kitchen and bathroom. Ground level (level 2): • A large apartment consisting of an entrance, a modern and spacious lounge with fireplace, dining-room, an open fitted kitchen, a en suite master bedroom with a dressing-room and a bathroom, two bedrooms, two bathrooms, hydro-massage and chromotherapy, independent WC and cellar. First floor (level 3): • A large studio with fitted kitchen, a bathroom with a hydromassage shower and large terrace. Others services included; heated pool, summer kitchen, landscaped garden, olive grove and fruit trees. Photo-voltaic roof panel, satellite reception. A car-parking space up to 10 vehicles completes this stunning property. Cold Water : Individual - Hot water : Individual Electricity : Individual - Gas : No Air conditioning : Individual Average amount of energy expenditure for standard use in 2015 : 2 443 euros. Energy Class : C - Climate Class : A. Informations on the risks to which this property is exposed, are available on the Géorisques website : www.georisques.gouv.fr. Fees at Seller's expense. Virtual Visit on request.

Ref. : AGBVL1157

AGENCE GÉNÉRALE BOVIS

PARIS 16EME2 490 000 €

Apartment for sale le masters - 6 rooms - 200 m²

Newly renovated apartment- Flandrin

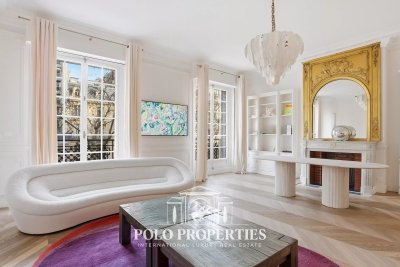
Paris 75116- Porte Dauphine- Within a prestigious Haussmannian building of very high standing, discover this sumptuous 200m² reception apartment, fully renovated with high-quality features. From the entrance, you will be charmed by a spacious living room flooded with light, enhanced by a remarkable ceiling height of more than 3 meters, offering exceptional volumes and rare elegance. The independent kitchen harmoniously completes the living space. The night area offers four bedrooms, including a beautiful master suite with dressing room, as well as three bathrooms designed for optimal comfort. The apartment benefits from an unobstructed view and is part of a building with refined common areas, perfectly maintained. A rare property, combining the charm of the old with contemporary comfort. Monthly charges: €1400. DPE: D (178kWh/m²/year) Greenhouse gas emission: 44 kg CO²/m²/year Property under the co-ownership statute. No ongoing proceedings. Transaction fees including VAT charged to the seller. Information on the risks to which this property is exposed is available on the Géorisques website: www.georisques.gouv.fr

Ref. : 86723426

Polo Properties

THÉOULE-SUR-MER5 500 000 €

House for sale le masters - 8 rooms - 340 m²

THEOULE-SUR-MER - CONTEMPORARY VILLA - PANORAMIC SEA VIEW

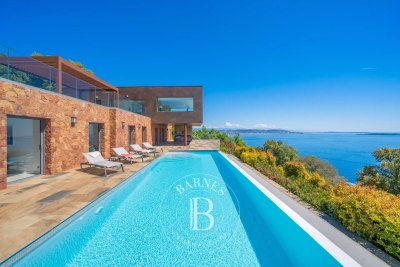
Théoule-sur-Mer : This 340 m² villa. Located in a peaceful setting. offers an exceptional 180° view of the sea. While being just 5 minutes from the village. On the ground floor, a spacious living area includes an open kitchen, a dining room, a terrace and a master bedroom with a walk-in closet. On the garden level, five en-suite bedrooms and an independent apartment. Outside. an infinity pool surrounded by a 2.004 m² plot. Along with multiple private parking spaces.

Ref. : 84470769

BARNES THÉOULE-SUR-MER

ROQUEFORT-LES-PINS2 790 000 €

House for sale le masters - 10 rooms - 323 m²

Roquefort les Pins - New contemporary villa in a peaceful location

Located in Roquefort-les-Pins, in a highly sought-after residential setting and enjoying a dominant position at the end of a cul-de-sac, this exceptional property offers open views over the surrounding countryside, in absolute tranquility while remaining within immediate proximity to the village centre and its amenities. This newly built contemporary villa of approximately 323 sqm captivates with its generous volumes and remarkable natural light. The ground floor reveals a spectacular reception area of around 120 sqm, comprising a spacious living room, dining area, and a sleek open-plan kitchen, all extended by large pocket sliding glass doors seamlessly opening onto the outdoor terraces. A back kitchen/laundry room completes this space. An elegant ground-floor master suite with walk-in dressing, bathroom, shower, and toilet ensures absolute comfort. Upstairs, five en-suite bedrooms each benefit from their own shower room, guaranteeing privacy and refinement. A vast additional room with kitchenette and toilet can be arranged according to your needs as an extra bedroom, games room, office, or versatile living space. Set on approximately 3,115 sqm of landscaped grounds, the property boasts high-end outdoor amenities, including an infinity pool with open views, a fully equipped pool house (shower and toilet), a convivial fire pit area, and a pétanque court. Designed for an exclusive lifestyle, the villa also features a wellness area with gym, sauna and spa, a game room, a closed garage and numerous parking places. A rare property combining contemporary elegance, premium features, and a privileged living environment.

Ref. : V1840MGS

JOHN TAYLOR MOUGINS

PARIS 8EME3 900 000 €

Apartment for sale le masters - 5 rooms - 186 m²

Paris VIII -Family and reception apartment

MIROMESNIL / PLACE BEAUVAU We offer you this magnificent family and reception apartment, ideally located in a beautiful condominium with live-in janitor. Located on the third floor by elevator, this apartment has retained all its original features: fireplaces, parquet floors and 3.30 m high ceilings. It comprises an entrance hall, a vast 55 m² double living room with four west-facing windows overlooking the street, a 20 m² dining room (which can be used as a third bedroom), a dressing room, a master bedroom, a 20 m² bathroom and large dressing room (former fourth bedroom), separate toilet, a bedroom with its own bathroom, and a guest toilet. The fully-equipped galley kitchen includes a laundry area. A cellar completes this property. This apartment was originally configured with four bedrooms (see original floor plan). Energy performance diagnosis: D Quarterly service charges: €1,100 Live-in janitor

Ref. : 84130689

VANEAU TROCADERO

MORZINE3 900 000 €

House for sale le masters - 8 rooms - 1164 m²

Stunning PRIME detached 5 bedroom chalet, Morzine

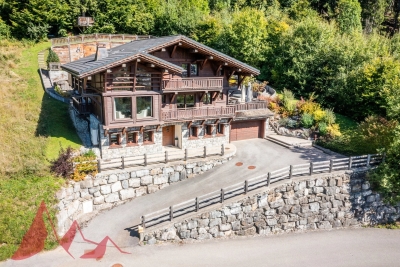
SOLD by Morzine Immobilier Stunning PRIME detached 5 bedroom chalet, Morzine An outstanding detached chalet at the end of a cul de sac commanding the best views over the mountains and Morzine. Recently constructed by a leading developer in the area this is a perfect chalet for those looking for tranquility yet close to the vibrant village of Morzine. The village is under a 15 minute walk with access to the shops, bars and restaurants. This detached chalet is sat on a superb plot of 1,164sqm. To the rear of the chalet is woodland which is non constructible and classified as Agricultural land. This is really quite a retreat away from all others in the area. The chalet has been built to the highest standard with a luxury fit out. Terraces are all around the property and further garden areas situated up into the woodland area looking over the chalet. The chalet comprises around 300sq m of habitable area not including the garages and storage areas. The open plan living area with part vaulted ceiling leading round to the large modern kitchen are sublime. The views from inside are truly amazing. This leads onto a large terrace with dining, hot tub and relaxation area. The 5 ensuite bedrooms are all spacious. One double bedroom has been fitted with double bunks as a childrens room with large television. On top of this are all the accompaniments you would expect of a chalet of this standing. Spa area with shower, treatment room, cinema room, ski boot room and wine cave. It is no wonder that this chalet is currently run as a high end catered chalet. There is even a heated driveway for when it snows! The layout is as follows Ground floor -Entry hallway -Double bedroom ensuite, laid out as kids room -Cinema room -Spa with Sauna and shower -treatment room -Utility room -Guest WC -Secure garage -Technical room First floor -Open plan kitchen, dining and living area -Double bedroom ensuite -Guest WC -Main area leading onto a huge terrace with hot tub, dining and relaxation area Second floor -Three master bedrooms with ensuite bathrooms Exterior -Landscaped gardens and even a treehouse for the children This is one of the best chalets to come to the market in Morzine. For more information please contact us at Morzine Immobilier. The natural geographic risks that the property is exposed to can be found on the website www.georisques.gouv.fr

Ref. : 4148

MORZINE IMMOBILIER

EZE22 000 000 €

House for sale le masters - 14 rooms - 600 m²

Timeless seaside residence with two guest houses and panoramic sea views, steps from the beach.

This beautifully restored late-19th-century property blends historic character with modern comfort in one of the most sought-after seaside settings on the Riviera. Overlooking the sparkling Mediterranean and the Saint-Jean-Cap-Ferrat peninsula, the villa enjoys a constant sea breeze and the gentle sound of the waves. The private beaches of Èze Bord de Mer are less than a two-minute walk away, while the port, restaurants and cafés of Beaulieu-sur-Mer are just minutes from the property. The Principality of Monaco is equally close, making this an ideal base for both relaxation and entertaining. The property offers approximately 550 sq m of living space, divided between the main villa (around 400 sq m) and an independent guest accommodation. Including the historic chapel and two garages, the total built area is approximately 730 sq m. The main villa is arranged over four levels and currently comprises ten rooms, the result of a meticulous renovation designed to respect the original architecture while meeting today's expectations for comfort and lifestyle. At garden level, a grand entrance hall opens onto an elegant reception lounge, extended by a TV room, and a generous kitchen flowing naturally into a true dining room—perfect for hosting family and friends. This level opens directly onto the landscaped garden, centred around a charming fountain and a discreetly positioned swimming pool, all enjoying uninterrupted sea views. A pool house with a fully equipped summer kitchen completes the outdoor living areas. A large staircase leads to the first floor, where the owner has created a spacious private area comprising a sea-view office opening onto a private sitting room. This space can easily be reconfigured into its original layout of two bedrooms. This floor also includes an additional bedroom with dressing room and en-suite bathroom, as well as a pleasant south-facing balcony. The second floor, measuring approximately 115 sq m, is entirely dedicated to the master suite, with sleeping area, dressing room, full bathroom and a private balcony overlooking the sea. At the top of the villa, a superb 65 sq m terrace offers an exceptional outdoor space with panoramic views. Currently used as a laundry and technical room, it can be adapted to suit a variety of uses, or even converted into a loft, depending on the new owner's wishes. Guests are comfortably accommodated in the independent guest house of approximately 155 sq m, featuring a spacious living room with open kitchen, an office, a home cinema and a bathroom, along with a private balcony and lovely sea views. A rare and historic feature, the property also includes a consecrated chapel, reinforcing the authenticity and character of this exceptional residence. Subject to the necessary approvals, it could be converted into additional guest accommodation. Several outdoor parking spaces allow for accommodating guest vehicles, while two garages of approximately 90 sq m are ideal for housing a personal car collection. A greenhouse completes the property, offering the opportunity to cultivate rare plants or create a kitchen garden, which would benefit from the mild Mediterranean climate. Full dossier available upon qualified request, ref. PE-00238A

Ref. : PE-00238A

CARLTON INTERNATIONAL Saint-Jean-Cap-Ferrat

MARRAKECH Price between 500 000 € and 900 000 €

House for sale le masters -

Villas haut standing- Route de l'Ourika

Just a few minutes from Boulevard Mohamed 6 and the future Morocco Mall, and 15 minutes from the airport, this 21-hectare luxury residential project embodies the perfect harmony between modernity and tradition. Each villa is carefully designed to reflect the contemporary elegance and authentic charm of the ochre city. The Eden villa stands out for its sleek design and generous spaces, creating an exceptional living environment. The spacious living room, adorned with double-glazed sliding windows, opens onto a superb swimming pool and lush garden. Its 4 bright suites, including a master suite, modern bathrooms and a maid's room are complemented by a top-of-the-range kitchen, which you can leave open or closed, as you prefer. With sumptuous views of the Atlas Mountains all around the villa, you'll enjoy an exceptional natural setting where every detail of Villa Eden exudes elegance and refinement. An option to add a basement with a pre-equipped cinema, a gym or multi-purpose room, and a spacious suite overlooking an English courtyard, is also available for all Mayfair prestige hills villas, for optimum comfort and leisure at home.

Ref. : 86802763

Polo Properties

PARIS 16EME2 290 000 €

Apartment for sale le masters - 5 rooms - 145 m²

Apartment - Avenue Georges Mandel

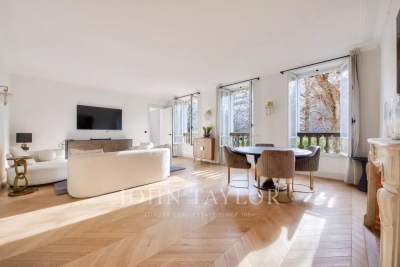
Sunny 145 m² apartment in a prestigious 1870 freestone building. It comprises - a beautiful entrance hall, - a vast double living room with parquet floor and fireplace, facing south on the avenue, - a kitchen/dining room overlooking the courtyard, - a master suite with dressing room and bathroom with hammam, - a second bedroom with shower room and dressing room, - a large study with bookcase that could be used as a 3rd bedroom, - guest toilet. A bright, sunny apartment with an optimized layout and no loss of space. Two cellars complete this property. Keypad, intercom and janitor. Possibility of acquiring a service room in addition.

Ref. : V3819PA

JOHN TAYLOR PARIS

ST-RAPHAËL870 000 €

Apartment for sale le masters - 4 rooms - 131 m²

SEA VIEW 4 ROOMS APARTMENT AT THE SEA FRONT AND CITY CENTRE OF SAINT RAPHAEL

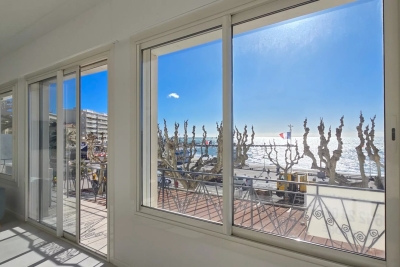
Résidence on the seafront and in the heart of the city center, for this rare sea view apartment of 131.50m², in new condition and air-conditioned, consisting of 4 main rooms. Living room of 55 m2 with fitted kitchen opening onto an 8m² terrace and 3m² balcony. Cellar, guest toilet. hallway with cupboards, master suite with private shower room and toilet. Two other bedrooms with cupboards of 13.50 and 11.50, bathroom. 8 balconies. Garage in the basement in a residence located 50m away. A real everything on foot. Residence of 5 co-owners

Ref. : 02050

AGENCE BIRD

VILLENEUVE-LOUBET1 349 000 €

House for sale le masters - 5 rooms - 150 m²

VILLENEUVE-LOUBET - Hauts de Vaugrenier area - Stunning detached villa of 133m² set on a 617m² plot with a pool. Located in a sought-after gated community with a caretaker, shared swimming pool, and well-maintained green spaces, its elevated position offers a breathtaking panoramic view of the sea and Vaugrenier park. From the entrance, you step into a spacious, light-filled living and dining area with three large French doors opening onto a lovely covered south-facing terrace. The living room, warm and stylish, features a fireplace. The modern, fully equipped open kitchen overlooks the garden and extends into a practical utility room with storage and a sink. An independent WC with storage space completes the ground floor. The entire level is floored with travertine in excellent condition, adding charm and elegance. Upstairs, accessed by a comfortable staircase, the landing leads to: - Two bright bedrooms facing southeast with built-in wardrobes - A master suite with private bathroom and WC - A fourth bedroom currently used as an office - A separate, contemporary-designed shower room (polished concrete floor) - An independent WC The house is fully air-conditioned and exceptionally bright. The outdoor areas are perfect for relaxing: - Tree-lined driveway at the entrance - Lawn area - Private pool - Terrace facing the sea, partly covered by a canopy, ideal for outdoor dining with stunning views. At the back of the garden, a garage currently used as a storage space can easily be converted back to its original use for parking a car while still providing storage room. The pool's technical equipment room is located in the basement. Several parking spaces are available right in front of the entrance, making daily parking convenient. An ideal property for either a primary residence or a holiday home, combining modern comfort, Mediterranean charm, and exceptional sea views.

Ref. : 674V35M

NC IMMOBILIER

LORGUES1 090 000 €

House for sale le masters - 6 rooms - 310 m²

Quiet cottage and independent house in Lorgues

Set in the peaceful heart of a 2-hectare wooded estate, this elegant 310 m² property offers a true haven of nature and serenity. It comprises a two-storey main villa and an independent maisonnette, ideal for entertaining or considering an independent rental project, or janitor's cottage. The property boasts a remarkable panoramic view of the hills, forest and surrounding vineyards. A privileged setting for lovers of Provence, close to the village of Lorgues, appreciated for its famous market, its authenticity and its geographical location, just 45 minutes from Saint-Tropez. The villa is surrounded by charming terraces, allowing you to enjoy the outdoors at any time of day. The first floor features an entrance hall, a vast living room with wood-burning stove, and an open-plan kitchen with a Godin piano, all opening onto a large terrace overlooking the landscape. This level also includes a storeroom/laundry room, a large storage room that could be converted into a home cinema space or living space after creating an opening, and a cellar. Upstairs, an impressive living room with generous volumes, sublimated by high ceilings and exposed beams, opens onto several terraces and an intimate patio with jacuzzi, protected from the wind and also accessible from the master suite. This level also offers three to four spacious, bright bedrooms, two contemporary bathrooms, an additional shower room and a dressing room in the master suite. The landscaped grounds feature a 13 x 5-meter infinity pool with fully-equipped pool house. An independent house of around 50 m², entirely renovated and not overlooked by the villa, completes the ensemble. It comprises a living room, bedroom, kitchen and bathroom with toilet. This singular property will seduce you with its absolute tranquility, the quality of its materials - particularly the travertine found both inside and out - and its high-performance equipment, including photovoltaic panels for real energy savings. Conveniences, shops, schools and transport are just a few minutes away.

Ref. : 86784911

AGENCE BIRD

MARRAKECH695 000 €

House for sale le masters - - 300 m²

Contemporary villas - Route de l'Ourika

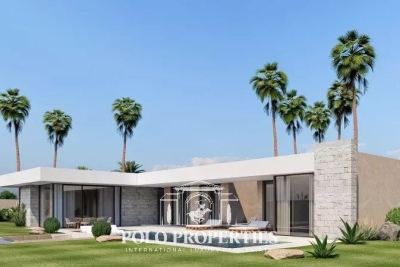
Designed to blend harmoniously into an exceptional natural environment, these 18 single-storey villas feature modern, uncluttered architecture. Each villa is unique. Carefully designed by renowned architects, they offer generous interior volumes bathed in light, opening onto terraces, patios and gardens. The harmony between modernity, clean lines and noble materials creates warm, functional and timeless living spaces. These villas are built on plots ranging from 1,080m² to 1,112m², with 303m² of living space. An entrance hall, a spacious double reception room with fireplace and bay windows opening directly onto the swimming pool. An open-plan, fully-equipped kitchen (wall and base units, worktops, integrated appliances) opens onto the living room to create a fluid, convivial space. Four en-suite bedrooms with private bathrooms, including a master suite with dressing room. Private swimming pool: 11 m x 3.50 m, south-facing. Gardens: large green spaces with decorative Japanese gardens. Terraces: direct access from all living room and suite windows. An upscale residential project combining elegance, comfort and absolute serenity.

Ref. : 86796792

Polo Properties