OK
More than Less than
€  ok

Key-words : large terrace

Houses and Apartments, your real estate specialist magazine offers a selection of ads that match with the keyword large terrace. You can refine your search by specifying the area or price range in the navigation bar link Search for a House/Apartment.

ANNECY366 000 €

Apartment for sale large terrace - 2 rooms - 47 m²

ANNECY - Top floor rooftop terrace

Annecy, top floor with rooftop terrace. In a beautiful, recently renovated period building with an elegant entrance hall, discover this 2-room apartment on the top floor with elevator access. Freshly renovated while retaining its beautiful solid wood floors, it offers a bright and airy living space with a semi-open, fully equipped kitchen. The living room opens onto a west-facing terrace of over 11sqm with unobstructed views of the city. The bedroom faces east and includes storage. The bathroom features a vanity unit and a large shower. Annecy's major attractions, such as Courier, Galeries Lafayette, the Bonlieu shopping center, and of course, the lake, are all within a 10-minute walk. The apartment is sold with a cellar, and a garage nearby is available for an additional fee.

Ref. : 3275

Vallat Immobilier

CANNES3 250 000 €

House for sale large terrace - 11 rooms - 375 m²

Stunning Belle Époque villa with swimming pool and landscaped garden, just minutes from the town centre-Cannes

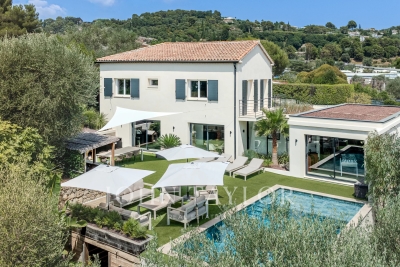
In the heart of Cannes, in the quiet Petit Juas neighborhood, an 8-minute walk from Rue d’Antibes. A Belle Époque villa dating from the late 1800s, offering 375 m² of living space on a landscaped, enclosed lot of 1,490 m². Currently undergoing renovation (some work remains to be completed, including finishing touches and interior fit-outs). Spacious living areas, 6 bedrooms including one suite, a welcoming garden with a pool, and large terraces make this a prestigious family home—a rare find in the city center. Layout: Living Area: 375 m² Lot: 1,490 m² landscaped and fully enclosed Rooms: 11 6 bedrooms, including 1 en suite (potential for a separate apartment) 4 bathrooms Outdoors: swimming pool, terraces, flat garden with trees, parking, garage, pétanque court, garden sheds Surroundings: quiet location, downtown Cannes, an 8-minute walk from Rue d’Antibes Lower Level Spaces for: Wine cellar Gym Second living room / Home theater or spa Bar Shower room & restroom Bedroom Closets / storage Ground floor Entrance and foyer Separate restroom with closet Pantry / utility room Separate kitchen Dining room Living room Terrace 1st floor Entryway Two bedrooms One bathroom with toilet Suite with bathroom, toilet, and walk-in closet 2nd floor TV lounge / office Closets Two bedrooms One shower room with toilet Location: Petit Juas, a quiet neighborhood in the heart of Cannes, an 8-minute walk from Rue d’Antibes Belle Époque architecture with high ceilings (3.50 m) and period details Central location with everything within walking distance (shops, schools, beaches, the Croisette, Le Suquet, Port de Cannes...) Spacious rooms and a family-friendly floor plan Swimming pool and large, flat garden—a rarity in the city center Perfect as a primary residence, second home, or investment property

Ref. : 222-9939VAC

AMANDA PROPERTIES

GRIMAUD350 000 €

Apartment for sale large terrace - 2 rooms - 49 m²

Grimaud Village — 1-bedroom apartment with balcony and panoramic view.

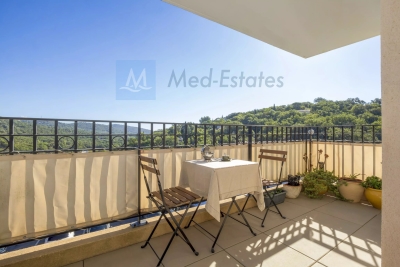
Exclusivity - Located in the heart of the sought-after village of Grimaud, this charming 50 m² apartment offers an ideal, peaceful, and green living environment, just a few minutes from the beaches of the Gulf of Saint-Tropez. From the entrance, you will discover a lovely, bright living area featuring a lounge and a fully equipped kitchen. Large sliding glass doors open directly from the living room onto a pleasant terrace with unobstructed views of the surrounding hills. The sleeping area comprises a comfortable bedroom with spacious built-in storage, complemented by a modern shower room with a large walk-in shower, vanity unit, and WC. The property is equipped with reversible air conditioning. Additional features include a private parking space — a real asset in the area — as well as a secure storage cellar. Perfect as a primary residence, a Côte d'Azur holiday home, or a rental investment project.

Ref. : 87336527

MED-ESTATES

LES GETS882 500 €

Apartment for sale large terrace - 4 rooms - 97 m²

MONTELO 101 - 3 bedrooms

Exclusivity regent alps - christie's international real estate montelo, an exceptional residence designed by biotope & aspen immobilier, located just steps from the center of the les gets resort. Offering an intimate and exclusive setting, it consists of only six apartments, from t4 to t5 cabin, designed to combine comfort, elegance and authenticity. Built with noble materials such as old wood and stone, this high-end residence reflects the charm and soul of alpine chalets while incorporating modern amenities. The elevator serves each floor for optimal comfort, and underground parking is provided to facilitate your daily life. Located on the first floor, this 97 m² apartment charms with its layout, both comfortable and functional. The entrance opens, on one side, to a beautiful living area including a fitted and fully equipped kitchen, as well as a living room extended by a large terrace of more than 12 m² and an en suite bedroom. On the other side, a guest wc, a cellar, and two spacious bedrooms, both en suite, offer optimal comfort and pleasant privacy. Ideal for a prestigious investment, montelo invites you to LIV the unique experience of les gets in a warm and refined setting. Delivery second quarter 2028 property subject to co-ownership status (6 main lots). Annual co-ownership fees: unknown no ongoing legal proceedings. Sale price expressed excluding taxes (ht). "information on the risks to which this property is exposed is available on the géorisques site: www. Georisques. Gouv. Fr".

Ref. : MONT101

REGENT ALPS - Christie's International Real Estate

CAVALAIRE-SUR-MER515 000 €

Apartment for sale large terrace - 3 rooms - 68 m²

IN A VERY HIGH-STANDARD RESIDENCE, 2-BEDROOM APARTMENT (68M2

CAVALAIRE TOWN CENTRE - In a recent, secure, high-end residence near the town centre and beaches, a beautiful 2-bedroom apartment of approximately 68m2, fully air-conditioned, with a large terrace, cellar, and large garage in the basement. It features an entrance hall, living/dining room with fitted kitchen, terrace, two bedrooms, shower room, and WC. High-end residence close to the town centre.

Ref. : 1_V10008815

AGENCE AGNES MALECKI - GOLFE DE SAINT TROPEZ

MANDELIEU-LA-NAPOULE990 000 €

House for sale large terrace - 7 rooms - 174 m²

A haven of peace nestled in lush greenery

Nestled in a unique setting, this property enjoys an exceptional location, right in the heart of the town centre, whilst offering complete tranquillity thanks to its secluded position, set amongst lush greenery. Built on flat land, it captivates from the moment you enter with its generous proportions and remarkable natural light. The reception area, which opens out onto the terraces through large bay windows, creates a seamless flow between the indoor and outdoor spaces, inviting you to make the most of the gentle pace of life. The sleeping quarters comprise six bedrooms spread over two levels. Upstairs, two beautiful bedrooms each have their own en-suite bathroom. On the garden level, four further bedrooms, served by two bathrooms, open onto a pleasant little garden, offering their occupants privacy and a connection with nature. The property also benefits from a spacious crawl space, several parking spaces and access to an elegant swimming pool within the estate. A secluded location combining comfort, generous proportions and a privileged living environment, ideal as either a main residence or a luxury holiday home.

Ref. : MZIMD264

MICHAËL ZINGRAF CHRISTIE'S INTERNATIONAL REAL ESTATE ESTEREL

MOUGINS1 590 000 €

House for sale large terrace - - 183 m²

Contemporary town house – Mougins

Old traditional building completely renovated and enlarged in a contemporary spirit, this 183 m² livable house offers an ideal living environment for an active family from Mougins or Sophia Antipolis. Located like an island in an urban setting, it benefits from a rare location: close to amenities and major roads, while preserving a peaceful setting. It offers 3 bedrooms, each with its own bathroom and independent WC, as well as a master suite with a large dressing room. An additional room on the ground floor provides flexibility as an office or a bedroom. Air conditioning, double glazing, and large burglar-proof sliding glass doors complete the comfort of this property. Outside: terrace and pool, pétanque court, landscaped garden and relaxation area, garage, alarm system, and video intercom. A house with preserved charm, redesigned for modern living, between authenticity and functionality.

Ref. : V1802MGS

JOHN TAYLOR MOUGINS

ROQUEFORT-LES-PINS1 490 000 €

House for sale large terrace - 7 rooms - 240 m²

Roquefort-les-Pins - Stunning Renovated Estate in the Heart of a Mediterranean Park Nestled in complete tranquility, this elegant family estate of approximately 240 m² with five bedrooms enjoys a privileged location. Beautiful 1,650 m² park featuring a lovely swimming pool, planted with centuries-old olive trees and Mediterranean species. Fully renovated in 2025, the villa combines generous spaces, natural light, and modern comfort. Ground floor: entrance, large kitchen with dining area of about 40 m², and a cozy living room of around 25 m² in open connection. Sliding pocket doors onto the terrace and seamless flooring leading to the pool. Ensuite bedroom, office, and guest toilet. Upstairs, spacious living room of about 40 m², fireplace insert; sliding pocket doors opening to a magnificent green vista. Two ensuite bedrooms, including a master bedroom of approximately 30 m². 2nd floor: 2 bedrooms, 2 storage rooms. Potential to add a bathroom. Large garage and extensive wine cellar. Close to Sophia-Antipolis, top middle and high schools, and 25 minutes from Nice airport.

Ref. : 485V3129M

AGENCE DE L'OLIVIER

CANNES5 490 000 €

House for sale large terrace - 9 rooms - 414 m²

CANNES - CONTEMPORARY - DOWNTOWN WALKING DISTANCE - UNOBSTRUCTED VIEW

Cannes: Just a few minutes from the Croisette, within a prestigious estate, this superb completely renovated contemporary villa offers an exceptional living environment and rare elegance. Former property of Rosella Hightower, it is captivating with its generous volumes around 300m2 and its spacious reception area consisting of a comfortable living room, a beautiful dining room open to a high-tech kitchen fully equipped, complemented by a very functional back kitchen. The same level features a game room ideal for billiards, a convivial bar, and a large laundry room. Upstairs, four superb suites with custom-made dressing rooms showcase refined carpentry work. Served by a private elevator, the master bedroom occupies the entire top floor and opens onto a large private terrace. Outside, the villa integrates into the heart of a landscaped garden with a swimming pool, large terraces, and welcoming pergolas, ideal for family or friends lunches. A rare property with a chic and relaxed atmosphere, enjoying a beautiful panoramic view and a privileged location just a few minutes walk from the Croisette and the town center. Famous worldwide for its elegance and art of living, Cannes attracts with its iconic beaches, the Croisette, renowned restaurants, and luxury boutiques. Recognized as the best global destination for festivals and events, the city hosts prestigious events each year at the Festival Palace such as the Cannes Film Festival, MIPIM, or Cannes Lions. Ideally located between Monaco and Saint-Tropez, near Nice International Airport and Cannes-Mandelieu airfield, Cannes offers an exclusive lifestyle in the heart of the French Riviera. A major player in high-end real estate and ambassador of the French art of living, Maison BARNES deploys its integrated network of 159 agencies across 21 countries and 75 destinations, assisting clients in all their life projects. Agency fees payable by vendor - Montant moyen de la quote-part de charges courantes 1,024 €/yearly

Ref. : 87284745

BARNES Cannes

MENTON4 950 000 €

House for sale large terrace - 8 rooms - 350 m²

Exceptional home with garden, swimming pool, jacuzzi and extraordinary panorama on the Bay of Menton

Discover this exceptional historic home, built at the end of the 19th century and fully renovated with high-end features. Once owned by a French legionnaire, this property enjoys a prestigious location in the heart of a lush botanical garden overlooking the sea. Sold fully furnished, it blends old-world charm, contemporary elegance and Mediterranean lifestyle. The main house, spreading over three levels served by a lift, offers generous spaces and a particularly comfortable layout. It is composed as follows : - on the ground floor a large hall, master suite with dressing, bathroom, laundry, pantry and several storages - on the first floor three bedrooms, which two with en-suite bathroom and each with its own decorative identity, in remarkable architectural harmony - on the top floor a spectacular living room, South facing and bathed in light, with fully equipped open-plan kitchen featuring high-quality appliances, dressing and guest toilet From the living spaces, the view embraces an extraordinary panorama on the Bay of Menton. An adjoining outbuilding hosts : - an independent apartment - a gym - a true cinema room with shower room - a great garage In the heart of a lush botanical garden, the outdoor spaces invite you to fully enjoy the Côte d'Azur climate : - stunning swimming pool with pool house - jacuzzi for relaxation - veranda and bioclimatic pergolas - terrace with barbecue and pizza oven, perfect for hosting family and friends Unique spaces, offering privacy and serenity Main features : - meticulous renovation, refined materials, fibre optic, full wiring, ducted reversible air conditioning with independent control in each room A prime spot, with pedestrian access letting you reach the beaches in about fifty steps, right near the famous Mirazur, a three-Michelin-starred restaurant. A rare place where heritage, luxury and nature come together facing one of the most beautiful places on the French Riviera.

Ref. : 85065692

EDOUARD VII

PEYMEINADE1 990 000 €

House for sale large terrace - 6 rooms - 353 m²

Peymeinade – Provençal Villa – 4 Bedrooms Including Independent Guest House

Property with Panoramic Views and Guest House Located in the sought-after residential area of Peymeinade, in a peaceful setting just a few minutes from the village centre and local amenities, this property enjoys uninterrupted views over the surrounding hills and a beautifully preserved natural environment. Set within approximately 3,000 sqm of landscaped grounds, the property comprises two independent residences, offering both comfort and privacy. The main house, spanning approximately 300 sqm, features generous proportions and a seamless layout. Upon entering, the hallway leads to a spacious, light-filled reception room, extended by large terraces overlooking the surrounding landscape. The fully equipped kitchen, complemented by a utility kitchen, combines elegance and functionality. On the main level, the principal suite features a dressing room and private bathroom. On the garden level, two en-suite bedrooms, a TV lounge, laundry room, wine cellar, fitness area and workshop complete the living spaces. An independent **mazet** provides the perfect accommodation for family and guests, offering complete privacy and independence. It comprises a living room with kitchen, as well as a bedroom with its own shower room and WC. Outside, the swimming pool area blends harmoniously into the landscaped garden and features a pool house with changing room, shower and WC. Several entertaining areas, complete with a barbecue and pizza oven, a pétanque court and covered parking spaces further enhance the property. An exceptional setting offering a privileged quality of life, ideal as either a primary residence or a holiday home, close to Cannes and the charming villages of the surrounding hinterland. Energy rating: A – Climate rating: A Estimated annual energy costs for standard use: between €1.370 and €1.930 (reference year: 2023). Property located in an area subject to compulsory brush clearance. Information regarding the natural and technological risks to which this property is exposed is available on the Géorisques website: www.georisques.gouv.fr. Emilie PAUL : Consultante - Agent commerciale E.I. RSAC : 539 034 140 Agency fees payable by vendor - Montant estimé des dépenses annuelles d'énergie pour un usage standard, établi à partir des prix de l'énergie de l'année 2026 : 1400€ ~ 1900€ - Les informations sur les risques auxquels ce bien est exposé sont disponibles sur le site Géorisques : www.georisques.gouv.fr - Emilie PAUL - Agent commercial - EI - RSAC 539 034 140

Ref. : 87196082

Barnes Valbonne

ANTIBES1 190 000 €

Apartment for sale large terrace - 5 rooms - 159 m²

ANTIBES LAST FLOOR 5P VIEW GREENERY AND SEA

Discover this magnificent exceptional apartment of 159 sqm offering a breathtaking view of the hills, greenery, and the sea from a large sunny terrace. A bright 60 sqm living space comprises a triple living room with large bay windows, as well as a convivial dining room, ideal for hosting family and friends. A master suite with dressing room and shower room, along with another sleeping area including 2 additional bedrooms with closet, and a bathroom. 2 independent toilets and a laundry room The apartment benefits from high-end features including air conditioning, double-glazed aluminum windows, electric roller shutters, and easy access for disabled persons thanks to the elevator. A videophone guarantees security and daily comfort. A double garage completes this rare property with the possibility of a second one at an extra cost! Located in a recent and secure residence with an electric gate, swimming pool, and carefully maintained green spaces, this rare property combines modernity, elegance, and accessibility, just minutes from the beaches and downtown Antibes. Information on the risks this property is exposed to is available at

Ref. : 87154875

RIVIERA REALISATION ANTIBES

JUAN-LES-PINS4 500 000 €

Apartment for sale large terrace - 6 rooms - 485 m²

JUAN-LES-PINS Superb penthouse - 350m2 terrace with sea view

JUAN LES PINS: Ideally located in the heart of Juan-les-Pins, just 100 metres from the sandy beaches and only a few minutes from the centre of Antibes, this magnificent penthouse enjoys breathtaking panoramic views of the sea and the town. Occupying the entire top floor of the residence and accessed directly via a private lift, this rare property offers approximately 270 sqm of living space, extended by an extraordinary 350 sqm terrace, a true open-air entertaining area. The terrace features a private jacuzzi, swimming pool, pool bar and barbecue area, creating a unique lifestyle setting. The apartment impresses with its generous volumes and contemporary elegance. It comprises a vast, light-filled reception area with living room, dining room and open-plan kitchen, as well as four beautiful suites, a large dressing room, guest cloakroom, laundry room and abundant built-in storage throughout. A private garage accommodating up to four vehicles completes this exceptional property. Sold fully furnished and equipped, this unique penthouse perfectly combines comfort, sophistication and the Mediterranean art of living on the French Riviera. A rare address and an outstanding property that must be seen to be fully appreciated. Agency fees included paid by the purchaser. Information regarding potential risks to which this property may be exposed is available on the Géorisques website: www.georisques.gouv.fr.

Ref. : LF-11429

NICE PROPERTIES Promenade

BIEVRES1 350 000 €

House for sale large terrace - 9 rooms - 300 m²

Exclusive listing - House for sale - 250m² (2,691 sq ft) - 1,898m² (20,430 sq ft) plot, swimming pool possible

Barnes is listing this stunning bourgeois home dating from 1890 close to schools and shops, spanning 250m² (2,691 sq ft) and set on a 1,898m² (20,430 sq ft) plot, complete with a 40m² (431 sq ft) annexe. Laid out as follows: - Ground floor: an entrance hall leading to a spacious light-filled living area comprising a large equipped open kitchen opening onto a balcony, a dining room and lounge with period fireplace, both opening onto a large south-facing terrace affording views over the garden and the surrounding vegetation with no overlook, along with an office and a separate toilet with washbasin. Garden level: a sleeping area comprising a stunning master suite with its own wardrobe and bathroom, a bedroom/office, a shower room/toilet, a laundry room, a play area, and a lovely vaulted wine cellar. 1st floor: a landing leading to three large bedrooms and a bathroom with toilet. 2nd floor: a light-filled converted attic space providing generous volumes to fit out a master suite with walk-in wardrobe, an office, a games room or 2 further bedrooms. A 40m² (431 sq ft) annexe fitted out as a home gym (or potentially as a reception room) with its own terrace, plus a garage and plenty of outdoor parking spaces, round off the property. Swimming pool possible. Close to shops, nurseries and primary schools (10-minute walk away) and Bièvres RER C station (15-minute walk away). Quick access to major roads (N118, N104, A86, A6/A10). Paris-Porte de Saint Cloud: 20 minutes. Emile Zola secondary school in Igny is a 10-minute drive away and is served by a school bus. The Sacré-Cœur private secondary school in Versailles is a 10-minute drive away. High schools in neighbouring towns: Versailles (Lycée la Bruyère or the private Lycée Notre-Dame du Grandchamp), Massy (Lycée Vilgénis) and Palaiseau Lycée International, all a 10-minute drive away, as is the Lycée Franco-Allemand in Buc. Fees payable by the sellers. BARNES contact: Sandrine Dechaux - +33 (0)6 59 81 07 17 - Information on the risks to which this property is exposed is available at: www.georisques.gouv.fr We offer a wide selection of off-market properties that cannot be viewed online. Feel free to contact me for further details of these VIP listings. Fees payable by the seller - Estimated amount of annual energy costs for standard use based on 2026 energy costs: €4,770 ~ €6,460 - Information on the risks to which this property is exposed is available on the Géorisques website: www.georisques.gouv.fr - Sandrine Déchaux - Sales agent - EI - RSAC 907 642 177 Agency fees payable by vendor - Montant estimé des dépenses annuelles d'énergie pour un usage standard, établi à partir des prix de l'énergie de l'année 2026 : 4770€ ~ 6460€ - Les informations sur les risques auxquels ce bien est exposé sont disponibles sur le site Géorisques : www.georisques.gouv.fr - Sandrine DECHAUX - Agent commercial - EI - RSAC 907 642 177

Ref. : 85898006

BARNES YVELINES

ANTIBES350 000 €

Apartment for sale large terrace - 2 rooms - 52 m²

ANTIBES 2 ROOMS TERRACE GARAGE PARKING

Located in the highly sought-after Labadie district, within a recently built, high-end residence that is impeccably maintained and boasts beautiful green spaces and a swimming pool, discover this superb 52 sq m (560 sq ft) one-bedroom apartment on the first floor with elevator access. In excellent condition, this apartment comprises a pleasant living room, a kitchen that can be opened up to the living area, a bedroom, a shower room, and a separate WC. Its real asset: a magnificent 27 sq m west-facing terrace, peaceful and offering a pleasant glimpse of the sea. The living room, kitchen, and bedroom all benefit from direct access to this outdoor space, a true extension of the apartment. In terms of amenities, the property features reversible air conditioning, electric roller shutters, and double glazing, ensuring comfort and quality of life every day. A large garage with an electric door, an outdoor parking space, and a cellar complete this property. An apartment with sought-after features, combining a prestigious residence, a privileged environment, a generous outdoor space, and additional amenities: a rare opportunity in this area! Subject to co-ownership regulations. Annual charges: EUR2,640. The agency fees are payable by the seller.

Ref. : 3298

PLANET IMMOBILIER