OK
More than Less than
€  ok

Key-words : large terrace

Houses and Apartments, your real estate specialist magazine offers a selection of ads that match with the keyword large terrace. You can refine your search by specifying the area or price range in the navigation bar link Search for a House/Apartment.

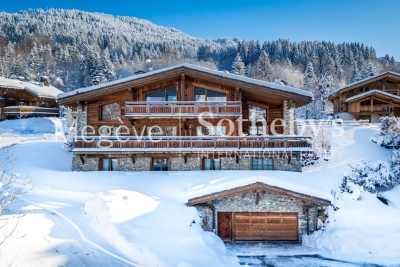
MEGÈVE8 900 000 €

House for sale large terrace - 7 rooms - 687 m²

Chalet Alicia - Tradition and refinement close to the Princesse ski slopes

Ideally located near the center of Megève while enjoying privileged access to the Princesse ski slopes, Chalet Alicia embodies the alpine tradition with its tinted wood facades and natural stone, giving it a unique identity. Inside, the elegance of contemporary design blends seamlessly with the warmth of wood, creating spacious and refined interiors. The layout of the chalet prioritizes comfort and privacy, ensuring a luxurious and welcoming living environment. Built on a 1,819 m² plot, this exceptional chalet spans 687 m² across four levels: Ground Floor: Wellness area with swimming pool, gym, sauna, and massage room Cinema and billiard room Fully equipped ski room Enclosed garage First Floor: A 162 m² level entirely dedicated to the night area, featuring four en-suite bedrooms with dressing rooms and balconies offering an unobstructed view Second Floor: A 140 m² open-plan living area, including a double-height lounge with a central fireplace, a dining room opening onto a shaded terrace, and a modern kitchen Balcony facing west / northwest Third Floor: A magnificent 80 m² master suite under exposed beams, featuring a private balcony, dressing room, and en-suite bathroom An elevator serves all floors, and the exterior provides a large parking area. Chalet sold in € TTC. Megève - Sotheby's International Realty, your expert in luxury chalets and prestigious apartments in Megève.

Ref. : PM1-657

Megeve Sotheby's International Realty (Or Immo Megeve)

LES ISSAMBRES4 200 000 €

House for sale large terrace - 9 rooms - 288 m²

Les Issambres – Exceptional waterfront property – between Cannes and Saint-Tropez

Some properties possess the rare privilege of becoming one with the sea. In Les Issambres, between Cannes and Saint-Tropez, this waterfront villa offers a truly distinctive residential experience, where the endless blue of the Mediterranean provides the daily backdrop to a lifestyle defined by elegance, serenity and freedom. A discreet address for lovers of the coastline seeking a privileged place to call home, where the beauty of the landscape can be savoured at every moment. Enjoying a full south-facing orientation, the property reveals remarkable panoramic views over the Mediterranean. From the villa, the eye wanders across the vast expanse of the open sea, while natural light accompanies the living spaces throughout the day. The ever-changing shades of the sea, the sun's reflections on the water and the gentle climate of the Var region create an incomparable atmosphere, ideal for quiet contemplation and shared moments alike. Here, the horizon becomes a constant presence, and each day unfolds at the soothing pace of life by the sea. With a living area of 288.83 sqm, this villa offers nine rooms with generous proportions, arranged around reception areas that open onto the outdoors. Large windows naturally extend the living spaces towards the terrace and swimming pool, creating a harmonious flow between the interior and the surrounding landscape. Bathed in natural light, the spaces invite you to imagine a welcoming family home, an elegant holiday retreat or a second residence devoted to the pleasures of the French Riviera. The kitchen reflects this convivial atmosphere, while the reception areas provide the ideal setting for welcoming family and friends, enjoying long, sun-drenched lunches or extending summer evenings overlooking the Mediterranean. The swimming pool becomes a true haven of relaxation, where refreshing moments blend with the ever-present spectacle of the sea. Every space contributes to that precious feeling of being on holiday all year round. The villa features five bedrooms, offering ample accommodation for a family or for hosting guests in an exceptional setting. A laundry room and a technical room complete the property's practical facilities. Built in 1974 and presented in good overall condition, it now offers a particularly appealing opportunity: to make a rare address your own and shape it according to your wishes, envisioning a personal interpretation of contemporary luxury while preserving the exceptional character of its location. Set on a plot of 1,787 sqm, the property is positioned away from the road, providing a welcome sense of tranquillity and shelter from external disturbances. Yet its greatest privilege lies in its direct, private access to the sea. The garden extends down to the shoreline, offering an intimate connection with the elements and the opportunity to fully enjoy this exceptional maritime setting. Just a few steps lead to the rocks, where you can rediscover the incomparable feeling of being right beside the water, far from the bustle of everyday life, in an unspoilt environment. Its location is another major asset. Just five minutes from the centre of Les Issambres, the port, shops and supermarket, the property offers easy access to local life and its excellent addresses. The sea and beaches are just moments away, while sports enthusiasts can enjoy nearby tennis courts and the prestigious Saint-Tropez golf course, reachable in around thirty minutes. The TGV railway station is approximately twenty-five minutes away, and the airport can be reached in an hour, making travel from major French and European cities easy. Rare for its truly waterfront setting, full south-facing orientation, generous proportions and private access to the Mediterranean, this property represents a unique opportunity on the Var coastline. Vacant and ready for its next chapter, it offers the freedom to envision a new lifestyle, rethink the spaces and create a hom

Ref. : MZIMD273

MICHAËL ZINGRAF CHRISTIE'S INTERNATIONAL REAL ESTATE SAINT-TROPEZ

PARIS 16EME2 995 000 €

House for sale large terrace - 12 rooms - 300 m²

Paris 16th arrondissement - Auteuil Village- Family home with a large terrace

This townhouse of 300 M2 with elevator and a large terrace is laid out as follows: - Ground floor: an entrance hall, a hallway providing access to the elevator and the indoor parking. - First floor: an space, a fifth bedroom with a washbasin, and a laundry room. -Second floor: a double living room with a fireplace and a continuous balcony, a fitted kitchen, and a large dining room opening onto a 26 sq m (280 sq ft) conservatory and a terrace. - Third floor: three good-sized bedrooms, each with its own shower room and toilet. - Fourth and top floor: a master suite with an office area and a large bathroom with a bathtub, shower, and toilet. A large basement with a utility room and cellar completes this property. School district: Jean-Baptiste-Say. Agency fees payable by vendor - Montant estimé des dépenses annuelles d'énergie pour un usage standard, établi à partir des prix de l'énergie de l'année 2021 : 6060€ ~ 8240€ - Les informations sur les risques auxquels ce bien est exposé sont disponibles sur le site Géorisques : www.georisques.gouv.fr

Ref. : 87071733

BARNES AUTEUIL

HYÈRES430 500 €

Apartment for sale large terrace - 4 rooms - 78 m²

HYERES WEST - 4-ROOM APARTMENT WITH LARGE TERRACE

In a modern building with an elevator, this 3-bedroom apartment opens onto a large 29 sq m south and west-facing terrace with lovely open views. It features a beautiful 38.10 sq m living room with an open-plan, fully equipped kitchen. There are two bedrooms, a bathroom, a shower room, and two toilets. A 14 sq m garage is included in the basement. The entire apartment has been recently renovated and is in excellent condition.

Ref. : 4907

CABINET RIPOLL

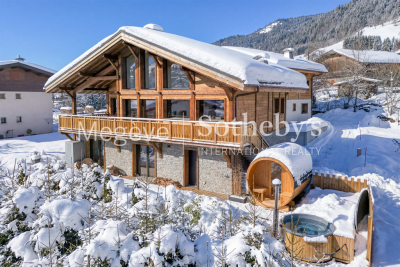
MEGÈVE2 290 000 €

House for sale large terrace - 7 rooms - 195 m²

Chalet Lumina – State-of-the-art design and Mont Blanc views

This contemporary 195 m² chalet, set on a plot of 597 m², is located about fifteen minutes on foot from the center of Megève. Its recent design highlights natural light through large openings and a privileged orientation facing Rochebrune, with Mont-Blanc in the background. The whole offers a modern, harmonious living environment perfectly integrated into the alpine landscape. The ground floor includes an entrance with dressing area, three bedrooms each with their own shower room and toilet, as well as a garage and a ski room. Outdoor parking spaces complete the amenities. On the first floor, the living area brings together a fully equipped kitchen with island, a dining space, a fireplace, and a bright lounge extended by a shaded terrace and a balcony. The top level features a children's bedroom and an additional bedroom sharing a shower room. In the garden, a wellness area with sauna and jacuzzi enhances the property, offering a relaxing retreat after days in the mountains.

Ref. : PM1-640

Megeve Sotheby's International Realty (Or Immo Megeve)

ARCACHON13 650 000 €

House for sale large terrace - 7 rooms - 400 m²

Exceptional beachfront villa in Arcachon

The Michael Zingraf agency is pleased to present an absolutely exceptional property, undoubtedly one of the most beautiful villas in Arcachon. Built in the late 19th century, around 1890, this remarkable beachfront Arcachon villa elegantly combines the timeless charm of local architecture with high-end contemporary amenities. Spanning nearly 400 m² of living space in the heart of a magnificent landscaped lot of approximately 1,700 m², this rare residence enjoys a unique location facing the Bassin, in close proximity to shops and amenities. The villa features superb, light-filled living spaces, including a spacious living room opening onto the exceptional panorama of the Arcachon Basin, as well as an open kitchen seamlessly integrated into the living areas. The sleeping quarters consist of four bedrooms, including two magnificent master suites, as well as a large children's dormitory, designed to accommodate family and guests in absolute comfort. Outside, the terraces, the pool facing the Arcachon Basin, and the meticulously landscaped gardens create a unique living environment, where every moment is set against a spectacular backdrop. A garage completes this exceptional property. A rare property for sale, emblematic of the Arcachon lifestyle, intended for clients seeking a truly extraordinary home.

Ref. : MZIBA1438

MICHAEL ZINGRAF BASSIN ARCACHON

CANNES780 000 €

Apartment for sale large terrace - 3 rooms - 74 m²

FOR SALE /CANNES/ BASSE CALIFORNIE 3 ROOMS TERRACE WITH SEA

Located in a green setting, close to the beaches and all amenities, in a very beautiful residence with a caretaker. Magnificent 2-bedroom apartment of 75 m2, completely renovated with high-quality finishes, entrance hall, large living room with fully equipped open-plan kitchen, opening onto a 12 m2 south-facing terrace Sea and park view. One en suite bedroom with shower and separate toilet, another bedroom with its own shower room, and a guest toilet. A closed garage and a cellar complete this property.

Ref. : 1475

Rossi Croisette

PARIS 14EME460 000 €

Apartment for sale large terrace - 2 rooms - 56 m²

Paris 14 - Alésia - 1-bed apartment with WEST-facing full-length balcony.

BARNES Panthéon has the exclusive listing for this elegant apartment spanning 49.26m² (527 sq ft - 56.74m² or 603 sq ft of floor space) with a balcony on the sixth floor of a recent 10-storey recent co-ownership building with a lift, at the heart of the sought-after Alésia neighbourhood. Bathed in light thanks to its west-facing aspect, it boasts a particularly open and preserved living environment with no overlook. Its 8m² (86 sq ft) full-length balcony, accessed via the living room and the bedroom, offers the advantage of an outdoor space and boasts stunning unobstructed views of Paris. Composed of an entrance, a spacious living room with fitted and equipped open kitchen, a large bedroom with its own access to the balcony, a bathroom, a wardrobe and a separate toilet. This property is in immaculate condition and requires no work. Cellar also included. A parking space within the co-ownership property can be acquired at an additional cost. The apartment is located in a lively shopping district close to the shops on Avenue du Général Leclerc and Alésia. It also benefits from excellent transport services via Alésia metro station on line 4, just a few stops from central Paris and with Saint-Germain-des-Prés 15 minutes away. A rare property in the sector combining light, outdoor space, unobstructed views and no need for any work, in a part of Paris that is particularly prized for its quality of life. An elegant pied-à-terre or ideal main residence. This apartment is listed by Thomas Cantin: +33 (0)6 47 45 41 20 Property subject to shared ownership status. Information on the risks to which this property is exposed is available on the Géorisques website: www.georisques.gouv.fr Alésia is an authentic elegant and lively district of Paris. With its café terraces, food shops, markets and discreet local gems, it embodies a truly Parisian way of life. Nearby, Montsouris Park and the university campus provide welcome green spaces, while Alésia metro station offers easy access to the finest districts of the Left Bank in just a few minutes. Fees payable by the seller - Number of lots in the building: 103 - Average amount of the share of charges €2,760/year - Estimated amount of annual energy costs for standard use based on 2021, 2022 and 2023 energy costs: €680 ~ €970 Agency fees payable by vendor - Nombre de lots dans la copropriété: 103 - Montant moyen de la quote-part de charges courantes 2,760 €/yearly - Montant estimé des dépenses annuelles d'énergie pour un usage standard, établi à partir des prix de l'énergie de l'année 2021,2022,2023 : 680€ ~ 970€

Ref. : 87318838

BARNES PANTHEON

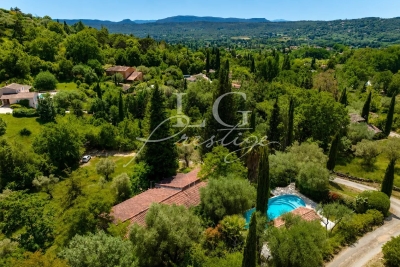
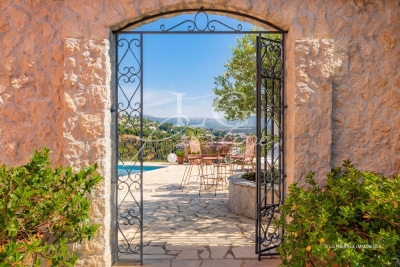
FAYENCE499 000 €

House for sale large terrace - 6 rooms - 145 m²

Charming Provençal Villa within Walking Distance of Fayence Village

Just a few minutes' walk from the heart of the village of Fayence, this Provençal villa welcomes you in a peaceful, lush setting with absolute tranquility. Set on a beautifully landscaped 3,200 m² terraced plot, it offers a living space of approximately 140 m², ideal for a family or as a second home. The main level features a bright and spacious living area with a fireplace, opening onto a large terrace partially covered by an awning — perfect for enjoying sunny days. The semi-open kitchen is fully equipped. On the night side, you'll find two bedrooms with built-in storage and a renovated bathroom with a walk-in shower. On the garden level, two additional bedrooms open to the outside, along with a second bathroom (bath + shower), a laundry area, a cellar, and a large storage room. Outdoors, you'll enjoy a freeform swimming pool with a wide deck, a shelter, and a beautiful, private garden with no overlooking neighbors. Some refreshing work is to be expected, but the property holds great potential. A rare find just steps from the village and its amenities — not to be missed! Contactez Mélanie GUGLIELMELLI au +33698819753

Ref. : 85822669

LG PRESTIGE IMMOBILIER

CANNES2 350 000 €

Apartment for sale large terrace - 4 rooms - 130 m²

Very beautiful apartment

In the heart of a secured high-end residence with a concierge, nestled in a magnificent landscaped park with a swimming pool and a tennis court, discover this superb 4-room corner apartment of 130 m2, facing south and absolutely quiet, just 5 minutes from the Croisette beaches. Completely renovated with beautiful contemporary fittings, this property is appealing due to its spacious volumes as well as its beautiful sea view. The apartment consists of a large living room with a dining area, all opening onto a 25 m2 terrace facing south, a spacious semi-open kitchen with a dining corner, and three large en-suite bedrooms, two of which face south with sea views. A cellar, a garage, and outdoor parking complete this property.

Ref. : V7433CA

JOHN TAYLOR Cannes

MANDELIEU-LA-NAPOULE1 475 000 €

House for sale large terrace - 6 rooms - 213 m²

Dominating the sought-after heights of the hill of Termes

MANDELIEU - This 1930s character home is charming with its elegant architecture and its superb turret, a true signature of the property. Built on a plot of approximately 2,000 m², the villa measures 212 m² of habitable space and offers a pleasant open view of the sea and the Esterel mountains. It consists of a large reception area comprising a living room, a dining room, and an open kitchen, creating a warm and friendly living environment. An elegant glass extension adds charm and authenticity while providing a beautiful continuity between indoor and outdoor spaces. The living rooms open harmoniously onto terraces and the swimming pool area, inviting full enjoyment of the Mediterranean lifestyle all year round. An independent apartment completes the property, ideal for hosting family and friends or for an accommodation project. A rare combination of charm, authenticity, and elegance, this charming property is a privileged address just a few minutes from the beaches. Contactez Romain BERREBI au +33613361569

Ref. : 87014848

LG PRESTIGE IMMOBILIER

MARSEILLE 2EME1 550 000 €

Apartment for sale large terrace - 5 rooms - 150 m²

FOR SALE – MARSEILLE 13002 – OLD PORT – APARTMENT WITH TERRACE AND PANORAMIC VIEWS OF NOTRE-DAME DE LA GARDE AND THE OLD PORT – DESIGNED BY FERDINAND POUILLON

BARNES is delighted to present this 150 sqm apartment, located on the 3rd floor of a building with a lift, directly overlooking Marseille's iconic Old Port. An exceptional address where generous interior spaces are matched by the beauty of the panoramic views. The apartment is arranged around a spacious reception area combining a living room and dining room. Light wood flooring, expansive windows and generous proportions create an elegant and welcoming atmosphere. A fireplace and built-in bookcase add character to the living room while preserving a wonderful sense of space. The dining area flows naturally from the living room, facing the large windows overlooking the harbour. Together, these reception spaces provide an exceptional setting for entertaining, with a seamless flow between the different living areas. Undoubtedly, it is the breathtaking panorama that makes this apartment truly unique. From the living room and the south-facing terrace, Marseille unfolds like a picture-perfect postcard. Sailing boats and their masts fill the foreground, historic façades line the quays, and the majestic Notre-Dame de la Garde rises above the city. A spectacular, almost painterly panorama, with colours and perspectives that evolve throughout the day. Directly accessible from the reception areas, the terrace allows residents to fully appreciate this privileged location. Spacious enough to accommodate a comfortable seating area, it becomes a true extension of the living space, with the Old Port providing an ever-changing backdrop. The separate, fully fitted and equipped kitchen offers a functional space with ample storage and a breakfast area. Its layout allows for comfortable everyday cooking while maintaining a welcome separation from the reception rooms. The sleeping quarters comprise three bedrooms, each with its own distinct atmosphere, providing comfortable accommodation for family members or guests. One of the bedrooms enjoys remarkable views over the Old Port and direct access to a loggia, offering an additional, more intimate outdoor space. A bathroom with a bathtub, a separate shower room and an independent laundry room complete the layout. These practical features provide everyday comfort and meet the needs of a family apartment of this size. The property features a beautifully maintained interior, combining wooden flooring, quality joinery, built-in storage and understated finishes. The existing layout also offers the possibility of adapting certain spaces to suit individual preferences while preserving the apartment's distinctive character. Beyond its interior qualities, the apartment benefits from a highly sought-after location. Restaurants, shops, public transport, art galleries and cultural attractions are all within walking distance, allowing residents to fully embrace the Marseille lifestyle, with the Old Port at their doorstep. The apartment forms part of the architectural legacy of Ferdinand Pouillon, a leading figure in the reconstruction of Marseille's Old Port. His architectural vision, characterised by the use of stone, harmonious proportions and carefully considered perspectives, has left a lasting mark on the identity of this historic neighbourhood. An apartment offering something that cannot be created or replicated: an iconic address, remarkable architecture and breathtaking postcard-worthy views over the Old Port and Notre-Dame de la Garde. Information on the risks to which this property is exposed is available on the Géorisques website: www.georisques.gouv.fr CONTACT – Philippe MANNI +33 (0)6 69 25 10 75 Agency fees payable by vendor - Montant moyen de la quote-part de charges courantes 5,976 €/yearly - Les informations sur les risques auxquels ce bien est exposé sont disponibles sur le site Géorisques : www.georisques.gouv.fr

Ref. : 87559815

BARNES MARSEILLE CASSIS LITTORAL

LA CROIX-VALMER1 290 000 €

House for sale large terrace - 7 rooms - 225 m²

La Croix-Valmer - Beach villa on foot - view of the vineyards

South-facing, the villa offers spacious, light-filled interiors spread across three levels: - Garden level: Two independent apartments. One faces the pool (70 m²) and features a living room with TV, two bedrooms with en-suite shower rooms, and a kitchen/dining area opening onto the pool and its furnished terrace. The second (38 m²) is more secluded and comprises a bedroom, a kitchen, and a small private terrace. - Main residence (116 m² across the ground and upper floors): Features a living area with an open-plan kitchen, four bedrooms, three shower rooms, and a terrace with an unobstructed view. An outbuilding offering flexible conversion potential completes the property. This delightful oasis is set on a flat 1,831 m² plot featuring a swimming pool and a beautiful landscaped garden. Its location within a small private estate—just steps away from a large beach and its restaurants—makes it an ideal spot for a relaxing and comfortable stay. Parking spaces, air conditioning, automatic irrigation, outdoor lighting, and mains drainage.

Ref. : 83160-2

MAGREY&SONS SAINT-TROPEZ

LES ISSAMBRES2 550 000 €

House for sale large terrace - 5 rooms - 190 m²

FOR SALE: PROVENCAL-STYLE VILLA WITH PANORAMIC SEA VIEWS, 3 BEDROOMS, SUITE, GUEST APARTMENT, AMPLE PARKING, GARAGE, SWIMMING POOL, LES ISSAMBRES

Les issambres villa with panoramic views of the gulf of saint-tropez in a quiet, secluded residential setting, this villa of approximately 190 sq M enjoys remarkable views of the sea and the gulf of saint-tropez, as well as a particularly pleasant southwest exposure. Built on landscaped grounds, the property offers spacious rooms and a layout that allows for full enjoyment of the sea views and outdoor spaces. The main level features a large reception room of approximately 55 sq M with a fireplace, opening onto the terraces through large sliding glass doors. A separate kitchen completes this living space, which extends outdoors to a summer kitchen, ideal for meals and socializing overlooking the sea. The villa has four bedrooms, three of which are on the ground floor, as well as three bathrooms and shower rooms, providing comfortable living space. On the garden level, by the pool, a spacious, independent two-room apartment offers a true asset for hosting family and friends with complete privacy. The exterior spaces revolve around a large swimming pool surrounded by terraces, creating an intimate and sunny setting. The garden, relaxation areas, and views of the gulf combine to create an environment conducive to the mediterranean lifestyle. A laundry room, workshop, utility rooms in the basement, and ample parking complete the property. This generously proportioned villa offers a privileged living environment overlooking the gulf of saint-tropez, with the comfort of living areas and bedrooms all on one level, and the possibility of entertaining in complete independence.

Ref. : 4574

SEA VIEW PROPERTY / GROUPE AGENCE DU CAP

NEUILLY SUR SEINE2 290 000 €

Apartment for sale large terrace - 6 rooms - 164 m²

Neuilly Chezy - Top floor with 3 ground-level terraces - 3 bedrooms + office

Located in a well-appointed, semi-recent building at the end of a quiet cul-de-sac, this 164 sqm dual-aspect apartment is the only one on its landing on the top floor, surrounded by ground-level terraces with unobstructed views. Its star-shaped layout comprises an entrance hall, a large dual-aspect reception room with fireplace, filled with light and opening onto 2 ground-level terraces (65 sqm), a fitted and equipped semi-open kitchen, a study, three bedrooms (one with a balcony/terrace), a fourth bedroom (ideal as an extra room or office), two shower rooms (one with WC), and a separate guest WC. A basement parking space completes the property (also usable as a storage room/cellar). Beautiful ceiling height. Very quiet. Bright and sunny, with dual-aspect views and a leafy environment. Property in very good overall condition. Quadruple exposure. Every room opens onto a terrace. Unique and full of charm, this apartment lives like a house on the roof. Within the catchment area for Collège Maurois and Lycée Pasteur. Close to the private schools Sainte-Marie, Sainte-Croix, and Saint-Dominique. Property subject to co-ownership (condominium) regulations. We hold an extensive portfolio of off-market properties not listed online. To access these confidential opportunities, please contact our consultants at the BARNES Neuilly office. 2,201,923 € Agency fees not included - Agency commission: 4%VAT included Agency fees payable by buyer - Nombre de lots dans la copropriété: 15 - Montant moyen de la quote-part de charges courantes 13,738 €/yearly - Montant estimé des dépenses annuelles d'énergie pour un usage standard, établi à partir des prix de l'énergie de l'année 2021 : 6100€ ~ 8260€ - Les informations sur les risques auxquels ce bien est exposé sont disponibles sur le site Géorisques : www.georisques.gouv.fr

Ref. : 87174829

BARNES NEUILLY