OK
More than Less than
  ok

Key-words : large terrace

Houses and Apartments, your real estate specialist magazine offers a selection of ads that match with the keyword large terrace. You can refine your search by specifying the area or price range in the navigation bar link Search for a House/Apartment.

SANARY-SUR-MER1 395 000 €

Apartment for sale large terrace - 3 rooms - 171

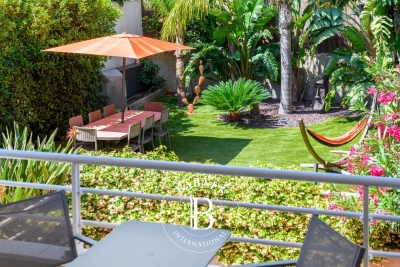
For Sale - Sanary - Portissol - Duplex Apartment - Garden - Pond - Garage - Parking

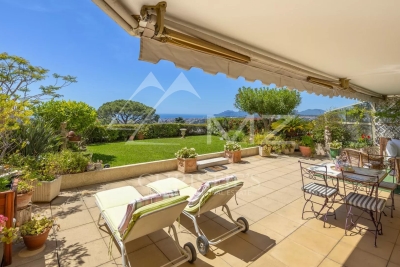
In the heart of the sought-after Portissol neighborhood, within a small gated community with private entry, a superb duplex apartment surrounded by a 300 m² garden for exclusive use. The apartment features a spacious, bright living area with windows facing three directions and a sunny terrace; the upper level includes two large bedrooms, each with its own terrace, and a separate shower room. A bedroom with a shower room, located in a basement unit, along with a garage, two spacious parking spaces, and a heated pool, complete the property. A haven of peace and greenery, completely private. Agency fees payable by vendor - Montant moyen de la quote-part de charges courantes 2,664 €/yearly - Montant estimé des dépenses annuelles d'énergie pour un usage standard : 1130€ ~ 1610€

Ref. : 87067775

BARNES SANARY LUXURY REALTY

EZE4 775 000 €

House for sale large terrace - 8 rooms - 400

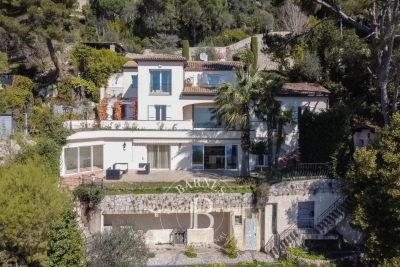
EZE - MODERN VILLA - PANORAMIC SEA VIEW

This spacious 365m² (3,929 sq ft) villa, set on a 2,630m² (28,309 sq ft) landscaped plot planted with Mediterranean trees and shrubs, enjoys a peaceful setting, overlooking the village of Èze. The south-facing property offers spectacular views of the sea and Saint-Jean-Cap-Ferrat peninsula. Laid out over three levels, the house comprises four bedrooms, including a master suite, an adjoining apartment and a separate studio apartment for staff. The large living room with fireplace has large picture windows and beautiful panoramic terraces, inviting you to admire the view. On the garden level, an additional room can be converted into a gym or pool house, depending on your needs. Easy access, plenty of parking: parking for several vehicles, including four exterior spaces and a garage adjoining the house. This rare property offers great potential for modernisation and is located just a few minutes from Monaco. One of the most-sought after areas on the French Riviera. Èze attracts an international clientèle thanks to its proximity to the sea, its authentic charm and its breathtaking views. Fees payable by the seller. ENERGY CLASS: C / CLIMATE CLASS: A Estimated average annual energy costs for standard use: between €4270 and €5776 (reference years: 2021, 2022, 2023). Information on the risks to which this property is exposed is available on the Géorisques website: www.georisques.gouv.fr Attracted by this place? Let's talk and schedule a viewing. Agency fees payable by vendor - Montant estimé des dépenses annuelles d'énergie pour un usage standard, établi à partir des prix de l'énergie de l'année 2021, 2022, 2023 : 4270€ ~ 5776€ - Les informations sur les risques auxquels ce bien est exposé sont disponibles sur le site Géorisques : www.georisques.gouv.fr - Eliza TORBICZ - Agent commercial - EI - RSAC 790 569 107

Ref. : 86080608

BARNES Beaulieu | Cap-Ferrat

NICE2 950 000 €

Apartment for sale large terrace - 7 rooms - 323

PRESTIGIOUS FLAT-WITH GARDEN-SEA VIEW-NEAR THE PORT

A stone's throw from the port of Nice and the Franck Pilatte/Mont Boron district; in a Belle Epoque house built in 1879. formerly known as Palais Oriza. we are delighted to present this prestigious apartment with its own garden. Within this building. which has only five privileged co-owners and features a park with a swimming pool. the apartment is located on the first floor. In the beautiful entrance hall of the villa is the entrance to the flat. accessible via a double door (to the left of this door. a private lift provides direct access to the flat). The entrance hall and the majestic staircase lead to the main level of the flat. where a large. light-filled space provides access to all the rooms. To the south are the reception rooms. living room. dining room. small lounge and large bedroom. all of which have beautiful sea views. not to mention the 20 m² terrace extending from the living room. The property is completed by a designer fitted kitchen. a shower room/laundry room. a large marble bathroom with bath and shower. and another magnificent bedroom. At the rear of the property is a sleeping area comprising two bedrooms. a dressing room. a bathroom and a shower room. All in all. this property offers 323 m² of intimate. prestigious living space. The garden has permission to create a 350 m² private pond/swimming pool. Two covered parking spaces. Exceptional property in perfect condition. retaining all its original features (magnificent painted ceilings. ceiling height of over 5 metres. majestic fireplaces. parquet flooring. etc.). UNIQUE IN NICE FOR DISCERNING BUYERS

Ref. : 87196533

Palais Immobilier - Port Mont Boron

ANTIBES599 000 €

Apartment for sale large terrace - 4 rooms - 92

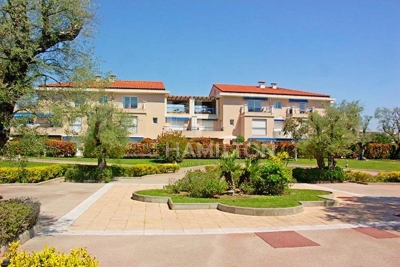
In a prestigious, quiet, and secure residence, a beautiful south-facing, bright and well-appointed four-room apartment. Semi-open kitchen overlooking the living room with access to a south-facing terrace offering a view of the building's park. Three bedrooms, including a suite with private bathroom and toilet and terrace access. The two other bedrooms share a shower room and a separate toilet. Enjoy a large garage and parking, as well as the residence's amenities (pool and tennis) in a verdant and peaceful setting.

Ref. : 1222

Agence Hamilton SelectionMed

L'ISLE-SUR-LA-SORGUE1 072 000 €

House for sale large terrace - 10 rooms - 310

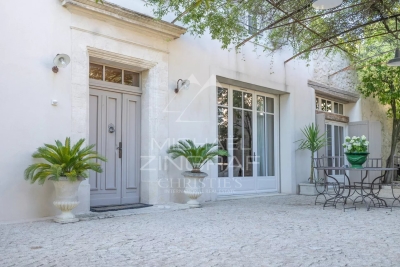
Exclusive - Close to L'Isle-sur-la-Sorgue – Stunning renovated mansion with a swimming pool

Exclusive : Just a few minutes from the centre of L'Isle-sur-la-Sorgue, in the heart of the charming village of Velleron, this magnificent, fully renovated mansion elegantly combines old-world charm with contemporary comfort. With approximately 310 m² of living space, it is spread over three floors and offers spacious, light-filled rooms. The ground floor features superb reception areas organised around an elegant entrance hall: a living room with a fireplace opening onto a shaded terrace, a spacious kitchen-diner, and a magnificent, light-filled conservatory – a true living space with pillet stove, housing a second kitchen, a dining area and a lounge overlooking the terrace and its swimming pool. This level also includes a guest toilet and a spacious area currently fitted out as an office with an open wine cellar, which could easily be converted into a fifth en-suite bedroom on the ground floor. The first floor comprises two beautiful bedrooms, each with a large walk-in wardrobe, sharing a comfortable and elegant bathroom as well as a separate toilet. The top floor offers two further bedrooms, a shower room with a toilet, and a spacious room currently used as a utility room, opening onto a ‘Tropézienne' terrace offering superb views of the village, the Luberon and Mont Ventoux. Outside, the enclosed plot of approximately 690 m² is centred around a superb terrace featuring a pond – a true invitation to relax – where several areas for socialising and unwinding allow you to fully enjoy the gentle Provençal way of life. A large garage and a carport for two vehicles complete the property. A rare property, having undergone a high-quality renovation that has preserved its authenticity, offering a privileged living environment on the outskirts of L'Isle-sur-la-Sorgue.

Ref. : MZIGO3482

Michaël Zingraf Christies International Real Estate GORDES

LE CANNET845 000 €

Apartment for sale large terrace - 3 rooms - 100

Stunning view from this suspended garden-level apartment

In the heart of the sought-after Bréguières neighborhood, this traversing apartment combines the comfort of a villa with the ease of residence living, thanks to an exceptional private outdoor space of 150 m². The double living room bathed in light and the master suite benefit from a large terrace extended by a garden, revealing a panoramic view of the sea and the Estérel. The independent kitchen opens onto a second terrace of approximately 11 m², while the second en-suite bedroom, featuring its own shower room, also accesses the outside to fully enjoy the setting. The residence, with its intimate dimensions and perfectly maintained, offers a swimming pool and gym for a privileged everyday life. A cellar and a double garage complete this property with generous volumes and a rare art of living.

Ref. : MZICC4859

Michaël Zingraf Christies International Real Estate CANNES CALIFORNIE

ST-RAPHAËL965 000 €

Apartment for sale large terrace - 4 rooms - 95

Apartment for sale with sea view, large terrace, in a reside

SOLD BY US Looking for an apartment with a sea view ? This 95 sq m property, fully renovated and located in a quiet and sought-after area, is a great opportunity. Its 31 sq m southwest-facing terrace will allow you to fully enjoy the view and the sunny climate. The apartment offers excellent amenities and features three bedrooms, including a master suite with sea views and direct access to the terrace. Just steps from the beach, shops, and the port of Santa Lucia, you'll enjoy a convenient living environment. A double garage is a real asset in this sought-after area. Located within a small, secure condominium complex, you'll enjoy a swimming pool, ideal for relaxation. Contact your real estate agency in Saint-Raphaël, DELUXIA, to find out more.

Ref. : 2334

Deluxia Immobilier

DRAGUIGNAN765 000 €

House for sale large terrace - 6 rooms - 155

AUTHENTIC PROVENCAL BASTIDE - 6 ROOMS - DRAGUIGNAN

Extender Immobilier presents a characterful Provençal bastide of 155m2 extended by its stone bastidon on a wooded plot of 12,200m2 in absolute peace and quiet 5 minutes from the amenities of the main roads and the centre of Draguignan. This remarkable south-facing property, which offers an exceptional living environment, an almost flat 8000m2 field, bordered by large banks and surrounded by forests, oaks... the bastide retains its authenticity while benefiting from modern amenities. The villa offers 155m2 of living space spread over two levels. The ground floor comprises an entrance hall, a 40m2 double living/dining room with a beautiful fireplace insert, opening onto a lovely south-facing terrace, a Mobalpa eat-in kitchen with an office area extending into a bright veranda, and a utility room. On the other wing of the house is the master suite with a bedroom, dressing room, and shower room. The first floor offers three bedrooms with built-in wardrobes, a bathroom with double vanity, and a separate toilet. The stone cottage has been renovated, offering a kitchen area, a shower room, a mezzanine bedroom and a beautiful terrace protected by the natural shade of the trees.... The 9x5 swimming pool, protected by its sliding curtain, and its beach offer a panoramic view of nature. In terms of amenities, this bastide, built in 1998 with high-quality materials, benefits from underfloor heating, sliding glass doors, central vacuuming, a thermodynamic water heater, solar panels for heating water, centralized electric roller shutters, resin push shutters, beautiful Fraquet interior doors, and a magnificent front door in the pure Provençal tradition.... Regarding parking, there is a double carport, numerous parking spaces... A cellar, various storage rooms and a chicken coop will complete this bastide. A unique property due to its location, amenities, and the living environment it offers... the land can accommodate your horses or other animals.... For any further information, please contact Valérie Boutemy at 06 18 94 06 16 or

Ref. : 437

Extender immobilier

BOULOGNE BILLANCOURT835 000 €

Apartment for sale large terrace - 4 rooms - 88

BARNES EXCLUSIVE LISTING - LES PASSAGES - 88m² (947 sq ft) 3-bed apartment to renovate with a 15m² (161 sq ft) balcony/terrace.

BARNES EXCLUSIVE - LES PASSAGES - 88m² (947 sq ft) 3-bed apartment to renovate with a balcony/terrace. This east-west-facing dual-aspect apartment to renovate with a highly flexible layout, is situated on the third floor of a shared ownership building, on a quiet street, right next to Les Passages, and comprises a living room opening onto a large 14.5m² (156 sq ft) balcony/terrace, three bedrooms (with the possibility of opening one onto the living room), a kitchen and a bathroom. Separate toilet. Cellar also included. Possibility of a lock-up garage in the building at an additional cost. Sought-after sector - Highly modular floor plan - Terrace Listed with BARNES BOULOGNE Fees payable by the seller - Juliette CHATTON - Sales agent - EI - RSAC 801 223 447 Agency fees payable by vendor - Juliette CHATTON - Agent commercial - EI - RSAC 801 223 447

Ref. : 87107079

BARNES BOULOGNE

FONTENAY SOUS BOIS1 325 000 €

Apartment for sale large terrace - 6 rooms - 148

Architect-designed duplex apartment - New project in Vincennes

In a new building, Engel & Völkers invites you to discover this splendid 148 m² apartment with a private 11 m² terrace, featuring top-of-the-range contemporary finishes. The floor plans of this duplex offer great flexibility and can be redesigned to suit your wishes and lifestyle, giving future buyers the opportunity to create a unique home with generous, light-filled spaces. This exceptional property, with high-end performance, stands out for its atypical and eco-responsible character, and for quality materials such as natural wood parquet flooring, oiled wood joinery, a timber-frame building clad in light bricks, and large openings. All built around a majestic century-old cedar. The building's architecture, combining aesthetics and performance, meets the requirements of the RE 2020 thermal regulations, ensuring optimal comfort in every season. Option to divide the apartment into a four-room apartment and an independent studio. Option to purchase parking spaces 300 m away. Advanced shell completed / Expected delivery: end of September 2026. Reduced notary fees (from 2% to 3%) Information on the risks to which this property is exposed is available on the Géorisques website: www.georisques.gouv.fr Ideal location near schools (3–10 min on foot and 2 min on foot from Vincennes' new international high school). Less than 5 min on foot from the future Les Rigollots metro station (Line 1 extension) RER A: 15 min on foot

Ref. : W-04A16J

ENGEL & VÖLKERS

ROQUEBRUNE-CAP-MARTIN530 000 €

Apartment for sale large terrace - 2 rooms - 54

Sea view, large terrace, quiet area near MONACO

Apartment near beaches and near Monaco. In the modern building with lift and portier located near “low Corniche” and the sea and beaches and the center of the town, bus and .near by small railway station, which takes you to Monaco and Menton. Sea views and view ower Italie for this 1 bedroom apartment in Cap Martin . The apartment of 54 m2 renovated with the materials of high quality . Roomy living room with large terrace of 15m² and sea view and one bedroom have a view ower hills of Hameau and sea view and terrace as well. Open equipped kitchen ,bathroom with WC. Quiet area. Parking space and cellar . Despite this calmness the apartment is only a few minute's walk to local transport links such as the train station.The apartment is east /south facing.. ism-property find this apartment very good located and interesting .

Ref. : 944727

ISM-Property

LACOSTE650 000 €

House for sale large terrace - 5 rooms - 143

HOUSE WITH VIEW

In a peaceful setting in the heart of the Luberon, this elegant single-story villa, built in 1999, blends harmoniously into its landscaped grounds of approximately 2,800 m². HOUSE: The house offers approximately 130 m² of living space, subtly enhanced by a 26 m² wooden mezzanine that adds volume and character to the living area. The heart of the home revolves around a spacious 52 m² living room, bathed in light thanks to large windows, incorporating an open-plan kitchen and offering unobstructed views of the garden, with the Luberon mountains as a backdrop. The interior layout, both functional and welcoming, includes three bedrooms, two of which have direct access to the terrace, an office, a bathroom, a pantry, and a separate toilet. EXTERIOR: Benefiting from a flat, fenced plot of 2,800 m², the outdoor spaces have been designed as a true extension of the house. A pleasant terrace invites relaxation and al fresco dining, while a natural pool (8x3 meters) with cascading waterfalls completes this enchanting setting, offering coolness and serenity on sunny days. A carport completes the amenities. VARIOUS: Located in zone UC, the property has significant expansion potential, offering excellent possibilities for development depending on the plans and subject to applicable permits. Connected to mains water and equipped with a private septic system, this villa combines comfort, functionality, and quality of life. COMMENTS: A rare find, ideal for lovers of nature, peace and quiet, and authenticity, just minutes from the iconic villages of the Luberon. A secluded address, perfect as a primary residence or a holiday home.

Ref. : V2601

YOUR PROVENCE

LORGUES945 000 €

House for sale large terrace - 5 rooms - 189

Charming Bastide - Lorgues

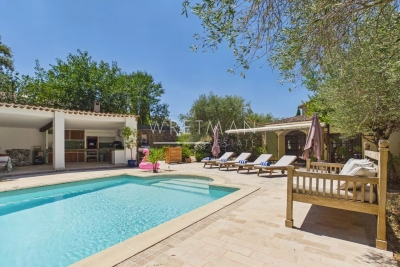
Charming Bastide with authentic features in Lorgues. In a prime location near Lorgues, discover this superb country house of approximately 189 m², inspired by the most beautiful traditional French homes. The charm is evident from the moment you enter: carefully selected traditional materials, tiled flooring, and high-quality finishes give the property a timeless appeal. The ground floor opens onto a spacious, light-filled living area featuring a cozy lounge with a large fireplace, a welcoming dining area, and a separate kitchen with a pantry. An independent guest bedroom and shower room complete this level, with French doors opening onto the terraced pool area. Upstairs, an elegant landing leads to three bedrooms, including a beautifully designed bathroom and a separate shower room. The house is spacious, filled with natural light, and offers lovely garden views. Set on a fully enclosed plot of 2,787 m² accessible via two electric gates, the property offers a peaceful living environment, secluded from neighbors. The bastide boasts a stunning outdoor living area, with a covered terrace, a large swimming pool, and an outdoor summer kitchen with a barbecue and pizza oven. There is a carport for two vehicles and ample parking space. This turnkey property combines authenticity, comfort, and serenity. A truly beautiful home.

Ref. : 87186467

WRETMAN ESTATE & CONSULTING

NICE9 500 000 €

House for sale large terrace - 9 rooms - 360

Unique on the market: Contemporary masterpiece signed by Jacqueline Morabito in Le Vinaigrier, Nice

Located in the highly sought-after and confidential sector of Le Vinaigrier in Nice, this exceptional modern architect-designed property stands out as a rare architectural work of art, signed by the famous designer Jacqueline Morabito. Perfect location and exposure Built on South / South-West facing land, the property enjoys optimal sunshine throughout the day, offering you the privilege of admiring both sumptuous sunrises and sunsets. Located in an environment of absolute calm and completely preserved from any overlooked views, it achieves the feat of remaining connected to local life: the bakery, restaurants, and daily shops are within walking distance. A theatrical entrance and a breathtaking panorama From the moment you enter, the magic happens. We arrive in a sumptuous hall housing a monumental glass roof built from the bottom to the top of the villa. This is where the true architectural backbone of the property stands: a masterly spiral staircase over 10 meters high, designed as an authentic work of art. Visible from the outside through the glass, this staircase offers those who climb it an ascent facing the immensity of the sea, revealing what is arguably the most beautiful view on the Côte d'Azur. For absolute comfort and perfect accessibility, the villa also integrates an elevator serving the different levels. Every main space in the home has been designed to frame this spectacular panorama. The large living room offers a striking double sea view: on one side, the Saint-Jean-Cap-Ferrat peninsula and the majestic bay of Villefranche; on the other, Nice, the Baie des Anges stretching to the Estérel, with the snow-capped peaks of the Alps as a backdrop. This masterpiece opens up via a huge pocket window, completely erasing the boundary between inside and outside. Art of living and tailor-made amenities Living spaces and reception: The vast living room opens entirely onto the terrace and the pool thanks to a large pocket window. When you swim in this masterly heated infinity pool, the water line literally blends into the blue of the bay of Villefranche-sur-Mer. On the edge, an exceptional fully equipped pool house (summer kitchen, dining room, shower, and toilet) promises unforgettable moments of conviviality. Kitchen and conviviality: The main kitchen, with its generous volumes, is entirely custom-made and equipped with top-of-the-line Gaggenau appliances. It is accompanied by a large adjoining dining area and extends outside into a superb covered terrace bordering a charming small private vegetable garden. Night side: The property features a total of 7 bedrooms, distributed between the main villa with 6 suites and a completely independent outbuilding. The 5 main bedrooms enjoy a private terrace as well as a breathtaking sea view. The outbuilding is ideal for hosting a caretaker or house staff. Leisure and well-being: A gym and a private cinema room complete the interior amenities of the residence. A garden suspended between sky and sea The landscaped park surrounding the villa is an enchantment. Perfectly planted with Mediterranean species, it is distinguished by several wide, flat restanques (terraces) that are very easy to access, offering true havens of peace to relax facing the deep blue sea. Convenient access and exceptional parking Car access to the property is remarkably smooth and particularly easy. The villa has a huge private enclosed garage, offering the rare opportunity to securely park more than 6 vehicles, a major and highly sought-after asset for a property of this standing on the Côte d'Azur. A property of minimalist elegance and absolute luxury, intended for lovers of architecture and exclusivity. Agency fees charged to the seller Property tax: €8,842 Information on the risks to which this property is exposed is available on the Géorisques website: georisques.gouv.

Ref. : 87183109

Coldwell Banker Standing Realty

MARSEILLE 8EME1 250 000 €

Apartment for sale large terrace - 5 rooms - 162

Marseille 8th District – Paradis / Delibes – Garden-Level Duplex – 165 sqm – Private Garden, Stone Terrace, Heated Pool – Absolute Peace and Quie

Located in one of the most sought-after addresses in the 8th arrondissement of Marseille, on the prestigious Rue Paradis just a few steps from the elegant Place Delibes, BARNES Marseille is pleased to present this rare and distinctive property: a 165 sqm garden-level duplex, offering a true haven of peace in the heart of the city. From the moment you enter, the property reveals a warm and refined atmosphere, with a layout designed to combine comfort and functionality. The ground floor features a spacious, dual-aspect living area flooded with natural light thanks to its large openings. This space includes an elegant living room with a fireplace, perfect for cozy evenings, a welcoming dining room ideal for entertaining, and a separate kitchen. The kitchen can easily be opened up with minimal work, creating a modern, open-plan living area that aligns perfectly with contemporary lifestyles. The entire ground floor opens onto a beautifully landscaped west-facing private garden, a true green sanctuary sheltered from view. This outdoor space is enhanced by a stone terrace and a heated swimming pool, offering an exceptional setting to fully enjoy the Mediterranean climate throughout the year, whether for relaxation or social gatherings. Upstairs, a second independent entrance provides remarkable flexibility, allowing the space to be adapted to a variety of needs. The current layout includes a very large bedroom with its own private terrace, a shower room, and a dressing area, as well as an additional bedroom. An independent one-bedroom apartment completes this level, featuring a spacious bedroom, a large bathroom, a bright living room, and a kitchenette. This separate unit is a significant asset: currently used for short-term rentals and generating attractive rental income, it can either be maintained as an investment opportunity or seamlessly reintegrated into the main living space to create a generous family sleeping area. In addition, the property benefits from an ????? 120 sqm cellar—an exceptionally rare feature in the city center. This expansive space offers endless possibilities for customization, such as a gym, home cinema, workshop, or extensive storage area. This duplex stands out for its hybrid and adaptable nature, combining elegance, tranquility, and outstanding potential. It is perfectly suited for a family seeking a privileged lifestyle, a dynamic couple looking for both comfort and a prime location, or a discerning investor in search of a high-value asset. The property is part of a very small and exclusive co-ownership of only two owners, ensuring peace, privacy, and complete independence, with no shared charges. Information regarding potential risks to which this property is exposed is available on the Géorisques website. Contact: Delphine Meschi +33 (0)6 50 79 09 84 R.S.A.C: 915 093 157 Agency fees payable by vendor - Montant estimé des dépenses annuelles d'énergie pour un usage standard, établi à partir des prix de l'énergie de l'année 2021 : 1750€ ~ 2380€ - Delphine MESCHI - Agent commercial - EI - RSAC 915 093 157

Ref. : 86343828

BARNES MARSEILLE CASSIS LITTORAL