OK
More than Less than
€  ok

Key-words : large terrace

Houses and Apartments, your real estate specialist magazine offers a selection of ads that match with the keyword large terrace. You can refine your search by specifying the area or price range in the navigation bar link Search for a House/Apartment.

STE-MAXIME2 900 000 €

House for sale large terrace - 5 rooms - 330 m²

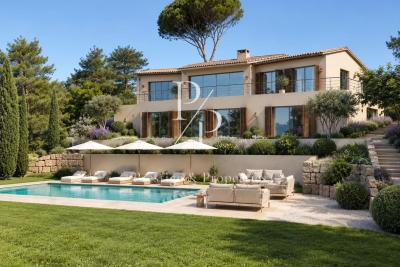
Sainte-Maxime – Private Estate – Charming Provençal Property with Swimming Pool and Panoramic Sea Views

Located within a prestigious private estate, just a few minutes from the centre of Sainte-Maxime, this charming neo-Provençal property enjoys a peaceful residential setting. Set in an elevated position, it boasts breathtaking panoramic views over the Gulf of Saint-Tropez and the surrounding hills. Set on approximately 10,000 sqm of landscaped grounds, the property offers a total built area of approximately 350 sqm, including 187 sqm of existing living space, 80 sqm of unfinished space with excellent conversion potential, an 80 sqm garage accommodating up to four vehicles, and a 20 sqm workshop. The entrance hall with guest toilet leads to a bright and spacious reception area comprising a living room with fireplace, a lounge and a dining room, all opening onto the terraces and enjoying the spectacular sea views. The separate fully equipped kitchen, complemented by a utility/laundry room, completes the living area. A large covered terrace with a summer kitchen provides the perfect setting for outdoor entertaining and enjoying the Mediterranean lifestyle. The main level also features two generously sized ground-floor bedrooms, each with its own en-suite bathroom, built-in wardrobes and separate toilet. On the garden level, the property offers a third bedroom, a spacious garage, a workshop, an 80 sqm unfinished annex offering numerous possibilities for conversion (guest apartment, additional bedrooms or leisure area), a 13 sqm storage room, and a wine cellar. Outside, a traditional 5 x 10 metre swimming pool faces the sea, complemented by a barbecue area and expansive grounds offering privacy and a preserved natural setting. For year-round comfort, the property is equipped with underfloor heating and cooling powered by a reversible heat pump. Information regarding the natural risks to which this property may be exposed is available on the French government website: www.georisques.gouv.fr. Agency fees payable by vendor - Montant estimé des dépenses annuelles d'énergie pour un usage standard, établi à partir des prix de l'énergie de l'année 2023 : 1520€ ~ 2060€

Ref. : 87198118
BARNES Sainte-Maxime

VALBONNE495 000 €

Apartment for sale large terrace - 4 rooms - 89 m²

Just a few minutes from the charming village of Valbonne, the Victoria Golf Club and Sophia Antipolis, discover this beautiful 4-room duplex apartment of approximately 90 sqm, located within a modern, secure and impeccably maintained residence, in a peaceful, green setting. Spread over two levels, this property offers generous living spaces and a well-designed layout, making it ideal for family living. The first level features an entrance hall with built-in storage, a laundry room, a family bathroom with double vanity, a separate WC, a shower room with WC, and two spacious air-conditioned bedrooms, each with fitted wardrobes. Upstairs, the bright and inviting living area comprises a large air-conditioned lounge with a fully fitted and equipped open-plan kitchen. This space opens onto a superb 23 sqm terrace, completely private and overlooking the surrounding forest, providing the perfect setting for outdoor dining or relaxing in complete tranquillity. A third bedroom with built-in wardrobes completes this level. A private enclosed garage and an additional outdoor parking space further enhance the appeal of this exceptional property.

Ref. : 3058

CENTURY 21 Visa Immobilier

VALLAURIS2 800 000 €

House for sale large terrace - - 480 m²

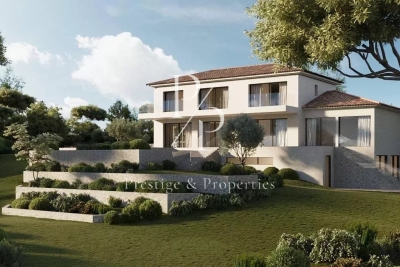
For sale - 480m2 sea view villa project - Super Cannes

Discover this project for a 480 m² villa located in the prestigious Super Cannes district with breathtaking sea and mountain views. It is composed as follows: - Garden level: one bedroom and an independent studio, a gym, a cinema room and a wine cellar. - First floor: double living room, large dining room, two modern kitchens. - First floor: 3 luxurious en suite bedrooms with dressing rooms. - Exterior: large terrace, swimming pool and garage. Information on the risks to which this property is exposed is available on the Géorisques website: www.georisques.gouv.fr

Ref. : 85798920

Prestige & Properties

CANNES11 250 000 €

House for sale large terrace - 10 rooms - 450 m²

For sale - Sumptuous 450 m2 villa - Panoramic sea view - Cannes Californie

Discover this sumptuous villa with panoramic sea view, located in an idyllic setting in Cannes. Offering an area of 450 m², this villa is composed as follows: Ground floor: an entrance, a dining room, a living room, a kitchen with a utility room, a master bedroom with its bathroom, a walk-in closet and a large terrace. Lower floor: 4 bedrooms with bathrooms, dressing room, laundry room, cinema room, a wine cellar, a whisky cellar with tasting room and a technical room. Expected delivery early 2027. Information on the risks to which this property is exposed is available on the Georisques website: www.georisques.gouv.fr

Ref. : 85799515

Prestige & Properties

NICE1 995 000 €

House for sale large terrace - 8 rooms - 280 m²

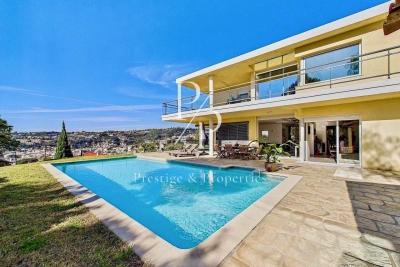
For sale - Contemporary sea view villa - 4 bedrooms - Nice

Co-Exclusivity : Located in a private and secure estate on the heights of Nice, just a few minutes from all amenities, this 200 m² contemporary villa offers a superb panoramic view of the sea and the Nice hills. It is composed as follows: Ground floor: an entrance, a living room, a dining room, a separate kitchen, a bedroom and its shower room. First floor: a master bedroom en suite with bathroom and dressing room, as well as 2 bedrooms sharing a shower room, a large terrace. Basement: a large garage of 80 m². Outside: a swimming pool 4.5m x 9.5m, a pool house, a shower with toilet. Note that the villa is south-facing, built on a crawl space, and almost all rooms have sea views. Information on the risks to which this property is exposed is available on the Georisques website: www.georisques.gouv.fr.

Ref. : 86816634

Prestige & Properties

MOUGINS1 590 000 €

Building plot for sale large terrace - - 600 m²

A unique perspective on Old Mougins

The only villa in the domain whose architecture opens onto Old Mougins. Here, the historic village is not just a landscape: it enters the house, accompanies the living room, terraces, and bedrooms, and becomes a daily presence. Within a private estate of only twelve residences, secure and confidential, this rare address combines calm and proximity: international schools, private clinics, Sophia Antipolis, and Cannes are just a few minutes away. Features: large bay windows, natural stone, 10 × 3 m swimming pool, spa, gym, wine cellar, staff room, laundry room, garage, spacious suites. Two purchase options: — turnkey villa; — land with an approved project by the town hall, for construction at your own pace. A residence designed for international buyers seeking light, space, serenity, and discreet elegance, in one of the most beautiful settings of the French Riviera.

Ref. : V1681MGS

JOHN TAYLOR MOUGINS

MORZINE720 000 €

House for sale large terrace - 6 rooms - 120 m²

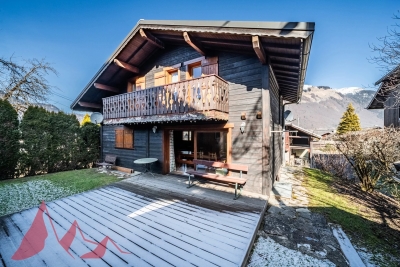
5 bedroom detached chalet in Morzine

5 bedroom detached chalet in Morzine Charming 5 bedroom detached chalet in the Pied la Plagne area of Morzine. Arranged over the 3 levels the chalet has ample space to entertain guests and a nice garden area for the summer months. There are 5 well proportioned bedrooms throughout the chalet. The chalet is well located on the free bus route which provides frequent access into Morzine centre for the mountain lifts, bars and restaurants. It is about a 25 minute walk into the centre. The chalet is built over 3 floors and is located at the end of a small cul de sac. The chalet is arranged as follows Garden level -Entrance hallway -Open plan kitchen, dining and living area. This floor is given over to the living space of the chalet. It is a bright area with double aspect. -the open plan area leads onto a terrace and garden area which is South West facing. -Guest WC First Floor -4 double bedrooms -2 independent bathrooms Lower ground level -Large double bedroom with shower and basin -Independent WC -Garage area. This is currently laid out as a small utility and storage area. There is also a further bedroom with ensuite bathroom. This is great flexible space which could be a childrens TV or games room. For those that want to have a more space and a detached chalet this is a great opportunity in Morzine. For more information please contact us at Morzine Immobilier Information on the risks to which this property is exposed is available on the Géorisques website: 1

Ref. : 4101

MORZINE IMMOBILIER

JUAN-LES-PINS690 000 €

Apartment for sale large terrace - 3 rooms - 85 m²

Juan-les-Pins Pine Grove / Orée Cap d'Antibes / Exclusive

In a small standing residence with a pool, in absolute calm and bathed in sunlight, a superb 3-room apartment offering an exceptional quality of life. It consists of a large living room with a huge bay window opening onto a magnificent 25 m² terrace, with no overlooking, ideal for fully enjoying the outdoors. Two en-suite bedrooms, each with its own shower room, offer comfort and privacy. A closed garage completes this rare property in the sector. Prime location: shops, restaurants, and beaches just a few minutes' walk away. A must-see favorite property.

Ref. : 2313

AGENCE EDEN RIVES

ST-PAUL-DE-VENCE2 200 000 €

House for sale large terrace - 5 rooms - 138 m²

Saint-Paul-de-Vence – Provençal villa with swimming pool and 6,268 sq.m grounds

At the foot of the renowned village of Saint-Paul de Vence, this charming Provençal villa of approximately 140 sq.m enjoys a peaceful, green setting with open views over the surrounding hills. The property is set within 6,268 sq.m of landscaped grounds planted with olive trees and Mediterranean vegetation. The villa offers bright and inviting living spaces, including a lounge with a fireplace insert, an adjoining dining area and an open-plan kitchen. These living areas lead onto a delightful covered terrace, ideal for al fresco dining and relaxing while enjoying the surrounding scenery. The ground floor also features a principal bedroom suite with a dressing room and a spacious bathroom with both a bathtub and shower, opening directly onto a terrace. Upstairs, two further bedrooms with built-in storage share a family bathroom. Outside, the Mediterranean garden and heated swimming pool, surrounded by sun terraces, provide an idyllic setting in which to enjoy the Côte d'Azur lifestyle. A large cellar, utility room, double carport and ample parking complete the property. Part of the land is located within the building zone, offering potential for extension or additional construction, subject to verification of building rights and the necessary planning permissions. A charming family property combining proximity to the historic village, generous grounds and development potential, ideal as either a primary residence or a holiday home on the French Riviera. Energy class : D – Climat class : D / estimated annual costs for standard use : between €2,180 and €2,950 (ref year 2023) Information on the risks to which this property is exposed is available on the Geohazards website : www.georisques.gouv.fr Property located in an area subject to compulsory brush clearance. Represented by Amélie DOLLÉ, acting in his capacity as authorized service provider, with full powers for the purposes hereof. Agency fees payable by vendor - Montant estimé des dépenses annuelles d'énergie pour un usage standard, établi à partir des prix de l'énergie de l'année 2023 : 2180€ ~ 2950€ - Amélie DOLLÉ - Agent commercial - EI - RSAC 884 445 081

Ref. : 87340015

BARNES Saint-Paul de Vence

CHATEAUNEUF-GRASSE1 290 000 €

House for sale large terrace - 6 rooms - 215 m²

3 min from Valbonne Village - Family house in a peacefull environment with opened views

Located in a quiet and privileged environment, this beautiful villa enjoys a dominant position, an unobstructed view and a pleasant brightness throughout the day. The ground floor opens onto an entrance hall serving a large reception area consisting of a living room opening onto a covered terrace and a dining room overlooking a terrace. The open-plan kitchen, fully equipped, is complemented by a laundry room and has access to the garage. The sleeping area hosts a master bedroom opening onto the terrace, with dressing room and en suite bathroom, as well as a guest toilet. Upstairs, three additional bedrooms and two shower rooms, one of which is en-suite, provide a comfortable space for family and guests. In the basement, a large semi-buried room offers many possibilities for development, such as a games room or a cinema area. This level also includes a toilet and a cellar. A few minutes from shops and all amenities, this villa combines calm, brightness and functionality in a pleasant living environment. Energy class : D - Climate class : D / Estimated annual energy costs for standard use : between €3,223 and €4,361 (2021). Property located in an area subject to compulsory brush clearance. Information on the risks to which this property is exposed is available on the Geohazards website : www.georisques.gouv.fr Represented by Caroline METOUT, acting in his capacity as authorized service provider, with full powers for the purposes hereof. Montant estimé des dépenses annuelles d'énergie pour un usage standard, établi à partir des prix de l'énergie de l'année 2021 : 3220€ ~ 4370€

Ref. : 86827119

Barnes Valbonne

COURBEVOIE1 890 000 €

House for sale large terrace - 8 rooms - 203 m²

COURBEVOIE / BECON LES BRUYERES - FAMILY HOUSE WITH GARDEN AND ANNEXE

BARNES EXCLUSIVE LISTING - COURBEVOIE BECON LES BRUYERES. Large family house at the heart of Bécon les Bruyères, near the Ile de la Jatte and Pont de Courbevoie bridge. Old-build house totalling 203m² (2,185 sq ft) on a 270m² (2,906 sq ft) plot, laid out as follows: entrance hall leading to a double-sized living room/dining room, terrace leading onto the garden, large, light-filled eat-in kitchen, and toilet. On the first floor, a landing leads to three bedrooms, one of which has a walk-in wardrobe, and a bathroom with a shower and toilet. On the second floor you'll find two large bedrooms, and a shower room with toilet, and a terrace. A full entresol level with direct garden access contains a garage, a wine cellar and a large room fitted out as a home cinema. Driveway at the front of the house with a parking space, and terrace to the rear with a clear view of the wooded garden and pergola. A large annexe at the far end of the garden can be converted. Character property, renovated with quality materials. Just minutes from all the shops in the town centre, public transport services, local public schools and Sainte Geneviève and Montalembert private schools. €1,826,087 Agency fees not included - Agency fees: 3.5% incl. tax Fees payable by the buyer - Estimated amount of annual energy costs for standard use based on 2021 energy costs: €3,777 ~ €5,111 - Information on the risks to which this property is exposed is available on the Géorisques website: www.georisques.gouv.fr 1,826,087 € Agency fees not included - Agency commission: 3.5%VAT included Agency fees payable by buyer - Montant estimé des dépenses annuelles d'énergie pour un usage standard, établi à partir des prix de l'énergie de l'année 2021 : 3777€ ~ 5111€ - Les informations sur les risques auxquels ce bien est exposé sont disponibles sur le site Géorisques : www.georisques.gouv.fr

Ref. : 87476335

BARNES HAUTS DE SEINE NORD

LE CANNET530 000 €

Apartment for sale large terrace - 3 rooms - 74 m²

CANNET - 2 BEDROOMS - TERRACE - UNOBSTRUCTED VIEW

In a quiet, highly sought-after residential area of Le Cannet, this 74 sqm apartment, located on the 4th floor of a well-maintained condominium built in 1972, offers a bright and peaceful living environment, just minutes from the historic center. Facing west, the apartment enjoys beautiful light in the late afternoon and particularly pleasant sunsets from its large terrace, an extension of the living space. Situated on a high floor, it offers open views over the surrounding hills, with no vis-à-vis. It comprises an entrance hall serving all the rooms, a living room opening onto the large terrace, a veritable additional living area ideal for al fresco dining as well as for relaxing while admiring the landscape, and a separate kitchen. The sleeping area includes two bedrooms, one of which has direct access to the terrace, a shower room and a separate guest WC. An indoor parking space and a cellar complete this property, providing everyday comfort, security and storage space. The property is subject to the condominium regime. The condominium comprises 80 lots, 25 of which are residential. Located in the heart of the highly sought-after Collines district, this property benefits from a secure residential environment, among the most prestigious in Le Cannet. Just minutes from the historic center, it enjoys an exclusive living environment combining calm, elegance and discretion. Nestled in a preserved green setting, it lies within an area renowned for its high-end properties and residences. Ideally located in the hills above Cannes, Le Cannet charms with its residential elegance, Provençal atmosphere and sought-after quality of life. Highly appreciated for its leafy neighborhoods, its open views over the Bay of Cannes and its immediate proximity to the Croisette, Le Cannet offers a privileged living environment combining calm, refinement and quick access to the amenities of the Côte d'Azur. A major player in luxury real estate and ambassador of the French art de vivre, Maison BARNES operates an integrated network of 159 offices in 21 countries and 75 destinations, supporting its clients in all of their life projects. Agency fees payable by vendor - Nombre de lots dans la copropriété: 25 - Montant moyen de la quote-part de charges courantes 4,200 €/yearly - Montant estimé des dépenses annuelles d'énergie pour un usage standard, établi à partir des prix de l'énergie de l'année 2023 : 1070€ ~ 1520€ - Les informations sur les risques auxquels ce bien est exposé sont disponibles sur le site Géorisques : www.georisques.gouv.fr - Marine LEES-BUCKLEY - Agent commercial - EI - RSAC 953 495 025

Ref. : 87264485

BARNES Cannes

PARIS 7EME3 900 000 €

Apartment for sale large terrace - 7 rooms - 180 m²

Paris 7th – Bac/Grenelle area – Private mansion with commercial usage rights – one level 20sqm walk-in terrace – 3 bedrooms – Rare

A 19th-century private townhouse spanning five levels (served by an elevator), with a total surface of 168.60 m² (Carrez law) / 180.37 m² (ground surface) and a 20.2 m² terrace. The layout across the levels is as follows: • Ground floor: a private entrance with a walk-in closet, and a reception area providing access to both the private elevator and the staircase. • 1st, 2nd, and 3rd floors: with a surface of 26 m² for each level, configured as a suite featuring a king-size bed, a dedicated full bathroom (bathtub, walk-in shower, separate toilet), built-in wardrobes, and a workspace. • 4th and top floor: spanning 65 m², this level comprises a very spacious 37 m² living room with a cathedral ceiling and exposed beams, opening directly onto a beautiful, lush 20 m² terrace; a separate, fully equipped kitchen leading to a lovely dual-aspect dining area (facing both Rue du Bac and the courtyard); and a guest toilet. • Basement: a 15 m² space shared between a 3 m² hammam, a large 9 m² laundry room, and a utility room housing—among other things—a chilled-water heat pump connected to the Paris district cooling system. This private mansion is in excellent condition and has been fully renovated using high-quality materials. Its layout is perfectly optimized to make the most of the available space, and it offers all the comforts of a high-end property: parquet flooring in all living areas, individual air conditioning and heating in every room, a private elevator serving all floors, and luxurious interior décor by Maison de la Chine et de l'Orient -all enhanced by optimized window placement that floods the property with natural light. An underground parking space nearby completes the offering. The property holds commercial status and is designated for use as a boutique hotel; the sale comprises 100% of the shares of the company owning the mansion, as well as the entire real estate asset (both the building itself and the business operations). The sale of the shares is inseparable from the sale of the real estate. The property is held in freehold ownership. 3,750,000 € Agency fees not included - Agency commission: 4%VAT included Agency fees payable by buyer

Ref. : 87195932

BARNES SAINT-GERMAIN-DES-PRES

ST CLOUD1 050 000 €

Apartment for sale large terrace - 5 rooms - 139 m²

Saint-Cloud / Golden Triangle

This 139.53m² (1,502 sq ft) family apartment situated within a discreet shared ownership building in Montretout, boasts a rare feature in Saint-Cloud: a 500m² (5,382 sq ft) private outdoor area, with a terrace and garden, offering a quality of life similar to that of a house. The layout is centred around a bright living room with fireplace opening directly onto the garden, and a large kitchen with dining area, which can be adapted to suit your needs. The sleeping area comprises a master suite with bathroom and wardrobe, two bedrooms, a shower room, and a separate toilet. The property also features a 38.83m² (418 sq ft) double garage, an outdoor parking space and a 15.50m² (167 sq ft) cellar. The apartment, which requires redecoration, offers an exceptional setting that can be personalised to your taste, in a quiet, leafy neighbourhood close to shops, schools and transport services. Fees payable by the seller - Number of lots in the building: 15 - Average amount of the share of charges €2,282/year - Estimated amount of annual energy costs for standard use based on 2021 energy costs: €3,510 ~ €4,770 - Julia TRUCHOT - Sales agent - EI - RSAC 1,015,000 € Agency fees not included - Agency commission: 3.45%VAT included Agency fees payable by buyer - Nombre de lots dans la copropriété: 15 - Montant moyen de la quote-part de charges courantes 2,282 €/yearly - Montant estimé des dépenses annuelles d'énergie pour un usage standard, établi à partir des prix de l'énergie de l'année 2021 : 3510€ ~ 4770€

Ref. : 86940739

BARNES HAUTS DE SEINE SUD/OUEST

MARSEILLE 8EME485 000 €

Apartment for sale large terrace - 3 rooms - 85 m²

SALE – 13008 – PRADO 2nd District – APARTMENT – 2 BEDROOMS – TERRACE – PARKING

Barnes Exclusive Located in the heart of the highly sought-after Second Prado district, in the prestigious 8th arrondissement of Marseille, this bright through-apartment of approximately 80 sqm is set within a high-end, perfectly maintained, gated and secure residence, offering its residents a peaceful and privileged living environment. Benefiting from an excellent exposure, the apartment enjoys beautiful natural light throughout the day. The sun-filled living room opens through a large sliding glass door onto an elegant 20 sqm terrace, a true extension of the living space, ideal for relaxing and enjoying outdoor moments. The wooden parquet flooring throughout adds warmth and refinement to the interior. The separate kitchen, both functional and well-designed, is complemented by an adjoining laundry room. Numerous built-in storage spaces contribute to the excellent organization of the apartment. The property offers a harmonious balance of comfort, elegance, and practicality. A cellar in the basement and a parking space within the secure residence complete this property. A rare opportunity in one of Prado's most desirable locations, within immediate proximity to shops, beaches, Parc Borély, private schools, nurseries, and public transport. Information regarding potential risks to which this property is exposed is available on the website: www.georisques.gouv.fr Contact: Brigitte REINA +33 (0)6 49 55 43 99 Agency fees payable by vendor - Nombre de lots dans la copropriété: 57 - Montant moyen de la quote-part de charges courantes 3,600 €/yearly - Montant estimé des dépenses annuelles d'énergie pour un usage standard, établi à partir des prix de l'énergie de l'année 2021 : 1230€ ~ 1680€

Ref. : 86797365

BARNES MARSEILLE CASSIS LITTORAL