OK
More than Less than
€  ok

Key-words : large terrace

Houses and Apartments, your real estate specialist magazine offers a selection of ads that match with the keyword large terrace. You can refine your search by specifying the area or price range in the navigation bar link Search for a House/Apartment.

NICE1 580 000 €

House for sale large terrace - 8 rooms - 305 m²

Architect-Designed Villa with Great Potential – Nice Gairaut

Located in the sought-after area of Nice Gairaut, this 280 m² architect-designed villa offers immense potential. Its structure is in perfect condition and the roof has already been renovated, providing a solid and lasting base to redesign and modernize the interior to your taste. Built over several levels and served by an interior lift, it impresses with its generous volumes, brightness, and large bay windows opening onto vast terraces with a lovely sea glimpse and panoramic views of the surrounding hills. Set on a plot of around 7,000 m², facing south, the property enjoys an extremely peaceful environment with no overlooking, guaranteeing total privacy. It offers a total of 8 rooms, including 4/5 bedrooms, as well as an outbuilding adjoining the pool. Currently arranged as a pool house, it provides a second bright living room with large bay windows opening directly onto the pool, creating a convivial and ideal atmosphere for entertaining. Easily accessible and well connected by public transport, the property also benefits from a strategic location, just minutes from Nice city center and the international airport, both quickly and conveniently accessible. Finally, for parking, it includes a garage, a carport, and several outdoor parking spaces. A rare opportunity, combining absolute tranquility, privacy, and unique potential, to create an exceptional residence in a privileged setting. Fees payable by the seller Property tax: €4,295 per year Risk information for this property is available at: www.georisques.gouv.fr

Ref. : 86413983

Coldwell Banker Standing Realty

SOORTS-HOSSEGOR2 990 000 €

House for sale large terrace - 6 rooms - 260 m²

Hossegor, near the town centre and golf course, 250m2 villa with a 20m2 bicycle garage

Hossegor, near the town centre and golf course, 250m2 villa with a 20m2 bicycle garage, located facing a green space in a natural zone and south-facing, on a 1050m2 wooded plot with no overlooking neighbors, contemporary house with high-end features, which comprises on the ground floor a large living room of over 80m2 and its kitchen with a whole wall of large bay windows opening onto the garden and the swimming pool, a master bedroom with dressing room and shower room, a pantry/laundry room, 2 WCs and a garage upstairs, 3 master bedrooms, 2 with shower rooms and 1 bathroom, 1 large room which can have several functions (games room, TV room, 5th bedroom) and an office, 2 separate WCs, and 2 balconies. The house benefits from underfloor heating on the ground floor, as well as ducted air conditioning on both the ground and first floors. For cozy winter moments, there is a double-sided fireplace in the living room. Outside, there is a heated swimming pool with salt treatment, a terrace, and a landscaped garden. PRESTANT Luxury Realty - Laurent BUZON - +33 6 67 57 67 02 - More information at (ref. 640254334). Information on the risks to which this property is exposed is available on the Georisques website: www.georisques.gouv.fr.

Ref. : 1977

PRESTANT Luxury Realty

CAP-FERRET2 080 000 €

House for sale large terrace - 7 rooms - 135 m²

CAP FERRET – A stone's throw from the Bélisaire jetty: The ultimate walk-everywhere lifestyle in a highly sought-after neighborhood

Ideally nestled in the heart of the peninsula, this 135 sqm property offers the absolute luxury of a fully pedestrian lifestyle. Its exceptional location allows you to stroll to the famous Bélisaire jetty in just a few steps, wander through the vibrant stalls of the Cap Ferret market, or effortlessly choose between the calm waters of the Arcachon Bay and the wild surf of the Atlantic ocean beaches. At the heart of the home, the 60 sqm dual-aspect living area immediately captivates with its generous volumes and majestic vaulted ceilings. Bathed in beautiful natural light and warmed in winter by a wood-burning stove, this vast space combines a welcoming living room and an open-plan kitchen that seamlessly extends onto the terrace. Spread across two levels, the main house features four cozy bedrooms sharing two shower rooms. Designed to host family and friends in complete privacy, a charming 28 sqm guest house perfectly complements the property, offering two additional bedrooms, each with its own en-suite shower room and toilet. Ensuring perfect comfort year-round, all bedrooms across the property are fully air-conditioned. Outside, the magic continues in a large, sun-drenched, enclosed garden, guaranteeing absolute tranquility and complete privacy. A true lush haven, this expansive outdoor space is perfectly suited for a swimming pool, giving you free rein to design your ultimate summer retreat. A covered terrace already serves as a genuine open-air additional living room, ideal for lingering over shaded meals after a day at the beach. Whether you envision it as a privileged family haven or a premium rental investment, this rare property embodies the absolute quintessence of the Cap Ferret lifestyle. Agency fees payable by the seller.

Ref. : BAS-2020-GM

PRESTANT Luxury Realty

ROQUEFORT-LES-PINS1 325 000 €

House for sale large terrace - 11 rooms - 289 m²

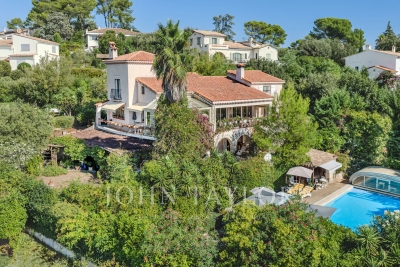
Spacious Provençal villa with a view, heated pool in a private estate - Roquefort-les-Pins

Nestled within a highly sought-after private estate, this spacious Provençal villa enjoys an exceptional location, just a short walk from the center of the village of Roquefort-les-Pins and the Collège César. Thanks to its elevated position, the property benefits from an unobstructed, south-facing view over the hills and forests. The villa is spread over three levels, offering generous and flexible living spaces. On the garden level, there is a bedroom with its own bathroom, a study/library with its own bathroom, a dressing room, a laundry room, a small cellar as well as a wine cellar, an independent studio with kitchenette and shower room, and a separate kitchen that opens directly onto a covered summer terrace providing easy access to the pool. On the first floor, which forms the main living level, a welcoming entrance leads to a spacious living room with a wood-burning fireplace and a dining area, both opening onto a balcony that fully enjoys the view, as well as an enclosed veranda. This floor also includes a separate kitchen, a bedroom with bathroom, a study/library, an additional shower room, and a guest toilet. On the second floor, there is a bedroom with its own bathroom, along with a converted attic space comprising three additional bedrooms, a shower room, and a TV room, offering a lovely space for family life and time spent together. Finally, the property also has two enclosed garages for 2 to 3 cars, a large Klafs sauna, as well as a covered heated pool of approximately 55 m², usable year-round. The property requires some renovation work. The property is part of a development managed by an Association Syndicale Autorisée (approved joint property association) — Number of lots: 51 — Average annual share of routine charges: €315 — No ongoing proceedings.

Ref. : V3750VA

JOHN TAYLOR VALBONNE

CANDRESSE450 000 €

House for sale large terrace - 6 rooms - 222 m²

Elegant Manor House from 1913 with Pool in Candresse, near Dax

Nestled in the heart of the Dax agglomeration, this elegant 1913 manor house combines the charm of the past with modern comfort. Set in a peaceful environment, it offers exceptional quality of life with quick access to amenities, Dax TGV station (7 minutes by car), and major routes to Bordeaux, Pau, Bayonne, and Spain. Spanning three levels, including 120 m² of convertible attic space, this 222 m² property stands out for its recent renovation, featuring efficient insulation, double glazing, and heat pump heating. The ground floor includes a beautiful entrance, a spacious living room with a fireplace opening onto a terrace with a trellis, a dining room, a large kitchen, and a utility room. On the first floor, four bright bedrooms, a bathroom, and a shower room provide a warm and comfortable living space. The well-maintained 8000 m² grounds include a heated swimming pool with a heat pump powered by solar panels, a pool house with a summer kitchen, and expansive outdoor areas, including terraces and a landscaped garden. A rare 100 m² outbuilding completes this property, featuring a wine cellar, a large garage of approximately 32 m², and a 60 m² space ready to be converted into a studio or independent apartment. A true haven of peace, both refined and functional, ideal for lovers of space and authenticity. PRESTANT Realty - Diane De Karajan - +33 6 70 05 62 39 - Armand Courau - +33 6 62 15 27 85

Ref. : CB-1703-DDKAC

PRESTANT Luxury Realty

ST-TROPEZ8 950 000 €

House for sale large terrace - 10 rooms - 20000 m²

Saint-Tropez – Exceptional Villa – Panoramic Sea View

Magnificent property featuring modern Provençal architecture, benefiting from a strategic and preserved location just a few kilometers from Saint-Tropez, and offering a spectacular panoramic view of the Mediterranean Sea, the Gulf of Saint-Tropez, the vineyards of Château Minuty, and Port Grimaud. Built in the heart of a magnificent 2-hectare landscaped park – a true Mediterranean green haven – this exceptional villa combines timeless elegance, absolute privacy, and ultra-high-end amenities. Offering a refined living environment where absolute tranquility prevails to the sound of cicadas, the property features vast, light-filled reception areas thanks to wide openings facing the outdoors. The main living room, with its generous volumes, along with the large, fully equipped open kitchen, open onto spacious covered and open-air terraces, allowing you to fully enjoy the exceptional panorama visible from every room. On the lower level, a dedicated fitness room, a secondary reception lounge, and a summer dining area complete the living spaces, while a private sauna perfects the property for absolute moments of relaxation. The villa comprises five superb en-suite bedrooms, each offering comfort, independence, and quality amenities, including a sumptuous master bedroom equipped with its own walk-in dressing room. The combination of local natural stone and refined finishes lends an exclusive and warm atmosphere to the whole property. The estate also benefits from centralized air conditioning, centrally controlled shutters, and full security with surveillance cameras and a double gated secure entrance. Outside, the landscaped gardens filled with Southern aromatic plants surround a magnificent heated infinity pool equipped with a swim-jet system. An intimate patio adorned with mosaics perfects this rare estate, ideal for contemplating the gulf in complete discretion. Completed by an independent studio and a self-contained guest house with its own living room and kitchen, this rare property is located just a few minutes from the beaches of Pampelonne and the heart of Saint-Tropez.

Ref. : MZIST1949

MICHAËL ZINGRAF CHRISTIE'S INTERNATIONAL REAL ESTATE SAINT-TROPEZ

BORDEAUX1 350 000 €

House for sale large terrace - 7 rooms - 272 m²

RARE Primrose district 272m2 stone house

Large Bordeaux-style stone house, 272m2, with a garden and luxury features on a 188m2 plot. The garden level includes a fully equipped designer kitchen, a laundry room, a playroom, and a cellar. On the ground floor, there's an entrance, a double living room of 52m2 facing west with a fireplace, and an office; on the first floor, 2 suites each with a shower and bathroom, one of them opening onto a terrace; on the second floor, 2 more suites, also with shower and bathroom. Close to all amenities and top Bordeaux schools (Tivoli, Grand Lebrun, Assomption).

Ref. : BDX-2046-JDS

PRESTANT Luxury Realty

PARIS 13EME720 000 €

Apartment for sale large terrace - 4 rooms - 79 m²

Bright 90 m² apartment with a large tree-lined terrace – Butte-a

In the immediate vicinity of the iconic Butte-aux-Cailles swimming pool, Engel & Völkers presents this quiet, bright family apartment with a large outdoor area, located on the 3rd floor with lift. The property comprises a spacious 20 sq m living room, 3 separate bedrooms, and a large terrace of approximately 12 sq m, offering views over trees and the Sainte-Anne de la Butte-aux-Cailles church. A master bedroom with a dressing room and water point, two bedrooms, a spacious living room, a kitchen and a shower room with separate toilet, as well as a cellar, complete this property. A parking space may be rented on site for €120. All rooms are bright and quiet. There is only one apartment per floor, and the building's façade renovation has recently been completed. The property is located in the pleasant Moulin des Prés/Butte-aux-Cailles district, just a few minutes' walk from Place d'Italie. Cafés, bars and welcoming terraces are nearby, offering the typical charm of Butte-aux-Cailles. A bus stop is located directly in front of the building; Place d'Italie and Corvisart metro stations are 7–8 minutes away on foot. Georges Sand secondary school is in the area. Ideal for a family or rental investment. Early viewing recommended. Energy performance rating: E (311 kWh/sq m/year) – rating to be updated (improved following work carried out in the building) Greenhouse gas emissions: E (55 kg CO2/sq m/year) Co-ownership comprising 12 lots. Annual service charges: €1,200/trimestre Estimated annual energy costs: between €1,890 and €2,600 Legal proceedings in progress: None. Transaction fees, including VAT, payable by the seller. Information on the risks to which this property is exposed is available on the Géorisques website: www.georisques.gouv.fr This picturesque neighborhood (Butte-aux-Cailles) has preserved the atmosphere of a true village in the heart of Paris, with its cobbled streets, low-rise houses, murals, and many lively bars and terraces at the end of the day. Nearby, at number 5 Place, lies the famous Butte-aux-Cailles swimming pool. Opened in 1924 and designed by architect Louis Bonnier, it is one of the oldest in Paris and is listed as a historic monument for its unique Art Nouveau architecture, notably characterized by its large concrete vault supported by seven arches and its red-brick façade.

Ref. : W-04AU4V

ENGEL & VÖLKERS

CANNES345 000 €

House for sale large terrace - 3 rooms - 318 m²

House 3 Rooms Cannes

Charming small terraced house without any overlooking, 50,29 m2 in a quiet area, ideally located at the foot of the Croix des Gardes. It consists of: An open kitchen to the living room A bathroom A separate toilet and a large bedroom On the lower level, a bedroom with private access On a tree-lined land of 318 m2 A large garage completes this property.

Ref. : 1212

Cannisimmo Cannes Bocca Sud

LA LONDE-LES-MAURES859 000 €

House for sale large terrace - 5 rooms - 115 m²

5-ROOM VILLA FOR SALE WITH POOL, GARAGE, AND SEA VIEW IN A S

For sale: 4-bedroom house with sea view, swimming pool and garage in a secure, quiet, and private residential area in Domaine de Valcros, La Londe les Maures. Located in the heart of a gated and secure residential estate, in the immediate vicinity of the Valcros golf course, this approximately twenty-year-old villa, fully renovated, offers a peaceful living environment where comfort and light combine on a daily basis. It is easy to live in, on two levels connected by a staircase equipped with a stairlift for real user comfort. Access to the property is via the rear of the house, on the north side. Upon entering, you'll find an attached garage with direct access to the interior. This level also includes three bedrooms, two of which have built-in wardrobes. All bedrooms benefit from reversible air conditioning. A shower room with WC completes this sleeping area. The lower level, opening onto the garden, reveals beautiful living spaces bathed in natural light. The spacious and inviting living and dining room flows seamlessly onto the terrace, allowing you to fully enjoy the outdoors. The kitchen, recently renovated with high-quality materials, offers a space that is both aesthetically pleasing and functional. It is complemented by a very practical utility room. The master suite, located on the same level, has its own bathroom, ensuring privacy and comfort. A separate toilet with a washbasin completes the suite. Each room in the house is equipped with reversible air conditioning, for optimal comfort throughout the year. Outside: a large terrace features a lovely swimming pool, ideally situated opposite the living and dining rooms. A true relaxation area, facing south in a secluded and private setting, surrounded by peace and greenery. Nestled in a sought-after environment, this property will appeal to lovers of peace, nature and golf, just minutes from the beaches and amenities of La Londe-les-Maures. To discover its full potential, contact us now on 06 76 54 04 03 or 06 70 14 34 84 to arrange a visit.

Ref. : 1069

AGENCE DE VALCROS

MÉNERBES4 450 000 €

House for sale large terrace - 15 rooms - 450 m²

Ménerbes – A Provençal country house in a commanding location, at the foot of the village

Just a 10-minute walk from the village of Ménerbes, this elegant Provençal country house enjoys a prime location, perched high above the village, in the heart of a pristine natural setting with stunning views of the village, the Luberon, and the Monts de Vaucluse. Set on 5,210 m² of landscaped grounds and featuring approximately 450 m² of total floor area, the property consists of a main house with approximately 270 m² of living space and an annex of approximately 130 m², in addition to the pool house. The property harmoniously blends the spirit of Provençal homes with decidedly contemporary comfort. The spacious living areas, which open widely onto the terraces and garden, include a large living room with a fireplace and a superb kitchen-dining area—a truly inviting space that looks out onto the outdoors. The main house features five bedrooms, all with their own bathroom or shower room, while the annex offers four additional bedrooms. The annex also houses a space entirely dedicated to wellness, complete with a gym, sauna, jacuzzi, and steam room. Outside, the landscaped, tree-lined garden provides a particularly pleasant setting around a large, heated 14 x 6-meter pool and its pool house with a summer kitchen. A boules court, a multipurpose sports field, and numerous shaded patios round out this property, designed to let you fully enjoy the gentle Provençal lifestyle. A particularly well-designed property, offering space, privacy, and high-quality amenities, with the rare privilege of being within walking distance of one of the most beautiful villages in the Luberon.

Ref. : MZIGO3486

Michaël Zingraf Christies International Real Estate GORDES

GUETHARY3 675 000 €

House for sale large terrace - 10 rooms - 278 m²

House to renovate in the heart of Guéthary - 278 sqm, 7 bedrooms, 4,210 sqm park, ocean view from the floors

Guéthary, village center: house to renovate of 278 sqm on a large landscaped land of 4,210 sqm, a few steps from the beaches, shops, and train station. A rare opportunity on the Basque coast, between Biarritz and Saint-Jean-de-Luz. The house This large Basque-style villa offers 10 rooms and 7 bedrooms, with 5 bathrooms, 2 toilets, a spacious living room open onto the terrace and garden, a dining room, and an independent kitchen. It also features a garage, 3 balconies including one covered, a fireplace, an attic illuminated by a window overlooking the garden, and an attic space. The volumes are generous and the layout lends itself to many projects: primary or secondary residence, family house, or large charming property. The garden and view The 4,210 sqm land, wooded, calm, and south-facing, is a real asset in the heart of the village. From the first and second floors, the view is unobstructed over the garden, the village, and the Atlantic Ocean. The project The house is entirely to be renovated: the future owner can rehabilitate it to their taste and create a tailored residence, while living within walking distance of the beach, shops, and primary school. The location In the heart of Guéthary, a sought-after Basque village, close to the train station, highway, and Biarritz airport.

Ref. : CB - 1780 - AG-CH

PRESTANT Luxury Realty

ST-JEAN-DE-LUZ1 650 000 €

House for sale large terrace - 6 rooms - 140 m²

Contemporary villa in Lafitenia, Saint-Jean-de-Luz – Panoramic sea view, swimming pool, beaches within walking distance

Discover a stunning contemporary villa in Saint-Jean-de-Luz, perfectly located on the Basque Coast, offering breathtaking panoramic views of the Atlantic Ocean. This new luxury property, with approximately 140 sqm of living space, stands out for its modern architecture, clean lines, and high-end finishes. The villa features four bedrooms, including a master suite with ocean views, along with well-planned volumes and bright living areas thanks to large floor-to-ceiling windows. The open-plan living room, fully equipped modern kitchen, and interior spaces are designed for optimal comfort and a seamless indoor-outdoor lifestyle. Outside, the property opens onto a beautifully landscaped garden, a sun-drenched terrace, and a swimming pool, perfect for relaxation and enjoying the exceptional coastal lifestyle. Upstairs, the dominant sea view creates a unique atmosphere, ideal for peace and escape. Set in a quiet and highly sought-after residential area, the villa offers walking access to the beaches of Saint-Jean-de-Luz (approx. 100 meters) while ensuring privacy and tranquility. Premium materials, refined finishes, high-performance insulation, modern amenities, and superior construction quality underline the exclusive and upscale character of this rare property on the Basque Coast. This luxury sea-view villa, close to beaches and amenities, represents an exceptional real estate opportunity, ideal as a primary residence, a prestigious second home, or a high-end investment property. PRESTANT Luxury Realty - Alex Gaines - 07 78 10 04 86 - For more information about this property : (Item 640254012). Information on the risks to which this property is exposed is available on the Géorisques website: www.georisques.gouv.fr.

Ref. : CB-1784-SV

PRESTANT Luxury Realty

ARCANGUES1 350 000 €

House for sale large terrace - 7 rooms - 270 m²

Arcangues. 275 m² family home with landscaped garden and heated pool

The name alone evokes a singular art of living — that of a preserved Basque village, discreet yet highly sought-after, where the quality of life has attracted a discerning clientele for several decades. It is in this privileged setting, just a few minutes' walk from the famous Château and Golf d'Arcangues, that this beautiful property stands, built in 2008 by a local architect. Thoughtfully designed, it makes full use of its residential and verdant surroundings to offer a balanced lifestyle, blending Basque authenticity with contemporary comfort. Set on a perfectly maintained 2,000 m² plot, the house offers 275 m² of living space with generous, carefully proportioned volumes. From the entrance, the tone is set: the spaces are wide, bright, and the flow between rooms is natural and fluid. The ground floor is centred around an 85 m² through-living room — the true heart of the home — bathed in natural light and open to the outside. Large south-facing terraces extend this living space towards a well-tended garden, where the heated swimming pool invites you to enjoy sunny days in an intimate, well-oriented setting. This level also features an independent master suite, designed as a true retreat from the hustle and bustle of daily life. On the upper floor, five bright bedrooms and two bathrooms make up a generous and flexible sleeping area, equally suited to a large family or a home that regularly welcomes guests. The property comprises seven rooms in total, complemented by a garage, numerous parking spaces, and quality fittings that make it immediately move-in ready — no work required. PRESTANT Luxury Realty - SARAH GIL - 06 25 90 25 45 - For more information about this property : (Item 640254303). Information on the risks to which this property is exposed is available on the Géorisques website: www.georisques.gouv.fr.

Ref. : 2016

PRESTANT Luxury Realty

MOUGINS3 950 000 €

House for sale large terrace - 6 rooms - 408 m²

MOUGINS 5 minutes from the village Exceptional villa 408m2 suspended in nature

Just 5 minutes from the historic center of MOUGINS, discover this rare property that combines elegance, modern comfort, and total immersion in an exceptional natural environment. - Built on a landscaped land of 4,000m2 populated with sun-resistant Mediterranean vegetation providing a splendid natural setting and easy to live in all year round, the villa offers 408m2 of bright living spaces designed for hosting and fully enjoying life - From the entrance, the view opens onto the canopy and instantly seduces The double living and dining room and the kitchen extend their lines on one side to a large terrace offering a spectacular panorama and on the other to a more private terrace, a true refuge for peaceful moments. A second lounge with a large screen and a fireplace invites cozy and warm evenings - On the garden level, five suites, all with private bathroom or shower room opening onto nature - A reading lounge, an impressive double dressing room, and a large laundry room complete this level - For well-being, a comfortable sauna space opens onto a terrace or where the jacuzzi sits, extending the experience to the pool - A double closed garage and a large parking area complete the facilities - More than a home, this villa is a way of life with family and friends where every space celebrates light, nature, sharing, and the joy of living on the French Riviera

Ref. : 1723

Cannisimmo Théoule Mandelieu