OK
More than Less than
€  ok

Key-words : large terrace

Houses and Apartments, your real estate specialist magazine offers a selection of ads that match with the keyword large terrace. You can refine your search by specifying the area or price range in the navigation bar link Search for a House/Apartment.

TRANS-EN-PROVENCE490 000 €

House for sale large terrace - 5 rooms - 131 m²

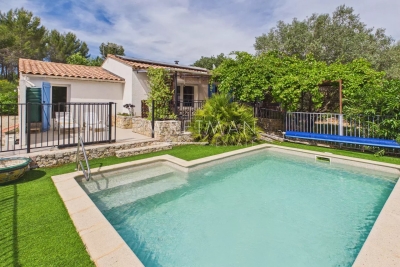
Beautiful villa with swimming pool and independent annex – Trans-en-Provence

Set in a peaceful and sought-after residential area, this charming single-storey villa, built in 2001 and fully renovated in 2023, offers a warm atmosphere, modern features, and delightful outdoor living spaces. From the moment you enter, a welcoming entrance hall with guest toilet leads into a spacious and light-filled living and dining area. Large French doors open naturally onto the covered terrace and summer kitchen, creating a seamless connection between indoor and outdoor living. The villa offers approximately 131 m² of living space, including an elegant master suite with shower room and WC, two additional bedrooms, a second shower room with WC, as well as an open-plan kitchen with a large adjoining utility/laundry room. An independent annex completes the property and can easily be used as an additional bedroom, studio, office, workshop, or professional practice. The approximately 1,500 m² plot features a lovely swimming pool with terrace, a pétanque court, and several relaxation areas enhanced by fruit trees and Mediterranean plants. Additional features include a fireplace insert, reversible air conditioning, double glazing, recent solar panels, an electric sliding gate, a carport for several vehicles, ample parking space, and connection to mains drainage. An ideal property both as a comfortable main residence and as an elegant holiday home in Provence.

Ref. : 87014857
WRETMAN ESTATE & CONSULTING

RAMATUELLE15 500 000 €

House for sale large terrace - 13 rooms - 510 m²

Modern villa with sea view, walking distance from Pampelonne beach

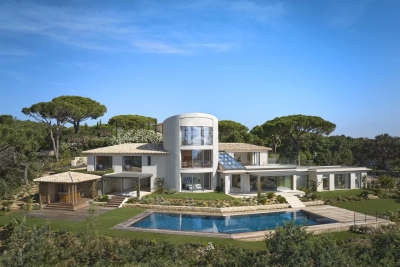
Ideally located just a 10-minute walk from the famous Pampelonne beach, this splendid new modern villa offers luxurious top of the range services and enjoys stunning sea views. Nestled in the heart of a very residential and closed residence, this modern property is distinguished by its generous volumes, extending over an area of approximately 500 m2. It consists in particular of vast living rooms which open onto large terraces offering a completely open panorama of the sea and nature. It also includes 6 large suites and 2 bedrooms for staff. Designed as a haven of relaxation, the property offers a real cinema room, a large gym and a wellness area with sauna and jacuzzi. The land extending over 3465 m2 has been carefully landscaped, and benefits from a heated mirror pool as well as magnificent Mediterranean essences carefully chosen to create a natural and relaxing atmosphere. A superb fully equipped pool house completes this outdoor space. The property has a large car park and large garages, as well as all the technical comforts: home automation, reversible air conditioning, underfloor heating, alarm, large laundry room,... This exceptional property has many assets and will seduce the most demanding. The choice of noble materials such as glass, natural stone, oak wood, marble and mosaic, sublimates this beautiful architectural achievement, adding a touch of elegance. A real architectural jewel enjoying a very popular location, a few hundred meters from the beach of Pampelonne.

Ref. : 83058

MAGREY&SONS SAINT-TROPEZ

ROQUEBRUNE-CAP-MARTIN4 250 000 €

House for sale large terrace - 5 rooms - 200 m²

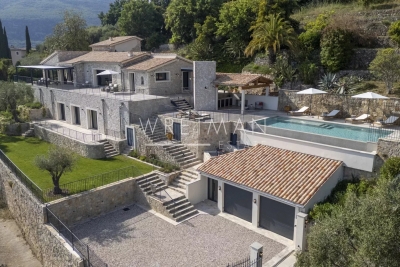
Contemporary villa with panoramic sea views – Le Serret area, just minutes from Monaco

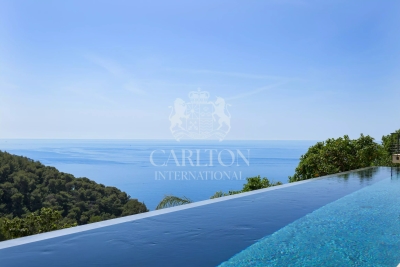
Ideally located in the sought-after residential area of Le Serret in Roquebrune-Cap-Martin, just a few minutes from Monaco, this villa of approximately 200 sqm enjoys a peaceful and privileged setting, with complete privacy and a stunning panoramic view over the Mediterranean Sea. Set on a plot of around 1,300 sqm, the property offers a rare and preserved living environment. Arranged over two levels, the villa features generous volumes and abundant natural light. The main level comprises a spacious reception area including a bright living room, a dining area and a contemporary open-plan kitchen, all opening onto large terraces. The lower level offers four elegant bedrooms and three modern shower rooms. Each room is equipped with individual air conditioning, ensuring optimal comfort throughout the year. Outside, the property is surrounded by a beautifully landscaped garden and several terraces enjoying excellent sunshine throughout the day. A heated infinity pool and a large pool deck invite you to relax while enjoying the magnificent sea view. The villa also benefits from parking space for up to four vehicles. An additional area offers interesting potential for further development, such as a gym, wellness area or independent studio. A rare property at the gates of Monaco, combining elegance, privacy and the exceptional lifestyle of the French Riviera. Ref. PE-00406

Ref. : PE-00406

CARLTON INTERNATIONAL Saint-Jean-Cap-Ferrat

CANNES895 000 €

Apartment for sale large terrace - 3 rooms - 86 m²

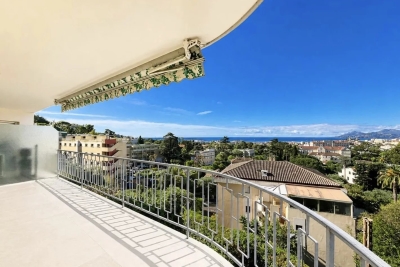
Magnificent 3-room Sea View Fully Renovated Oxford

Located in the residential neighborhood of Oxford, in a green and peaceful place. We present to you this magnificent 3-room 86 m2 fully renovated with high-quality features. This consists of a spacious living room with a kitchen where you can enjoy the sumptuous view from your sofa, during your lunches and even while cooking. Moreover, a large corner terrace offering 30 m2 of panoramic sea view and sunset. 2 bedrooms with a bathroom (one with a toilet and overlooking the corner terrace) offering a relaxing view of the Oxford gardens. And also a dressing room and an independent toilet, always with superb features. And finally, a cellar and a covered dedicated parking space.

Ref. : 86997488

ESTATE SERVICE

ST-PAUL-DE-VENCE1 850 000 €

House for sale large terrace - 7 rooms - 280 m²

Very pretty, quiet Saint-Paul-de-Vence country house - 280m2

Exclusive! Located in a quiet cul-de-sac, on a flat plot of 3178m2 perfectly planted, this elegant family bastide is an invitation to share. Upon entering, you are greeted by a beautiful Tuscan-inspired mosaic. Inside, the rooms are spacious. On the ground floor, you'll find a large living room opening onto the garden and pool, a dining area with a cathedral ceiling and a fireplace. A bright, fully equipped open-plan kitchen. On the same level, two bedrooms and a bathroom open onto beautiful terraces and a winter garden, as well as a master bedroom with dressing room and large bathroom. On the 1st floor there are 2 beautiful bedrooms, a bathroom, a large terrace and an office space open to the living room. On the lower floor you will find plenty of storage space as well as possible layouts for a games room, cinema room, gym, wine cellar? according to your wishes. The exterior is beautifully landscaped with trees and offers a 12x7 infinity pool, a pétanque court, and numerous terraces to enjoy the sun's journey in complete privacy. Features: automatic gate, automatic watering system, double enclosed garage, several parking spaces, reversible air conditioning, solar panels, video surveillance, pétanque court, stone barbecue, mains drainage. A particularly elegant property that is definitely worth a visit!

Ref. : SPP158MM

Saint Paul Properties

CHATEAUNEUF-GRASSE4 250 000 €

House for sale large terrace - 7 rooms - 286 m²

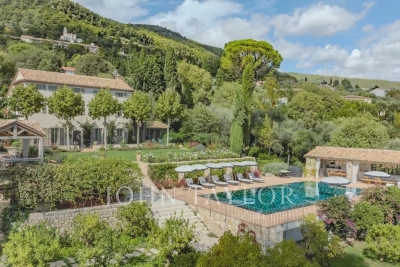
Elegant stone house with sea and mountans views - Châteauneuf-Grasse

This exceptional and beautifully appointed 4-bedroom stone house of 286 m², featuring a swimming pool, is set in a privileged and peaceful location on the hills above Cannes, within walking distance of the charming village of Châteauneuf-Grasse and close to Valbonne. Surrounded by stunning sea and mountain views, this property offers an outstanding blend of refined contemporary luxury and the relaxed Mediterranean lifestyle. Flooded with natural light, the property is designed for elegant living and effortless indoor-outdoor flow. A harmonious blend of charming natural stone and sleek contemporary architecture creates a sophisticated yet warm atmosphere throughout, while floor-to-ceiling sliding glass doors open the interiors onto generous terraces, perfectly framing the spectacular views. The main living area on the upper level offers an entrance hall, a laundry room, and spacious and inviting reception areas, including a fully equipped open-plan kitchen, a welcoming dining and living space, and a charming en-suite bedroom. All living spaces open onto multiple terraces, each offering a different ambiance—ranging from intimate, romantic Provençal-style corners ideal for convivial moments, to expansive panoramic terraces perfect for relaxing and enjoying the horizon. On the lower level, you will find three additional comfortable en-suite bedrooms, providing privacy and comfort for family and guests. This level also includes a highly attractive air-conditioned wine cellar, elegantly showcased behind large glass panels, as well as additional storage spaces. Outdoors, the property is set on 2,400 m² of south-facing private grounds, designed to embrace the exceptional climate of the Côte d'Azur. A stunning saltwater infinity pool with a stylish pool house forms the heart of the outdoor living experience, surrounded by lush Mediterranean planting and multiple lounging and dining areas designed for relaxation and entertaining in complete privacy. A spacious double garage with a lift providing direct access to the main entrance, as well as several additional parking spaces, complete the comfort of this rare property. This is a truly exceptional opportunity to enjoy the very best of luxury living in the South of France.

Ref. : 87000071

WRETMAN ESTATE & CONSULTING

GRASSE16 000 000 €

House for sale large terrace - 12 rooms - 640 m²

Exceptional Bastide – Panoramic Views, Guest House & Tennis

This exceptional bastide, meticulously renovated with premium materials and an extraordinary attention to detail, is a true jewel set in the most prestigious residential area of Grasse. Nestled within a magnificent landscaped park of approximately 3.3 hectares, the property enjoys breathtaking panoramic views over the surrounding countryside. The heated infinity pool (miroir à débordement), complemented by a fully equipped pool house, sauna, and spa, creates an atmosphere of pure relaxation. A newly constructed and floodlit tennis court adds to the estate's outstanding leisure facilities. Spread across three levels, the bastide perfectly blends authentic Provençal charm with contemporary luxury. The ground floor features an elegant living room with a large fireplace, a cozy TV lounge, a refined dining room—also with fireplace—and a spacious Provençal kitchen opening onto a welcoming terrace. A climate-controlled wine cellar completes this level. Upstairs are four luxurious suites, including a magnificent master suite with its own private office. Two additional independent studios, attached to the main house with private entrances, provide generous guest or staff accommodation. A large laundry room and a double garage complete this exceptional home. Multiple covered terraces invite you to fully embrace the Mediterranean lifestyle, always framed by sweeping panoramic views. The independent guest house offers a stylish living room with fireplace, a fully equipped kitchen, three comfortable suites, a generous terrace, and a private entrance with parking. The expansive grounds are enhanced by two charming water features surrounded by cascading water, thoughtfully placed sculptures, an olive grove, vineyards, and numerous tranquil spots for rest and contemplation. An additional plot of approximately 2,000 m² offers the possibility to build a further guest residence or a caretaker's house—enhancing the potential of this already outstanding estate. Grasse, a UNESCO World Heritage Site, is renowned worldwide for its perfumery heritage, exceptional microclimate, and unmatched quality of life. Its proximity to acclaimed golf courses, international schools, fine dining establishments, as well as to Cannes and Nice Airport (approximately 35 minutes away), further elevates the appeal of this exceptional location. A truly remarkable estate—crafted for those who seek the rare and are ready to embrace the extraordinary.

Ref. : V3566VA

JOHN TAYLOR VALBONNE

CAP-D'AIL3 670 000 €

Apartment for sale large terrace - 4 rooms - 161 m²

Exceptional location! Come discover this elegant 4-room apartment, located in a new luxury building, overlooking Marquet Beach in Cap d'Ail and a few minutes' walk from the Fontvieille district of Monaco. Ideally facing south, this newly built property offers a large living area of 161 m², complemented by a superb 102 m² terrace with a beautiful panoramic sea view. A beautiful and bright living room opens onto the dining room and a high-end, fully equipped kitchen. The apartment features three spacious bedrooms, each with its own bathroom for your comfort. A laundry room, one parking space, and a cellar are available. Additional parking is available. Reduced notary fees are available. An exclusive and highly sought-after area for its idyllic setting and immediate walking distance to Monaco. All within easy reach: shops, public transport, schools, restaurants, sports complexes, beaches, and the heavenly Cap d'Ail coastal path, for exceptional seaside strolls.

Ref. : 519V900874A

AFIM France

CANNES1 280 000 €

Apartment for sale large terrace - 4 rooms - 175 m²

CANNES POINTE CROISETTE - 3 BEDROOM APARTMENT - CORNER TERRACE

Located on the Pointe Croisette in Cannes, this four-room apartment of 172 sq m (approximately 1,850 sq ft) is set in a secure residence with a caretaker, just steps from the sea and the town center. Its 35 sq m (approximately 377 sq ft) corner terrace, facing south-west, structures all of the living spaces and is the true anchor of the apartment. The 61 sq m living and dining room opens directly onto this terrace, offering a vast reception space extended by a pleasant outdoor area. These generous volumes suit large dinners as well as everyday relaxation. The separate kitchen, generous at 21 sq m, faces east and has its own private balcony, a welcome asset for breakfasts in the morning sun. The master bedroom, positioned at the corner of the apartment, has a private bathroom and opens directly onto the terrace, enjoying a south-west-facing outdoor space. The second sleeping area includes two bedrooms. The larger one, at 21 sq m, faces east and has its own balcony as well as a dressing room. The second also opens onto the south-west terrace. Both share a common bathroom. The apartment is in need of refreshing and offers great potential for personalization, allowing its future owner to arrange it according to their tastes and lifestyle. The residence enjoys a privileged location, a few minutes' walk from the beaches, the town center and the shops. Two cellars and a private underground parking space complete the property. This property is subject to the co-ownership regime. The condominium comprises 83 lots, 24 of which are residential. Agency fees payable by vendor - Nombre de lots dans la copropriété: 24 - Montant moyen de la quote-part de charges courantes 8,000 €/yearly - Montant estimé des dépenses annuelles d'énergie pour un usage standard, établi à partir des prix de l'énergie de l'année 2021 : 2290€ ~ 3110€

Ref. : 86368925

BARNES Cannes

MARRAKECH2 300 000 €

House for sale large terrace - 8 rooms - 2070 m²

Single-story villa - Al Maaden Golf

In the heart of the prestigious Al Maaden golf course, this single-story villa embodies a rare way of life, where every detail has been designed to combine elegance, serenity, and exclusivity. Located on a 2,070 sqm plot facing the golf course, the property spans 420 sqm within a perfectly maintained green setting. Here, the eye wanders over the fairways, while the light accompanies every moment of the day. The living areas open generously to the outside. The living room, warmed by a fireplace, naturally extends to the dining room and invites refined sharing moments. Outside, a large terrace equipped with misters becomes a true living space, lulled by the mild climate. Facing you, the 14 x 4-meter pool stretches elegantly, a water mirror around which four suites are arranged. Each offers privacy, comfort, and a soothing view, like a permanent invitation to relax. Thought of as a true haven of well-being, the villa also features its private hammam and a jacuzzi, for moments suspended out of time. The fully equipped kitchen will appeal with its standards and functionality. A covered parking space and a staff room complete this exceptional property. Finally, the ultimate privilege, the golf course is accessible directly by golf cart from the garden, extending this unique feeling of freedom and exclusivity. A rare property, where each day feels like a luxury pause.

Ref. : 86998208

Polo Properties

CANNES1 490 000 €

Apartment for sale large terrace - 3 rooms - 243 m²

APARTMENT 2 SUITES 138 M2 SEA VIEW EXTRAORDINARY CANNES ISOLA BELLA SEA VIEW TERRACE - 2 GARAGES

Area: Cannes Californie, Isola Bella In the heart of California, in the highly sought-after district of Isola Bella, discover this sumptuous 3-room apartment of 137 m² nestled in an exclusive and upscale residence, within a leafy, quiet, and secure park. Highlights - Panoramic sea view - 137 m² of spacious areas - 88 m² terrace with double exposure - 2 private enclosed garages, Parking, 2 cellars (video surveillance) - Studio on mezzanine level (personal) optional The apartment immediately appeals with its spaciousness, high ceilings, and exceptional brightness. Large bay windows surround the living areas and open onto a superb sea view. The living room, spacious and elegant, has a fireplace and opens onto a large 88 m² south-facing terrace, ideal for enjoying the tranquility, sunshine, and unobstructed view of the Mediterranean. The contemporary kitchen, open but slightly recessed, is fully equipped and made with high-end materials. The sleeping area consists of two en-suite bedrooms, each with a dressing room, bathroom, and private toilets. The entire apartment has been tastefully renovated and benefits from air conditioning. Two enclosed garages, a private parking space, and two cellars complete this rare property. Just a few steps from Villa Domergue, close to the city center and beaches, this apartment combines a privileged location, sea view, tranquility, and upscale amenities.

Ref. : 1686

Cannisimmo Théoule Mandelieu

ST-CYR-SUR-MER1 850 000 €

House for sale large terrace - 15 rooms - 392 m²

For sale - Provençal farmhouse - Saint-Cyr-sur-Mer

In the heart of the vineyards, just a few minutes from the village, this carefully renovated 18th-century Provençal farmhouse stands on 7,300 m² of landscaped grounds. It offers approximately 380 m² of living space. Currently operated as a bed and breakfast, it could just as easily become an elegant family home. The main house has a large living room, a kitchen, a veranda, and four suites on the ground floor, including a triple bedroom. Upstairs, a large suite offers two bedrooms. Two independent apartments complete the property, each with a living room with kitchen, a bedroom, a shower room, and a private terrace. A second building houses two apartments (35 m² and 20 m²), as well as a duplex offering a living room, kitchen, office, bedroom, shower room, and terrace. The south-facing garden is planted with Mediterranean species and features a swimming pool, a pergola, and a summer kitchen. Canal de Provence, solar panels, ample parking. Information about the risks to which this property is exposed is available on the Géorisques website: www.georisques.gouv.fr Agency fees payable by vendor - Montant estimé des dépenses annuelles d'énergie pour un usage standard : 3200€ ~ 4400€ - Les informations sur les risques auxquels ce bien est exposé sont disponibles sur le site Géorisques : www.georisques.gouv.fr - Martin SABIN - Agent commercial - EI - RSAC 879 704 690

Ref. : 86235087

BARNES SANARY LUXURY REALTY

CANNES2 590 000 €

Apartment for sale large terrace - 6 rooms - 172 m²

Roof terrace flat with sea view 400 m from Cannes harbour

In a beautiful luxury residence built in 2012, just 400 m from the city center, the Forville market and the harbour, and just a short walk from the Palais des Festivals. Genuine roof terrace with a surface area of 172 m² and 148 m² terrace with a panoramic sea view for this magnificent renovated and furnished flat. It is composed with a comfortable living/dining room with a high ceiling, a large open-plan kitchen and utility room, all very bright and opening onto a large terrace with a beautiful sea view of the islands and the old harbour, as well as a spacious Master bedroom with shower room, separate toilet, large dressing room with French window opening onto a balcony, 3 others beautiful bedrooms, each with its own shower room and 1 with bath, 2 of which with a large separate dressing room, all opening onto a balcony with sea views, and a guest toilet. To complete this exceptional property, it has a double garage with motorised door and basement parking.

Ref. : 83504822

ERIC LABOURÉ IMMOBILIER

COGOLIN1 050 000 €

House for sale large terrace - 5 rooms - 120 m²

Modern, bright house in a quiet area

Set in a peaceful and sought-after residential area, just five minutes from the town centre, this elegant, recently built villa boasts contemporary architecture and clean, refined lines. It stands out for its generous living spaces, abundant natural light and full south-facing orientation. Large windows allow sunlight to flood the interiors, creating a warm and inviting atmosphere throughout the day. On the ground floor, the villa offers a harmonious and functional layout, comprising a spacious living room with dining area, a fully fitted and equipped kitchen, and a separate utility room. The sleeping area features two beautiful bedrooms, each with its own private shower room, ensuring comfort and privacy. A generous 80 sqm garage is a significant additional asset, offering a wide range of possibilities for conversion to suit individual needs, including the creation of a self-contained studio apartment, subject to the necessary planning permissions. Upstairs, an inviting master suite enjoys direct access to attractive rooftop terraces, providing private outdoor spaces ideal for relaxing, enjoying the sunshine and unwinding in complete tranquillity, away from prying eyes. Outside, the beautifully landscaped garden, dotted with fruit trees, creates a peaceful and welcoming green haven. A lovely swimming pool, surrounded by an elegant wooden terrace, completes the property and invites you to make the most of sunny days in a serene and sun-drenched setting. Combining modern architecture, everyday comfort and excellent potential for further development, this villa offers a privileged lifestyle, bringing together privacy, practicality and the relaxed Mediterranean way of life, all within easy reach of local amenities. Energy Performance Diagnosis: B - 99 Greenhouse Gas Emission: A - 3 Estimated annual energy costs for the property: 850 - 1220€ Transaction fees including VAT to be paid by the seller Information on the risks to which this property is exposed is available on the Géorisques website: www.georisques.gouv.fr The luxury real estate market on the French Riviera is one of the most attractive in the Mediterranean region. Vacation homes and second residences on the French Riviera not only offer an incomparable style and quality of life but also represent, in light of the international economic situation, a safe investment and a smart retirement project, especially in premium locations. Cogolin is a town located on the shores of the Gulf of Saint-Tropez, in the Provence-Alpes-Côte d'Azur region, in the south of France. It is one of the few municipalities in the Var department that stretches slowly from the land to the Mediterranean shores. A popular holiday destination, rich in heritage, craftsmanship, and its environment close to the beaches of Saint-Tropez and its peninsula, the town of Cogolin is active and lively throughout the year.

Ref. : W-046Q26

ENGEL & VÖLKERS

ST-PAUL-DE-VENCE2 495 000 €

House for sale large terrace - 8 rooms - 376 m²

Saint-Paul de Vence - André Svetchine-designed bastide - swimming pool - near the village

Within walking distance of the historic village of Saint-Paul de Vence and the renowned Fondation Maeght, this elegant Provençal bastide, designed by architect André Svetchine, offers approximately 376 sq.m of living space set within a Mediterranean garden of around 2,000 sq.m. This distinctive property stands out for its authentic architecture, generous proportions and privileged setting, combining Provençal charm, comfort and immediate proximity to the village. Its architectural identity and versatile living spaces make it particularly well suited to family life and entertaining guests. The garden level features a spacious entrance hall opening onto a bright living and dining room with a remarkable 17th-century fireplace and direct access to the swimming pool. A family kitchen with dining area, two bedrooms and a bathroom complete this level. Upstairs, the principal suite benefits from a private bathroom, a generous dressing room that could be converted into an additional bedroom, and a spacious terrace with steps leading down to the swimming pool. The lower level accommodates an independent apartment comprising a living room, kitchen, bedroom and shower room, ideal for welcoming family or guests in complete privacy. An additional bedroom, a large games room, laundry room, cellar and ample storage space complete the accommodation. Outside, the landscaped garden features a beautiful swimming pool, generous terraces, a pool house with summer kitchen and pizza oven, and a pétanque court, creating an inviting setting for relaxation and outdoor entertaining. A garage, technical room, poolside facilities and ample parking space further enhance this beautifully maintained property. Combining architectural distinction, authentic Provençal living and a highly desirable location, this exceptional bastide with swimming pool and independent guest accommodation represents a characterful residence in Saint-Paul-de-Vence, in the heart of the French Riviera. Energy class: D – Climate class: B / Estimated annual energy expenses for standard use: between €4,670 and €6,350 (reference year 2021) Information about the risks associated with this property is available on the Georisques website: www.georisques.gouv.fr. Property located in an area subject to compulsory brush clearance. Represented by Amélie DOLLÉ, acting in his capacity as authorized service provider, with full powers for the purposes hereof. Agency fees payable by vendor - Montant estimé des dépenses annuelles d'énergie pour un usage standard, établi à partir des prix de l'énergie de l'année 2021 : 4670€ ~ 6350€ - Les informations sur les risques auxquels ce bien est exposé sont disponibles sur le site Géorisques : www.georisques.gouv.fr - Amélie DOLLÉ - Agent commercial - EI - RSAC 884 445 081

Ref. : 84194635

BARNES Saint-Paul de Vence