OK
More than Less than
  ok

Key-words : large terrace

Houses and Apartments, your real estate specialist magazine offers a selection of ads that match with the keyword large terrace. You can refine your search by specifying the area or price range in the navigation bar link Search for a House/Apartment.

CANNES2 495 000 €

Apartment for sale large terrace - 4 rooms - 98

Apartment for Sale Cannes Croisette

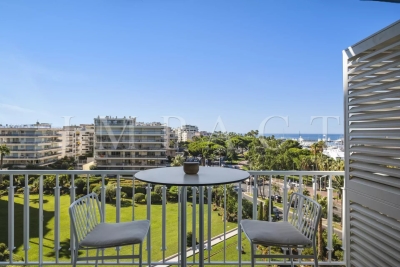
Magnificent, fully renovated 100 sqm apartment facing Port Canto on the famous Boulevard de la Croisette, in a luxury, secure residence with janitor. It comprises an entrance hall, a large, bright living room opening onto a 12 m² sqm terrace, a fully equipped kitchen, and three en suite bedrooms, each with its own bathroom. The apartment also has two toilets. A cellar completes this property.

Ref. : 2114 YC

Agence IMPACT

MARRAKECH660 000 €

House for sale large terrace - - 303

Contemporary villas - Route de l'Ourika

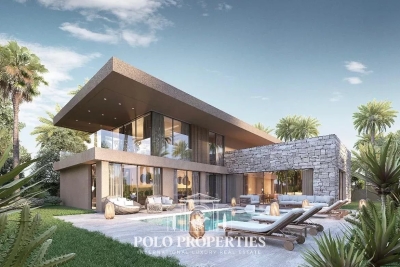
Designed to blend harmoniously into an exceptional natural environment, these 18 single-storey villas feature modern, uncluttered architecture. Each villa is unique. Carefully designed by renowned architects, they offer generous interior volumes bathed in light, opening onto terraces, patios and gardens. The harmony between modernity, clean lines and noble materials creates warm, functional and timeless living spaces. The villas are built on a 1,040m² plot, with 303m² of living space. An entrance hall, a spacious double reception room with fireplace and bay windows opening directly onto the swimming pool. A fully-equipped open-plan kitchen (wall and base units, worktops, integrated appliances) opens onto the living room to create a fluid, convivial space. Four en-suite bedrooms with private bathrooms, including a master suite with dressing room. Private swimming pool: 11 m x 3.50 m, south-facing. Gardens: large green spaces with decorative Japanese gardens. Terraces: direct access from all living room and suite windows. An upscale residential project combining elegance, comfort and absolute serenity.

Ref. : 86797207

Polo Properties

ST-LAURENT-DU-VAR419 000 €

Apartment for sale large terrace - 4 rooms - 107

Saint-Laurent-Du-Var, Jean Ossola Boulevard, near the Arnault Tzanck Institute and the Intermarché on General de Gaulle Avenue, stunning 4-room apartment on the first of two floors of a Provençal-style co-owned house (4 units managed by a volunteer trustee since January 2025), built in 1960. This 107m² property, fully and tastefully renovated in 2024, features a spacious living room with a wood-burning fireplace and an open kitchen with a central island, covering an area of 43m², three bedrooms measuring 11.50, 13, and 17m² respectively, two shower rooms (one including a toilet), a laundry area, and a separate toilet.The air conditioning system is ''Airzone'' ceiling-mounted with zone control, improving the management and efficiency of heating and cooling units.A large 22m² south-facing terrace with open views and a glimpse of the sea, along with two balconies measuring 4 and 6m² respectively, complete the property.One parking space at the foot of the house.Hot water, cold water, and heating are all electric and individually metered. No co-ownership fees. Don't waste any more time, come see this rare opportunity on the Laurentin market!!!Contact and visits at 06 66 25 71 66

Ref. : 378V1055A

AEQUALIS IMMOBILIER

LE PLAN-DE-LA-TOUR599 000 €

House for sale large terrace - 8 rooms - 350

Modern Home in a Peaceful Setting — Plan-de-la-Tour

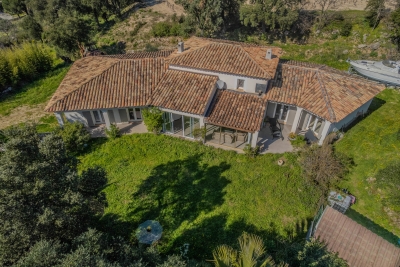
Built in 2008, this elegant 205 m² family home blends countryside charm with modern comfort, quality finishes, generous volumes and outstanding natural light. Set in a peaceful environment on over 2,000 m² of land, it is located in Plan-de-la-Tour, approximately 6 km from the village and less than 15 km from the beaches of Sainte-Maxime. From the entrance, the home reveals a fluid and highly functional layout. The spacious, light-filled double living room opens through two large pocket sliding glass doors onto a 26 m² heated veranda — a true extension of the living space — equipped with a pellet stove. The independent kitchen, complemented by a fully fitted utility room, connects directly to both the living room and the veranda, creating a warm and harmonious atmosphere. The ground-floor sleeping area features a master suite with bedroom, dressing room and en-suite bathroom with toilet, a study, two additional bedrooms and a second bathroom with toilet. Upstairs, two further bedrooms complete the property, along with a shower room with WC to be finished. The annexes are a major asset: double garage, workshop and cellar, offering more than 100 m² of additional space. Multiple heating systems ensure optimal comfort year-round: reversible air conditioning, pellet stove, wood-burning stove and closed fireplace. The outdoor areas, yet to be landscaped, offer excellent potential on both sides of the house, with south- and north-facing terraces. A rare property combining absolute tranquility, complete privacy, generous space and quality features — ideal as a primary residence or a refined holiday retreat.

Ref. : 86764565

AGENCE BIRD

NICE565 000 €

Apartment for sale large terrace - 3 rooms - 69

Nice Le Port - 2 bedroom top floor with Big Terrace

Nice – Port Area Top-floor two-bedroom apartment (69.89 sqm) featuring a west-facing terrace of approximately 24 sqm with open views over the rooftops and the Castle Hill. The spacious living area (approx. 30 sqm) with separated kitchen opens onto the terrace through two large sliding glass doors, providing abundant natural light and direct outdoor access. Sleeping area: two bedrooms, one bathroom, and a separate WC. Ample storage space and air conditioning. A cellar and an underground parking space with direct elevator access complete the property. Security: gated residence closed at night, with video surveillance system. Tramway stop 200 meters away. Shops and schools within immediate proximity. Easy access to Monaco. Virtual tour available upon request.

Ref. : 86797478

Les Chasseurs Immobilier

NICE2 995 000 €

House for sale large terrace - 7 rooms - 3063

NICE – GINESTIÈRE – CONTEMPORARY HIGH-END PROPERTY

BARNES presents, on the heights of Nice in the sought-after Ginestière area, a contemporary property offering an elegant and refined atmosphere, enhanced by a carefully designed architecture and open views over the surrounding hills and the sea. Built in 2013 with carefully selected materials, this 303 sqm villa offers harmonious volumes, highlighted by large bay windows that naturally extend the interior spaces outdoors. The living room and kitchen, designed in a modern and refined style, form a welcoming and comfortable living area. The house features four suites with clean lines, each designed to ensure comfort and privacy. The wellness level is entirely dedicated to relaxation, with a spa, hammam and quiet areas creating an exclusive atmosphere. Outside, the infinity pool blends seamlessly with the landscape and connects to the various terraces that structure the garden. The property offers an elegant living environment, ideal as a primary or secondary residence. The 3,063 sqm plot also allows for the construction of a second property, offering interesting opportunities for extension or development on the same site. This villa combines a sought-after location, quality construction and high-end amenities, within a calm and green environment. Energy rating: B – Climate rating: A / Estimated annual energy expenses for standard use: between €1,640 and €2,290 (reference years 2021, 2022, 2023). Information on the risks to which this property is exposed is available on the Géorisques website: www.georisques.gouv.fr. Agency fees payable by vendor - Montant estimé des dépenses annuelles d'énergie pour un usage standard, établi à partir des prix de l'énergie de l'année 2023 : 1640€ ~ 2290€ - Eliza TORBICZ - Agent commercial - EI - RSAC 790 569 107

Ref. : 86447068

BARNES Beaulieu | Cap-Ferrat

VILLEFRANCHE-SUR-MER8 925 000 €

House for sale large terrace - 8 rooms - 360

VILLEFRANCHE SUR MER - DARIE DE LA MADONE - 360 SQM VILLA FOR SALE - 8 ROOMS - EXCEPTIONAL SEA VIEW - SWIMMING POOL - PARKING SPACES

Villefranche-sur-Mer - Contemporary Villa This stunning new villa, located in a secure private domain, boasts contemporary architecture and luxurious features. Nestled in a serene residential area, it offers breathtaking sea views over the Bay of Villefranche and Cap Ferrat. Every room in the villa, including all bedrooms, enjoys an unobstructed view of the bay. Spanning 360 m² across three levels, all connected by an elevator, the villa includes: Level 2: An entrance hall, a spacious living area opening onto a large terrace, a dining area, an open-plan kitchen, an additional space, and a guest WC. Level 1: A master suite with a dressing room and bathroom, a lounge opening onto a terrace, and a laundry room. Pool Level: Four bedrooms, each with en-suite bathrooms, a hammam, and a pool house. The property also features an independent two-room apartment for staff, a car elevator, a heated swimming pool surrounded by landscaped gardens, and outdoor parking for several vehicles. Located just 20 minutes from Monaco, this villa offers modern luxury and an idyllic lifestyle.

Ref. : B-1775

Century 21 LAFAGE TRANSACTIONS Beaulieu-sur-mer

LES ISSAMBRES1 880 000 €

House for sale large terrace - 6 rooms - 217

LES ISSAMBRES : Villa with sea view

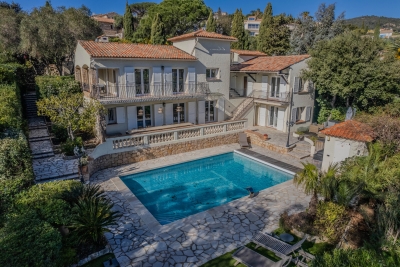
Recently renovated villa, very well located just a few minutes from the beach, with beautiful views of the sea and hills. It comprises 6 bedrooms, 4 bathrooms and a large, bright living room opening onto the terrace. Modern, equipped and functional kitchen. Outside, landscaped garden and heated swimming pool, ideal for enjoying the peace and quiet of the setting.

Ref. : 5022V

AGENCE BIRD

MARRAKECH650 000 €

House for sale large terrace - - 330

Contemporary villas - Route de l'Ourika

Designed to blend harmoniously into an exceptional natural environment, these 18 single-storey villas feature modern, uncluttered architecture. Each villa is unique. Carefully designed by renowned architects, they offer generous interior volumes bathed in light, opening onto terraces, patios and gardens. The harmony between modernity, clean lines and noble materials creates warm, functional and timeless living spaces. These villas are built on plots ranging from 1,040m² to 1,112m², with 330m² of living space. An entrance hall, a spacious double reception room with fireplace and bay windows opening directly onto the pool. An open-plan, fully-equipped kitchen (wall and base units, worktops, integrated appliances) opens onto the living room to create a fluid, convivial space. Four en-suite bedrooms with private bathrooms, including a master suite with dressing room. Private swimming pool: 11 m x 3.50 m, south-facing. Gardens: large green spaces with decorative Japanese gardens. Terraces: direct access from all living room and suite windows. An upscale residential project combining elegance, comfort and absolute serenity.

Ref. : 86793931

Polo Properties

MARRAKECH975 000 €

House for sale large terrace - - 300

Exceptional Private Residence - Route de l'Ourika, Marrakech

Just 15 minutes from Marrakech's medina, an innovative residential project featuring eight exceptional villas. Combining contemporary architecture and innovative construction techniques, it offers a unique living environment where luxury, comfort and authenticity meet, with a breathtaking view of the Atlas Mountains. Type B villas: These villas benefit from an even larger garden, and are set on a 1050m² plot with 300m² of living space. They feature individual infinity pools and are surrounded by large private gardens. They offer an exceptional living environment, and their elegant exterior architecture, adorned with carved stone, blends perfectly with the surrounding landscape. Built in an L-shape and facing south, they offer breathtaking views of the Atlas Mountains. The first floor features a bright dining room and living room with large bay windows overlooking the pool and garden, three spacious suites, a modern kitchen and a guest toilet. Upstairs, a huge master suite, a multi-purpose bedroom and a panoramic terrace allow you to take full advantage of the surroundings, especially during convivial moments around a barbecue. These villas combine luxury, comfort and harmony with nature. Central heating & integrated air conditioning, high-performance double glazing and top-of-the-range finishes. The residence offers exclusive amenities such as a private padel court, fitness area and children's playground. An ideal setting for a prestigious main residence, a refined vacation property or a strategic investment in one of North Africa's most dynamic markets.

Ref. : 86793900

Polo Properties

MARRAKECH640 000 €

House for sale large terrace - - 318

Contemporary villas - Route de l'Ourika

Designed to blend harmoniously into an exceptional natural environment, these 18 single-storey villas feature modern, uncluttered architecture. Each villa is unique. Carefully designed by renowned architects, they offer generous interior volumes bathed in light, opening onto terraces, patios and gardens. The harmony between modernity, clean lines and noble materials creates warm, functional and timeless living spaces. This villa is built on a 1,324m² to 1,327m² plot, with 318m² of living space. An entrance hall, a spacious double reception room with fireplace and bay windows opening directly onto the swimming pool. An open-plan, fully-equipped kitchen (wall and base units, worktops, integrated appliances) opens onto the living room to create a fluid, convivial space. Four en-suite bedrooms with private bathrooms, including a master suite with dressing room. Private south-facing swimming pool: 10 m x 3.50 m. Gardens: large green spaces with decorative Japanese gardens. Terraces: direct access from all living room and suite windows. An upscale residential project combining elegance, comfort and absolute serenity.

Ref. : 86793928

Polo Properties

MARRAKECH585 000 €

House for sale large terrace - - 315

Contemporary villas - Route de l'Ourika

Designed to blend harmoniously into an exceptional natural environment, these 18 single-storey villas feature modern, uncluttered architecture. Each villa is unique. Carefully designed by renowned architects, they offer generous interior volumes bathed in light, opening onto terraces, patios and gardens. The harmony between modernity, clean lines and noble materials creates warm, functional and timeless living spaces. These villas are built on plots ranging from 1,002m² to 1,006m² and 315m² of living space. An entrance hall, a spacious double reception room with fireplace and bay windows opening directly onto the swimming pool. A fully-equipped open-plan kitchen (wall and base units, worktops, integrated appliances) opens onto the living room to create a fluid, convivial space. Four en-suite bedrooms with private bathrooms, including a master suite with dressing room. Private south-facing swimming pool: 10 m x 3.50 m. Gardens: large green spaces with decorative Japanese gardens. Terraces: direct access from all living room and suite windows. An upscale residential project combining elegance, comfort and absolute serenity.

Ref. : 86793932

Polo Properties

MARRAKECH935 000 €

House for sale large terrace - - 370

Exceptional Private Residence - Route de l'Ourika, Marrakech

Just 15 minutes from Marrakech's medina, an innovative residential project featuring eight exceptional villas. Combining contemporary architecture and innovative construction techniques, it offers a unique living environment where luxury, comfort and authenticity meet, with a breathtaking view of the Atlas Mountains. Type A villas: These villas, built on a 950m² plot with 370m² of living space plus a 95m² terrace, feature individual infinity pools and are surrounded by large private gardens. They offer an exceptional living environment and their elegant exterior architecture, decorated with cut stone, blends perfectly into the surrounding landscape. L-shaped and south-facing, they offer breathtaking views of the Atlas Mountains. The first floor features a bright dining room and living room with large bay windows overlooking the pool and garden, three spacious suites, a modern kitchen and a guest toilet. Upstairs, a partially-built master suite with private terrace nestles under a 4-meter overhang thanks to post-tensioned slab technology, and a multi-purpose room that can be used as an office, lounge or kids' club. There's also an accessible panoramic terrace. Central heating & integrated air conditioning, high-performance double glazing and ultra-high-end finishes. The residence offers exclusive amenities such as a private padel court, fitness area and children's playground. An ideal setting for a prestigious main residence, a refined vacation property or a strategic investment in one of North Africa's most dynamic markets.

Ref. : 86793925

Polo Properties

STE-MAXIME924 000 €

Apartment for sale large terrace - 4 rooms - 101

SAINTE MAXIME - VILLA WITH SEA VIEW AT WALKING DISTANCE FROM THE BEACH

Charming detached villa/apartment set in a small, quiet residential estate with swimming pool and direct beach access. The house features a bright living room with dining area and kitchen, opening onto a lovely sunny terrace with sea views. The villa has three bedrooms and two shower rooms. A large basement converted into a laundry room and two parking spaces complete this property.

Ref. : 2179A

AGENCE BIRD

ST-PAUL-DE-VENCE4 500 000 €

House for sale large terrace - 15 rooms - 445

Le Paradou" property with sea view - Saint-Paul-de-Vence

Price reduced! The Le Paradou property, set in 4,103 m² of grounds, offers an exceptional Provencal setting with a main villa and five independent guest houses. Restanque gardens, swimming pools and Mediterranean vegetation surround the property, which enjoys a remarkable view of the village ramparts and all the way to the sea. The main villa, designed by Andrei Svetchine, reflects an elegant, authentic style. On the garden level, it opens onto an entrance hall, a living room with kitchen, a sitting room with fireplace and large terraces. Upstairs, there are two large en suite bedrooms, an additional living room, a dressing room, a laundry room and direct access to the pool area. The five guest houses, each designed in harmony with the site, offer a variety of configurations, from studios to houses with up to two bedrooms, living rooms, kitchens and shower rooms. The exteriors invite you to relax with two swimming pools, large terraces, a summer kitchen, a courtyard, a pétanque court and plenty of parking. This rare estate lends itself equally well to a large family residence or an accommodation project, with the possibility of dividing the plot or acquiring just the main villa.

Ref. : 85789271

WRETMAN ESTATE & CONSULTING