OK
More than Less than
  ok

Key-words : large terrace

Houses and Apartments, your real estate specialist magazine offers a selection of ads that match with the keyword large terrace. You can refine your search by specifying the area or price range in the navigation bar link Search for a House/Apartment.

LES GETS490 000 €

Apartment for sale large terrace - 2 rooms - 47

BOULE DE NEIGE 005 - 1 bedroom + cabin

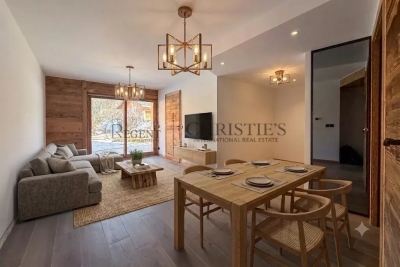
An exceptional location in Les Gets The Boule de Neige residence combines authenticity and modernity. This upscale development, completed in 2023, blends harmoniously into its environment and is just steps from the slopes and the Turche ski lift, in the heart of the Portes du Soleil ski area. It offers winter sports enthusiasts immediate and exclusive access to the ski slopes. From the property, you can enjoy breathtaking views of Mont Chéry and the surrounding ski area. Its strategic location makes it an ideal place to fully enjoy the lively and attractive station of Les Gets, both in winter and summer. An architecture inspired by high-altitude chalets Inspired by mountain chalets, the Snowball residence is entirely built with authentic materials that strictly respect the identity, alpine lines, and charm of our mountains. The meticulous attention to exterior finishes is reflected in the use of noble, durable, and traditional materials: the facade is made of reclaimed wood, the gutters are crafted in copper, and the foundations are built in local stone. This exceptional architectural ensemble ensures perfect integration into its natural environment. A fluid layout conducive to living and reception spaces This T2 mountain corner apartment offers a generous and optimized living space of 47 m², with a layout specifically designed for everyday comfort. The main living room, spacious and bright, includes a fully equipped kitchenette, creating a convivial space for gatherings. This living area opens directly onto a large private terrace of over 14 m², an outdoor living space ideal for relaxing in nature. The sleeping area is designed to preserve tranquility and privacy. It includes a large, comfortable bedroom with built-in storage, and a separate mountain corner also equipped with a closet, perfect for children or guests. A modern and functional bathroom with a shower, a vanity unit, and a toilet completes the interior layout of this property with contemporary finishes. Upscale amenities and modern comfort To ensure complete thermal comfort and mountain living standards, this immediately available apartment includes essential equipment and features. The private and secure annexes are fully included: private parking spaces, an individual cellar, and a functional ski locker. Legal and financial information: Condominium: Property subject to co-ownership status, including 14 main units. Charges: Annual co-ownership charges amount to €1,005. Procedures: No ongoing procedures within the co-ownership. Virtual decoration suggestion by AI to illustrate decorating potential, strictly preserving architectural integrity and actual volumes. Risks: Information on risks associated with this property is available on the Géorisques website: www.georisques.gouv.fr.

Ref. : BDN005
REGENT ALPS - Christie's International Real Estate

STE-MAXIME1 890 000 €

House for sale large terrace - 5 rooms - 180

New modern villa

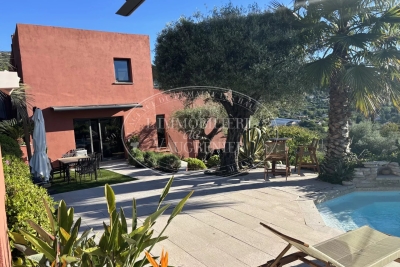
Just 350 m from the commercial area of Sainte-Maxime, this elegant new modern property offers a beautiful open view of the hills, nature, and the sea in the background. Built in 2023 with high-quality finishes and noble materials, this modern villa of approximately 180 sqm, spread over three levels, features a spacious living area opening onto a sunny terrace, as well as four en-suite bedrooms. The property, filled with natural light thanks to its south-facing exposure, is set on a 511 sqm plot with a swimming pool and a summer kitchen area. The villa offers great amenities: reversible air conditioning, a fitness room or home cinema to be fitted, a real wine cellar, a large laundry room, a large double garage, alarm system, surveillance cameras, fitted dressing room, hammam… Reduced notary fees. Located in a quiet and residential environment, this well-designed villa with many advantages is set in nature while being very close to shops and the cinema of Sainte-Maxime.

Ref. : 83455

MAGREY&SONS SAINT-TROPEZ

CANNES2 995 000 €

Apartment for sale large terrace - 4 rooms - 160

Stunning apartment facing the sea in the Palm Beach residential neighborhood

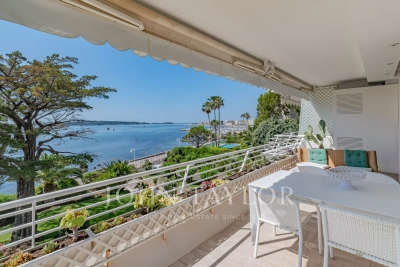
Located within one of the most beautiful residences in the Palm Beach sector, on a high floor, this magnificent corner apartment of approximately 160 m² (142.04 m² Carrez Law), extended by beautiful terraces, offers a superb view of the sea and the islands. It consists of an entrance hall with guest toilets, a large living room, a dining room opening onto a veranda, a kitchen, a master bedroom with access to a balcony and a full en-suite bathroom, two other bedrooms each with their own shower room, as well as a dressing room. A garage and a cellar in the basement complete this property.

Ref. : V7374CA

JOHN TAYLOR Cannes

MOUGINS7 500 000 €

House for sale large terrace - - 963

MOUGINS – Exceptional Contemporary Villa Project with Views

Set within a peaceful and highly sought-after residential enclave of Mougins, this remarkable contemporary villa project presents a rare opportunity to acquire and personalise a substantial luxury residence in one of the French Riviera's most desirable locations. Positioned on a beautifully landscaped plot of 3,815 m², the project combines striking contemporary architecture with the natural beauty of the surrounding Mediterranean environment. Construction has already commenced and the property is offered for sale in its current state of advancement, providing the future owner with the unique opportunity to customise finishes, materials, interior design and certain layout elements to their own taste and requirements. The sale includes the full planning permission (Permis de Construire) and all approved project documentation. For purchasers seeking a seamless completion process, the existing team of architects, consultants and contractors can remain in place to complete the remaining construction works under the new owner's direction. Once completed, the villa will offer approximately 963 m² of interior living space with spectacular views across the surrounding countryside, the historic village of Mougins and the distant mountain ranges. The approved plans provide for six luxurious master suites, a private wellness spa, fitness room, cinema room, office, independent staff apartment and a secure garage accommodating up to eight vehicles. Designed for modern Riviera living, the principal reception areas comprise expansive living and dining spaces together with a large open-plan kitchen, all opening seamlessly onto generous terraces and landscaped gardens. The outdoor areas have been conceived to create an exceptional lifestyle environment, featuring a large swimming pool, elegant pool house, extensive entertaining terraces and mature Mediterranean landscaping. A unique opportunity to acquire a substantial luxury villa project in a prime Mougins location, with construction already underway, planning permission secured and the flexibility to complete and personalise one of the area's most impressive contemporary residences. Living Area (upon completion): Approximately 963 m² Land Area: 3,815 m².

Ref. : 11584

DOUGLAS ELLIMAN MOUGINS-VALBONNE

LES GETS410 000 €

Apartment for sale large terrace - Studio - 39

BOULE DE NEIGE 004 - 1 cabin

Boule de Neige Residence — The Perfect Balance Between Authenticity and Modernity at Les Gets A Strategic Location at La Turche The Boule de Neige residence combines authenticity and modernity. Built in 2023, this recent development benefits from a privileged location within the station. It is situated just steps from the slopes and the ski lift of La Turche, offering immediate access and remarkable comfort for snow sports and mountain enthusiasts. From the property, you can enjoy a breathtaking view of Mont Chéry as well as the entire surrounding ski area. This location makes it an ideal living space to fully enjoy the liveliness of Les Gets, a very vibrant and attractive resort both in winter and summer. An Architecture Inspired by High-altitude Chalets Inspired by wooden high-altitude chalets, the Boule de Neige residence is entirely constructed with authentic materials that preserve the identity and charm of our mountains. The attention to exterior finishes is reflected in the use of noble and durable materials: the façade is made of old wood, the gutters are crafted from copper, and the base is built from local stone. This architectural ensemble ensures a perfect integration into its natural environment. An Optimized and Functional Interior This 39 m² T2 apartment offers a fluid and optimized layout for everyday comfort. It features a welcoming entrance with built-in storage closet. The main living area includes a fitted and equipped kitchen space, creating a convivial exchange space. This living room opens directly onto a large terrace of over 13 m², a true outdoor living area to enjoy the good days. The sleeping area includes an independent cabin, also fitted with a storage closet, with direct access to the terrace as well. A functional bathroom with shower and washbasin unit, along with a separate WC, complete the layout of this property. Amenities and Availability To ensure total comfort, essential station amenities are included with the property: a private parking space, an independent cellar, and a ski locker. The apartment is available immediately! Legal and Financial Aspects: Condominium: Property subject to condominium status comprising 14 main lots. Charges: Annual condominium charges amount to €840. Procedures: No ongoing procedures. Risks: Information on the risks to which this property is exposed is available on the Georisques website: www.georisques.gouv.fr.

Ref. : BDN004

REGENT ALPS - Christie's International Real Estate

VENCE1 850 000 €

House for sale large terrace - 7 rooms - 322

Architect-designed home in absolute peace on a large flat plot

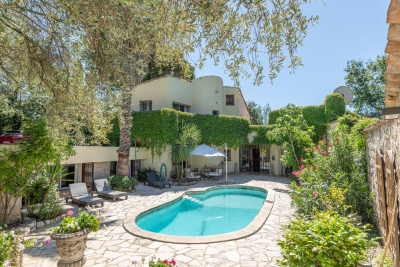
South of Vence, in the setting of the Sine Forest, twenty minutes from Nice Airport, architect-designed property on a flat, tree-lined plot. Away from traffic and ten minutes from the nearest shops, this property offers an attractive living environment. The two-level buildings around the swimming pool blend harmoniously into the vegetation. On the garden level: a spacious area with living room, dining room, kitchen, pantry, three bedrooms and two bathrooms. Upstairs: three bedrooms, two with terraces, and two bathrooms as well. Independent apartment with living room and kitchen. To complete this property: three gates providing access to the property, a carport for two vehicles and several parking spaces, three covered terraces for outdoor dining. Energy performance diagnosis: 157 – D Greenhouse gas emissions: 48 - D Estimated annual energy costs for the dwelling: 5,847 to 7,911 euros. Transaction fees incl. VAT payable by the seller. Information on the risks to which this property is exposed is available on the Géorisques website: www.georisques.gouv.fr The luxury real estate market on the French Riviera is one of the most attractive in the Mediterranean region. Holiday homes and second residences on the French Riviera offer not only an incomparable lifestyle and quality of life, but also, given the international economic situation, a safe investment and a smart retirement plan, especially at premium addresses. Vence is distinguished by its luxurious hillside villas, offering breathtaking panoramic views of the sea and the surrounding hills. Ideally located just 30 minutes from Nice Airport and the coast, Vence offers all the advantages of a small town while preserving the full charm of its old lanes in the center, with its welcoming restaurants and shops.

Ref. : W-049OG2

ENGEL & VÖLKERS

CAVALAIRE-SUR-MER1 497 600 €

House for sale large terrace - 4 rooms - 119

Walking distance to the beach, 3 bedrooms, swimming pool and

RIVIERA IMMOBILIER presents this villa for sale in CAVALAIRE, in the sought-after area of Le Parc de Cavalaire. Just steps from the beach and boasting magnificent sea views, this villa of approximately 120 m2 is built on a 1,266 m2 plot with a swimming pool. Spread over two levels, it comprises an entrance hall, a bright living room, a living/dining room facing the Bay of Cavalaire, and a semi-open kitchen with a pantry, all opening onto spacious terraces. The sleeping area offers three bedrooms, two with balconies, a bathroom with a shower, two shower rooms, and four toilets. Outside, you will enjoy a large terrace, ideal for relaxation, as well as a superb free-form swimming pool perfectly integrated into its surroundings. A garage completes this property! A villa offering an exceptional living environment combining comfort, space, and breathtaking sea views - Information on the risks to which this property is exposed is available on the Géorisques website: www.georisques.gouv.fr

Ref. : VVI10002781

Riviera Immobilier Real Estate

NICE690 000 €

Apartment for sale large terrace - 4 rooms - 115

NICE - NORTH / CESSOLE: SPACIOUS 4-ROOM APARTMENT WITH TERRACE AND GARAGE

NICE - NORTH/CESSOLE: In a prestigious, gated, and secure residence with a swimming pool, a spacious 4-room apartment with a terrace and garage. The apartment comprises a large entrance hall, a living room opening onto a large terrace with unobstructed city views, a separate fitted and equipped kitchen, three good-sized bedrooms, including two master suites each with its own bathroom with toilet or shower room, a dressing room, a balcony, an additional shower room, and a separate toilet. With its dual east/west exposure, this apartment benefits from abundant natural light throughout the day and absolute tranquility. A rare find in this area, ideal for a family seeking comfort, security, and a privileged living environment. Close to schools, shops, and just steps from the tram station. Contact our Nice Era Gambetta real estate agency. Real estate specialists in Nice, for more information (sales, purchases, appraisals, real estate advice...). Contact us at 04 92 07 87 52!

Ref. : n1008

ERA GAMBETTA

RAMATUELLE9 500 000 €

House for sale large terrace - 10 rooms - 320

RAMATUELLE - LA QUESSINE - SEA VIEW PROPERTY

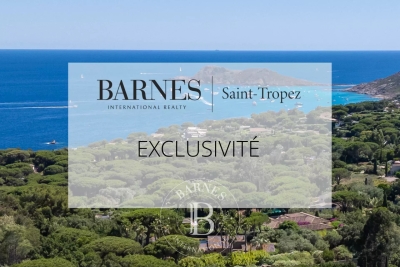
BARNES SOLE AGENT - Located in the sought-after area of ??La Quessine, this superb Provençal country house of approximately 320 m² nestles in the heart of a 1-hectare landscaped park. Situated in a commanding position, it offers breathtaking views of the sea, Cap Taillat, and the surrounding countryside. The main house comprises a spacious living room, a kitchen, and a dining room, all opening onto large panoramic terraces. It has eight bedrooms. A swimming pool, absolute tranquility, and an exceptional natural setting. A rare property just steps from the region's most beautiful beaches. Information on the risks to which this property is exposed is available on the Géorisques website: www.georisques.gouv.fr. The property is located in an area subject to mandatory brush clearing. For any further information, the BARNES INTERNATIONAL Saint-Tropez team remains at your disposal. Tel: +33 4 94 43 32 47

Ref. : 86836462

BARNES SAINT-TROPEZ

MAGAGNOSC1 495 000 €

House for sale large terrace - 9 rooms - 227

Charm and authenticity

Located on the border of Châteauneuf, just a few minutes from shops, in a preserved environment, this unique property offers a real countryside feel, with light, nature and tranquillity. Designed as an artist's home, it charms with its inspiring atmosphere, open spaces and permanent connection with the outdoors. The living areas open widely onto terraces and enjoy unobstructed views of the surrounding hills. The subtle and elegant décor highlights noble and authentic materials: natural wood, stone, mineral coatings, and large windows that let in light at all hours of the day. The carefully selected furniture contributes to this warm and refined atmosphere, where every detail has been tastefully considered. The villa offers 6 bedrooms, ideal for welcoming family and guests in absolute comfort. Outside, the swimming pool and jacuzzi extend the experience, inviting you to relax in an intimate, green setting. A rare place where you can live in tune with nature, while remaining only 5 minutes from amenities. A property with free-spirited, inspired charm, perfect for those seeking authenticity, space and proximity.

Ref. : MZIOP1298

Michaël Zingraf Christies International Real Estate OPIO

VENCE1 720 000 €

House for sale large terrace - 6 rooms - 316

SALE VENCE VOSGELADE HOUSE 6 ROOMS 1 720 000.-€

Magnificent contemporary house of 300 m² in perfect tranquility in a green setting - Very beautiful garden planted with various Mediterranean species - All exposures - Panoramic view of the hills and countryside. Including: A large bright living room with a dining area and fireplace corner - Modern kitchen - 4 en-suite bedrooms - Terrace/solarium - Independent studio in front of the pool. Game room - Wine cellar - Double garage - Luxurious amenities. * Fees payable by the seller 5.5% including tax

Ref. : 260603

L'IMMOBILIÈRE DE VAUGRENIER

LA TESTE-DE-BUCH903 000 €

House for sale large terrace - 4 rooms - 129

A PROVENCE SCENT IN LA TESTE DE BUCH...

Nestled in a haven of wild greenery, this 130m² family villa with Provençal accents includes a large entrance with closets and toilet. a generous living-dining room of 48m² opening onto a kitchen and a utility room. For sleeping arrangements, no less than three bedrooms, an office, and a spacious bathroom... Life is harmoniously organized according to the seasons around a patio, several terraces, and a swimming pool on a wooded plot of 1200m². The place is quiet in a residential neighborhood. Train station 15 minutes walk, shops 8 minutes walk. To discover without delay.

Ref. : 87116274

Signature M

ST-RAPHAËL2 395 000 €

House for sale large terrace - 7 rooms - 385

Saint-Raphaël – Valescure – Exceptional property bordering golf courses

Ideally located in the prestigious residential area of ??Valescure, bordering the golf courses and in a commanding position, this elegant property offers over 300 sq m of living space within a peaceful, verdant setting. Facing south and enjoying pleasant, unobstructed views, it provides a privileged lifestyle just minutes from the beaches and the town center, with shops 250 meters away. The main house, entirely on one level, impresses with its generous proportions and seamless connection to the outdoors. Its 58 sq m living room, bathed in light, flows naturally onto the terraces, landscaped garden, and marble swimming pool. A separate kitchen also opens onto the terraces. The sleeping area comprises three comfortable suites, each with its own private bathroom or shower room and direct access to the garden, ensuring comfort and privacy for its occupants. Upstairs, with independent access, an elegant, contemporary 137 sq m apartment offers a truly self-contained living space. It features a remarkable reception room of approximately 70 sq m with a living room and open-plan kitchen, extending onto a large terrace with unobstructed views. Two suites with private bathrooms complete this level, which boasts modern amenities. This unique layout allows for privacy while providing generous reception areas, perfectly suited for family life or hosting friends and family in absolute comfort. The property also includes a finished basement of approximately 80 sq m with windows and a double carport. Comprising five suites, impressive proportions, ideal exposure, and a prime location bordering the Valescure golf courses, this property combines elegance, comfort, and a refined lifestyle in one of Saint-Raphaël's most sought-after areas.

Ref. : 02073

AGENCE BIRD

LES GETS370 000 €

Apartment for sale large terrace - 2 rooms - 36

BOULE DE NEIGE 001 - 1 bedroom

Regent-alps exclusivity - christie's international real estate an exceptional location in les gets the boule de neige residence combines authenticity and modernity. Delivered in 2023, this high-standard development benefits from a privileged and sought-after geographical location within the resort. It is located just steps from the slopes and the turche ski lift, offering immediate, smooth access and remarkable comfort for skiing and mountain lovers in the heart of the portes du soleil domain. From the property, you enjoy an unobstructed view of mont chéry as well as the entire surrounding ski area. Its strategic location makes it an ideal place to fully enjoy the vibrancy of les gets, a lively and attractive resort both in winter and summer. An architecture inspired by mountain chalets inspired by wooden high-altitude chalets, the snowball residence is entirely built with authentic materials that scrupulously respect the identity, alpine lines, and charm of our mountains. The absolute attention to exterior finishes is reflected in the use of noble, durable, and traditional materials: the facade is made of reclaimed wood, the gutters are shaped in copper, and the bases are masonry built with local stone. This exceptional architectural ensemble ensures perfect integration into its overall natural environment. A fluid layout conducive to living and reception spaces this 36 m² t2 apartment offers a fluid and optimized layout for everyday comfort. The main living room, spacious and bright, includes a fitted and fully equipped kitchen, creating a welcoming space for gathering and entertaining. This living room opens directly onto a large terrace of over 15 m², a true outdoor living space ideal for extending moments of relaxation facing nature and enjoying the fine days. The sleeping area has been structured to preserve everyone's tranquility and privacy. It offers an independent bedroom with an integrated storage closet, which also has direct and privileged access to the terrace. A functional shower room with a shower, vanity unit, and wc also includes a dedicated space for the washing machine, perfectly completing the interior layout of this property with contemporary finishes. High-quality services and modern comfort to guarantee total thermal and living comfort at the resort, this immediately available apartment is equipped with essential mountain living amenities. The private and secure annexes are fully included with the property: an individual cellar and a functional ski locker. Legal and financial information: condominium: property subject to co-ownership status comprising 14 main lots. Charges: annual co-ownership charges amount to €840. Procedures: no ongoing procedures within the co-ownership. Ai virtual layout suggestion to illustrate decoration potential, scrupulously preserving architectural integrity and actual volumes. Risks: information on risks to which this property is exposed can be found on the georisques website: www. Georisques. Gouv. Fr.

Ref. : BDN001

REGENT ALPS - Christie's International Real Estate

MONTAUROUX1 180 000 €

House for sale large terrace - 7 rooms - 433

Renovated stone house with independent apartment walking distance to the village – Montauroux

Set within a beautifully landscaped plot of approximately 1,920 m² and just a short walk from the centre of Montauroux, this charming stone property offers an appealing blend of Provençal character and modern comfort. Enjoying lovely views towards the surrounding hills, the house features generous living spaces, including a bright reception room, a dining area, an open-plan kitchen and a separate lounge that also serves as a private cinema room. Large openings create a seamless connection with the terraces, garden and pool area. Upstairs you will find a master suite with its shower room, two further bedrooms and an additional shower room. An independent apartment with its own terrace and private access offers excellent guest accommodation, featuring a living room with open-plan kitchen, a bedroom and a shower room, providing both comfort and privacy for family and visitors. Carefully renovated and equipped for year-round living, the property benefits from heath pump, air conditioning, fibre-optic internet, double glazing and a range of modern amenities. New septic tank. Outside, the swimming pool, covered summer dining areas and mature Mediterranean garden create a relaxed setting for entertaining and enjoying the Provençal lifestyle. A large garage, cellar and ample parking complete the property. Ideally located within walking distance of village amenities and only minutes from shops, schools and restaurants, the property also enjoys easy access to the motorway, golf courses, Lake Saint-Cassien, the coastline and Nice International Airport. A welcoming family home in a highly sought-after setting in the Pays de Fayence.

Ref. : 87113414

WRETMAN ESTATE & CONSULTING