OK
More than Less than
€  ok

Key-words : large terrace

Houses and Apartments, your real estate specialist magazine offers a selection of ads that match with the keyword large terrace. You can refine your search by specifying the area or price range in the navigation bar link Search for a House/Apartment.

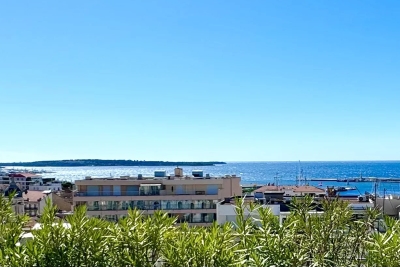
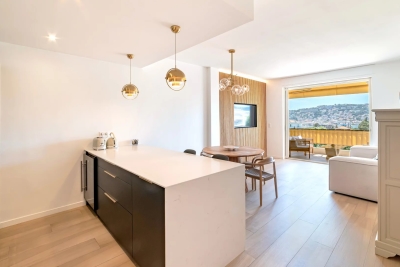
CANNES365 000 €

Apartment for sale large terrace - 2 rooms - 43 m²

Co-exclusive - Cannes 1 bedroom garden level apartment for sale

Located in the peaceful, green surroundings of Montrose, this apartment is set within a small, renovated upscale residence, just a 15-minute walk from Rue d'Antibes and La Croisette. This secure residence features a caretaker, a large communal garden and a basement level, with the option to purchase a parking space or a garage at an additional cost. The apartment comprises an entrance hall, a bright living room with an open-plan kitchen opening onto a spacious 30 sqm terrace and the garden, one bedroom, a shower room and a separate toilet. This property represents an excellent opportunity as a primary residence, a second home or a rental investment.

Ref. : 2317 AD1

Agence IMPACT

BEAUSOLEIL550 000 €

Apartment for sale large terrace - 2 rooms - 45 m²

Exceptional One-Bedroom Apartment with Private Garden, Parking and Panoramic Views over the Sea and the Principality of Monaco

Located in an exclusive residence with lift and infinity pool, this magnificent one-bedroom apartment on the garden level offers a privileged lifestyle and exceptional panoramic views over the Mediterranean Sea and the Principality of Monaco. The apartment features a private garden of over 25 m², providing a wonderful extension of the living space and the perfect setting to enjoy the sunshine and breathtaking views in a peaceful and residential environment. The property comprises: A welcoming entrance hall; An elegant bedroom suite with a fully equipped shower room, including WC, bidet and washbasin; A fully fitted kitchen opening onto a spacious living room, filled with natural light and enjoying stunning views; A large walk-in dressing room, providing generous storage space; A separate WC with washbasin; A beautiful terrace overlooking the lush greenery and the sea. The residence, with its infinity pool, offers an especially pleasant and sought-after living environment. Its elevated position provides remarkable panoramic views over the Mediterranean and Monaco. A rare property combining elegance, outdoor space, quality features and breathtaking views, located just minutes from the Principality of Monaco. A spacious private indoor parking space completes this exceptional property. An exceptional opportunity – early viewing is highly recommended!

Ref. : 87414194

DEPLANCHE IMMOBILIER

CANNES2 815 000 €

Apartment for sale large terrace - 4 rooms - 280 m²

CANNES CENTRE Luxury refurbishment of a residence very close to the centre

Ideally located 300 metres from Rue d'Antibes and 400 metres from the Palais des Congrès, in a quiet area of the city centre, the Villa Lérins residence offers you the opportunity to live in the heart of Cannes in a residence that has been completely renovated and restructured to create a magnificent contemporary residence. This spacious 3/4-room apartment of 117 m² on the top floor has been tastefully renovated with high-quality materials. It comprises a hall leading to a large double living room with a beautiful open-plan fitted kitchen, all opening onto a long, wide south-facing terrace overlooking all the main rooms of the apartment, including the two beautiful en-suite bedrooms, a laundry room and a guest toilet. A private staircase provides access to a magnificent rooftop terrace with a panoramic sea view stretching from the Lérins Islands to Le Suquet. Part of the terrace is covered by a bioclimatic pergola that can be completely closed on sunny days, and there is a sunbathing area near the jacuzzi and a magical view of the bay of Cannes. Everything is in place to install a summer kitchen and a toilet at a later date. Two underground parking spaces will be provided in the reserved area on the top floor.

Ref. : 3934264

ERIC LABOURÉ IMMOBILIER

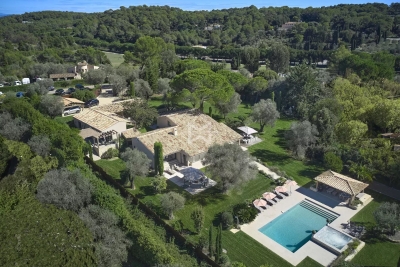
VALBONNE3 490 000 €

House for sale large terrace - 12 rooms - 420 m²

VALBONNE : A Beautiful Stone Villa with Views close to the Village

Just minutes from the charming old village of Valbonne and 15 minutes from the coast, this stunning Provençal stone house is nestled in a tranquil residential area, offering breathtaking countryside views and a delightful southwest-facing orientation. On the ground floor, you'll find an inviting entrance hall with a guest toilet, a superbly equipped kitchen with a pantry, a dining room, and a bright 55 sqm living room with a fireplace that opens onto a terrace. The master bedroom features a dressing room, an en-suite bathroom with a shower and WC, a sauna, and a laundry room. The upper half-level includes a children's bedroom, a third bedroom, a shower room, and a separate toilet. The first floor boasts a spacious en-suite bedroom with a shower room, along with two additional guest bedrooms that share a shower room with a separate toilet. All bedrooms are air-conditioned for your comfort. A large basement houses a wine cellar and boiler room. Additionally, there is a caretaker's house, which includes a living room with a fitted kitchen, laundry room, and separate toilet on the ground floor. Upstairs, there are three bedrooms and a bathroom with a toilet. The beautifully landscaped grounds of 5,708 sqm feature numerous olive trees and a remarkable heated swimming pool. The garden and cascading water feature are adorned with unique lighting, creating an enchanting ambiance. Information on the risks to which this property is exposed is available on the Géorisques website : www.georisques.gouv.fr

Ref. : 10258

DOUGLAS ELLIMAN MOUGINS-VALBONNE

NICE650 000 €

Apartment for sale large terrace - 4 rooms - 85 m²

Nice Cimiez – Villebois-Mareuil – 3 bed room apartment with terrace and balcony.

In the sought-after Lower Cimiez district, close to Stanislas School, on the 2nd floor with elevator of a fine standing residence with concierge, discover this 4-room apartment in perfect condition, featuring refined finishes. It comprises an entrance hall and a spacious 30 sqm living area with open-plan kitchen opening onto a pleasant west-facing terrace, enjoying an unobstructed view over the hills. A 19 sqm master suite with bathroom equipped with both bathtub and walk-in shower. A second bedroom facing east. A 12 sqm dressing room, easily convertible into a 3rd bedroom, completes the layout and offers true flexibility of arrangement. A separate shower room. A large wraparound balcony, suitable for further development. An independent WC and ample storage complete the property. High-end features: underfloor heating, reversible ducted air conditioning and double glazing for optimal comfort year-round. A private cellar rounds off this property combining comfort, elegance and a prime location. Easy street parking, with the possibility of taking over a rental garage box within the residence. Lower Cimiez, just steps from the Cimiez Park, Stanislas School, the Chagall Museum, shops and public transport. 3D virtual tour available on request. Ideal as a family primary residence, a Nice pied-à-terre, or a long-term investment property.

Ref. : 87050218

Les Chasseurs Immobilier

ANTIBES370 000 €

Apartment for sale large terrace - 2 rooms - 49 m²

2-room apartment - Antibes Ponteil

Very pleasant apartment, in perfect condition, about 50 m², located on the third floor, benefiting from an attractive central location and close to the sea. You will live at a convenient distance from shops and restaurants, while enjoying proximity to the sea. The apartment consists of a spacious living room offering enough space to accommodate both a comfortable sofa and a pleasant dining area, a separate kitchen, a bathroom with WC, as well as a large 22 m² terrace. This accommodation is an excellent choice, both for a primary residence and a secondary residence. The apartment has a basement cellar included in the price. For those who wish to benefit from additional comfort, it is also possible to buy a garage for 40,000 euros.

Ref. : 87474003

WRETMAN ESTATE & CONSULTING

MENTON460 000 €

Apartment for sale large terrace - 3 rooms - 46 m²

Two bedroom apartment with large terrace and possibility of huge garage, in the very centre of Menton

Buying property on the French Riviera, ideally located in the very centre of Menton, only a few steps from the Casino Barrière, the beaches and the Tennis Club. On the seventh floor of a beautiful modern building, for sale apartment of 46 sqm in superb condition with security door, air conditioning, double glazing, electric curtains and shutters, sun blinds. Composed of : - hall with wardrobe, washing machine and water heater - bright living room with fully equipped kitchen Scavolini (fridge, freezer, electric hob, oven, dishwasher) - master bedroom with wardrobe and shower room (sink, WC, bidet) - single bedroom - shower room (sink, WC, bidet) - 11 sqm West facing terrace with a little sea view - cellar - possibility of huge garage in addition In a sunny and quiet setting, sold entirely furbished, an excellent product on the market.

Ref. : 85249828

EDOUARD VII

CAVALAIRE-SUR-MER549 000 €

Apartment for sale large terrace - 3 rooms - 65 m²

SEA VIEW DOWNTOWN - BERTRAND FOUCHER REAL ESTATE invites you to discover this upscale condo just a two-minute walk from the CITY CENTER and shops. This 65 m² apartment includes an entrance, a spacious living room opening onto a beautiful 13 m² SEA VIEW terrace, an open-plan kitchen, two bedrooms with built-in closets that open onto a terrace, a shower room, and a toilet. A large garage measuring 6m x 3m completes this rare property.

Ref. : 949V506A

BERTRAND FOUCHER IMMOBILIER

MOUGINS5 995 000 €

House for sale large terrace - 6 rooms - 350 m²

Outstanding Property in a Private Gated Estate in Mougins

SOLE-AGENT. Located within one of the most exclusive private estates in Mougins, this exceptional property enjoys a privileged setting, completely private and nestled in a peaceful environment. Fully restored with high-quality finishes, the main building and its outbuildings offer a lifestyle that perfectly combines elegance, comfort, and serenity. The property extends over a magnificent landscaped park of approximately 5,000 sqm, planted with numerous Mediterranean species, and enjoys beautiful open views over the surrounding hills, the village of Mougins, and the bell tower of the Chapelle Notre-Dame-de-Vie. At the heart of the garden, you will find a large heated swimming pool, a pétanque court, a fully equipped summer kitchen, as well as several spacious terraces, inviting you to fully embrace the Mediterranean outdoor lifestyle. The main villa features four bedrooms, including a magnificent master suite, along with a generous reception area comprising a living room with fireplace, dining room, and a fully equipped kitchen with wine cellar, all opening widely onto the garden and terraces. The property also includes two independent outbuildings, offering a fitness area as well as a self-contained one-bedroom apartment, extended by a veranda that can be used as an office or artist's studio. A large parking area with electric vehicle charging stations, as well as a crawl space, further enhance the amenities of this property. Finally, an approved building permit, free of any third-party appeal, provides a rare opportunity for expansion, including the construction of a four-car garage, the creation of a spa area, and the addition of a beautiful extra master suite.

Ref. : 3808

MAGREY & SONS MOUGINS

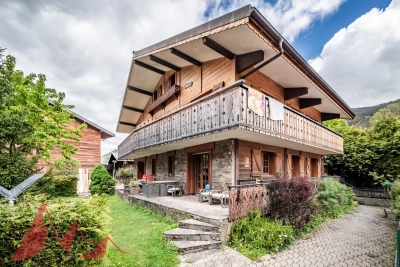
MORZINE1 630 000 €

Property for sale large terrace - 14 rooms - 268 m²

LARGE CHALET WITH EXCEPTIONAL POTENTIAL – CURRENTLY ARRANGED AS 4 APARTMENTS – MORZINE CENTRE

A rare opportunity to acquire a substantial chalet in one of Morzine's sought-after residential areas, just a short walk from the village centre, shops and amenities. Positioned in a peaceful setting and enjoying a desirable south-west facing aspect, the property benefits from excellent sunshine and open views across the surrounding mountains. The chalet is set back from Route de la Plagne in a quiet environment, approximately 650m from the centre of Morzine and within easy reach of the ski lifts and village amenities. Offering approximately 268sqm of habitable space, together with a huge full basement level with vehicle access, the property is currently arranged as 4 spacious apartments, all presently rented with tenancies in place until April 2027. This provides an excellent opportunity for an investor seeking future redevelopment potential, a rental investment project, or the creation of a substantial family chalet once the leases expire. The building is constructed entirely from concrete, providing an extremely solid and valuable base for renovation and redevelopment. While the apartments are currently habitable, modernisation would significantly enhance both the capital and rental value of the property. Two of the apartments are duplexes with balconies or terraces to the front, while the remaining two apartments are garden-level properties benefiting from terraces and lawned garden areas. A communal entrance and staircase provide access to all apartments, along with access to the extensive basement area. Key features -Prime residential location in central Morzine -Approximately 650m from the village centre -South-west facing aspect with excellent natural light -4 apartments offering significant redevelopment potential -Large full basement with external vehicle access -Approximately 268sqm of habitable space -Open mountain views -Strong investment and rental potential -Ideal for a large family chalet conversion project An exciting opportunity to create a superb Alpine residence or long-term investment in one of Morzine's most desirable areas. For further information or to arrange a viewing, please contact Morzine Immobilier. Information regarding natural risks associated with this property is available on Géorisques.

Ref. : 4193

MORZINE IMMOBILIER

MENTON670 200 €

Apartment for sale large terrace - 4 rooms - 95 m²

Beautiful four-room apartment with terrace in Menton Garavan

A lovely four-room flat for sale on the first floor of a small, upmarket residential block with a quiet garden featuring lush Mediterranean vegetation. This block, comprising fifteen main units, is secured by a videophone system with a Vigik key, a lift, and general service charges 593 € per month. This 95.10 m² (Carrez) flat comprises an entrance hall, a utility room, a large 38.77 m² living room with an open-plan kitchen, a large west-facing loggia terrace with a fly screen adjoining this room, three bedrooms – one of which has an en-suite shower room with toilet and a walk-in wardrobe – and a further shower room with toilet. Adjacent to the bedrooms is another loggia terrace facing east. There are two further balconies facing south and south-east. There is the option to purchase a large double garage of 32 m² for an additional €65,000. All windows are double-glazed, and the property is heated by reversible air-conditioning units. This building is situated in the town of MENTON, in the Garavan district, close to the beaches, shops and a supermarket, as well as Garavan railway station, which offers easy transport links, and is a ten-minute walk from the Bastion. Ideal for a family as a main residence or as a second home. fees payable by the seller.

Ref. : L17176

AGENCE MARTINI

GRIMAUD5 950 000 €

House for sale large terrace - 7 rooms - 383 m²

Superb contemporary villa with panoramic sea view

Located in a residential area in the town of Grimaud, this modern property offers a panoramic view of the sea. The property consists of a spacious and bright living room, a fully equipped kitchen, 1 master bedroom with bathroom + shower + wc, on the garden level 3 en-suite bedrooms each with their own shower room + wc as well as a laundry room, a fitness area, games room. Outside, a large landscaped garden, pleasant furnished terraces, several relaxation areas, a pétanque court and a heated infinity pool. Equipment: Alarm system, air conditioning, electric gate, parking spaces, large 4-car garage.

Ref. : 83094

MAGREY&SONS SAINT-TROPEZ

VILLENEUVE-LOUBET950 000 €

House for sale large terrace - 6 rooms - 146 m²

VILLENEUVE-LOUBET PLAGE – Stunning detached house with two apartments, 147 m² over two levels, featuring a garden and garage, in an absolute quiet setting! Only a 5-minute walk

We are pleased to offer for sale a detached house ideally located on Avenue de la République in Villeneuve-Loubet, in a peaceful residential neighborhood made up exclusively of houses. Nestled in the heart of a 400 m² landscaped garden, it provides a pleasant living environment just a few steps from the beaches, shops, seaside promenade, and the Loup River. With quick access to the highway, reaching Sophia-Antipolis or Monaco is effortless. This house, in excellent condition, is composed of two independent apartments spread over two levels. On the ground floor, a three-room apartment opens onto an entrance leading to a fully equipped kitchen and a bright living room. Two bedrooms with built-in wardrobes, a shower room, and a separate toilet complete this space, which also benefits from direct access to the garden. Upstairs, a second three-room apartment, recently renovated, features an entrance leading to a kitchen and a spacious, light-filled living room. This space opens onto a large 20.79 m² terrace, perfect for enjoying outdoor moments in peace. The sleeping area includes two bedrooms, a modern shower room with an Italian-style shower, and a separate toilet. A garage and a private parking space are included within the property, adding extra convenience. Whether as a primary residence, vacation home, or rental investment, this house is a rare opportunity, offering a perfect balance of tranquility, immediate proximity to the sea, and easy access to essential amenities.

Ref. : 01076EF

Agence Winter immobilier

COLOMBES1 095 000 €

House for sale large terrace - 7 rooms - 190 m²

PETITE GARENNE NEIGHBOURHOOD - FAMILY HOME WITH LARGE GARDEN & GARAGE

This 1930s detached house, located in the Petite Garenne neighbourhood, benefits from a prime residential environment. It is set on a large 708m² (7,621 sq ft) plot and offers 130m² (1,399 sq ft) of floor space, excluding the 63m² (678 sq ft) basement which offers potential for conversion. On the ground floor, the house comprises an entrance hall, a double-sized, dual-aspect living room with a fireplace opening onto a terrace and the garden, a kitchen, a bedroom currently used as an office with a balcony, and a shower room. Upstairs, a landing leads to three bedrooms, one of which has a large balcony, as well as an office and a bathroom. The full basement provides plenty of practical space: laundry room, boiler room, workshop, cellar and storage areas. A large, enclosed garage completes the amenities. The property boasts a large 624m² (6,712 sq ft) outdoor space, particularly rare in this area, as well as vehicle access. Renovation work required, offering a wonderful opportunity to rethink the layout and create a home that reflects your personal style whilst preserving the elegance and character of the 1930s architecture. The current floor plan allows for various conversion and refitting projects, depending on the family's wishes and needs. The roof recently underwent sealing work, and the gas boiler is recent. The house is located close to Jules Verne, Léon Bourgeois and Paparemborde schools and benefits from excellent transport services to Paris and La Défense. T2 tram line – Jacqueline Auriol: 14-minute walk La Garenne-Colombes station – Line L: 13-minute walk, with Paris Saint-Lazare accessible in 14 mins, RER A just one stop away, providing quick access to La Défense and central Paris. A house filled with character, in a quiet location, boasting great volume and a VIP outdoor space. Ideal for lovers of period homes wishing to unlock the potential of a family home and create a truly personalised space, in one of Colombes's most sought-after neighbourhoods. Contact: +33 (0)6 76 12 78 59 €1,057,000 agency fees not included - Agency fees: 3.6% incl. tax Fees payable by the buyer - Estimated amount of annual energy costs for standard use based on 2026 energy costs: €4,950 ~ €6,710 1,057,000 € Agency fees not included - Agency commission: 3.6%VAT included Agency fees payable by buyer - Montant moyen de la quote-part de charges courantes 3,500 € - Montant estimé des dépenses annuelles d'énergie pour un usage standard, établi à partir des prix de l'énergie de l'année 2026 : 4950€ ~ 6710€

Ref. : 87403213

BARNES HAUTS DE SEINE NORD

BIARRITZ450 000 €

Apartment for sale large terrace - 2 rooms - 42 m²

Apartment with terrace and views of the ocean, golf course and Rhune mountain

Ideally located in a sought-after and secure condominium, this apartment charms with its brightness and unobstructed views of the ocean, the Golf du Phare and the Rhune. Upon entering, you will find a large closet, and the living space opens onto a light-filled living room and a bedroom, both extending onto a pleasant terrace offering exceptional panoramic views of the ocean. The hallway leads to a separate kitchen with a soothing view of the golf course, as well as a bathroom with toilet. Functional and well-designed, the apartment combines comfort, privacy and light. A privileged setting to enjoy unique sunsets and the gentle lifestyle of the Basque Coast. A rare and sought-after asset: the residence has a sumptuous swimming pool and a panoramic roof terrace, inviting you to relax and enjoy the exceptional 360° maritime scenery. This apartment with terrace and sea view ticks all the boxes for a rare property: sought-after location, secure luxury condominium, leisure facilities and exceptional living environment. A unique opportunity not to be missed.

Ref. : BI1-2507

BIARRITZ SOTHEBY'S INTERNATIONAL REALTY