OK
More than Less than
€  ok

Key-words : large terrace

Houses and Apartments, your real estate specialist magazine offers a selection of ads that match with the keyword large terrace. You can refine your search by specifying the area or price range in the navigation bar link Search for a House/Apartment.

MOUANS-SARTOUX336 000 €

Apartment for sale large terrace - 3 rooms - 66 m²

Corner 3-room apartment with large terrace – Mouans-Sartoux

In a prestigious building, discover this pleasant corner apartment of 66.29 m², benefiting from a nice southwest exposure and an open view. The layout is particularly functional, with a true separation between the living area and the sleeping area. From the entrance hall, you access a bright living room of more than 24 m² opening onto a superb terrace of nearly 19 m², as well as an independent kitchen giving access to the terrace. The sleeping area includes two bedrooms, a bathroom with WC, as well as a shower room with WC, offering real daily comfort. The apartment is located just a few steps from all amenities and public transport in Mouans-Sartoux, allowing easy access to the town center, shops, schools, the station, and daily services. Air conditioning, two large storage cupboards in the corridor, double glazing, electric roller shutters, elevator, PMR access, intercom, keypad, and video surveillance complete the features. A closed garage box completes this property. A pleasant and well-designed apartment, to be refreshed according to your tastes, offering a beautiful terrace, a balanced layout, a practical location, and the comfort of a prestigious residence. Contact us to schedule your appointment!

Ref. : 87487769

ARTHURIMMO.com MOUANS

ROQUEBRUNE-CAP-MARTIN1 360 000 €

Apartment for sale large terrace - 4 rooms - 153 m²

Stunning three bedroom apartment with beautiful view on the city and the sea, in Roquebrune Cap Martin

Buying property in Roquebrune Cap Martin, within the central district of Carnolès : on the top floor of a contemporary building with video surveillance, for sale apartment of 156 sqm completely refurbished with double glazing and electric shutters. Composed of : - hall - spacious office - great light filled living room - fully equipped kitchen - master bedroom with en-suite shower room - 46 sqm South facing terrace with beautiful panoramic view on the city and the sea - large dressing - two additional bedrooms - 18 sqm North facing terrace with pleasant view on the hills - large bathroom - guest toilet - garage In a very sunny and quiet setting, just a few steps from all shops, beaches and the train station of Carnolès. An exceptional product on the market.

Ref. : 87354928

EDOUARD VII

CABRIS4 800 000 €

House for sale large terrace - 10 rooms - 942 m²

CABRIS - Elegant property with breathtaking views - 6 bedrooms and a studio

Unique property of about 483 sq.m located in a peaceful and unobstructed area above the picturesque village of Cabris. This property offers a breathtaking panorama, providing the most stunning views of the hinterland overlooking the sea, countryside, and Lake Saint-Cassien. The villa features a spacious kitchen opening onto a vast terrace, a luminous living room, 6 bedrooms with beautiful bathrooms, an office, an independent studio and a gym. Situated on a large one-hectare plot, this property is enhanced by an infinity pool, a jacuzzi, and a pool house, consistently offering striking views of the region. Upon entering, a fountain with its basin welcomes you, while numerous outdoor parking spaces add to the property. A true haven of peace, this exceptional property seamlessly combines absolute discretion with proximity to surrounding amenities. Energy class : B – Climat class : A / estimated annual costs for standard use : between €2,510 and €3,470 (ref year 2021) Information on the risks to which this property is exposed is available on the Geohazards website : www.georisques.gouv.fr Property located in an area subject to compulsory brush clearance. Camille CHARLES : Consultante - Agent commerciale E.I. RSAC : 977 664 762 Agency fees payable by vendor - Montant estimé des dépenses annuelles d'énergie pour un usage standard, établi à partir des prix de l'énergie de l'année 2021 : 2540€ ~ 3440€ - Les informations sur les risques auxquels ce bien est exposé sont disponibles sur le site Géorisques : www.georisques.gouv.fr - Emilie PAUL - Agent commercial - EI - RSAC 539 034 140

Ref. : 83436947

Barnes Valbonne

BORMES-LES-MIMOSAS315 000 €

Apartment for sale large terrace - - 65 m²

Bormes les Mimosas T3 apartment for sale on the garden level, located in a small condominium close to the shops in the Pin de Bormes. Situated in a small building with 4 flats. This 65 m² apartment features a living room opening onto a large 36 m² terrace, perfect for hosting outdoor meals. It includes a fully equipped separate kitchen. Two bedrooms and a bathroom complete the property. Two outdoor parking spaces. Sold by Cellier & Coates Bormes Tel +33 49 40 01 02 Ideal for a first purchase!

Ref. : 1085V4A

CELLIER & COATES

BOULIAC1 480 000 €

House for sale large terrace - 7 rooms - 280 m²

Bouliac – Elegant 5-bedroom property with swimming pool

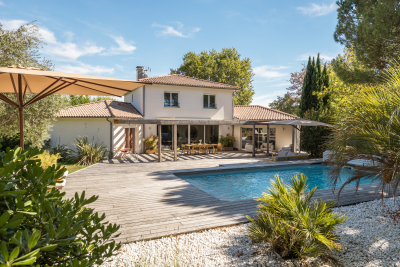
Just 15 minutes from Bordeaux, in one of Bouliac's most sought-after areas, this magnificent property of approximately 280 sqm is set within nearly 2,000 sqm of landscaped grounds. From the moment you arrive, there is an immediate sense of space. The garden surrounds the house, with views extending into the greenery, while its south-west exposure provides beautiful natural light throughout the living areas and outdoor spaces. Inside, the house has been designed as a true family home. The ground floor is arranged around a spacious reception area opening generously onto the garden. The living room, featuring an ethanol fireplace, flows into the dining area and bespoke kitchen, complemented by a pantry and laundry room. An additional dressing room provides valuable everyday storage. Underfloor heating and large picture windows further enhance the comfort and welcoming atmosphere of this space. The terraces form a natural extension of the living areas. Covering more than 100 sqm, they offer the opportunity to create several distinct settings: lunch in the shade of the pergola, entertain friends, enjoy the swimming pool, or simply appreciate the tranquillity of the garden. The property also offers a particularly practical and comfortable layout for everyday living. On the ground floor, 2 separate sleeping areas ensure privacy for everyone. On one side is the principal suite with dressing room and bathroom. On the other, a second suite with its own shower room provides an ideal independent space for family or guests. Upstairs, 3 additional bedrooms and 1 shower room complete the property, bringing the total to 5 bedrooms and 3 bathrooms/shower rooms. Outside, fruit trees, landscaped gardens and the absence of overlooking neighbours reinforce the sense of peace and seclusion. A carport and several parking spaces complete the property. Just a few minutes from the centre of Bouliac, this home is designed for those seeking generous volumes as much as the feeling of coming home and immediately escaping the pace of city life. Energy performance rating: C/124 Greenhouse gas emissions: A/5 Estimated annual energy costs: €3,170–€4,330 Transaction fees including VAT payable by the seller. Information on the risks to which this property is exposed is available on the Géorisques website: www.georisques.gouv.fr. Bouliac offers a rare quality of life, combining residential elegance, nature and immediate proximity to the Bordeaux metropolitan area. Set on the hills of Bordeaux's Right Bank, the town is known for its discreet atmosphere, rolling landscapes, open views and the feeling of living in the countryside while remaining closely connected to the city. Particularly popular with families, Bouliac benefits from a sought-after educational environment, with local schools and quick access to several renowned institutions on the Right Bank and in Bordeaux Bastide, including Sainte-Marie Bastide, as well as schools in central Bordeaux. Its location also provides convenient access to Bordeaux city centre, Saint-Jean railway station and the main roads serving the metropolitan area, while public transport provides daily connections to the city. Above all, Bouliac stands out for its exceptional quality of life: generous properties, beautiful gardens, a preserved residential atmosphere and a genuine sense of tranquillity, just a few kilometres from the energy of Bordeaux. A particularly sought-after address for those wishing to combine space, privacy and proximity to Bordeaux without compromising on the comforts of family and city life.

Ref. : W-04BLM5

ENGEL & VOLKERS BORDEAUX

BORMES-LES-MIMOSAS3 730 000 €

House for sale large terrace - 6 rooms - 220 m²

BORMES-LES-MIMOSAS - GAOU BENAT - NEAR THE SEA - POOL - LARGE GARDEN

Set in the heart of the private Gaou Bénat estate, just a few minutes' walk from the beach and the tennis courts, this house of approximately 220 m² stands on a enclosed, landscaped plot of 2,700 m². It features a living area opening onto the terraces and swimming pool, a kitchen with a utility room and a bioclimatic pergola, as well as a master bedroom suite, two further bedrooms and a study. On the garden level, there are two additional bedrooms, a shower room, a wine cellar and a spacious room dedicated to leisure activities. A 70 m² double garage, storage spaces and a carport complete the facilities. This property is located in an area subject to mandatory brush-clearing regulations. Information regarding the risks to which this property is exposed is available on the Géorisques website: www.georisques.gouv.fr Agency fees payable by vendor - Montant moyen de la quote-part de charges courantes 2,735 €/yearly - Montant estimé des dépenses annuelles d'énergie pour un usage standard, établi à partir des prix de l'énergie de l'année 2023 : 2050€ ~ 2820€ - Les informations sur les risques auxquels ce bien est exposé sont disponibles sur le site Géorisques : www.georisques.gouv.fr

Ref. : 87356788

BARNES SANARY LUXURY REALTY

LE CANNET1 480 000 €

Apartment for sale large terrace - 4 rooms - 147 m²

Residential Cannet - Top floor Panoramic view

In the heart of the prestigious Cannet Victoria district, on the top floor of a secure and guarded luxury residence with a pool and tennis courts, this apartment with a surface area of 147.25 m² under the Carrez law benefits from a panoramic sea view of the islands, enhanced by a full south exposure. The apartment consists of a large bright living room of 62 m², opening onto a south-facing corner terrace, an independent kitchen, three bedrooms, two bathrooms and a dressing room. An independent two-room apartment, fully renovated and located on the ground floor of the residence, complements this property and offers many possibilities for use: guest accommodation, independent space or rental income. A large garage completes this rare ensemble.

Ref. : V6658CA

JOHN TAYLOR Cannes

NICE795 000 €

Apartment for sale large terrace - 3 rooms - 85 m²

NICE - PROMENADE DES ANGLAIS - APARTMENT FOR SALE - 2 BEDROOMS, 85 SQM WITH 45 SQM GARDEN - QUIET AND BRIGHT - CELLAR - PARKING AVAILABLE AT EXTRA COST

NICE - PROMENADE DES ANGLAIS: on the famous Promenade des Anglais, in a luxury, secure, and perfectly maintained residence, discover this charming apartment on the ground floor. This 2 bedroom apartment comprises: an entrance hall with built-in storage, a large, bright living room opening onto a pleasant terrace/garden of approximately 45 sqm, a separate kitchen which also benefits from a second terrace at the rear, two bedrooms, one with direct access to the garden, as well as a shower room with toilet and a bathroom with toilet. The apartment is equipped with double glazed windows in the living room and bedrooms, central reversible air conditioning, and recent electric blinds and shutters. A cellar completes this property and a parking space can be purchased at an additional cost. This is a rare apartment in the area, ideally located, combining peace and quiet, comfort and a privileged living environment by the sea.

Ref. : A - 23282

Century 21 LAFAGE TRANSACTIONS - PROMENADE

EZE660 000 €

Apartment for sale large terrace - 3 rooms - 70 m²

EZE VILLAGE - 70 SQM, 2-BEDROOM APARTMENT FOR SALE - PRIVATE GATED ESTATE WITH SWIMMING POOL - TOP FLOOR - 14 SQM TERRACE - GARAGE

Eze Village, nestled in a private domain with swimming pool, this charming two-bedroom apartment is located on the first and top floor. It is laid out as follows: a large living room with modern, fully equipped open-plan kitchen, two comfortable bedrooms, an elegant shower room, and separate toilets. Bathed in natural light and enjoying absolute tranquility, the apartment opens onto a beautiful terrace offering unobstructed views on the hills and the sea. Fully renovated with great care, this property stands out for the quality of its features and its refined finishes. A garage and a cellar complete the property.

Ref. : B-1943

Century 21 LAFAGE TRANSACTIONS Beaulieu-sur-mer

GRIMAUD3 950 000 €

House for sale large terrace - 10 rooms - 400 m²

VILLA RENOVATED IN A QUIET AREA

EXCLUSIVE Located in a peaceful and green environment, this fully renovated villa of about 400 m² offers generous volumes and an arrangement suitable for family life as well as hosting guests. It includes a living room, a dining room, and a kitchen, as well as a master suite with a dressing room and a large bathroom. The property also has 6 bedrooms and 5 bathrooms, a laundry room, and a 100 m² basement that can be transformed into a home cinema or game room. A pool house currently used as an independent apartment with a kitchen, bedroom, and bathroom allows for maintaining guests' or staff's privacy. Outside, the flat land hosts a large pool, as well as beautiful terraces arranged around the house. A double garage completes the set.

Ref. : V2279ST

JOHN TAYLOR SAINT TROPEZ

THÉOULE-SUR-MER1 290 000 €

Apartment for sale large terrace - 4 rooms - 126 m²

Apartment with Spectacular Sea Views | Théoule-sur-Mer

Perched above the Pointe de l'Aiguille in Théoule-sur-Mer, this 126 m² apartment features a 175 m² private garden and enjoys spectacular views over the Bay of Cannes and the Lerins Islands. Located in a character building that was fully renovated in 2024, it benefits from a sought-after address in a prestigious neighborhood, close to beaches, shops, and restaurants. The apartment comprises three spacious bedrooms, each with its own en-suite bathroom, as well as a large living and dining area opening onto a terrace and the garden. The kitchen, yet to be fitted, offers the opportunity to tailor the space to your personal taste... Outside, the garden features a jacuzzi and provides the perfect setting to relax while overlooking the Mediterranean. The residence also offers parking spaces available for purchase at an additional cost. An ideal pied-à-terre to fully enjoy the French Riviera all year round.

Ref. : 80003

MAGREY&SONS SAINT-TROPEZ

CANNES2 550 000 €

Apartment for sale large terrace - 3 rooms - 104 m²

Cannes Californie, renovated two bedroom apartment with terrace and panoramic Mediterranean views

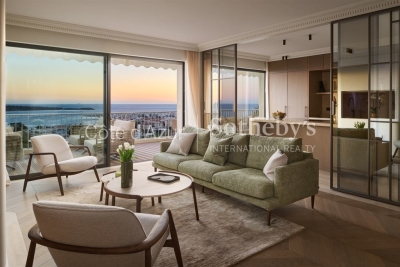
In the prestigious La Californie district of Cannes, this fully renovated two bedroom apartment offers 104 sqm under the Carrez Law and a privileged residential setting overlooking the Mediterranean. The property is located within a high end secure residence surrounded by landscaped parkland and benefiting from a caretaker. Residents also enjoy access to a swimming pool and tennis courts, combining privacy and leisure amenities within a peaceful environment just a few minutes from the Croisette. The apartment has undergone a complete renovation using high quality materials and carefully selected finishes. Solid wood flooring and contemporary detailing create a warm yet sophisticated atmosphere throughout the interiors. At the heart of the property is a generous double reception room filled with natural light. Large openings extend the living space towards an exotic wood terrace with unobstructed panoramic views across the Mediterranean and the Lérins Islands. With no overlooking neighbours, the terrace provides a particularly private setting from which to enjoy the sea views and the Cannes coastline. The fully fitted and equipped open kitchen is defined by an elegant glass partition, preserving the visual connection with the reception room while subtly separating the spaces. A central island and a fitted back kitchen provide additional functionality for everyday living and entertaining. The sleeping area comprises two bedrooms, including a principal suite, accompanied by two shower rooms. A dressing room and separate WC complete the layout. Contemporary comforts include air conditioning, double glazing and roller shutters. The residence also benefits from a lift and comprehensive security features including a caretaker, controlled access, video entry and video surveillance. A cellar and enclosed private garage are included with the apartment. An independent studio can also be purchased separately, providing an attractive additional option for buyers seeking separate accommodation for family or guests. La Californie is one of Cannes' most established prime residential districts, appreciated by French and international buyers for its prestigious residences, landscaped surroundings and views across the Bay of Cannes. Its residential atmosphere provides a sense of privacy while the Croisette, beaches and central Cannes remain within easy reach. Equally suited to use as a primary residence or a prestigious Cannes pied à terre, this apartment combines two bedrooms, generous reception spaces, a complete renovation and a panoramic Mediterranean outlook with the amenities of a secure residence. Presented by Côte d'Azur Sotheby's International Realty, this Cannes Californie apartment offers a sought after combination of panoramic sea views, terrace, high quality renovation, private garage, swimming pool and tennis courts in one of the city's signature residential locations.

Ref. : CA6-3137

COTE D'AZUR SOTHEBY'S INTERNATIONAL REALTY

MANDELIEU-LA-NAPOULE2 975 000 €

House for sale large terrace - 5 rooms - 319 m²

For Sale Property Mandelieu-La-Napoule with Swimming Pool, 5P, 319.37m²

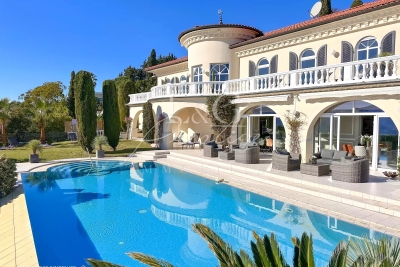
Nestled on the heights of Mandelieu-La Napoule, in a privileged setting close to local amenities, this sumptuous 250 sqm villa boasts high-end features, elegant architecture and breathtaking panoramic sea views. Filled with natural light, the property offers generous reception areas including a spacious living room, dining area and open-plan kitchen, all opening onto large terraces, an infinity pool and beautifully landscaped grounds of 1,591 sqm. The sleeping quarters comprise four en-suite bedrooms, each with its own bathroom or shower room and access to a large terrace overlooking the Mediterranean Sea. An independent caretaker's house of approximately 66 sqm and a double garage complete this exceptional property. A remarkable residence where luxury, comfort and spectacular views come together. Contactez Vanessa HESSE au +33667208643

Ref. : 85464918

LG PRESTIGE IMMOBILIER

STE-MAXIME2 290 000 €

House for sale large terrace - - 250 m²

Double sea view

Located in a commanding position overlooking the Sainte-Maxime golf course, this property of about 250 m² benefits from an unobstructed view of the course and the sea. The villa offers beautiful reception spaces including a living room and a dining room open onto a large south-facing terrace. A fully equipped contemporary kitchen completes this space. The sleeping area includes four en-suite bedrooms, each with its own bathroom or shower room. An independent apartment completes the property with two bedrooms and a bathroom, offering a separate space to accommodate family or guests. Built on a landscaped 1,466 m² plot, the property also features an infinity pool and a jacuzzi. A garage completes the set.

Ref. : V1634ST

JOHN TAYLOR SAINT TROPEZ

LA BARBEN1 150 000 €

House for sale large terrace - 10 rooms - 293 m²

Family Villa with Swimming Pool and Outbuildings - La Barben (13330)

Abriculteurs is pleased to present, exclusively, this property offering 217 m² of living space and nearly 293 m² of fitted living areas in La Barben (13330). Set in a peaceful, secluded location at the end of a cul-de-sac, this detached house, built in 2005, sits on an enclosed, tree-lined plot of approximately 1,500 m². The property is arranged around a main residence, two outbuildings and several areas for entertaining and relaxation. On the ground floor, the house opens onto a 64 m² living area combining a lounge, dining room and kitchen. Large windows bring plenty of natural light into this space, which opens out to the garden. The first sleeping area comprises a master suite with a dressing room and shower room, facing outdoors. A laundry room and separate WC complete this floor. Upstairs, the second sleeping area comprises three bedrooms and a bathroom fitted with a shower, bathtub, double vanity and WC. The property has two independent studios, one of which is attached to the house. Each includes an 18 m² main room, a mezzanine and a shower room with WC. A separate, air-conditioned space is entirely dedicated to entertaining and relaxation. Facing the swimming pool, it comprises a reception room with a bar (sound system with integrated projector), a kitchen, a hammam, a shower room and WC. Outside, the property features a 150 m² terrace and a 12 × 6 m infinity pool with a submerged beach area and heat pump. The landscaped garden includes an area along the stream with a bridge and a small dock, as well as a 26 m² air-conditioned bioclimatic conservatory. A double carport, a 13 m² workshop and two garden sheds complete the property. In terms of equipment, the house has reversible underfloor heating and cooling powered by a heat pump, reversible air conditioning, a thermodynamic water heater and 36 photovoltaic panels. Property highlights: - Approx. 1,500 m² enclosed, tree-lined plot with automatic irrigation - Total built area of 371.75 m² - Living area of 63.68 m² - Two outbuildings - 12 x 6 m infinity pool with submerged beach area and heat pump - Dedicated entertaining area - 150 m² terrace and 26 m² bioclimatic conservatory - Double carport and workshop - Reversible underfloor heating and cooling powered by a heat pump, reversible air conditioning, thermodynamic water heater and 36 photovoltaic panels Please note: - Property condition: very good - Mains water - Mains drainage - Property tax: €2,525 / year - The property is not subject to co-ownership status Living area (house + studios): 217.31 m² Additional fitted living areas: - Fitted / air-conditioned pool house + hammam: 49.24 m² - Air-conditioned bioclimatic conservatory: 25.95 m² Total fitted living area: 292.50 m² (+ areas with a ceiling height below 1.80 m: 20 m²) Other outbuildings (workshop, carport, garden sheds, plant room): 59.25 m² Standard energy consumption (kWhEP/m²/year): 55 (A) Estimated emissions (kg CO2/m²/year): 2 (A) Estimated energy costs, min. / max.: between €1,140 and €1,610 / year Price reference years: 2021, 2022, 2023 Sale price: €1,150,000 incl. VAT (Abriculteurs fees payable by the seller). Listing prepared under the editorial responsibility of Mr Matthieu RICHIER, commercial agent (EI), registered with the RSAC of Salon-de-Provence under no. 850 335 530, not authorised to hold funds, acting on behalf of SARL Abriculteurs immobilier, with share capital of €5,000, registered under SIREN no. 837 704 584, holder of professional licence no. CPI 7501 2018 000 025 842 issued by the Paris Île-de-France Chamber of Commerce and Industry, whose legal representative is Mr Adrien PIOT, with registered office at 12 rue des Halles, 75001 Paris.

Ref. : YNBT5561_MR_0611_2

abriculteurs