OK
More than Less than
  ok

Key-words : large terrace parking view

Houses and Apartments, your real estate specialist magazine offers a selection of ads that match with the keyword large terrace parking view. You can refine your search by specifying the area or price range in the navigation bar link Search for a House/Apartment.

CANNES1 334 000 €

Apartment for sale large terrace parking view - 3 rooms - 94

Spacious high-floor apartment, stunning sea view, Lower Californ

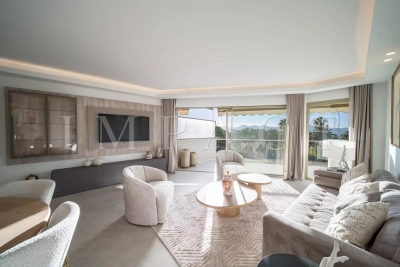
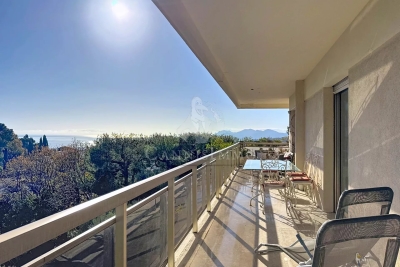
Located in a prestigious residence in Basse Californie, secured and well-maintained with high-end services such as a caretaker and landscaped park. Close to all shops and just a few minutes' walk from the Croisette and the beaches, this unique residence combines both tranquility and accessibility. The apartment presented, on a high floor, benefits from a large terrace offering a breathtaking view of the sea, the Lérins Islands, the bay of Cannes, and the Estérel. With an area of approximately 95 m², it consists of an entrance, a double living room with sea view, part of which can be used as a bedroom. Another bedroom with a bathroom has a view of the Californie. The kitchen is fully equipped, and the apartment also includes guest toilets. A large terrace of about 14 m², with a full view of the sea and the Lérins Islands, as well as a cellar, are added to this offer. Secured collective parking in the condominium. Energy performance diagnosis: 158 – C Greenhouse gas emission: 5 - A Estimated annual energy costs of the dwelling: 1187-1607 euros. Condominium of 395 lots, average annual charges for the lots of 3462 euros. Ongoing procedure: yes. Transaction fees including tax borne by the seller. Information on the risks to which this property is exposed is available on the Géorisques website: www.georisques.gouv.fr The luxury real estate market on the French Riviera is one of the most attractive in the Mediterranean region. Holiday homes and second residences on the French Riviera not only offer an unparalleled style and quality of life but also represent, in view of the international economic situation, a secure investment and a smart retirement project, especially at premium addresses. La Californie is one of the most exclusive residential areas of Cannes. It is characterized by high-end residences with parks and swimming pools, magnificent villas, and exceptional properties. This area is both close to the Croisette, its beaches, restaurants, and luxury shops while maintaining peace and tranquility.

Ref. : W-0465NE

ENGEL & VÖLKERS

LA LONDE-LES-MAURES760 000 €

Apartment for sale large terrace parking view - 5 rooms - 116

Close to shops: Top-floor apartment, large, bright living room opening onto a 27-square-meter terrace with unobstructed views, two private parking spaces. Delivery Q4 2027.

Ref. : 8303319

L'AGENCE DES PALMIERS

CABRIS1 310 000 €

House for sale large terrace parking view - 8 rooms - 300

Beautiful villa with amazing seaviews - Cabris

Discover this superb Provençal villa of 205 m² offering an exceptional panoramic view over the hills all the way to the sea. Nestled in a peaceful and green environment, the property also includes nearly 100 m² of annexes, including a wellness area with a spa. The villa features 4 bedrooms, including a beautiful master suite with a private bathroom, a walk-in dressing room, and a terrace with remarkable views. The bright living areas open onto the terrace, the pool, and the landscape. The terraced restanque grounds create different levels. Outside, a large pool (heated), several terraces, and various relaxation areas allow you to fully enjoy the Mediterranean climate. The property also offers several parking spaces as well as a garage.

Ref. : 86484521

WRETMAN ESTATE & CONSULTING

NICE3 300 000 €

House for sale large terrace parking view - 9 rooms - 267

NICE - MONT BORON - 9-ROOM VILLA 267 SQM FOR SALE - PANORAMIC SEA VIEW - SWIMMING POOL - LAND 563 SQM - CLOSED GARAGE.

EXCLUSIVE – EXCEPTIONAL VILLA IN MONT BORON. Villa in a residential estate in the heart of Mont Boron, this contemporary villa of approximately 270 m², recently renovated in an elegant and modern style, spans several levels and offers absolute tranquility along with breathtaking panoramic views over Nice and the sea.Set on a beautifully landscaped, terraced plot of 563 m², the property features a swimming pool, a rooftop terrace of approx. 106 m², several additional terraces, and direct access to Mont Boron Park — a rare and privileged location. Comprising 9 rooms, including 6 bedrooms, each space has been carefully designed to offer generous volumes, abundant natural light, and open views over the city and the Mediterranean. Ample built-in storage throughout.Layout:Top floor (R+3): entrance hall, spacious and bright living room of approx. 43 m², home cinema, fully equipped kitchen, laundry room, guest WC, shower room, large terrace, interior courtyard with summer kitchen, and access to the rooftop terrace with pool.R+2: master suite of approx. 24 m² with full bathroom and walk-in closet, guest bedroom with en-suite shower room, two additional bedrooms with terrace access, shared shower room, and separate WC.R+1: independent 3-room apartment of approx. 68 m² comprising a living room with open kitchen, two bedrooms, shower room, WC, and terrace. Ground floor: entrance hall with elevator serving all levels, wine cellar, and two ground-level garages of approx. 69 m² and 18 m².A turnkey property that perfectly combines elegance, comfort, generous volumes, and an exceptional location.

Ref. : B-1851

Century 21 LAFAGE TRANSACTIONS Beaulieu-sur-mer

ST-JEAN-CAP-FERRAT8 785 000 €

House for sale large terrace parking view - 8 rooms - 301

Contemporary villa steps from the beach in Saint-Jean-Cap-Ferrat

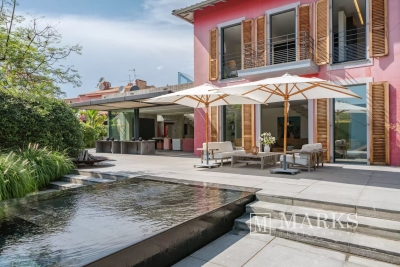
Situated in one of the most sought-after areas of Saint-Jean-Cap-Ferrat, this elegant villa offers the rare convenience of being just about 100 metres from the beach and within easy walking distance of the port, restaurants, and all village amenities. Set on a landscaped plot of approximately 1,270 m², the property combines a traditional Provençal character with contemporary design elements and was entirely rebuilt to a high standard in 2006. The main house spans approximately 301 m² and welcomes you with a bright, spacious entrance hall featuring a large cloakroom and guest toilet. High ceilings and large windows throughout the house create a sense of openness and flood the interiors with natural light. The living area and dining room are separated by a striking dual-aspect fireplace, while the industrial-style kitchen, enclosed with an automatic glass door, adds a modern touch. Currently, the main house offers a generous master suite on the first floor, complete with dressing area, bathroom, and access to a private terrace with views of the port. If additional bedrooms in the main house are desired, this can be explored with an architect and should present no major difficulty. In addition to the main villa, a separate guest house in the garden provides comfortable accommodation with three bedrooms, two bathrooms, a living area, and a fully equipped kitchen — ideal for hosting family or friends. The landscaped gardens, designed by the acclaimed Piet Oudolf, feature a 22 m swimming pool, shaded terraces, and quiet corners for relaxation. A parking area accommodates three cars, and the property is equipped with modern systems including reversible air-conditioning, home automation, and security cameras, offering both comfort and practicality in a prime location. NOTE: Some of the photos show's a rendering of change in facade colour and landscaping which is subject to permit approval. Estimated annual energy costs for standard use: between €2,080 and €2,850 per year (including subscription). Energy price reference date for this estimate: April 9, 2025. Information on the risks to which this property is exposed is available on the Géorisques website: www.georisques.gouv.fr

Ref. : 86104737

Marks Real Estate

TOURRETTES-SUR-LOUP2 900 000 €

House for sale large terrace parking view - 9 rooms - 328

Charming Residence with Swimming Pool and Outbuildings

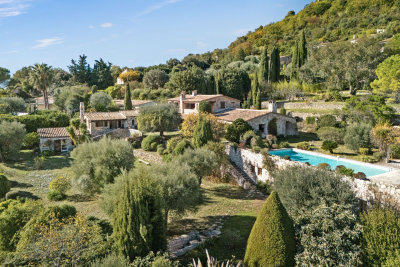
We present to you a splendid stone sheepfold, a rare find in the high-end market, offering a serene atmosphere and exceptional natural surroundings. Nestled in the heart of a plot of over 5,500 m2, this residence is distinguished by its preserved period character and its panoramic views of both the sea and the village. The house has a total of 9 rooms, including 7 bedrooms. It comprises an entrance hall, a welcoming kitchen, a comfortable dining room, and a large living room with a fireplace. This living room opens onto a spacious, sunny terrace, perfect for enjoying beautiful summer evenings. The main building also includes three ground-floor bedrooms, providing easy access for family and guests. Upstairs, the main suite is a privileged space, with its private terrace offering a remarkable view, as well as a second bedroom equipped with its own bathroom. For added comfort, a dedicated guest apartment and an independent studio complete the property. You will also find a wine cellar and a spacious garage with parking for several vehicles. Situated in a commanding position within a sought-after residential area, the property enjoys absolute tranquility, while being only 30 minutes from Nice International Airport. The outdoor areas are just as attractive: a swimming pool, a summer kitchen with barbecue, several terraces and a green setting close to the village offer an ideal environment for sharing warm moments with family or friends. A general refurbishment is needed in order to fully enjoy the potential of this residence with its timeless Provençal charm.

Ref. : 1356

TOURRETTES SUR LOUP IMMOBILIER

ST-JEAN-CAP-FERRAT785 000 €

Apartment for sale large terrace parking view - Studio - 51

Apartment with large terrace and panoramic sea view

Located in the center of Saint-Jean-Cap-Ferrat and close to the beach, spacious 51 m² studio with a 28 m² terrace and parking Situated in a quiet area, this property offers a panoramic view of the sea, the port, and the coast. It features a large living room with a sleeping area, a bathroom with WC, a dressing room, and a fully equipped kitchen with a dining area opening onto a spacious 28 m² terrace. Radiator heating, double glazing, a small non-private garden adjacent to the terrace, and an assigned parking space complete this offer. 300 m from the beaches, 2 minutes' walk from the center of St. Jean with all amenities, a perfect pied-à-terre or a small main residence for a couple. Energy Performance Certificate: 314– E Greenhouse Gas Emissions: 66 - E5452 euros. Condominium of 34 lots, average annual charges of lots of 1064 euros. Ongoing procedure: none. Transaction fees including tax payable by the seller. Information on the risks this property is exposed to is available on the Géorisques website: www.georisques.gouv.fr The luxury real estate market on the French Riviera is one of the most attractive in the Mediterranean region. Located just 10 km from Nice and Monaco, the peninsula of Saint Jean Cap Ferrat is among the most sought-after places. Vacation homes and secondary residences on the French Riviera not only offer an incomparable lifestyle but also represent, in light of the international economic situation, a secure investment and an intelligent retirement project, especially at premium addresses. The high-end real estate market on the French Riviera is independent of individual economies and always provides great stability for prestigious and unique properties. Saint Jean Cap Ferrat is a renowned and exclusive area. A high-end residential neighborhood, it is characterized by its luxurious villas and luxury apartments with breathtaking views of the sea. This elegant seaside resort is a true oasis of greenery with its marina, sumptuous beaches, and magnificent gardens.

Ref. : W-047DE3

ENGEL & VÖLKERS

ST-LAURENT-DU-VAR305 000 €

Apartment for sale large terrace parking view -

New 2- and 3-bedroom apartments with spacious terraces and open views

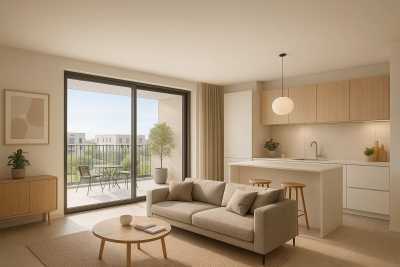
In the heart of Saint-Laurent-du-Var, discover a new modern residence designed to offer both comfort and quality of life. This brand-new development, built to the latest standards, stands out with its contemporary architecture and seamless integration into a green, landscaped environment. The available apartments, ranging from 2-bedroom to 3-bedroom units (65 to 90 m²), feature optimized layouts, large picture windows, and access to spacious terraces with open views. Each home is equipped with reversible heating, ensuring comfort throughout the seasons. Thanks to its central location, all amenities are within walking distance: shops, schools, services, and leisure facilities. Getting around is made easy by the immediate proximity of the A8 motorway, the SNCF train station, and Nice Côte d'Azur Airport. Additional benefits of a new-build include: elevator and accessibility for reduced mobility (PMR), secure underground parking (included or optional depending on the unit), various guarantees, reduced notary fees, and the potential eligibility for the PTZ loan. This address perfectly combines modern living, convenience, and quality of life right in the heart of the city. Non-contractual photos

Ref. : 86278175

Les Chasseurs Immobilier

EZE1 300 000 €

Apartment for sale large terrace parking view - 3 rooms - 76

Apartment in a sought-after estate with breathtaking views

SOLE AGENT Nestled in the heart of a highly sought-after residence with large swimming pool, tennis court and absolute peace and quiet, come and discover this beautiful apartment with a simply breathtaking view... You'll never tire of the view over the picturesque village of Èze, with Saint-Jean-Cap-Ferrat, the Mediterranean Sea, Nice, Cap d'Antibes and the Esterel massif in the background. The 76 sq.m apartment is bright and unoverlooked, and comprises a large 32 sq.m living room opening onto a 25 sq.m south-facing terrace with magnificent views, two bedrooms (each with its own bathroom or shower room) opening onto a second terrace. In addition to the two terraces, a third balcony is also available. A basement parking space and a large cellar complete this property. A Security person is on hand to ensure your peace of mind in this well-maintained residence. For more information and to arrange a viewing, contact us today!

Ref. : V1948SJ

JOHN TAYLOR Cap Ferrat

CANNES2 690 000 €

Apartment for sale large terrace parking view - 4 rooms - 95

3 bedrooms sea view apartment for sale - Cannes Croisette

Magnificent apartment of 95 m2 Loi Carrez located in front of the port Canto on the famous Boulevard de la Croisette, in a residence of standing secure and guarded. It composed of an entrance hall, a large bright living room opening onto a terrace of about 12 m 2, a equipped kitchen, 3 bedrooms en suite with 3 bathrooms and 2 toilets. Collective parking. A cellar completes this property.

Ref. : 1852 AD

Agence IMPACT

STE-MAXIME3 500 000 €

House for sale large terrace parking view - 8 rooms - 300

MODERN AND LUXURIOUS VILLA WITH PANORAMIC SEA VIEW OF SAINT TROPEZ.

This stunning villa located in the charming Sainte Maxime area offers an exceptional living experience thanks to its unique location on the golf course and proximity to the iconic sites of Saint-Tropez. The tranquility of the green surroundings, combined with the lively atmosphere of the Côte d'Azur, makes this villa a dream location for those looking for a perfect balance between relaxation and entertainment. The interior With a generous living space of 340 m², this villa offers not only space but also sophistication and comfort. The bright and open living room is tastefully decorated and equipped with comfortable seating. The living room flows seamlessly into the spacious open kitchen, where a large dining table invites you to long, convivial dinners. From the living room and kitchen, there is direct access to the sunny terrace via large sliding doors. There is also a pleasant terrace on the mountain side of the villa. The modern and very luxurious kitchen is fully equipped including a cooker, dishwasher, combination microwave, combination steam oven, two fridge freezers and a large wine cooler. On the ground floor, a practical room is equipped with a double washing machine and tumble dryer. The villa has six generous bedrooms, each with an en-suite bathroom with toilet and shower and air conditioning. The bedrooms offer the ultimate in comfort, with luxury box-spring beds and modern bathrooms. The first floor bedroom serves as the master suite, with a spacious double bed and a luxurious bathroom equipped with a bathtub, double walk-in shower, double sink and toilet. The second master suite has the same décor and is located on the lower level of the villa. The other bedrooms, both in the villa and in the independent guest house, offer the same high-quality amenities, ensuring privacy and comfort for all members of the group. The exterior The villa is set on a spacious and fully enclosed plot of no less than 4,100 m², surrounded by greenery and offering numerous relaxation areas. The heated L-shaped swimming pool (10x10 meters) is perfectly positioned in relation to the living room and kitchen, allowing the indoor and outdoor spaces to be blended effortlessly. The sunny south-facing terrace is equipped with comfortable sun loungers, parasols and an outdoor shower. With a large carport (with 2 electric charging options) and ample parking for several cars, as well as a private boules pitch, this villa offers everything you need for an authentic South of France experience. The surroundings Sainte Maxime is a lively village that offers the perfect mix of relaxation and entertainment. Just a few minutes away you will find the beautiful sandy beach La Nartelle, where you can enjoy the sun during the day and dine in one of the atmospheric beach clubs in the evening. The centre of Sainte Maxime is a 10-minute drive away, with many shops, restaurants and lively streets inviting you to explore.

Ref. : 86145313

MED-ESTATES

EZE13 900 000 €

House for sale large terrace parking view - 11 rooms - 600

Èze – Exceptional contemporary villa at the gates of Monaco

Located on the heights of Èze, in a calm and green environment, this contemporary-style villa offers approximately 600 m² of living space in the heart of a landscaped plot of nearly 8,800 m², beautifully planted with an olive grove and bordered by dry stone walls. Completely renovated with high-end materials, the property captivates with its elegant design, generous volumes, and remarkable quality of finishes. It consists of a spacious and bright living room opening onto the Mediterranean, a large dining room, and a fully equipped contemporary kitchen overlooking the infinity pool. The house also features an elegant paved driveway, a fully equipped gym, and an interior elevator serving all levels from the garage. The sleeping area includes five en-suite bedrooms, each with a marble bathroom and a private terrace offering a beautiful sea view, as well as an office, an independent staff apartment, and plenty of storage space. The exteriors offer numerous perfectly exposed terraces, ideal for enjoying the exceptional panorama and the surrounding tranquility. The amenities are on par with the most beautiful properties on the Riviera: Very large infinity pool with spectacular sea view Closed garage for four vehicles and parking for more than ten cars Video surveillance system Mediterranean landscaped garden with olive grove and dry stone walls Perfect blend of elegance, modernity, and comfort, this villa presents a rare opportunity on the heights of Èze, just a few minutes from Monaco, offering an exceptionally large plot, very spacious volumes, and an incomparable quality of life.

Ref. : EZE68

Sud Azur Properties

LE CANNET599 500 €

Apartment for sale large terrace parking view - 3 rooms - 89

APARTMENT 3P - TERRASSES DU SOLEIL SEA VIEW

Spacious 89.22 m² apartment in Le Cannet, perfect for those seeking modern comfort. Ideally located in the Les Terrasses du Soleil residence with elevator and swimming pool, offering breathtaking views of the sea and the Esterel Mountains. This 3-room apartment comprises an entrance hall with a living room and fully-equipped open kitchen, a corridor leading to two bedrooms, a bathroom and a second shower room with toilet and storage cupboard. All of the apartment's living rooms open onto a large terrace with excellent exposure and unobstructed sea views. Parking spaces are available in the residence for €100 per month. Simple parking available nearby. A cellar completes this property.

Ref. : 1150

Cannisimmo Cannes Bocca Sud

LE LAVANDOU7 900 000 €

House for sale large terrace parking view - 17 rooms - 703

Exceptional property in total privacy

Gulf of saint tropez | countryside | magnificent estate in complete privacy, with fantastic views onto the valley, the forest and the "massif des maures" the luxury of a 27 hectare private estate, in perfect condition exceptional property set at the heart of a wonderful private domain of 270.000 m² (!); the property is composed of a main villa (+/- 466 m²), a guest house (+/- 102 m²), a care takers house (136 m²), a pool, a private tennis court, its own forest, all surrounded by lovely gardens with mediterranean species, such as olive trees, magnolia,... Enjoy the unobstructed views onto the natural resort of 'le massif des maures' and onto the valley in complete privacy and peace. You can walk, bike or hunt in the private forest with its miles of private paths for the quads, ... Or play tennis, do some horseback riding, or enjoy a refreshing plunge into the pool with wonderful views of the surrounding hills with mountains in the distance. And yet, you are only 15 minutes away from eg. The golf of gassin, 30 min. To the centre of st. Tropez and the fantastic beaches of pampelonne or gigaro. The private airport of la môle is only 5 minutes away... This estate is a wonderful place to relax, to invite friends and family, … it was built in the late eighties but totally renovated and well maintained over the years, with high quality materials and technology. A housekeeper, living on the estate, makes sure you enjoy the property every minute you're around. The villa (+/- 466 m²) main level (garden level): grand entrance with guest wc, a huge salon of +/- 70 m², large fire place, a dining room, fully fitted kitchen, a large private bar. The south wing: 3 bedrooms (all with own access) and ensuite bathrooms. The north wing: master bedroom with wooden flooring and ensuite bathroom. Lower level: gym, haman, wine cellar; wc et technical room. East wing: studio with kitchen, 1 bedroom, bathroom, wc. Separate office. The guest house (+/- 102m² + 84 m²) garden level (+/- 102 m²): kitchen, 3 bedrooms with bathrooms; sous sol/ ground level (+/- 84 m²) : entertainment room / "dortoir" with bathroom; 1 bedroom with bathroom. Large outdoor covered terrace(s) the care takers house (+/- 136 m²) ground floor: entrance, wc, living room and kitchen; 2 bedrooms with ensuite bathroom first floor: mezzanine; bedroom with bathroom; 4th bedroom with ensuite with private entrance. The outdoor area pool of 7 M X 14 M with terraces in stone; “jeu-de-boules”-field; outdoor kitchen; tennis court; tracks for horseback riding, quad and motor bikes; fully fenced: alarm system; watering system; huge water reservoir; double garage, technical space, carport for 4 cars, parking for 10 cars. Hangar for all the material/ machines. Blow of the heart for this large estate. Come and discover its charm and complete privacy: exceptional assets, yet close to the buzz of saint-tropez. Possibility to land with a helicopter on the property. The private airport of la mole is minutes away... Please consult us to obtain the complete file and conditions

Ref. : 8124583

MED-ESTATES

TOURRETTES-SUR-LOUP990 000 €

House for sale large terrace parking view - 6 rooms - 175

Charming house and annexes on large grounds with open views to t

For nature and authenticity lovers, near the village of Tourrettes-sur-Loup, a complex of buildings including a house, a pool house, a guest house, a garage with storage, and a large greenhouse used as an artist's studio. The main house has a ground floor comprising a living-dining room with a vaulted ceiling, fireplace, and French doors opening onto a wide balcony with sea view. It also includes a separate kitchen, a bedroom, and a bathroom. Upstairs, a bedroom with a washbasin. On the garden level, three bedrooms opening onto the garden and a shower room. The pool is fully autonomous with copper and silver-based treatment. The garden is made of wide terraces with several fruit trees. An outbuilding contains a living area with a kitchenette, a bedroom, and a bathroom with independent access. A space at the entrance allows parking for 6 vehicles. Energy performance diagnosis: 200 – E Greenhouse Gas Emission: 57 - E Estimated annual energy costs for the property: 2733 to 3697 euros. Transaction fees including tax are the responsibility of the seller. Information on the risks to which this property is exposed is available on the Géorisques website: www.georisques.gouv.fr The luxury real estate market on the French Riviera is one of the most attractive in the Mediterranean region. Holiday homes and second residences on the Côte d'Azur offer not only an incomparable style and quality of life but also represent, in view of the international economic situation, a safe investment and a smart retirement project, especially in premium locations. 14 km from the sea, between Nice and Cannes, Tourrettes-sur-Loup is a charming medieval village worth visiting. Perched on a rocky spur amidst superb and lush vegetation where aloes and prickly pear cacti grow naturally, Tourrettes-sur-Loup remains undisturbed with its tall houses set as ramparts. It is called the 'City of Violets' because this pretty and shy little flower has been cultivated here for almost a century. It is still one of the main activities of the village today.

Ref. : W-02XTDL

ENGEL & VÖLKERS