OK
More than Less than
  ok

Key-words : large terrace parking view

Houses and Apartments, your real estate specialist magazine offers a selection of ads that match with the keyword large terrace parking view. You can refine your search by specifying the area or price range in the navigation bar link Search for a House/Apartment.

GORDES3 200 000 €

House for sale large terrace parking view - 15 rooms - 458

Stone farmhouse with guest accommodation and views near Gordes.

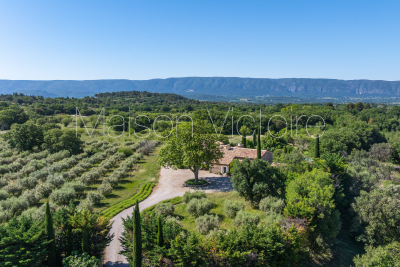
Nestled within the foothills of Gordes, just a few kilometres from the heart of the village, this imposing stone farmhouse dating from 1850 is arranged around a central courtyard and displays remarkable authenticity throughout. Composed of several stone buildings, the property was carefully restored during the 1980s in keeping with its original character. The property offers a rare and harmonious ensemble with more than 650m2 of usable space, including a main farmhouse, two separate guest houses and a charming “mazet” tucked away in the property's private woodland. Over the centuries, the estate served as an olive mill, a “magnanerie (silk farm)” and stables. Beyond the wrought-iron gates, a lavender-lined driveway leads to a partially shaded parking area beneath a pergola, dominated by a majestic plane tree facing the principal entrance. The entrance hall is arranged on a split level and leads down to the reception rooms. The accommodation comprises, on the ground floor: large foyer with ancient fireplace; “petit salon”; bar area; sitting room with fireplace; superb vaulted formal dining room; fully equipped kitchen. The interiors are distinguished by generous volumes and an abundance of preserved period features. The first floor is composed of: landing; principal bedroom with en suite shower room and WC; second bedroom with dressing room, bathroom and WC; third bedroom, with adjoining shower room and WC located near the entrance; utility room. The kitchen opens onto a magnificent vaulted reception room with direct access to the enclosed courtyard, adorned with jasmine-covered walls and an elegant fountain. An outdoor staircase leads to three spacious rooms which offer excellent possibility for conversion. To the south of the courtyard, below the former well, lies a historic threshing area. This part of the property provides private access to an independent guest house, comprising on the garden level: sitting room; kitchen. The first floor is composed of: two bedrooms; study; bathroom. To the west of the property, the second guest house adjoins the main farmhouse while benefiting from its own private access. Offering approximately 60m2 of living space, the accommodation comprises: sitting room with open kitchen; bedroom with en suite shower room and WC. South-facing, it enjoys a charming enclosed private garden. Set discreetly behind a stone wall and partially shaded by a linden tree, the pool area features a tiled 12m x 7m swimming pool with automatic cover and stone terraces. A pool house includes a bar and barbecue area. The immediate surroundings of the farmhouse have been beautifully landscaped with roses, cypress trees, mulberries and mature planted borders, all supported by an automatic irrigation system. Extending across more than 15 acres, the grounds unfold through a series of traditional terraces and include two olive groves with approximately 250 trees producing around 200 litres of olive oil annually, vineyards showcasing an exceptional collection of 52 table grape varieties, almond trees, additional fruit trees, truffle oaks, meadows and oak woodland.One of these wooded areas conceals the estate's cabanon: a charming “mazet” converted into an independent guest cottage. The accommodation comprises: sitting room with kitchenette on the ground floor; bedroom with shower on the first floor. Amenities include: oil-fired central heating with condensation boiler; mains water; Canal de Provence water for irrigation; three private wells; small garden workshop; former car port; old henhouse. The property enjoys sweeping views across the surrounding countryside, extending towards the Luberon mountains, the Alpilles and the Monts de Vaucluse. This rare estate offers an incredible sense of privacy and seclusion, yet with immedaite access to shops and village life, where the history embedded within the stone walls continues to shape the spirit of the property. __________Infor

Ref. : V03244.01990L
Maison Victoire

GRASSE950 000 €

House for sale large terrace parking view - 7 rooms - 215

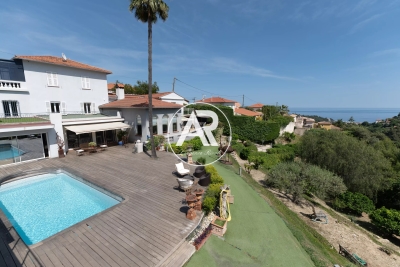
Grasse Saint-Jean - Villa with independent apartment in dominant position with sea view in peace and quiet

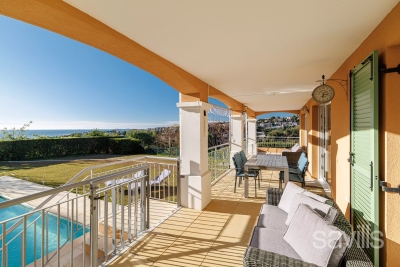
Exceptional location at the end of a dead end path for this charming, perfectly maintained Provençal villa benefiting from a beautiful landscaped garden with swimming pool, jacuzzi and furnished pool house and a superb view of the Peyloubet hill to the sea. It is composed on the ground floor of a beautiful entrance with study on mezzanine, an independent apartment with living room/kitchenette, bedroom and shower room, on the garden level, living room with fireplace, large dining room and fitted kitchen opening onto a covered terrace, 3 bedrooms and 2 shower rooms. South facing. Several parking spaces. Energy class : C - Climat class : C / estimated annual costs for standard use : between €1,740 and €2,400 (ref year 2021) Information on the risks to which this property is exposed is available on the Geohazards website : www.georisques.gouv.fr Property located in an area subject to compulsory brush clearance. Represented by Caroline Bertignon-Metout, acting in his capacity as authorized service provider, with full powers for the purposes hereof. Agency fees payable by vendor - Montant estimé des dépenses annuelles d'énergie pour un usage standard, établi à partir des prix de l'énergie de l'année 2021 : 1740€ ~ 2400€

Ref. : 85764639

Barnes Valbonne

MANDELIEU-LA-NAPOULE1 485 000 €

House for sale large terrace parking view - 7 rooms - 289

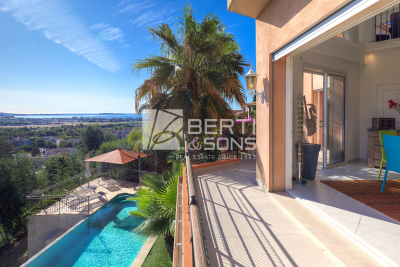
LUXURY VILLA - SEA AND HILL VIEW

The Berti and Sons group offers for sale in co-exclusive this superb villa located in a dominant position on Mandelieu, just 3 minutes from the town center and its amenities, in a quiet and preserved residential setting. This 289 sq property benefits from careful architecture and generous volumes, enhanced by an unobstructed view of the surrounding hills all the way to the sea. The entrance is via the upper level with an elegant mezzanine and its office space. There is also a double garage, and space provided for an elevator if necessary. On the lower level, we have a magnificent cathedral living room, a vast, spacious and independent kitchen, as well as a beautiful master suite with dressing room and bathroom. On the garden level, four bedrooms, one with a private shower room, an additional shower room, a separate toilet and a laundry room make up the sleeping area. This level opens directly onto a vast terrace with a summer kitchen and an infinity pool, with a soothing panoramic backdrop. The exteriors have been harmoniously designed, combining terraces, Mediterranean vegetation, and large sun-drenched terraces. A beautiful access driveway leads to the double garage. There are also several outdoor parking spaces. A rare property, imbued with elegance and serenity, just 20 minutes from Cannes and 25 minutes from Nice International Airport. Ideal for a luxury primary or secondary residence.

Ref. : DLGNBV101

BERTI & Sons PRESTIGE IMMOBILIER

MENTON1 390 000 €

House for sale large terrace parking view - 5 rooms - 217

Exceptional house for sale with heated pool, great terrace and beautiful panoramic sea view

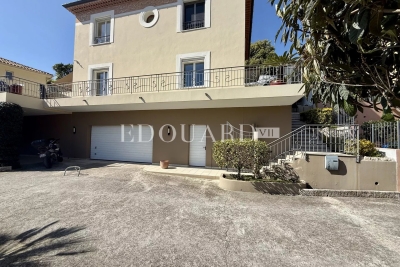
Ideally located in a quiet cul-de-sac, within a protected residential district, for sal exceptional house with private gated access, no condominium fees and beautiful panoramic view of the valley, the hills and the sea. A rare opportunity on the market, particularly due to its proximity to facilities while remaining away from noise pollution. This property of 152 sqm living surface (170 sqm of floor surface) is in impeccable condition, with no structural issues and meticulously maintained, from the recently repainted facades to the interior finishes. It features double-glazed PVC windows, reversible air conditioning, electric sun blinds and mains gas heating with a recently installed system. Its energy performance certificate, rated B, guarantees excellent energy efficiency and controlled consumption. On the ground floor the layout is organized around a huge reception room, bathed in light thanks to its triple exposure South-East-West, opening onto a great 150 sqm terrace with a heated swimming pool equipped with a counter-current system, perfect for enjoying summer days, a fully equipped semi independent kitchen complemented by a practical utility room for storing the provisions, and a guest Wtoilet with a washbasin. Upstairs there are three spacious bedrooms, including a master suite with a walk-in dressing, as well as a bathroom with window and a shower room with a WC. Downstairs a fourth room, with a large wardrobe, is currently used as a massage room or a guest bedroom. A functional laundry, a superb garage of 65 sqm with very high ceiling, a double garage and two outdoor parking spaces complete this luxury product.

Ref. : 86823737

EDOUARD VII

JUAN-LES-PINS892 500 €

Apartment for sale large terrace parking view - 4 rooms - 83

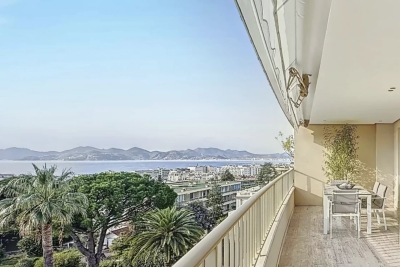
PENTHOUSE of 83.62 m² with an 83.10 m² terrace in Juan-les-Pins, just steps from the beaches.On the 6th and top floor with elevator, it features a spacious, bright living room opening onto a large terrace to enjoy the Mediterranean climate and sea views, 3 bedrooms, 1 bathroom, and 1 shower room, each with a toilet.The apartment is fully air-conditioned. Closed garage and parking space. Ideal as a primary residence or a holiday home. Contact us to arrange a viewing.

Ref. : 800V275A

PITOIS IMMOBILIER INTERNATIONAL

CANNES1 990 000 €

Apartment for sale large terrace parking view - 4 rooms - 111

Apartment Cannes Basse Californie panoramix sea view

In absolute calm, this property will seduce you with its panoramic view of the Lérins islands and the park of the residence. It includes an entrance with guest toilet, a living room opening onto a large terrace of 24 m2 facing south, a very large fitted kitchen. A master bedroom with sea view and its bathroom, toilet and dressing in suite. A 2nd bedroom with its bathroom and toilet and a 3rd bedroom with its shower/toilet.( with independent access) Garage and cellar Apartment sold furnished

Ref. : 86337955

ESTATE SERVICE

LA LONDE-LES-MAURES870 000 €

House for sale large terrace parking view - 6 rooms - 230

FOR SALE VILLA WITH SEA VIEW, 6 ROOMS, GARAGE, SWIMMING POOL

For sale, 6-room house with swimming pool and garage in a quiet area not overlooked at Domaine de Valcros, in La Londe les Maures. On the fragrant heights of La Londe, where the cicadas are having a field day and the sea breeze caresses the cork oaks and mimosas, there is a Villz that is unlike any other. You can spot it around the corner, nestled in a Mediterranean garden of more than four thousand square meters, gazing out towards the sea and the hills as if to better enjoy the spectacle. It's a large house, generous as we like them here, with its two floors and its 230 m2 which breathe light and space. You enter through a vast hall, and already, the living room welcomes you with its high ceilings, its brightness, and this fireplace insert which, in winter, tells beautiful stories by gently crackling. The kitchen, independent and well-equipped, extends into a back kitchen and a pantry, because here, we like things well organized. Then comes the veranda, facing south, with its built-in barbecue... an invitation to lunches that last until nightfall. On this level, a master suite awaits you: large dressing room, bathroom, and a terrace where you could spend hours watching the garden and the landscape stretch to the horizon. A spiral staircase leads to the lower floor, which houses two bedrooms, a bathroom, a sauna, and even a 35 m2 games room ready to become a separate living space. A cellar and large storage spaces complete the property. And that's not all: an independent studio, furnished in a Zen atmosphere, awaits guests or passing vacationers. Outside, your heart will beat a little faster: the swimming pool, hidden from view, with its pool house, dining area, and kitchenette, promises long summer days punctuated by dives and naps in the shade. Three covered parking spaces and a garage complete the picture. Here, everything exudes calm, serenity, and eternal Provence. It could be turned into a large family home or several independent dwellings, but whatever you do, it will remain what it already is: a little piece of happiness suspended between the sea and the hills. To see it, to smell it, to adopt it: Call 06 76 54 04 03 / 06 70 14 34 84

Ref. : 999

AGENCE DE VALCROS

NICE1 690 000 €

House for sale large terrace parking view - 5 rooms - 200

Contemporary eco-friendly villa in a gated estate

In a private, secure estate, discover this recently built villa with contemporary architecture, designed with an eco-friendly approach. Its key highlights: • Turnkey home in perfect condition • Spacious 135 sq m terraces with sea views • Easy access, double garage + parking spaces • Spacious rooms and large, bright reception room • Gated estate, with immediate access to the county nature park • Energy-efficient house equipped with solar panels With its A-rated Energy Performance Certificate, enjoy minimal energy bills and a home in harmony with nature. The villa comprises on the ground floor: entrance hall, 77 sq m reception room with open-plan kitchen opening onto the terrace with sea view, master suite with dressing room and bathroom, guest toilet. Upstairs: three bedrooms including two suites with private terraces offering sea views and green hills. Peace, security, and contemporary comfort 10-15 minutes from the seaside and Nice International Airport. A turnkey home, perfectly maintained and ideal for year-round living or as a holiday house.

Ref. : BSM250394

Savills Beaulieu-sur-Mer

STE-MAXIME2 980 000 €

House for sale large terrace parking view - 9 rooms - 437

Sainte-Maxime - Close to the town center, located in a quiet neighborhood, charming Provençal-style villa designed by Serge Rolland with an area of 430 m² on a flat plot of 2100 m². The villa features on the ground floor a large entrance hall with high ceilings, a dressing room and guest WC, a spacious living room with cross ventilation opening onto a patio on one side and a large covered terrace by the pool on the other, a TV lounge, a dining room, a separate equipped kitchen with pantry, and 3 en-suite bedrooms. Double garage. Parking area for several vehicles. Upstairs, 2 additional en-suite bedrooms, including the master bedroom, both opening onto a large terrace and offering a partial sea view over the village of Saint-Tropez. In the basement, a large laundry room, storage room, gym, spa, cinema room, and a game room to be finished. High-quality features. Beautiful landscaped garden with a heated saltwater pool and pool house.

Ref. : 394V3181M

JAGER IMMOBILIER

ANTIBES795 000 €

Apartment for sale large terrace parking view - 4 rooms - 103

ANTIBES SEA VIEW PANORAMIC TOP FLOOR

Superb panoramic sea view for this bright 4-room apartment of 103 m² located on the top floor of a luxury residence in the heart of a park with trees of over one hectare with swimming pool and caretaker. Bathed in light, it offers a large living room of 40 m² opening onto two magnificent terraces of 60 m² and 20 m², facing South and West, with a panoramic sea view extending to the Lérins Islands. It also consists of an independent equipped kitchen, 3 bedrooms, a bathroom, a shower room, and toilets (possibility of a second toilet). A garage, a parking space, and a cellar complete this exceptional property. CO-EXCLUSIVITY

Ref. : 87056368

RIVIERA REALISATION ANTIBES

EZE9 900 000 €

House for sale large terrace parking view - 7 rooms - 353

Èze – Exceptional New Contemporary Villa at the Gates of Monaco

Located at the gates of Monaco, in a peaceful and highly sought-after residential setting, this outstanding newly built contemporary villa enjoys full south exposure and breathtaking panoramic views over the Mediterranean Sea, the Bay of Èze and the prestigious peninsula of Saint-Jean-Cap-Ferrat. Built on one of the very rare flat plots in Èze, of approximately 1,1160sqm, this exceptional property offers around 360 sqm of living space with ultra high-end finishes and remarkable attention to detail. The architecture has been carefully designed to maximise natural light and capture the spectacular sea views from every room. The villa features approximately 200 sqm of terraces, including 40 sqm of semi-covered outdoor living space, perfectly integrated into the beautifully landscaped Mediterranean garden. An outdoor parking area accommodates up to 4 cars. From the moment you enter, the impressive volumes, soaring ceilings and stunning full-height electric sliding glass doors create a unique indoor-outdoor atmosphere filled with light and elegance. The spacious reception area opens seamlessly onto the terraces and the sea, alongside a beautiful fully equipped open-plan kitchen. The ground floor also includes one en-suite bedroom, guest toilets and a laundry room. Upstairs, the spectacular master suite of more than 80 sqm offers breathtaking sea views and direct access to a large private terrace. It features a “his” dressing room, an expansive “hers” dressing room, a bathroom, a shower room and luxurious finishes throughout. Two additional en-suite bedrooms with dressing rooms and bathrooms complete this level. Reversible air conditioning, latest-generation fittings, floor-to-ceiling openings and elegant minimalist architecture make this property a perfect blend of luxury, comfort and contemporary design. A truly exceptional property, rare on the market and not to be missed.

Ref. : EZE64

Sud Azur Properties

BEAUSOLEIL1 190 000 €

Apartment for sale large terrace parking view - 5 rooms - 113

Beausoleil Guynemer near Monaco – Rare 115 sqm 4-Bedroom Apartment with Sea View and Garage

In a high-end development with an elevator, scheduled for the first quarter of 2028, this spacious 5-room apartment features a terrace of over 60 sqm on the sixth floor, south-facing exposure, and a garage. Located just a few minutes' walk from Monaco in the residential Guynemer district, boasting breathtaking views over the Principality and the sea, this bright and generously proportioned apartment comprises a spacious living room with kitchen, a master suite with shower room and large walk-in closet, a second bedroom, a third bedroom, a fourth bedroom, a separate WC, a large dressing room, and a bathroom with toilet. A spacious parking space completes this property. Reduced notary fees. Request your full brochure today – only a few units still available!

Ref. : 86790975

DEPLANCHE IMMOBILIER

VALLAURIS1 450 000 €

House for sale large terrace parking view - 7 rooms - 240

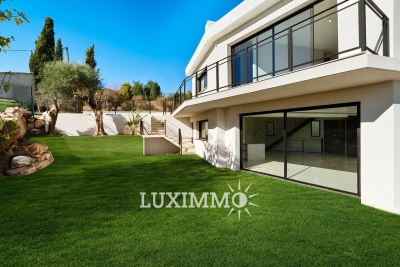
VILLA 4BR - PANORAMIC VIEW

VALLAURIS - Situated in a dominant position, with panoramic views of the sea and surrounding hills, this new contemporary villa of approx. 200 sq.m. is built on a 900 sq.m. plot with swimming pool. Main floor: Large living room with 1 fully equipped open kitchen opening onto a terrace with sea view. First floor: 3 bedrooms and 3 bathrooms, including 1 master bedroom with dressing room and bathroom. Garden level: 1 bedroom, 1 bathroom and 2 areas that could be converted into a cinema room and sports room. Additional features: 1 double garage and parking spaces inside the property. The garden will need to be completed. « Information on the risks to which this property is exposed is available on the Géorisques website: www.georisques.gouv.fr »

Ref. : 86407534

Luximmo

NICE2 450 000 €

House for sale large terrace parking view - 10 rooms - 2450

Exceptional Property with Sea View

Just five minutes from the city center and the beaches, in a quiet and highly sought-after residential environment, this superb property offers approximately 356 sqm of living space excluding annexes. It enjoys optimal sunshine throughout the day as well as a rare and unobstructed sea view. The main house features impressive volumes with a triple reception area including a cathedral-style living room, a large independent kitchen, a master suite, four additional bedrooms, three bathrooms, and an office. Most rooms benefit from direct access to the terraces or garden and offer beautiful views over the outdoor areas and the sea. The property also includes high-quality additional spaces such as a summer kitchen extended by a winter lounge, a gym, and an independent 2-bedroom apartment, ideal for hosting guests or independent use. Outside, you will find a beautiful swimming pool perfectly integrated into the surroundings, pleasant outdoor living spaces, and several parking spaces. A large garage, a cellar, and technical rooms complete the property. This unique property stands out for its comfort, generous volumes, and privileged location, offering a rare lifestyle opportunity on the Nice real estate market. Votre contact : +33624964281

Ref. : 87050690

Agence Rivoli

BIOT2 150 000 €

House for sale large terrace parking view - 7 rooms - 375

Biot – Elegant property within a secure private estate

Located in one of the most sought-after areas of Biot, within a gated and perfectly secure private estate, this magnificent property of 313 sqm (375 sqm with garage) unfolds all its charm in the heart of a lush, peaceful, and preserved environment. Built on a beautiful landscaped plot of about 2,300 sqm, the villa is spread over three levels: two dedicated to the main house, while the lower level currently hosts guests as well as a wellness area. The latter can also be perfectly suited for a liberal activity or for setting up an independent space, according to needs. From the entrance, noble and refined, the reception areas reveal an elegant and warm atmosphere: a large living room with a fireplace, benefiting from dual exposure, as well as a beautiful open-plan dining kitchen overlooking the dining room, all harmoniously extending outdoors. Wide bi-fold doors open the living spaces onto terraces and gardens, offering a perfect indoor-outdoor continuity. The upper floor features a sumptuous sleeping area including a remarkable master suite of about 63 sqm, with dressing rooms, bathroom, walk-in shower, and access to a terrace and balcony, as well as two other bedrooms, each with its own bathroom or shower room and custom storage. The lower level, at garden level, ideally completes the ensemble with two additional en-suite bedrooms, a wellness space with a sauna, and a laundry area. Accessible both from the inside and via a private entrance, this level offers perfect autonomy for hosting guests or setting up a liberal activity in a privileged setting. The outdoor areas, particularly well-maintained, invite a resolutely Mediterranean lifestyle: saltwater infinity pool with fountain, summer kitchen, patio, petanque court, play areas, and large terraces. A garage suitable for two vehicles, as well as numerous parking spaces, complete this rare property. Bright volumes and a beautiful sea view make this property a confidential and exclusive address, ideal for a main or secondary residence on the French Riviera, just minutes from Cannes, Antibes, Sophia Antipolis, and Nice international airport. A complete file with approximately 60 photos and plans is available upon request, Ref. PE-00434

Ref. : PE-00434

CARLTON INTERNATIONAL Saint-Jean-Cap-Ferrat