OK
More than Less than
€  ok

Key-words : large terrace parking view

Houses and Apartments, your real estate specialist magazine offers a selection of ads that match with the keyword large terrace parking view. You can refine your search by specifying the area or price range in the navigation bar link Search for a House/Apartment.

ROQUEBRUNE-CAP-MARTIN1 990 000 €

House for sale large terrace parking view - - 145 m²

Roquebrune-Cap-Martin – Private Estate

?? A Peaceful Haven Just Minutes from the Sea ?? Hidden from view within a secure hamlet of only three homes, this property offers a rare lifestyle where peace, nature and privacy come together. Recently created, this private estate charms from the moment you arrive with its paved entrance, parking areas and lush surroundings. Century-old olive trees, flowering trees and Mediterranean plants create an enchanting setting where the only sound is birdsong. ?? A Prime Location While enjoying absolute tranquillity, the property is located just a few minutes from the beaches, local shops and the centre of Roquebrune-Cap-Martin. ?? Generous and Functional Living Spaces The villa offers approximately 139 sqm of Carrez living space (148 sqm total floor area) and features an ideal layout for family living or as a holiday home. The main level comprises a spacious living and dining area enhanced by a fireplace, a large independent kitchen, a bright veranda, as well as storage spaces and a guest toilet. The sleeping area includes four bedrooms, one of which is a generous 22 sqm master bedroom, a shower room, a second toilet, and several storage areas. ?? Exceptional Outdoor Spaces Set within beautifully landscaped grounds of approximately 1,500 sqm, the property benefits from numerous relaxation areas perfectly integrated into the surrounding natural environment. At the rear of the living room, a pleasant terrace provides the perfect setting for outdoor dining and enjoying the Mediterranean climate. The extensive green spaces create a true haven of peace, ideal for children, entertaining guests, or simply enjoying the tranquility of the surroundings. A beautiful swimming pool completes this harmonious property, offering an exceptional lifestyle throughout the year. ? A charming and rare property in the area, ideal for nature lovers seeking peace, space, and close proximity to the coastline. Agency fees payable by the seller. Information regarding potential risks affecting this property is available on the Géorisques website.

Ref. : 87059116
E&M PROPERTIES

MARSEILLE 8EME1 180 000 €

House for sale large terrace parking view - 4 rooms - 133 m²

FOR SALE - MARSEILLE - 13008 - MONTREDON - LA GROTTE ROLLAND – HOUSE – GARDEN – VIEW - GARAGE

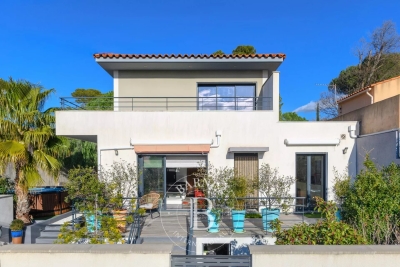
Located in a quiet street in the sought-after neighbourhood of Grotte Rolland, just a 5-minute walk from the sea, Parc Pastré and local shops, this elegant contemporary home built in 2014 (RT 2012 standards) offers comfort, brightness, and an exceptional quality of life. Built over a crawl space, the house is edified on a beautifully landscaped 408 sqm plot, enjoying lovely hillside views with a glimpse of the sea. Terraces, an independent studio, a garage, outdoor parking, and a cellar complete this rare property. The house opens onto a spacious, light-filled living and dining area with a high-quality fully fitted open-plan kitchen. The entire space extends onto a south-facing terrace, ideal for enjoying the view and sunny days. This level also features a comfortable master suite with a double walk-in dressing room and an en-suite shower room, as well as a laundry room and guest toilets with a washbasin. Upstairs, two bedrooms with built-in wardrobes have direct access to a large south- and west-facing terrace offering beautiful sea and hillside views. A modern shower room and separate toilets complete this perfectly designed sleeping area. At the rear of the house, a terrace with pergola extends into a beautifully landscaped garden. You will also find a fully equipped independent studio (sleeping area, kitchen, shower room, and toilets), ideal for hosting family and friends. The side portion of the plot allows for the installation of a swimming pool, leaving plenty of scope for further development. A large garage with an electric door, additional outdoor parking space, and a cellar further enhance this functional, very quiet, and particularly pleasant home. A prime location, recent construction meeting current standards, carefully designed outdoor spaces, and open views: a rare opportunity to fully enjoy the Mediterranean lifestyle by the sea. Information regarding potential risks to which this property is exposed is available on the following website: www.georisques.gouv.fr Agent commercial ''EI'' Inscrit au RCS de Marseille sous le numéro 520 857 293 CONTACT - Marie-Christine STEFFANETTI : +33 (0)6 28 01 98 18 Agency fees payable by vendor - Montant estimé des dépenses annuelles d'énergie pour un usage standard, établi à partir des prix de l'énergie de l'année 2021,2022 , 2023 : 1070€ ~ 1510€ - Les informations sur les risques auxquels ce bien est exposé sont disponibles sur le site Géorisques : www.georisques.gouv.fr - Marie-Christine STEFFANETTI - Agent commercial - EI - RSAC 520 857 293

Ref. : 86223115

BARNES MARSEILLE CASSIS LITTORAL

ANTIBES340 000 €

Apartment for sale large terrace parking view - 2 rooms - 58 m²

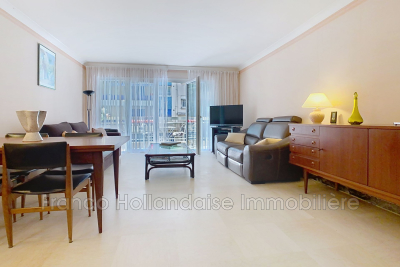
EXCLUSIVE IN ANTIBES In the highly sought-after Ilette Ponteil neighborhood and just steps from the sea, discover this spacious two-room apartment with windows on both sides, in good overall condition, offering a pleasant side view of the sea. Located within a quality residential complex, it features a large living room opening onto a terrace, a separate equipped kitchen, a large bedroom with built-in wardrobes, perfectly quiet and overlooking a courtyard terrace, a bathroom, and a separate toilet. With some renovation, there is the potential to convert it into a three-room apartment. A private parking space completes the amenities of this apartment. Ideal as a primary residence or a holiday home.

Ref. : 625V196A

FRANCO HOLLANDAISE IMMOBILIERE Antibes

MANDELIEU-LA-NAPOULE1 495 000 €

House for sale large terrace parking view - 7 rooms - 290 m²

Elegant, modernized traditional villa in the heart of Minelle

In the heart of Minelle, one of Mandelieu's most sought-after districts for its local shops, set apart from its neighbours and enjoying a pleasant green outlook and a lovely sea glimpse from the upper floor, lies a modernised traditional villa offering 218 m² of living space, with potential for 290 m² of accommodation. The villa is revealed at the end of its private driveway, leading to an elegant entrance bordered by a generous first terrace. The entire ground floor is dedicated to the living area, comprising a spacious lounge, dining room, TV lounge and eat-in kitchen. The whole, with dual-aspect exposure, is bathed in light thanks to numerous large picture windows opening onto a second vast terrace overlooking the swimming pool and garden, enhanced by various relaxation areas. Upstairs, all 3 bedrooms have a terrace, offering a green view to the north and a sea glimpse to the south. The master bedroom, measuring over 34 m², benefits from a large private bathroom and built-in dressing rooms. The 2 other bedrooms each have their own en-suite shower room. A complete semi-basement level, together with a partially converted attic, both partly fitted out, offer scope for creating additional living areas over approximately 100 m². Several vehicles can be parked within the property, including two under a carport. Our opinion on the advantages of this property, which would be perfectly suited as a main or second home: - Beautiful architecture + open-plan effect - Bright, uncluttered, white interiors. Generous volumes. Large living area - Shops within walking distance (10 minutes) – 900 m from Auchan hypermarket and shopping galleries + bakeries... ? Barbossi Golf Course 1.6 km away ? Shopping gallery 4 minutes by car, 10 minutes on foot ? Château Beach (La Napoule) 2.8 km away. Pullman Beach 2.9 km away A8 motorway access 6 minutes away Energy performance rating: 160 – C Greenhouse gas emissions: 5 – A Estimated annual energy costs for the property: €3,490 to €4,770. Transaction fees, including VAT, payable by the seller. Information on the risks to which this property is exposed is available on the Géorisques website: www.georisques.gouv.fr The luxury real estate market on the French Riviera is one of the most attractive in the Mediterranean region. Holiday homes and second residences on the French Riviera offer not only an incomparable lifestyle and quality of life, but also, in view of the international economic climate, a secure investment and a smart retirement plan, particularly at premium addresses. Mandelieu-la-Napoule is a coastal town near Cannes, offering superb views of Cannes Bay, Cap d'Antibes and the Lérins Islands. Known as the Capital of Mimosa, its ports and beaches are central to Mandelieu's identity and image. Highly central, the town offers every amenity, including three marina harbours and Europe's first dry port, several golf courses, numerous restaurants and shopping centres. The Château de la Napoule, built in 1387 and surrounded by remarkable gardens, further confirms this unique art of living.

Ref. : W-04BD5S

ENGEL & VÖLKERS

LA TURBIE1 200 000 €

House for sale large terrace parking view - 4 rooms - 161 m²

Panoramic sea view

In the heart of the sought-after village of La Turbie, in a secure, highly sought-after residence, this elegant one-sided semi-detached house embodies the Mediterranean art of living in all its splendor. With an ideal south-western exposure, it offers an absolutely remarkable panoramic view of the Mediterranean, Saint-Jean-Cap-Ferrat and Nice - a daily spectacle between sky and sea. A privileged living environment Access is via a private entrance with electric gate, allowing easy parking for two vehicles, guaranteeing comfort and discretion. The exteriors, a true invitation to relax, feature two vast terraces bathed in light, as well as a typically Mediterranean terraced garden, offering the possibility of creating a swimming pool to complete this exceptional setting. A house with multiple possibilities Designed to combine comfort and modularity, the property is spread over three levels: First floor: An independent workshop with shower room and air conditioning, easily convertible into a self-contained studio - ideal for entertaining, creating a professional space or generating rental income. First level: A bright reception room with open kitchen, enhanced by large windows, a 7 sq m office that could be converted into a third bedroom, and a separate toilet. Second level: Two elegant bedrooms, two bathrooms with WC and a laundry room complete the night space with functionality and refinement. Features & Benefits Panoramic sea view Southwest exposure Wood-burning stove Reversible air conditioning Possibility of third bedroom Potential independent studio Private parking (two vehicles) Swimming pool available A rare property in the area, combining spectacular views, development potential and quality of life, just minutes from Monaco and the beaches of the Côte d'Azur. An exclusive opportunity for a charming main residence, an exceptional second home or a quality investment property.

Ref. : BSM260418

Savills Beaulieu-sur-Mer

LE CHESNAY875 000 €

House for sale large terrace parking view - 6 rooms - 203 m²

Le Chesnay - Stunning 1935 house – 4 bedrooms – Garden – Garage – Redecoration required

This brick house with buhrstone foundations, located on a sought-after residential street in Le Chesnay (Bas de Plateau district) on the edge of the Plateau Saint-Antoine, is a real 1930s gem. Set on a 320m² (3,444 sq ft) plot with a private back garden, the property was extended in 1980 and revamped more recently (in 2002 and 2016). Offering 137m² (1,475 sq ft) of living space (203m² or 2,185 sq ft of floor space, including the full basement), the property, reached via the old front steps beneath a pretty arched porch, is laid out as follows: - Ground floor: an entrance hall with closet welcomes you before leading to a lovely 32m² (344 sq ft) living room opening onto the garden; this bright, southeast-facing room provides access to the rear garden via an overhanging terrace; adjoining the living room is an office with a view of the garden; the kitchen, which opens onto the living room, is situated on the street side, as is a first bedroom with shower room and a separate toilet; - First floor: two bedrooms, a large walk-in wardrobe, and a recently renovated bathroom with toilet; - Attic providing access to unused loft space; - Garden level: cellar, enclosed garage (option to park a car off the street), laundry/boiler room; this level also has a large, brand-new, self-contained 29m² (312 sq ft) studio apartment with kitchen, shower room and toilet, and a small metal-framed veranda; this studio apartment provides direct access to the garden; a room used as a workshop adjoins the separate studio apartment and could be joined to it to extend this space and create a two-bedroom apartment, or be connected to the living room on the upper level. A jewel of the Belle Epoque, this house offers great charm and is sure to delight with its solid oak staircase, parquet flooring in good general condition, period doorbell, cast-iron radiators, intricate ironwork and the overall sense of charm it exudes. Double glazing throughout. Following much-needed renovation, the house would be ideal for a family looking to settle in a sought-after family neighbourhood in the immediate vicinity of the Village des Enfants, Blanche de Castille, Les Châtaigniers or Saint-Jean d'Hulst. EPC rating: E/E - Estimated annual energy costs (baseline year 2021): between €3,010 and €4,110/year - Chappe gas boiler. Property tax (2025): €2,734 Price: €875,000 incl. agency fees - Fees payable by the sellers Your BARNES contact: Nathalie Boue Tel: +33 (0)6 44 07 93 50 or by email at Fees payable by the seller - Estimated amount of annual energy costs for standard use based on 2021 energy costs: €3,010 ~ €4,110 Agency fees payable by vendor - Montant estimé des dépenses annuelles d'énergie pour un usage standard, établi à partir des prix de l'énergie de l'année 2026 : 3020€ ~ 4100€

Ref. : 87015106

BARNES YVELINES

MONTAGNY680 000 €

House for sale large terrace parking view - 5 rooms - 170 m²

For Sale - Stunning house - view Courchevel

Close to the 3 Valleys. Exceptional views from this recent chalet located 20 minutes' drive from the ski slopes, (Courchevel / 3 Valleys). Built between 2013 and 2020, this stylish property offers a total surface area of approximately 170 m2, plus large garage, terrace, balcony, garden and 2 parking spaces. You will enjoy the SOUTH aspect, unobstructed views and quality finish of this chalet which includes : on the main floor : a stunning open-plan living room / kitchen, terrace and laundry room, and on the upper 2 floors : 4 bedrooms to include a beautiful master bedroom; 2 bathrooms (shower and bath). This is a small coownership of 2 dwellings, no legal proceedings in progress, zero annual charges.

Ref. : 1505

AGENCE RMP IMMOBILIER

OPIO682 500 €

Apartment for sale large terrace parking view - 3 rooms - 83 m²

Nestled on the second and top floor of a new residence, this spacious 83 m² (Carrez law) apartment opens onto a lovely south/west-facing terrace, offering unobstructed views of the villages of Opio and Châteauneuf-de-Grasse. The large living room, combined with an open-plan kitchen, provides access to this outdoor space, while two bedrooms feature a large dressing room that could be converted into a third bedroom. The property includes two modern shower rooms, a separate WC, and two parking spaces in the basement. The building, equipped with a lift, also offers a communal swimming pool, ideal for enjoying sunny days. Everything you need is within walking distance: several shops, including a supermarket and a newsagent, are just two minutes away, as are a selection of restaurants and cafés. Families will appreciate the proximity of a nursery school, a crèche and schools, all within a few minutes' walk. The neighborhood benefits from a bus service in the immediate vicinity (line 11) and another stop three minutes away, making it easy to get around. For moments of relaxation, the golf course and a leisure park are less than a ten-minute walk away, offering a convenient and pleasant living environment.

Ref. : 745

CENTURY 21 Visa Immobilier

MORZINE1 400 000 €

Apartment for sale large terrace parking view - 5 rooms - 129 m²

MORZINE - New 3 Bedrooms apartment + cabin

A complete renovation of a former hotel, Beauregard is a development of 17 luxury apartments and 2 new build, independent chalets. Maintaining the charm of its original architecture, the property is centrally located a short walk from the historic footbridge connecting directly to the town centre and Super Morzine lift and boasting south-facing views of the Pleney slopes. A high-quality development, sympathetically designed to offer an authentic mountain retreat with spacious and quality interiors. Each apartment comes with a balcony, ski locker and the possibility to purchase a parking space. Apartment A104 is a 3 bedroom apartment on the 1st floor with 3 bathrooms and a balcony. The apartment is oriented south-west with a large terrace. Other apartments in this development are available. Please contact us for the full schedule and further information. Key features - Three-bedroom apartment with cabin area and 3 bathrooms - Large terrace with south-west exposure + balcony - Excellent location, close to the centre and open views of the Pleney slopes - Completed and ready for move-in - Reduced notaire's fees and potential to reclaim 20% VAT on the price Our opinion It's all about the location. Very easy access to the town centre and ski lifts, these apartments will have a strong rental appeal for investors as well as being convenient for year-round living. Authentic but modern, quality properties. Sold subject to co-ownership status Number of lots: 20 No proceedings in progress Location Just a 5-minute walk from Morzine's historic footbridge leading directly to the heart of the town and the Super Morzine ski lifts, as well as easy access to the main (Carrefour) supermarket. Bus stop directly in front of the residence.

Ref. : Beauregard A104

Douglas Elliman France

ROQUEBRUNE-CAP-MARTIN More than 2 300 000 €

House for sale large terrace parking view - 7 rooms - 3790 m²

Roquebrune Cap Martin - Contemporary villa 570 m2 land 3,780 m2 heated pool garage parking spaces

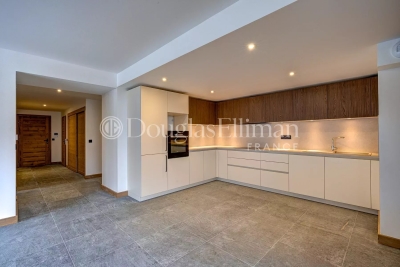
ROQUEBRUNE-CAP-MARTIN, 5 minutes from Monaco, quiet, panoramic view 180°, sumptuous property of a living area of 570 m2 built on landscaped land of 3,780 m2, large garage, parking and heated infinity pool. The villa with contemporary style and large windows, with high-end finishes is on 3 levels easily accessible by elevator. It consists of 7 bedrooms all en suite and 8 bathrooms, with many relaxation areas, gym, jacuzzi, sauna, hammam. From the entrance, a large living space opens onto the outside thanks to the large windows. The living room, dining room and kitchen open directly onto the main terrace, where there is a heated infinity pool. A second professional kitchen allows to prepare meals in complete discretion. Upstairs, the master suite has a dressing room, private living room, large bathroom and terrace with sea views. A second bedroom in suite completes this level. On the ground floor, a temperature-controlled wine cellar, an equipped gym and a wellness area with jacuzzi, hammam, sauna and massage room offer an ideal setting for relaxation. An independent apartment, perfect for staff or guests, has its own access. From this floor, you can access the gardens and a rest area facing the sea. The property includes a closed garage for three cars, several outdoor parking spaces and an integrated security system. Just five minutes from Monaco, this villa combines comfort and privileged location. Fees to be borne by the seller

Ref. : 83221333

LIMANDAT REAL ESTATE

MANDELIEU-LA-NAPOULE1 180 000 €

House for sale large terrace parking view - 6 rooms - 221 m²

Villa of 221 m² with pool and sea view

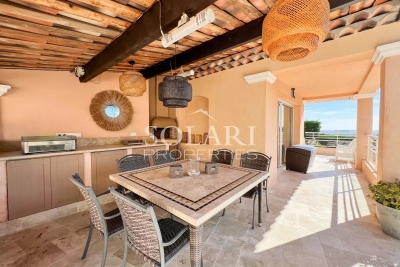
This beautiful villa with a pool, covering 221 m², offers a very pleasant living environment hidden from prying eyes, combining comfort, space, and a view of the Bay of Cannes. Located in Mandelieu la Napoule, on the Capitou hill near amenities, the property is only 5 minutes from the beaches and the port and just 15 minutes from Cannes. The layout of the villa is well thought out, with a clear distinction between different living areas. The living room consists of a lounge with a fireplace, an open kitchen, and a dining area, all opening onto a sunny terrace offering various spaces including a covered and functional summer kitchen. A spacious back kitchen, a wine cellar, and a very large cellar provide plenty of storage. The villa totals 5 bedrooms with en-suite bathrooms, including two beautiful master suites with dressing rooms. Two covered parking spaces, equipped with charging stations for electric vehicles, inside the property complete this property.

Ref. : 85294619

SOLARI PROPERTIES

CABRIÈRES D'AVIGNON790 000 €

House for sale large terrace parking view - 4 rooms - 126 m²

Villa with pool, garden and Luberon views in peaceful setting.

Located on the edge of Cabrières-d'Avignon and Gordes, this south-facing property enjoys spectacular Luberon views, particularly from the first floor. Cabrières-d'Avignon is highly sought after for its stone architecture and prime Luberon location. The village centre with its boulangerie and épicerie is just a fifteen-minute walk away. The house blends Provençal charm (exposed beams and a traditional ceiling in the dining room) with modern comfort, offering a completly renovated kitchen and three suites. A fully equipped pool house with water, electricity and barbecue creates an inviting outdoor living space, while the garage currently used for storage could be converted into a gîte. The accommodation is composed of, on the ground floor: charming fully equipped kitchen with Lacanche range, granting lovely views from its windows; light-filled sitting/dining room with fireplace and French windows opening towards the shaded dining patio. The west wing of this floor consists of: two adjoining suites, also accessible independently from each other from the outside; storage/closet space. A storage alcove, guest WC and technical room complete this floor. The first floor accommodates: principal bedroom with fitted cupboards and lovely views over the Luberon; en suite bathroom with a view of Gordes from the window. Outside, the property is bordered by beautiful dry-stone walls and features a shaded patio in front of the main living area. The 10m x 5m swimming pool has a pool house which includes a covered terrace with stone sink and built-in barbecue, and a storage area. The pool room is equipped with a refrigerator. Accessible from the end of the terrace, a laundry room and a wine cellar further enhance the home's practical spaces. The garden, planted with local species including cypress, olive trees, and oleanders, offers a large open area at the entrance that could be landscaped, ideal for a pétanque court, for example. A large 46m² garage completes the property. Amenities include: underfloor heating in kitchen and sitting/dining room; electric radiators; double glazing; fully equipped pool house; mains water; ADSL internet electric gates; two separate alarm systems (house and garage); carport and large garage; ample parking. The property sits on an attractive mature plot on the edge of Cabrières-d'Avignon in a peaceful neighbourhood surrounded by farmland and olive groves, framed by the Luberon mountains. Just an hour from Marseille airport and Avignon TGV, and within easy reach by car of the Luberon's famous perched villages, this house would make a lovely holiday home, with seasonal rental potential.

Ref. : V03134.01457L

Maison Victoire

CANNES870 000 €

Apartment for sale large terrace parking view - 2 rooms - 68 m²

EXCLUSIVE CANNES BASSE CALIFORNIE: Situated within a luxury residential complex, just a stone's throw from the shops and town centre, this superb one-bedroom flat boasts a magnificent panoramic sea view over the Bay of Cannes. The flat comprises an entrance hall, a fully fitted separate kitchen, a bright living room opening onto a lovely terrace with exceptional sea views, a large bedroom with fitted wardrobes, a bathroom and a separate toilet. A cellar completes this property. Large secure communal car park within the residence.

Ref. : 7299

CENTURY 21 ADHERE TRANSACTIONS

MANDELIEU-LA-NAPOULE1 875 000 €

House for sale large terrace parking view - 7 rooms - 298 m²

Villa for sale in Mandelieu with swimming pool and panoramic viewsl

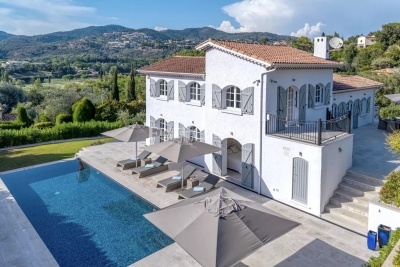
Located in a sought-after area of Mandelieu, this beautifully renovated Provençal villa offers complete tranquility with stunning views over the Barbossi Golf Course and the surrounding hills. Spanning 290 m² on a 1,510 m² plot, this exceptionally bright villa features 5 en-suite bedrooms, each with its own shower room and WC, ensuring privacy and comfort for all. The spacious cathedral-style living room, complete with a fireplace, and the open-plan kitchen-dining area—accessed via a few steps—create a sense of volume and light, with direct access to multiple terraces and a magnificent pool area. The pool, adorned with deep blue mosaic tiles, adds a contemporary touch and a striking color to the water. A wide stone terrace, surrounded by lush Mediterranean vegetation, provides the perfect setting for relaxation, blending intimacy and conviviality. The *multi-level garden offers a variety of atmospheres, where the vibrant green lawn gives way to beds of cacti and tropical plants. A shaded barbecue area under a wooden pergola completes this idyllic outdoor space. For added convenience, the villa includes a double indoor garage, a laundry room, and a large multi-purpose room—ideal for a home gym or games area, to be customized to your liking. Outside parking spaces are available for guests. A rare gem on the market, combining prestige, comfort, and harmony with nature.

Ref. : 092026-510

FINE AND COUNTRY

PARIS 15EME4 700 000 €

Apartment for sale large terrace parking view - 6 rooms - 193 m²

PENTHOUSE WITH TERRACE - 6 rooms - Champ de Mars

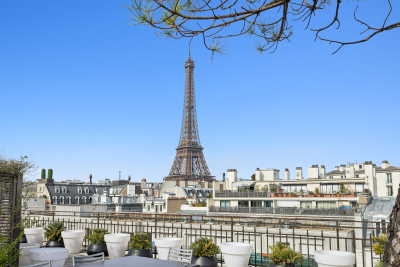
CHAMP DE MARS - UNIQUE. On the last two floors of a luxury Eiffel building, magnificent penthouse of 192 sq.m in perfect condition benefiting from an exceptional roof terrace of 160 sq.m entirely fitted out with jacuzzi and summer kitchen and offering a unique view on the Eiffel Tower. Crossing and bathed in light, the apartment is composed on the first level of a large loft-like living room, a fully equipped open kitchen, a dining room, a TV room, an office or bedroom, a bathroom and a guest toilet. On the lower level, a suite with shower room, a bedroom with shower room and separate toilet. Parking space in the courtyard. Absolute calm and very beautiful volumes (3,80 m of height under ceiling) for this exceptional property. Sought-after location close to the Champ de Mars and near the bilingual school. Joint ownership of 39 lots. Annual charges: €6,960. Pending proceeding: No. ECD: E (328 kWh/sq.m/year) - GGE: B (10 KgCO2/sq.m/year). Estimated annual housing energy costs: between €3,770 and €5,130 per year. Transaction fees (all taxes included) to be paid by the seller. Information on the risks to which this property is exposed is available on the “Géorisques” website: www.georisques.gouv.fr Close to the Champ de Mars, in a quiet environment. Close to all commodities.

Ref. : W-02QARO

ENGEL & VÖLKERS