OK
More than Less than
€  ok

Key-words : land

Houses and Apartments, your real estate specialist magazine offers a selection of ads that match with the keyword land. You can refine your search by specifying the area or price range in the navigation bar link Search for a House/Apartment.

ROQUEBRUNE-CAP-MARTIN1 990 000 €

House for sale land - - 300 m²

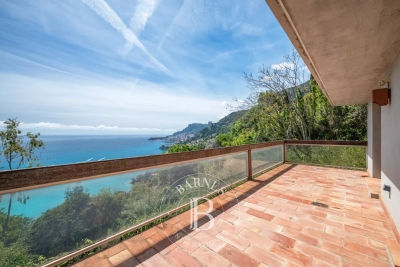
ROQUEBRUNE-CAP-MARTIN - ARCHITECT-DESIGNED VILLA - PANORAMIC SEA VIEW

Designed by a renowned artist, this exceptional property offers breathtaking views of the sea and the Principality of Monaco from every room. Nestled in a terraced garden of 1662 sq m, this architect-designed villa features approximately 300 sqm of living space spread across 4 levels, arranged in terraces along the natural slope of the land. The house comprises a bright living room opening onto a terrace, with an open kitchen and dining area. It also offers 4 ensuite bedrooms, including 2 with mezzanines, a spacious studio, and parking for 3 cars. This villa stands out for its modern architecture and seamless integration with the environment. Its unique character is defined by its elevated position with panoramic views of the sea and its beautiful garden filled with Mediterranean plants. Located 15 minutes from the Principality of Monaco and 20 minutes from the Italian border by car,the house enjoys a prime location with easy access to the sea. The nearest beaches, "Le Golfe Bleu" and "La Plage du Buse," are just a 10-minute drive away. To arrange a viewing or find out more about this property, please call me on +33 6 15 63 28 52. Energy rating: D – Climate rating: D / Estimated annual energy costs for standard use: between €3,650 and €4,980 (reference year 2021). Information on the risks to which this property is exposed is available on the Géorisques website: www.georisques.gouv.fr. Agency fees payable by vendor - Montant estimé des dépenses annuelles d'énergie pour un usage standard : 3650€ ~ 4980€ - Eliza TORBICZ - Agent commercial - EI - RSAC 790 569 107

Ref. : 84512625
BARNES Beaulieu | Cap-Ferrat

PLASCASSIER700 000 €

House for sale land - 8 rooms - 248 m²

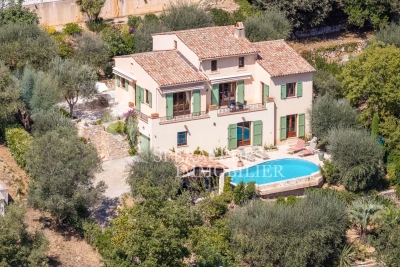
Property of 214 m² in PLASCASSIER, ideally arranged for a family reunification project

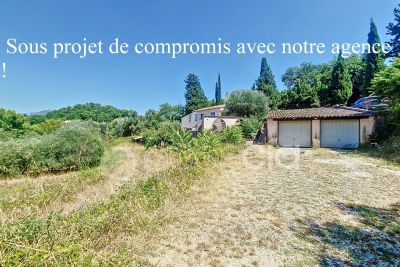
Discover a true haven of peace nestled in Plascassier, near Valbonne, Mouans-Sartoux, and Grasse. A rare address, absolute peace and a panoramic view over the countryside and the Grasse hills... immediate charm. Built on a magnificent 4,532 m² land in an agricultural zone, the property offers an exceptional natural setting, planted with fruit trees and about 40 olive trees. To complete the ensemble: a sunny pool, a basin, and a double garage of 53 m². This 1960s Provençal villa develops 203 m² of living space, divided into three independent apartments, ideal for a large family, a rental investment, or a family reunification project. Ground floor - 3 rooms – 53.54 m² (duplex) Bright living room with open kitchen, two bedrooms, dressing room, shower room, and toilet. - 2 rooms – 57.96 m² Entrance, living room, kitchen, bedroom, shower room, and toilet. First floor - 3 rooms – 92.47 m² Entrance, spacious living room with fireplace, kitchen, two bedrooms, bathroom, and toilet. Heating is provided by a communal oil-fired boiler for all three apartments. The sanitation is non-collective, via a septic tank that needs to be upgraded.

Ref. : 86160612

AGENCIA

LES ADRETS-DE-L'ESTÉREL1 470 000 €

House for sale land - 5 rooms - 254 m²

EXCLUSIVITY! PROPERTY WITH UNOBSTRUCTED SEA VIEW!

Only 15 minutes from Mandelieu beaches, discover this magnificent property nestled in the heart of a private and exclusive residential estate, benefiting from a spectacular view of the sea, the Lérins Islands, and the Esterel massif. A privileged location, 20 minutes from Cannes and 35 minutes from Nice International Airport. It consists of: entrance, bright living room with fireplace insert and cathedral ceiling, living room, fully equipped American kitchen, 4 bedrooms including a master bedroom with a study area, dressing room, and bathroom, 3 shower rooms. A gym with a new Finnish sauna, a laundry room, a workshop, and a superb wine cellar complete the property. Outdoor areas designed for relaxation include: a salt-heated swimming pool with counter-current swimming system, a jacuzzi, a fully equipped pool house, a double carport, and a pétanque court. All built on a beautiful flat, landscaped, fully enclosed land of approximately 1,700 m², offering peace, privacy, and an exceptional panoramic view. A rare property that combines Provençal charm, modern comfort, and high-quality amenities. Ideal as a primary or secondary residence, it offers a privileged lifestyle between the sea and nature on the French Riviera. *Agency fees will be fully paid by the seller A valid proof of identity will be requested at the visit, in accordance with Article L. 561-5 of the Monetary and Financial Code. Information on the risks to which this property is exposed is available on the Georisques website: www.georisques.gouv.fr

Ref. : 8104

LA CENTRALE D'ETUDES IMMOBILIERES

GRIMAUD2 800 000 €

House for sale land - 8 rooms - 260 m²

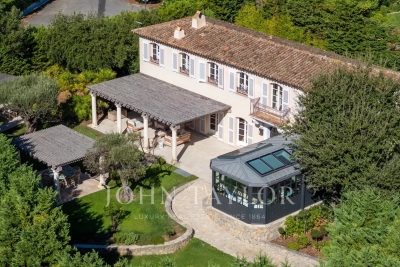
Provençal bastide near Grimaud and the beaches

Located a few minutes from the village of Grimaud and the beaches of the Gulf of Saint-Tropez, this bastide combines the charm of Provençal architecture with contemporary amenities. The property offers bright and pleasant living spaces, with a living-dining room featuring a vaulted ceiling, a contemporary kitchen extended by a veranda, and a master suite with a bathroom and shower. The sleeping area also includes five bedrooms and four shower rooms. Set on landscaped land of approximately 2,100 m², the property benefits from several shaded terraces, an outdoor kitchen, and a swimming pool. A game room, a space dedicated to sports, a laundry room, and a double garage complete the ensemble.

Ref. : V2195ST

JOHN TAYLOR SAINT TROPEZ

ROQUEBRUNE-CAP-MARTIN5 300 000 €

House for sale land - 10 rooms - 443 m²

ROQUEBRUNE CAP MARTIN - BEL EPOQUE BUILDING

A 5 minutes from Monaco, building to renovate on a tree-lined land of 1,334 m² with swimming pool. Exceptional panoramic sea view. Many parking spaces complete this property. The information on the risks to which this property is exposed is available on the GeoRisques website: www.georisques.gouv.fr

Ref. : 82560122

CAP MARTIN PROPERTIES

EZE6 900 000 €

House for sale land - 10 rooms - 341 m²

Villa overlooking the sea on 6000m² of land

Your JOHN TAYLOR agency is pleased to offer you a beautiful villa in Èze, just a few minutes' walk from the sea, with great potential and many assets. Set in lush green surroundings on a plot of around 6,000 m² (extremely rare in this area), this 300 m² villa enjoys absolute peace and quiet. What's more, your privacy will be preserved thanks to the property's unoverlooked, sunny location. This peaceful setting also offers breathtaking panoramic views of the Mediterranean Sea, which you can admire from the villa's many spacious terraces. With a plot of almost 6,000 m², this property will enable you to carry out a number of outdoor development projects and make full use of this magnificent plot facing the sea. Although in need of improvement, this spacious villa will win you over with its generous volumes, including 6 bedrooms and two lounges. An annex located on the upper part of the plot offers further possibilities, whether for a private workspace, a leisure room (wellness spa) or an additional guest suite (7th bedroom). All in all, almost 350 m². There are also plenty of parking spaces. This villa represents a blank canvas for realising your most extravagant aspirations for a luxury residence. With its idyllic location, stunning views and huge potential, it's ready to become a jewel on the Côte d'Azur.

Ref. : V1783SJ

JOHN TAYLOR Cap Ferrat

STE-AGNÈS1 060 000 €

House for sale land - 10 rooms - 350 m²

For sale Provencal house divided into three apartments, perfect as a main residence or a rental investment

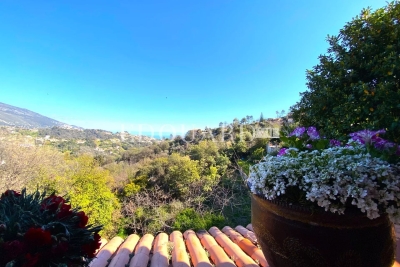
Ideally located in Sainte Agnès, in a very green and peaceful setting, close to the highway and with direct access to 2.600 sqm land, for sale detached house of 350 sqm on four levels, South facing with sea view and three parking spaces : - a 140 sqm apartment on two levels, composed of large living room, fully equipped kitchen, three bedrooms including a master suite with bathroom, dressing, shower room, laundry, pantry, covered terrace enjoying an open view up to the sea - a 30 sqm independent studio currently rented - a 70 sqm apartment with balcony and terrace, currently rented - a part of 95 sqm to be fitted out, below the house

Ref. : 84335239

EDOUARD VII

CHAMONIX-MONT-BLANC1 350 000 €

House for sale land - 6 rooms - 330 m²

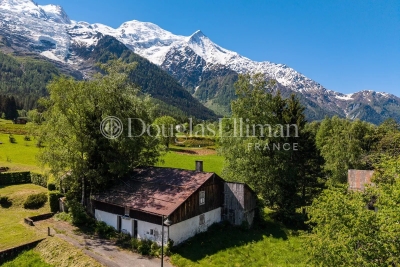
CHAMONIX - A Unique Opportunity to create a Legacy Home

Presenting Ferme des Prés, located in Les Pèlerins, just a few minutes from the centre of Chamonix, this exceptional property comprises a historic farmhouse dating from the early 1700s, set on approximately 4,000 m² of flat land. Offering around 300 m² of existing surface area as well as a traditional, 2-story, mazot, the estate presents a rare opportunity to create a most remarkable private residence. Benefiting from complete privacy and exceptional year-round sunlight, the property enjoys breathtaking 360° views of Mont Blanc, the Aiguille du Midi, Le Brévent and the surrounding peaks. A setting of remarkable quality, combining tranquillity, space and immediate access to all the amenities and attractions of Chamonix. An initial review has already been undertaken with a local architect, confirming the potential to renovate and extend the existing buildings, subject to the necessary permissions. The combination of constructible and agricultural land provides flexibility while preserving the property's unique sense of openness and connection to its natural surroundings. Key features - Historic farmhouse dating from the early 1700s - Approximately 4,000 m² of flat land - Around 300 m² of existing surface area plus a traditional mazot - Potential to renovate and extend, subject to planning permissions - Panoramic 360° views of Mont Blanc, the Aiguille du Midi and Le Brévent Our opinion Properties of this nature rarely come to market. The combination of a substantial landholding, historic character, complete privacy and uninterrupted mountain views creates an opportunity that is increasingly difficult to find in Chamonix. While the farmhouse itself offers considerable charm and authenticity, it is the potential of the site that truly stands out. For a buyer looking to create a bespoke family estate or a landmark residence, this property offers the foundations to realise an exceptional vision. A discreet address, a remarkable setting and the opportunity to leave a lasting mark in one of the Alps' most established and desirable destinations. Location Ferme des Prés is located in the “Les Pelerins” area of Chamonix, just under 2km from the town centre. It is a 7-minute walk to the Les Pelerins commercial centre with several shops including a supermarket, bakery and bar/restaurant. The Gaillands lake, climbing wall and ropes park is 500 metres away as well as many hiking trails into the forest. For public transport, there is a bus stop close to the property as well as the Les Pelerins train station 400 metres away (with stops for other bus lines).

Ref. : Ferme des Prés

Douglas Elliman France

LE TIGNET860 000 €

House for sale land - 7 rooms - 225 m²

Le Tignet - Beautiful provençal house

Sole Agent. Le Tignet, in a sought-after residential area, beautiful provençal house of approximately 200 sq.m, set on a 1,500 sq.m fully enclosed and beautifully landscaped plot. The property enjoys a peaceful setting and lovely open views over the surrounding hills. On the main level, the villa comprises an entrance hall, a spacious living room of approximately 33 sq.m, a dining room and a separate kitchen, all opening directly onto beautiful terraces. This level also offers two en-suite bedrooms, one with a shower room and the other with both a shower room and a bath. Upstairs, a spacious landing, currently used as a home office, leads to a master bedroom with dressing room and shower room. On the garden level, an independent apartment of approximately 50 sq.m comprises a living room, kitchen, bedroom and shower room, providing an ideal space for accommodating family and friends or for independent use. An infinity pool, a carport, a garage and laundry room complete the property. A charming family home offering generous living spaces, comfort and a privileged setting, just 45 minutes from Nice Côte d'Azur Airport.

Ref. : 87321166

Spéracèdes Immobilier

LA TURBIE2 600 000 €

House for sale land - 5 rooms - 310 m²

View, near MONACO , quiet area, flat land

Exceptional 5-bedroom property on a 2,200 sqm wooded flat plot with swimming pool and sea views, just a few minutes from Monaco. Sea views, peaceful setting, easy access. Perched on the sought-after heights of La Turbie, this characterful 310 sq m villa stands out as a rare address combining space, authenticity, and a Mediterranean setting. IT’S 2 INDEPENDENTS HOUSES MAIN HOUSE AND GUEST HOUSE + INDEPENDENT APARTMENT. Nestled on a 2,200 sq m landscaped plot planted with centuries-old olive trees, the property benefits from a south-facing aspect and unobstructed sea views. The villa captivates from the moment you enter with its exposed stone and beams, generous proportions, and natural light. The main reception room, with its central wood-burning stove, mezzanine, and double-height ceiling, creates a warm and timeless atmosphere. Three bedrooms are distributed throughout, with a separate, fully equipped kitchen and bathrooms. The meticulously landscaped exterior extends the living spaces: a swimming pool with sea views, a veranda with a pizza oven and barbecue, shaded terraces, and landscaped gardens invite you to enjoy the mild Riviera climate in complete privacy. The property also boasts valuable additional spaces: an independent ground-floor studio—ideal for hosting family or generating rental income—complemented by a closed garage, a laundry room, and a cellar. A 55 sq m outbuilding with a private garden and jacuzzi completes this comprehensive and versatile property. Just a stone’s throw from Monaco, in an iconic village in the Nice hinterland, this property appeals to those seeking discretion, space, and a high quality of life on the doorstep of the Principality.

Ref. : 174306

ISM-Property

PUTEAUX900 000 €

House for sale land - 3 rooms - 65 m²

PUTEAUX - QUARTIER DES ARTS - HOUSE WITH EXTENSION PERMIT UP TO 137M² (1,475 SQ FT) - UNCONTESTED PERMIT

Puteaux - quartier des arts - house with extension permit up to 137m² (1,475 sq ft) - uncontested permit vip location for this house in the heart of the coveted quartier des arts district of puteaux, on a quiet pedestrian lane close to schools, shops and the île de puteaux. Puteaux station, served by transilien L line and tramway line t2, is around a 12-minute walk away. The current house spans 65m² (700 sq ft) on a 195m² (2,099 sq ft) plot. Comprising a lovely 35m² (377 sq ft) living room with open kitchen and patio doors leading to the garden, two bedrooms, and a shower room with toilet. A large shed registered on the land register rounds off the property. A building permit has been granted and has been cleared of all third-party claims or administrative withdrawal. The plans, drawn up by an architect, provide for an extension and extra height to create a total of 137m² (1,475 sq ft) of living space, plus a 10m² (107.6 sq ft) cellar and an 80m² (860 sq ft) garden. The design includes four bedrooms, one of which is on the ground floor, a good-sized living room opening onto the garden, a large kitchen with a glazed wall, and several terraces as well as a balcony. The building work is estimated at €464,000, bringing the total budget to €1,364,000, i. E. Approximately €9,956/habitable m², excluding ancillary costs incurred. A rare opportunity in puteaux to create a bespoke and modern family home, with prior approval for the plans. Information concerning the plans is based on the approved building permit and the available architect's documents. Your barnes contact - valérie prigent - +33 (0)6 83 94 66 29 €865,000 agency fees not included - agency fees: 4.05% incl. Tax fees payable by the buyer - valérie prigent - sales agent - ei - rsac nanterre 509889077 865,000 € agency fees not included - agency commission: 4.05%vat included agency fees payable by buyer - montant estimé des dépenses annuelles d'énergie pour un usage standard, établi à partir des prix de l'énergie de l'année 2021, 2022, 2023 : 1520€ ~ 2080€ - les informations sur les risques auxquels ce bien est exposé sont disponibles sur le site géorisques : www. Georisques. Gouv. Fr - valérie prigent - agent commercial - ei - rsac nanterre 509889077

Ref. : 87181412

BARNES HAUTS DE SEINE NORD

VILLEFRANCHE-SUR-MER1 990 000 €

House for sale land - 4 rooms - 170 m²

Villa Villefranche-sur-mer

Villefranche-sur-Mer / St Michel neighborhood. In a peaceful location, superb 1,700 sq ft house on rare flat land of 1,500 sq ft with swimming pool.A privileged setting for this villa, which has been completely renovated using high-quality materials. Underfloor heating, ducted air conditioning, double glazing, saltwater swimming pool, etc.On the garden level, a beautiful living room with dining area and open kitchen opening onto a terrace with a bioclimatic pergola, a bedroom with dressing room and shower room, a guest toilet, and a large laundry room.On the first floor: two en-suite bedrooms with dressing rooms and bathrooms. These two bedrooms have access to a large 60 m² terrace with sea views. Plenty of parking spaces.

Ref. : 86470861

MIRAMAR

SOSPEL340 000 €

Apartment for sale land - 4 rooms - 309 m²

SOSPEL - Town centre - Spacious four-room flat with a fitted kitchen and outbuildings

Our agency is pleased to offer for sale, in the heart of Sospel, this rare property with exceptional spaciousness, offering over 220 m² of living space and numerous outbuildings. Located on the 2nd floor of a building without a lift, this 123 m² (Loi Carrez) flat comprises a bright living-dining room opening onto a balcony, a separate kitchen, two bedrooms (one with balcony access), a shower room, a separate toilet and a large utility room. On the upper floor, a vast, already fitted-out space of 101 m² (excluding Carrez law measurements) completes the property. It comprises several rooms that could be used as bedrooms, a living room, an office or a leisure area, depending on your needs. The two levels currently constitute separate lots that could be combined to create a large family home, a multi-generational living space or a mixed-use project combining residential and professional activities. The property also benefits from a 17.91 m² workshop on the landing, a 42 m² storage room and a 16.50 m² cellar, offering a wide range of storage or conversion possibilities. The flat is in good overall condition, with no service charges. A stairlift is already installed on the staircase. A unique and adaptable property, ideal for families looking for space or for any project requiring large volumes. Information on the risks associated with this property is available on the Géorisques website: www.georisques.gouv.fr.

Ref. : W2840

IDM PROPERTIES

BORDEAUX1 155 000 €

House for sale land - 6 rooms - 172 m²

BORDEAUX-CAUDÉRAN - STONE HOUSE 170 m2 - 4 BEDROOMS - GARDEN - SWIMMING POOL - GARAGE

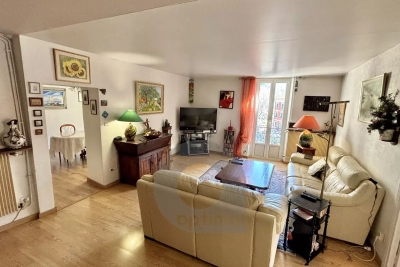
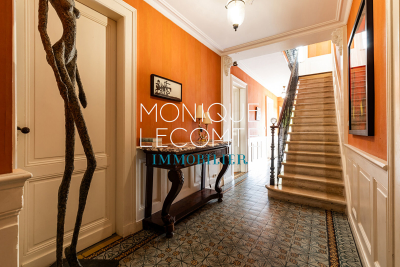
Bordeaux-Caudéran, The Monique Lecomte Immobilier agency offers for sale this beautiful stone house of approximately 172 m2 with garage and swimming pool on a plot of 253 m2 without vis-à-vis located near the Parc Bordelais and the Primrose villa. It consists on the ground floor of an entrance hall, a living room with fireplace overlooking the garden and the swimming pool, a separate kitchen opening onto a terrace, an office, a shower room and a laundry room. Upstairs, a landing leads to 3 bedrooms with their shower room, a bedroom with dressing room and a bathroom. A garage, an outbuilding and a cellar usefully complete this charming house ideally located, near Grand Lebrun.

Ref. : JL-423

MONIQUE LECOMTE IMMOBILIER

OPIO895 000 €

Building plot for sale land - - 3915 m²

Absolute Tranquility – Flat Building Plot with Potential

Set in a peaceful and unspoiled environment, this flat building plot offers the opportunity to obtain planning permission for a stunning villa, just a short distance from the charming village of Valbonne and its renowned international schools. The plot corresponds to Lot No. 3 of a private subdivision. Under the applicable planning regulations, a building footprint of 14% is permitted, allowing for approximately 413 sq m of construction on a total land area of approximately 3,915 sq m, including 963 sq m designated as natural land. The plot will be sold fully serviced, with access road, electricity, mains water, fibre-optic telecommunications, connection to the public sewer system, and fire protection infrastructure already in place. A rare opportunity to build your dream home in one of the French Riviera's most sought-after residential areas, where nature, tranquillity, and an exceptional quality of life come together. Its prime location is another major advantage, with easy access to Sophia Antipolis, Europe's leading technology park, and Nice Côte d'Azur International Airport.

Ref. : 5342

MAGREY & SONS VALBONNE