OK
More than Less than
€  ok

Key-words : land

Houses and Apartments, your real estate specialist magazine offers a selection of ads that match with the keyword land. You can refine your search by specifying the area or price range in the navigation bar link Search for a House/Apartment.

PARIS 16EME3 800 000 €

Apartment for sale land - 7 rooms - 256 m²

Paris 16. AVENUE RAPHAEL. BEAUTIFUL VOLUMES FOR THIS FAMILY APARTMENT - PARKING+SERVICES.

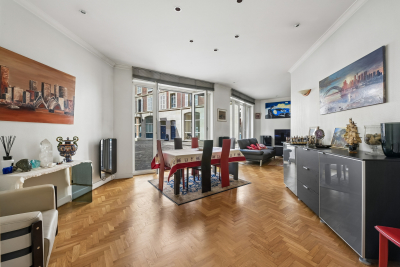
Paris 16 - Ranelagh Opposite the elegant gardens of Ranelagh, we offer you a family and reception apartment of 238.21 m², located on the 3rd floor of a 1912 Haussmannian building of good standing, with elevator and caretaker. Only on the landing, this crossing apartment benefits from an unobstructed view and absolute calm, in the heart of a sought-after residential environment. Equipped with a good layout without wasted space, it consists of: - An entrance hall with a guest wardrobe - A triple reception of 83.31 m² reveals three living spaces with generous volumes (3.30 m ceiling height): two lounges and a dining room, open and communicating, with no vis-à-vis, offering an ideal setting for entertaining - A large independent dining kitchen, fully equipped, combines functionality and conviviality. The sleeping area has been designed to preserve everyone's privacy. - The independent master suite offers a large bedroom, a custom dressing room, a bathroom with a walk-in shower, and separate toilets - Three spacious bedrooms - A bathroom - A shower room - A dressing room - Guest toilets. Two large cellars, two service rooms (9.26m² and 8.92m²), a storage room, and two parking spaces complete this property, combining all the hallmarks of Haussmannian elegance: majestic volumes, brightness, a sought-after address, and comprehensive amenities.

Ref. : V4186PA
JOHN TAYLOR PARIS

CUBLAC295 000 €

House for sale land - 7 rooms - 180 m²

House for sale in Correze on the border of Dordogne

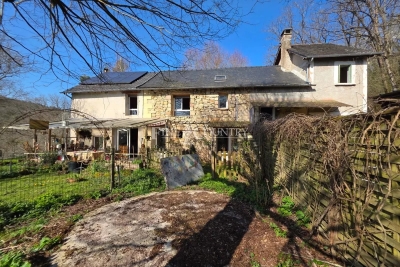
Ref 022026 401 Set in a peaceful countryside setting, this quirky stone property offers the perfect blend of character, space and opportunity. The main house provides 2 to 3 bedrooms, full of charm and individuality, ideal as a relaxed family home or a creative rural retreat. Adding real lifestyle appeal is a separate 2-bedroom gîte, ready to generate income from holiday lets or visiting friends and family, making this an attractive option for those seeking a home with built-in revenue potential. Surrounding the property are approximately 1.8 hectares of land, offering open space, privacy and freedom, complete with shelter for horses—perfect for equestrian enthusiasts or anyone dreaming of a smallholding lifestyle. Enjoy beautiful open views across the countryside, where mornings start with birdsong and evenings end with sunsets over rolling land. Despite the rural feel, the property is well located close to amenities, offering the best of both worlds: countryside living without isolation. All of this is offered at a great price for a property with land in such a sought-after location, making it an ideal lifestyle move, holiday home, or long-term investment.

Ref. : 022026-401

FINE AND COUNTRY

BIEVRES855 000 €

House for sale land - 9 rooms - 287 m²

215m² (2,314 sq ft) house – Vauboyen district – 4,451m² (47,910 sq ft) plot

Barnes is listing this 215m² (2,314 sq ft) house, part of a ground-level shared ownership building (lot 6) set on a 4,451m² (47,910 sq ft) plot planted with trees, enjoying a quiet location free from overlook and affording unobstructed views, in the highly sought-after Vauboyen neighbourhood. Laid out as follows: Garden level: Entrance with a space that could be converted into a studio apartment (toilet, shower, kitchen and laundry room), garage, storeroom, cellar Ground floor: entrance, fitted kitchen, dining room, living room with fireplace, two bedrooms, bath/shower room, separate toilet with washbasin First floor with external access: entrance, fitted kitchen, living room with a large fireplace, 2 bedrooms, bath/shower room, toilet, and a mezzanine that could be converted into an office. And five thousand eight hundred and eight tenths (5,808/10,000ths) of the land ownership. Fees payable by the seller - Estimated amount of annual energy costs for standard use based on 2021 energy costs: €7,840 ~ €10,610 - Information on the risks to which this property is exposed is available on the Géorisques website: www.georisques.gouv.fr - Sandrine Dechaux - Sales agent - EI - RSAC 907 642 177 Agency fees payable by vendor - Montant estimé des dépenses annuelles d'énergie pour un usage standard, établi à partir des prix de l'énergie de l'année 2021 : 7840€ ~ 10610€ - Les informations sur les risques auxquels ce bien est exposé sont disponibles sur le site Géorisques : www.georisques.gouv.fr - Sandrine DECHAUX - Agent commercial - EI - RSAC 907 642 177

Ref. : 87067152

BARNES YVELINES

PARIS 8EME1 470 000 €

Apartment for sale land - 4 rooms - 96 m²

Exceptional duplex - Parc Monceau -

Paris 8th - Exclusive - A few steps from Parc Monceau, in one of the most sought-after neighborhoods on Paris's Right Bank. Engel & Völkers presents an elegant 96.30 m² duplex apartment, nestled within a magnificent high-end period building, perfectly maintained and benefiting from top-of-the-range security features with a live-in caretaker, keypad entry systems and intercom. Sheltered from urban disturbances, this rare property, located on the ground floor and 1st floor, sits at the heart of a large inner courtyard, offering remarkable peace and exceptional natural light. A true haven of peace in the 8th arrondissement, it charms with its warm atmosphere and the harmonious balance of its volumes. The entrance reveals a beautiful reception area comprising a living room and dining room with generous proportions, ideal for entertaining. The separate kitchen, fully fitted and equipped with quality materials and appliances, meets the requirements of a contemporary lifestyle. A guest toilet completes this first level. The upper floor, accessible via an internal staircase, houses the sleeping area. A landing leads to two lovely light-filled bedrooms, a shower room with refined finishes and an integrated laundry area, as well as separate toilets. A sound basement cellar completes this property. A parking space located in the building is available at an additional cost. EPC: D / 202 kWh/m²/year Greenhouse gas emissions: B / 7 kg CO²/m²/year Estimated annual energy costs for the dwelling: between €1,440 and €2,000. Energy prices indexed as of 01/01/2021. Condominium of 191 lots. Average annual charges for the lots: €2,967. Property tax: €2,651. Ongoing procedure: no. Transaction fees payable by the seller Information on the risks to which this property is exposed is available on the Géorisques website: www.georisques.gouv.fr. In the immediate vicinity of Parc Monceau, a prime location in Paris's 8th arrondissement, this area appeals for its elegant, residential lifestyle, combining distinctive Haussmannian buildings and former private mansions. The neighborhood offers a rare balance between calm and centrality: - secure, highly sought-after environment - hushed atmosphere, particularly valued for its tranquility - immediate proximity to major thoroughfares such as Boulevard Haussmann Ideally served by public transport, it is just a few minutes from the Monceau, Villiers and Miromesnil stations, providing quick access to the whole of the capital. Both residential and lively on weekdays, the area benefits from the presence of numerous offices, quality shops and restaurants, while retaining a more peaceful atmosphere at weekends. Lastly, its strategic location makes it easy to reach: - Saint-Lazare station and its major connections - the Champs-Élysées - as well as several emblematic neighborhoods in western Paris School catchment area: - Monceau Public Primary School, Chaptal Middle School - People & Baby Galipette daycare center

Ref. : W-048VOQ

ENGEL & VÖLKERS

GRASSE4 590 000 €

House for sale land - 10 rooms - 430 m²

Grasse, extensive family estate with two houses, infinity pool and sea views

On the hills of Grasse, this estate of more than 3.4 hectares offers an exceptional sense of space and privacy within the landscapes of the French Riviera hinterland. Its elevated setting provides open views extending towards the Estérel Massif and the Mediterranean. The estate is arranged around two separate residences, creating a particularly attractive configuration for a large family or for owners who regularly welcome guests while wishing to preserve independence between the different living spaces. The renovated main house offers approximately 300 sqm. Exposed roof timbers lend character to the interiors, while the open plan kitchen with granite worktops contributes to a warm and convivial atmosphere. The main residence comprises five bedrooms, four of which have their own shower rooms. An office on the upper floor and a laundry room complete the accommodation and provide additional functionality for extended stays or year round living. The second residence is an independent guest house of approximately 140 sqm. With its own kitchen, living room with two fireplaces and several bedrooms, it provides substantial autonomous accommodation within the estate. An additional space of approximately 50 sqm remains to be fitted out, allowing its future purpose to be defined according to the requirements of the new owners and the feasibility of the intended project. The grounds play a central role in the lifestyle offered by the property. An infinity swimming pool provides a natural setting from which to enjoy the surrounding views, while several terraces create different spaces for outdoor dining and relaxation. Olive trees and fruit trees are spread throughout the grounds, complemented by a fenced vegetable garden and a pétanque court. Together, these features give the estate the atmosphere of a genuine family home in Provence, designed for long days outdoors and gatherings with family and friends. Contemporary comforts include central air conditioning and home automation. A double garage and extensive additional parking provide convenient accommodation for several vehicles. The Grasse hills are sought after for substantial properties offering land, privacy and open views across the landscapes of the Côte d'Azur hinterland. Here, the exceptional scale of the grounds and the presence of two independent houses create considerable flexibility for both permanent living and extended stays in the South of France. Presented by Côte d'Azur Sotheby's International Realty, this Grasse estate combines more than 3.4 hectares of grounds, an approximately 300 sqm main residence, a 140 sqm guest house, an infinity pool and views reaching towards the Estérel and the Mediterranean.

Ref. : CA15-401

COTE D'AZUR SOTHEBY'S INTERNATIONAL REALTY

PARIS 8EME3 695 000 €

Apartment for sale land - 5 rooms - 181 m²

Matignon - family apartment on the floor

Paris 75008- Matignon- A few steps from the Élysée Palace and the rue du Faubourg Saint-Honoré, in the heart of one of the most prestigious neighborhoods in the capital, Polo Properties offers you an elegant family and reception apartment of 181m², located on the third floor by elevator in a corner building. Laid alone on the landing, the apartment benefits from a harmonious layout and good volumes. An entrance hall leading to a large double living room, ideal for entertaining, and a separate kitchen. The sleeping area offers three en-suite bedrooms, each with its own shower room or bathroom, including a suite with dressing. Fully air-conditioned, this property combines sought-after address, generous volumes, and comfort, in the heart of the 8th arrondissement. A cellar and a parking space complete this rare property. DPE: C – 113 kWh/m²/year Greenhouse gas emissions: 18 kg CO2/m²/year Estimated annual energy costs of the dwelling: between €1,600 and €2,210. Condominium of 20 lots. Average annual charges: €11,000. Procedure in progress: no. Transaction fees borne by the seller. Information on the risks to which this property is exposed is available on the Géorisques website.

Ref. : 87323066

Polo Properties

LE PLAN-DE-LA-TOUR1 500 000 €

House for sale land - 6 rooms - 250 m²

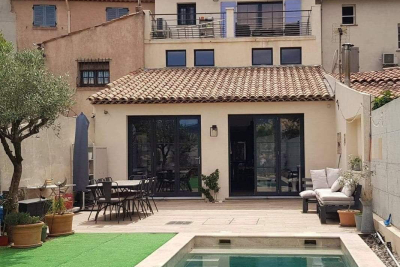
Discover this village house built in 2020 with quality materials on land of approximately 500 m2 located in the heart of the village of Plan-de-la-Tour. Spread over 3 levels, this 250 m2 residence offers a spacious and bright living space. On the ground floor, you will find a large dining room with a fully equipped open kitchen, 2 bedrooms, a bathroom, a laundry room, a pantry and a separate toilet. Upstairs, a master suite with its dressing room and bathroom with bathtub, an office on the mezzanine and a separate toilet. On the third and last level, 2 en-suite bedrooms, one with its own terrace with a clear view of the hills and a separate toilet. For your comfort, a location provided for an elevator serving each level, underfloor heating and air conditioning. Outside, a large terrace with a swimming lane and a garage to be completed. Possibility of raising the garage. You will also find a parking area. This central location in the village makes it easy to access all local amenities, whilst providing a private and peaceful living space. This home is ideal for those seeking a blend of modern elegance, convenience and village living.

Ref. : 1_612V313M

FEDERAGENCES

CAVALAIRE-SUR-MER1 050 000 €

House for sale land - 6 rooms - 191 m²

BERTRAND FOUCHER IMMOBILIER invites you to discover in a residential and sought-after area, this villa built on a plot of 1,550 m² with panoramic SEA view over the bay of Cavalaire. This villa on two levels is composed of: On the ground floor: an entrance hall, a living room, a separate kitchen, two bedrooms, two bathrooms, a toilet, a laundry room, several terraces SEA VIEW Upstairs, an entrance hall, a living room, a kitchen, a master suite with bathroom and dressing room, a bedroom, a toilet, several terraces SEA VIEW A large garage A petanque ground, The land is suitable for a swimming pool

Ref. : 949V184M

BERTRAND FOUCHER IMMOBILIER

AGAY649 000 €

House for sale land - 6 rooms - 120 m²

VILLA WITH VIEW ON THE ESTEREL

For sale charming 6 rooms villa located in Agay facing a stunning view on the red rocks of the Esterel. The villa offers 120m² of living surface and195m² total with the annexes, everything built on a 1314m² verdant and wooded land. Exceptionally peaceful area 15 min by walk from the beach and shops, and 5 min by walk from hiking in nature, perfect for sunsets lovers. The two separate levels of the villa provide the benefit to use the house as 2 apartments and could be connected by stairs in the future. Each ground is composed by 2 bedrooms, bathroom, terraces and the upper one have the benefit of a living room with separate kitchen wit dinning corner. This well-maintained villa with significant potential for expansionthanks to its highly desirable outbuildings. Rare opportunity in a prime location.

Ref. : 634

MILLESIME IMMOBILIER AGAY

LA ROQUETTE-SUR-SIAGNE1 370 000 €

House for sale land - 6 rooms - 199 m²

Contemporary Villa - unobstructed view - quiet

La Roquette-sur-Siagne – In a peaceful setting and enjoying a south-facing exposure Discover this elegant contemporary villa of about 200 m², built on a 1,000 m² plot with a swimming pool. The villa comprises: On the ground floor: A landing serving a master suite with bathroom, shower, separate WC, and access to a terrace. Two bedrooms fitted with closets. A shower room with WC. On the garden level: A large bright living room with open kitchen. A guest WC. A study area with plenty of storage. An adjoining kitchen. An additional bedroom with a shower room and separate WC. A garage and several parking spaces complete this property with quality amenities, located in a sought-after area.

Ref. : V1498MGS

JOHN TAYLOR MOUGINS

PARIS 16EME2 695 000 €

Apartment for sale land - 5 rooms - 183 m²

Paris 16 - Victor Hugo / Longchamp - 4th floor - 3 bedrooms and an office

Located in the heart of the highly sought-after 16th arrondissement, discover this superb 183.55 m² family and entertaining apartment, situated on the 4th floor of an elegant corner building dating back to 1900. Occupying the entire floor landing, this property is in excellent condition and offers a privileged, quiet, and light-filled living environment. Its dual south and west exposure ensures abundant sunlight throughout the day and highlights its spacious proportions. Fully renovated with high-end finishes, the apartment harmoniously blends contemporary comfort with period charm, preserving original features such as parquet flooring, moldings, and fireplaces. The layout is fluid and perfectly organized around an elegant entrance gallery. This leads to a vast triple reception area—combining an open-plan kitchen, a living room, and a dining room—creating a welcoming space ideal for entertaining. A separate study completes this section of the apartment, offering a comfortable space for working from home. Clearly separated from the reception areas, the sleeping quarters include a master suite with a walk-in closet, shower room, and private toilet. Two additional bedrooms, each with built-in storage, share a bathroom equipped with a shower. A functional laundry room and a guest toilet round out the layout. The property enjoys a sought-after residential setting, in the immediate vicinity of shops, public transport, and renowned schools. Notably, it falls within the catchment area for the Lycée Janson-de-Sailly, a highly prized feature for families. Two cellar storage units accompany this rare apartment. A secure parking space at the foot of the building—a rarity in this neighborhood—is also available as an option for €60,000. Property subject to co-ownership regulations. Agency fees payable by the buyer: €91,000 (incl. tax), representing 3.5% of the net selling price of €2,604,000. Selling price including fees: €2,695,000. 2,604,000 € Agency fees not included - Agency commission: 3.5%VAT included Agency fees payable by buyer - Montant moyen de la quote-part de charges courantes 7,300 €/yearly - Montant estimé des dépenses annuelles d'énergie pour un usage standard : 1760€ ~ 2420€ - Les informations sur les risques auxquels ce bien est exposé sont disponibles sur le site Géorisques : www.georisques.gouv.fr

Ref. : 85936986

BARNES TROCADERO

MOUANS-SARTOUX1 990 000 €

House for sale land - 4 rooms - 172 m²

Beautifully renovated single-storey villa

Nestled in the heart of the highly sought-after residential area of Castellaras, this elegant single-storey villa set in an elevated position overlooking approximately 4 286 sqm of land, embodies the refined yet effortless lifestyle of the French Riviera. Ideally south-facing, the property opens generously onto expansive sun-drenched terraces, seamlessly extending to the pool area. The reception spaces, flowing harmoniously outdoors, create a fluid and welcoming atmosphere, ideal for entertaining. The elegant and functional kitchen extends onto a superb covered south-facing terrace, offering a true additional living space to be enjoyed throughout the year. The sleeping quarters feature three spacious and comfortable suites, including a master bedroom with its own dressing room and full bathroom, opening south onto a terrace and the garden. To the north, the villa enjoys open views of the mountains, bringing balance and serenity to the overall setting. An independent outbuilding completes the property, ideal as an artist's studio, private office, or dedicated space to suit your needs. A prestigious address, a high-quality residential environment, and a villa combining comfort, elegance, and the art of living. A must-see.

Ref. : 3802

MAGREY & SONS MOUGINS

LES ADRETS-DE-L'ESTÉREL2 100 000 €

House for sale land - 15 rooms - 930 m²

TO RENOVATE – Exclusive 930 m² Property

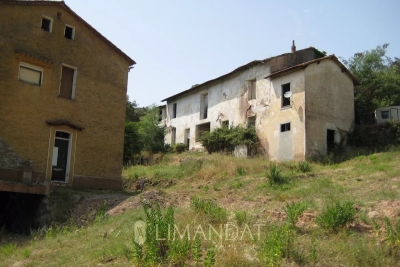
Only a few minutes from Cannes, this rare estate extends over approximately 10 hectares of land. Three existing buildings, totaling around 930 m², are entirely in need of renovation. They provide a solid foundation for an ambitious and harmonious project, worthy of this remarkable classified site. All main utilities – water, electricity, and fiber optic – are already in place, facilitating the rehabilitation process. Located within a protected natural zone (Np), the property is subject to strict regulations: only the renovation of the existing volumes is permitted, ensuring the preservation of the site's exceptional character. The PPRIF zoning (fire risk prevention plan) further guarantees secure management within this privileged environment. This estate represents a unique opportunity to create a private and exclusive haven of peace, in perfect harmony with nature, while being in immediate proximity to beaches, golf courses, and all the vibrant lifestyle of the French Riviera.

Ref. : 84733535

LIMANDAT REAL ESTATE

CHATEAUNEUF-GRASSE299 000 €

House for sale land - 4 rooms - 71 m²

CHATEAUNEUF DE GRASSE

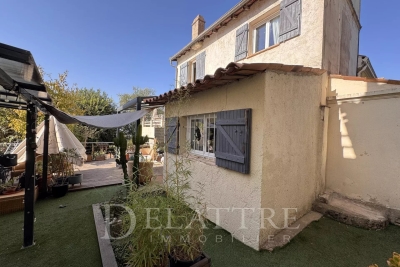
Within walking distance of the village, this unique house offers approximately 50 m² of living space, plus several outbuildings totaling around 70 m². It features a pleasant plot of land (approx. 90 m²) with a Jacuzzi, offering an open view and a peaceful atmosphere. This semi-detached home boasts a lovely fitted kitchen, a cozy living room, ample storage, a toilet, and a bathroom. Upstairs, there are two adjoining bedrooms with storage space. There is also a large cellar serving as a laundry and storage area, with access to the crawl space. A charming house with refined décor. Further layout modifications are possible. Part of a 6-unit co-ownership; no service charges. Information on the risks to which this property is exposed is available on the Géorisques website: www.georisques.gouv.fr

Ref. : 87322600

DELATTRE IMMOBILIER SARL REUSSITE 06

NICE3 250 000 €

House for sale land - 8 rooms - 253 m²

Nice Crémat, contemporary property with pool and sea views on the hills above Nice

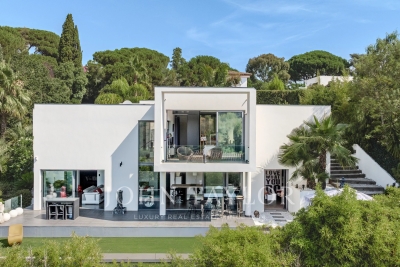
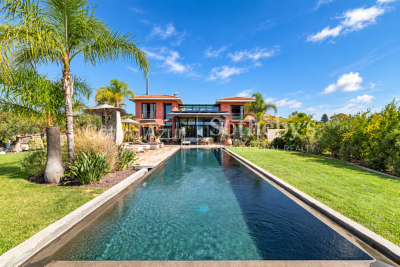
On the Crémat hills in Nice, surrounded by renowned vineyards and preserved landscapes, this architect designed villa built in 2011 offers a distinctive residential setting approximately fifteen minutes from central Nice and the Mediterranean. The property provides approximately 245 sqm of living space plus additional areas, set within 3,145 sqm of grounds bordered by non buildable land. Its due south orientation, complete privacy and outlook towards the sea contribute to the privileged atmosphere of the property. Architecture is central to the identity of the villa. Generous volumes are combined with expansive glazed openings and a striking glass roof, allowing natural light to become an integral part of the interior design. The garden, swimming pool and sea views remain closely connected to the principal living spaces. Designed for both everyday living and entertaining, the substantial reception room is accompanied by an independent, functional kitchen that remains widely open to the living areas. Large openings lead directly onto a generous terrace and a perfectly flat garden, creating a fluid relationship between the house and its outdoor spaces. Facing the view, the 15 metre swimming pool forms the focal point of the grounds. A summer kitchen, fully arranged pool bar, pétanque court and several relaxation areas create a complete environment for outdoor dining and entertaining. The villa offers four bedrooms distributed across several levels. A bedroom with bathroom is located on the main floor. Upstairs are two bedrooms, each with its own shower room, while the fourth bedroom is arranged on the lower level. Almost 90 sqm of additional space is dedicated to leisure, including a games room and TV lounge. This configuration allows the reception areas, private accommodation and leisure spaces to remain clearly defined. A substantial 60 sqm garage capable of accommodating several vehicles and additional parking complete the property. The villa's distinctive architectural character has also made it a setting for several music recordings and the filming of a television series, highlighting the strong visual personality of the property. Beyond the house itself, Crémat offers a more secluded side of Nice. Its vineyard landscape and preserved environment provide a sense of space and privacy while the city centre, Mediterranean coastline, airport and main transport connections remain conveniently accessible. Offered in co exclusivity by Côte d'Azur Sotheby's International Realty, this architect designed villa in Nice Crémat brings together contemporary architecture, natural light, four bedrooms, extensive leisure areas, a 15 metre swimming pool and sea views in a private setting above the city.

Ref. : CA14-851

COTE D'AZUR SOTHEBY'S INTERNATIONAL REALTY