OK
More than Less than
€  ok

Key-words : l studio

Houses and Apartments, your real estate specialist magazine offers a selection of ads that match with the keyword l studio. You can refine your search by specifying the area or price range in the navigation bar link Search for a House/Apartment.

GRASSE795 000 €

House for sale l studio - 9 rooms - 198 m²

GRASSE ST JEAN / Charming House with Garden, Pool & Independent Studios – Near Saint-Mathieu

Located near the sought-after Saint-Mathieu neighborhood and just a few minutes' walk from the shops of historic Old Grasse, this elegant early 20th-century traditional Grasse-style home is sure to appeal to those who appreciate authenticity, nature, and tranquility. The main house offers approximately 160 m² of living space and is nestled in a lush garden filled with fruit trees, creating a peaceful and green environment. Layout: Garden level: Bright living room opening onto a shaded terrace under a charming pergola, dining room, separate kitchen, office, laundry room, and guest WC. First floor: Four comfortable bedrooms and a bathroom with WC. Attic: Entire floor area is convertible, offering excellent additional space and potential. A light refresh would enhance this already charming home, with many layout and customization possibilities. Outdoors: Below the house, you'll find a 8.5 x 3.5 m swimming pool, ideal for enjoying warm summer days. The landscaped, tree-filled garden offers a serene and private outdoor setting. Additional Features: Two independent studios (21 m² and 29 m²), each equipped with a kitchen, bathroom, WC, and private terrace — perfect for rental income or hosting guests in comfort. Parking for up to 4 vehicles in the driveway. Location: 30 minutes to Cannes 40 minutes to Nice Airport A rare opportunity, combining the character of a historic property, the peace of nature, convenient access to town, and outstanding potential. A must-see!

Ref. : ARA-1182-MG

AAA RIVIERA

ROQUEBRUNE-CAP-MARTIN570 000 €

Apartment for sale l studio - 3 rooms - 79 m²

ROQUEBRUNE CAP-MARTIN - THREE-ROOM APARTMENT WITH LARGE TERRACE, DEPENDANCE, CELLAR AND PARKING

SOLE AGENT - A few minutes from the Principality of Monaco and 100 meters from the beaches of Roquebrune Cap-Martin, in a small luxury condominium with garden and swimming pool built by an Italian builder, magnificent apartment with a splendid terrace of 33 square meters. The offer includes a main apartment and a studio on the garden floor. The main apartment consists of an entrance into the living room with access to the terrace, equipped kitchen, hallway, two bedrooms with terrace, two bathrooms with toilet. The terrace has large spaces for dining and relaxing. The apartment is equipped with a security door, air conditioning and electric shutters. The independent studio is located on the garden floor and has a bathroom. Private parking and cellar in the basement.

Ref. : X52170

GIOTTO Riviera Real Estate

STE-MAXIME240 000 €

Apartment for sale l studio - Studio

FAVORITE PICK - Studio with Panoramic Sea View

Ideally located just a 5-minute walk from the town center and the beaches of Sainte-Maxime, this charming renovated 26m² studio offers a privileged living environment with a stunning sea view and overlook of Saint-Tropez. From the moment you enter, you'll discover a bright and cleverly designed living space. The living room opens onto a pleasant south-facing balcony, perfect for enjoying sunny days. A mezzanine houses a cozy sleeping area, maximizing the living space while preserving a spacious living area. The functional kitchen is fully equipped, while the bathroom has been carefully designed to provide comfort and convenience. Whether as a main residence, a rental investment, or a pied-à-terre on the Golfe de Saint-Tropez, this studio meets all the sought-after criteria: location, comfort, and exceptional views.

Ref. : 394V897A

JAGER IMMOBILIER

BAGNOLS-EN-FORÊT1 190 000 €

House for sale l studio - 8 rooms - 213 m²

Characterful country house with outbuildings and pool

Situated in a peaceful and green environment, this authentic bastide dating from 1850 offers an ideal living environment for a large family or a hospitality project. Comprising two adjoining dwellings totaling 213sqm, it combines the charm of the old with development potential. The first renovated house consists of an independent kitchen, a cozy living room, a bright dining room, as well as two bedrooms and a large bathroom. The second part, older and in need of refreshing, features three bedrooms, a kitchen, a dining room, and a bathroom. It represents a lovely space to reinvent according to your desires. The outbuildings include a former stable, a workshop, a cellar, and two large additional rooms that can be arranged to your liking: independent studio, gym, home cinema, or telecommuting space. The wooded land of 6,478sqm is a true haven of peace, enhanced by a swimming pool, a pétanque court, a large covered terrace, and a plot of olive trees in production (about 200 kg per year). A stone shelter next to the pool allows for the arrangement of a friendly summer kitchen. This charming property offers numerous development possibilities and will perfectly suit a family project or guest house. A rare opportunity to discover without delay. Energy Performance Diagnostic : D - 180 Greenhouse Gas Emissions : A - 5 Estimated annual energy costs of the housing: €2715 - €3673 Transaction fees including tax payable by the seller Information on the risks to which this property is exposed is available on the Géorisques website: www.georisques.gouv.fr The luxury real estate market on the French Riviera is one of the most attractive in the Mediterranean region. Vacation homes and secondary residences on the French Riviera offer not only an incomparable style and quality of life but also represent, in light of the international economic situation, a safe investment and a smart retirement project, especially at premium addresses. Bagnols-en-Forêt is located on the foothills of the Esterel massif. Its name aptly reflects its environment as the commune is surrounded by 4,290 hectares of forest. This charming Provençal village is located about 15km from the sea and 1 hour and 30 minutes from Nice airport.

Ref. : W-030CFN

ENGEL & VÖLKERS

FALICON669 900 €

House for sale l studio - 4 rooms - 116 m²

FALICON - 4 rooms of 116m2 with land of 500m2

Located at the entrance to Falicon, just 15 minutes from Nice, we present this semi-detached house in excellent condition, in absolute calm and surrounded by greenery. The property opens onto an entrance hall leading to the sleeping area, comprising three bedrooms, including a suite with shower room and dressing room, and an independent bathroom. On the lower floor, you'll discover a lovely 40 m² living area, giving access to a spacious terrace with panoramic views over Falicon and the surrounding hills. A fully-equipped, functional kitchen and shower room complete this level. Outside, a large terrace with barbecue area and pizza oven invites conviviality, as does a 500 m² garden planted with trees and not overlooked, with the possibility of creating a swimming pool. The property also features several outbuildings, including a gym area, an outdoor shower room with Jacuzzi and cellars. Possibility of creating an independent studio. Two vehicles can be parked in front of the house. This property is perfect for a family looking for peace and space.

Ref. : 86663027

Louvre Immobilier

PARIS 6EME605 000 €

Apartment for sale l studio - Studio - 43 m²

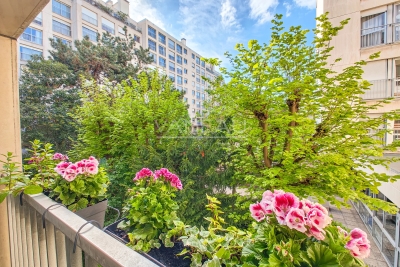
Paris VIe - Luxembourg / Vavin - Studio with sleeping area garden view

Nearby the Luxembourg Garden, on the second floor by elevator of the co-ownership "Les Jardins de Notre-Dame des Champs". Facing the co-ownership garden, a studio with a sleeping area of 43.23 m² Carrez law. It consists of an entrance with closet and wardrobe, a living room with open kitchen fitted and equipped, a sleeping area with storage, a shower room and separate toilets. The apartment, redesigned by an architect, is in perfect condition. It is sold with its furniture.Loi ALUR: Mandate No. 22096 - Number of lots in co-ownership: 25 - Annual co-ownership charges: 3552 euros. Property tax: 1249 euros. No ongoing proceedings (Articles 29-1A/29-1 Law 65-557, L. 615-6 of the CCH). Seller's fees included in the marketing price: 605,000 euros. DPE: E / GHG: D - Estimated annual energy costs: between 1,060 and 1,500 eurosInformation on the risks to which this property is exposed is available on the Géorisques website: www.georisques.gouv.frDetails of our tariffs:

Ref. : 86927614

VANEAU LUXEMBOURG

LA TESTE-DE-BUCH1 495 000 €

House for sale l studio - 4 rooms - 122 m²

VILLA - 1400M² PLOT OF LAND HAITZA - PYLA

Discreetly nestled among pines, at the end of a tree-lined driveway, the renovation-type Gaume villa spread over two levels offers a calm and harmonious living environment. The 80m² ground floor features a bright reception area opening onto a south-facing terrace, as well as a kitchen, three bedrooms with a water point, an office, and a bathroom. On the lower ground floor, a 23m² studio provides comfort, practicality, and direct connection with nature. A garage completes the property. All on a poolable 1400m² plot of land. The property is located in the sought-after and popular neighborhood of Haïtza, just a few steps from the beach. Some images are AI-generated.

Ref. : 85151078

Signature M

LES GETS1 850 000 €

House for sale l studio - 8 rooms - 235 m²

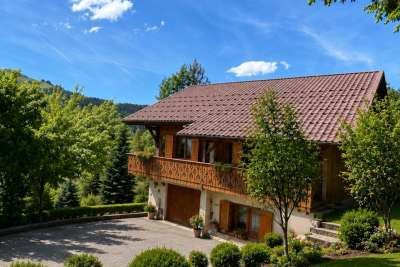
Les Chavannes, large chalet with building plot

Located in a peaceful area, this traditional chalet with approximately 190 m2 of living space charms with its authenticity, alpine charm and privileged location. Enjoying ideal south and west exposures, the chalet benefits from optimal sunshine and breathtaking views of the mountains, a veritable living tableau throughout the seasons. It has five spacious bedrooms, complemented by a separate studio, perfect for welcoming family and friends or developing a rental project. The warm and welcoming living room is centred around a fireplace, offering a cosy atmosphere after a day on the slopes. A rare asset in the area: direct access to the slopes, for exceptional comfort in the mountains. In good general condition, it offers its future owners the opportunity to modernise and personalise it according to their wishes. In addition, located on adjoining building land, this property also allows for an extension or the construction of a second chalet of approximately 200 m2, offering remarkable potential. The village centre is easily accessible thanks to a free shuttle bus located just 250 metres away. A traditional chalet with great potential, ideal as a main or secondary residence, combining authenticity, tranquillity, a privileged location and prospects for development.

Ref. : LG1686

AGENCE IMMO'SELECT

ROQUEBRUNE-CAP-MARTIN4 950 000 €

House for sale l studio - 9 rooms - 266 m²

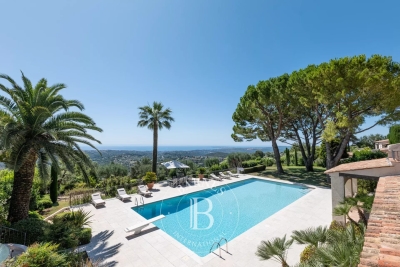
Roquebrune-Cap-Martin - Exceptional property dating from 1720 - Unobstructed sea view - Large lush garden with swimming pool and pool house. Caretaker's house.

In Roquebrune-Cap-Martin, in a quiet and privileged setting just 10 minutes from Monaco and 200 meters from the beach, discover this remarkable character property with stunning charm, dating from 1720. Set on landscaped grounds of 3,093 sqm, the property offers a true haven of peace, with a superb infinity pool and pool house, an independent house, and an exceptional panoramic view of the Mediterranean Sea. The main villa, facing south and measuring 200 sqm, features generous volumes and abundant natural light. The ground floor includes an entrance hall, a spacious living room, a dining room, a fully-equipped kitchen with a service entrance, a utility room, a laundry room, and guest WC. The sleeping area comprises three bedrooms, a bathroom/WC, and an independent studio adjoining the kitchen. Beautiful terraces surround the house, perfect for relaxation. The top floor offers a 22 sqm master bedroom with dressing room and bathroom/WC, as well as two terraces. In the basement, a cellar and a boiler room add to the comfort of this property. A true garden haven just steps from the sea, the grounds are enriched with vegetable patches, fruit trees, and a wide variety of Mediterranean plants, offering a rare and serene living environment. The property and its exceptional gardens have been featured in prestigious magazines over the years. An independent caretaker's or guest house of 60 sqm, spread over two levels, includes two bedrooms, a kitchenette, a bathroom, and storage space. Complete renovation is required. The main house has been perfectly maintained by its current owners for 50 years but will require some refreshing and modernization. The property also offers a workshop, a large pool house with a kitchen and shower/WC, and parking for several vehicles. The private septic tank, compliant with current standards, was installed in 2022. The magnificent infinity pool and pool house date from 1990. Please contact us for further information or to arrange a private viewing of this rare property in a highly sought-after setting. Information on potential risks affecting this property is available at: www.georisques.gouv.fr

Ref. : AR-1176-VRCM

AAA RIVIERA

VENCE1 995 000 €

House for sale l studio - 9 rooms - 249 m²

Charming villa with sea view - Vence

Nestled in a preserved natural setting in Vence, this elegant property of approximately 249 sqm offers an exceptional lifestyle combining nature, comfort and serenity. Set on a magnificent plot of around 3,000 sqm, it enjoys a peaceful and privileged environment. The villa features 9 well-appointed rooms, including 5 spacious bedrooms, offering generous living spaces and a welcoming atmosphere. The living areas, enhanced by a fireplace, are ideal for entertaining and open seamlessly onto the outdoors, allowing you to fully enjoy the surrounding scenery. A particular advantage of the property is its flexible layout, with two independent levels and separate entrances, making it ideal for multi-generational living, welcoming guests, or combining private use with seasonal rental opportunities. Outside, expansive terraces, a landscaped garden and a jacuzzi create inviting relaxation areas, perfect for entertaining guests or enjoying quality time with family in complete tranquillity. The property also includes a detached studio located at the rear of the garden. Equipped with a kitchenette and shower room, it offers excellent potential after updating and could serve as an artist's studio, a home office, guest accommodation, or staff quarters such as an au pair suite or caretaker's accommodation. A rare feature, the property benefits from privileged access to two natural pools in the Lubiane River, offering a unique swimming experience in the heart of an unspoiled natural environment. Just a few minutes from the centre of Vence and all amenities, this property will appeal to those seeking space, peace and authenticity in one of the most desirable areas of the French Riviera.

Ref. : 86230587

WRETMAN ESTATE & CONSULTING

VENCE5 950 000 €

House for sale l studio - 15 rooms - 550 m²

Exceptional property with Panoramic Sea View

Nestled within the most sought-after residential area of Vence, this outstanding estate offers approximately 500 sqm of living space set in the heart of a magnificent 17,296 sqm landscaped park designed by renowned landscape architect Jean Mus. Enjoying a commanding position above the French Riviera, the property boasts breathtaking 180-degree panoramic views stretching across the Mediterranean coastline from Beaulieu-sur-Mer to the Esterel hills. Offering complete privacy and tranquillity, the main residence combines elegant architecture with exceptional living spaces. It features eight bedrooms with en-suite bathrooms, an impressive double reception room filled with natural light, a spacious mezzanine with TV lounge and billiard area, several panoramic terraces, a wine cellar, and a fully equipped professional kitchen. Additional accommodation includes an independent guest house and a separate studio apartment. The estate also benefits from two enclosed garages, covered parking areas and extensive storage and cellar space. The outdoor amenities are equally remarkable, perfectly integrated into the Mediterranean landscape. A heated 18 x 8 metre swimming pool, a twelve-seat panoramic jacuzzi, a sauna, a tennis court, a pétanque court, an olive grove and more than 300 sqm of sun-drenched terraces create an exceptional lifestyle setting for entertaining and relaxation. Designed for modern comfort, the property is equipped with a comprehensive home automation system, connected garden lighting with over 160 lighting points, high-speed fibre internet, video surveillance and a remotely operated electric entrance gate. Located just 15 kilometres from Nice International Airport, this unique estate represents a rare opportunity to acquire a prestigious Riviera property combining luxury, privacy and outstanding natural beauty. Ideal as a primary residence, holiday home or family retreat, the property is presented in impeccable condition and requires no renovation work. Energy class: E – Climate class: E The estimated annual energy expenses for standard use are between €6,800 and €9,260 (reference year 2021). Information regarding risks related to this property is available on the Géorisques website: www.georisques.gouv.fr Property located in an area subject to compulsory brush clearance. Agency fees payable by vendor - Montant estimé des dépenses annuelles d'énergie pour un usage standard : 6800€ ~ 9260€ - Les informations sur les risques auxquels ce bien est exposé sont disponibles sur le site Géorisques : www.georisques.gouv.fr - Amélie DOLLÉ - Agent commercial - EI - RSAC 884 445 081

Ref. : 82285507

BARNES Saint-Paul de Vence

LAURIS595 000 €

House for sale l studio - 6 rooms - 170 m²

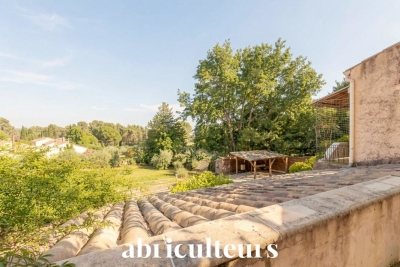
170 m² Villa on 2.4 Hectares, Two Independent Units, Pool and Luberon View - Lauris

Welcome to Abriculteurs, a family-run agency committed to quality service. We are presenting a rare property, showcased with professional photographs, a detailed floor plan, and an immersive virtual tour. Nestled in the heart of a natural setting spanning 2.4 hectares (including 16,000 m² of woodland and a large clearing), this 170 m² villa offers a unique opportunity to combine harmony with nature and a major renovation project. This estate awaits its future owners to unlock its full potential. The current layout of the villa, with a living area of 170 m², is a genuine asset: it is possible to merge or separate two independent T3 units, each with its own private entrance. This flexible framework will comfortably allow you to envision a large family home, an intergenerational living arrangement, or even a guesthouse or bed and breakfast project. Upstairs, the through living room benefits from abundant natural light thanks to its generously sized windows, and opens onto a covered terrace with panoramic views of the Luberon. The living room features a wood-burning stove, and the separate kitchen connects to this central space. This level also includes two suites, each with a private shower room, combining practicality and comfort. The ground floor offers an independent 50 m² unit comprising a living area with kitchen, a bedroom, a connecting office (ideal for teleworking or a children's area), and direct access to the garden, facilitating autonomy for its occupants or seasonal rental potential. Both indoor and outdoor living arrangements benefit from enhancements to be valued: - Three terraces surround the house, allowing you to enjoy the sun at any time of day, - A private, secure, and secluded swimming pool area, perfect for summer relaxation, - An independent 18 m² chalet that can be developed into an office, artist's studio, or guest room according to your desires, - A double garage completes this property, offering secure parking for two vehicles, along with ample storage space. The villa features notable amenities: heat pump heating, reversible air conditioning, double glazing, fiber optic internet for modern comfort, and a wood stove for a cozy atmosphere in winter. Renovation work is required to restore the property's original charm and bring it up to current comfort standards. This primarily represents an opportunity to personalize the spaces and materials to your tastes within this rare natural setting. Ideally located less than 2 km from the village of Lauris, the property guarantees complete tranquility while offering immediate access to amenities: shops, schools, nearby sports facilities, and hiking trails on the edge of the Luberon, providing a multitude of outdoor activities. Summary: - Exceptional land: 24,000 m² of preserved nature, including 16,000 m² of woodland, - Living area: 170 m² adaptable (one or two independent units), - Quality features: private pool, double garage, wood stove, independent chalet, double glazing, air conditioning, fiber optic internet, - Large terraces to enjoy, guaranteed privacy, - Renovation work to customize as you wish, - Ideal for families, liberal professions, hospitality or investment projects. Sale price: €595,000 including VAT (Abriculteurs fees payable by the seller) Property tax: €2,400 Energy performance certificate: 208 kWhEP/m². year (Class D) -- GHG emissions: 8 kg CO2/m². year (Class B) Estimated annual energy cost: between €1,755 and €2,375 Sanitation: compliant septic tank. If you are looking for an exceptional living environment, we invite you to come discover the potential of this property. This advertisement is written under the editorial responsibility of Mrs. Sophie Maucotel, sales agent (EI) registered with the Avignon RSAC under number 928034008, without holding funds, acting on behalf of SARL Abriculteurs Immobilier with a capital of €5,000.00, registered under SIREN number 837 704 584, holding professional c

Ref. : QFNB1349_SM_0109_4

abriculteurs

MENTON390 000 €

Apartment for sale l studio - 2 rooms - 39 m²

1-bedroom apartment + studio and terrace of 120 sqm - Menton Riviera

In a charming Belle Epoque house, close to the town center, shops and the beaches, you find a one-bedroom apartment with a separate studio and a spacious terrace of 120 sqm. With its own private entrance, this apartment consists of a hallway, a living room, a separate kitchen, a bedroom and a bathroom / toilet. The terrace is oriented South / East and offers lovely open views. It also includes a fully renovated studio with its own shower / toilet. Air conditioning in both units. Very quiet environment only few steps to the center !

Ref. : 87115863

WRETMAN ESTATE & CONSULTING

PARIS 5EME420 000 €

Apartment for sale l studio - Studio - 29 m²

Exceptional Studio for Sale in the Heart of Paris's 5th Arrondissement

Abriculteurs is pleased to present this studio for sale located in Paris 5 (75005). Situated on the border of the Mouffetard district, the Jardin des Plantes, and the Latin Quarter, this beautiful 29 sq.m studio (Rue des Patriarches) is located on the fourth floor (of 6) without elevator of a lovely building from the 1800s. A true haven of peace blending historic charm with the authentic vibe of a Parisian village, it offers a privileged living environment, ideal as a prestigious pied-à-terre or a first-class investment. Bathed in remarkable light thanks to its triple exposure, the apartment opens onto an unobstructed view of Parisian rooftops and greenery. Fully renovated with high-end finishes, the studio enjoys absolute tranquility, even with the windows open, and offers a perfectly optimized space with a superb open-plan kitchen equipped with functional built-in cupboards, and a bathroom with WC, complemented by a window. The location allows you to do everything on foot amidst the most beautiful treasures of the Left Bank (Jardin des Plantes, the Sorbonne, the Pantheon, the Luxembourg Gardens). Just two minutes away, the iconic Rue Mouffetard and Place de la Contrescarpe showcase their traditional food shops and terraces. As for transport, accessibility is ideal with metro line 7 (Censier-Daubenton station) and the RER B (Luxembourg). A cellar completes this property. Property highlights: - Highly sought-after area, right in the heart of the 5th arrondissement, in absolute peace and quiet - Exceptional brightness guaranteed by triple exposure - Clear, leafy view with no direct overlooking - Full renovation with premium materials and high-end finishes - High-performance double glazing (optimal thermal and sound insulation), insulated interior walls, modern electric heating, and a brand-new latest-generation water heater - Possibility to park bicycles in the courtyard Please note: - Property tax: approximately €500/year - Condition: New - The property is subject to co-ownership regulations - 110 lots in total - Connected to the public sewer system - Energy consumption rating (kWhEP/m2.year): C (in progress) - Estimated emissions (kg CO2/m2.year): C (in progress) Sale price: €420,000 including VAT (Abriculteurs agency fees paid by the seller) Announcement drafted under the editorial responsibility of Ms. Pascale FERRANTI, sales agent (EI), registered with the Paris RSAC under number 900 781 139, holding no funds, acting for SARL Abriculteurs immobilier, with a capital of €5,000, registered under SIREN number 837 704 584, holder of professional card number CPI 7501 2018 000 025 842 issued by the Paris Île-de-France Chamber of Commerce, whose legal representative is Mr. Adrien Piot, headquartered at 12 rue des Halles, 75001 Paris.

Ref. : CRFH3076_PF_2309_3

abriculteurs

LE ROURET1 790 000 €

House for sale l studio - 7 rooms - 260 m²

Elegant Provencal house, absolute calm with partial sea view

Located in a quiet cul-de-sac, this Provençal style house offers approximately 260 m² of living space on 2,500 m² of land, with a swimming pool and partial sea views. The property is situated on the edge of a forested area and is within a few minutes of schools, shops and main roads. The property comprises a living room with a stone open fireplace, an adjoining dining room and open plan kitchen with integrated appliances and an adjacent laundry room. The accommodation includes six bedrooms; - upper floor with principal bedroom suite - entry level with 2 bedrooms that share a bathroom, guest toilet and a further bedroom and an adjoining independent ensuite bedroom that is accessed from the exterior - garden level with an independent studio with kitchenette and ensuite shower room. This level also includes a cellar and wine cellar. The exterior comprises Mediterranean landscaped gardens, a newly renovated swimming pool with surrounding terraces, a pool house and a pétanque court. Two large carports provide covered parking. The property is well suited to either a principal residence or second home.

Ref. : V2672VA

JOHN TAYLOR VALBONNE